$4,495,000

Résidence Unifamiliale à Truckee

  • 4 Chambres
  • 5 SdB
  • 4,000 Sqft
  • 27,443 Sqft lot
  • Mis à jour: Novembre 16
  • 1
  • Source:
    Tahoe Sierra Board of REALTORS  MLS#20260854

À propos de la propriété

La description a été traduite automatiquement.
La description est affichée dans la langue d'origine.
*A golf membership to Lahontan golf club is available for transfer to Buyer subject to Buyer being approved for membership, payment of golf membership fees all of which are governed by Lahontan golf club (the sole transfer agent for memberships). After a leisurely drive past forests and fairways, you arrive at a long driveway that reveals this 4,000 square-foot home whose deft combination of moder
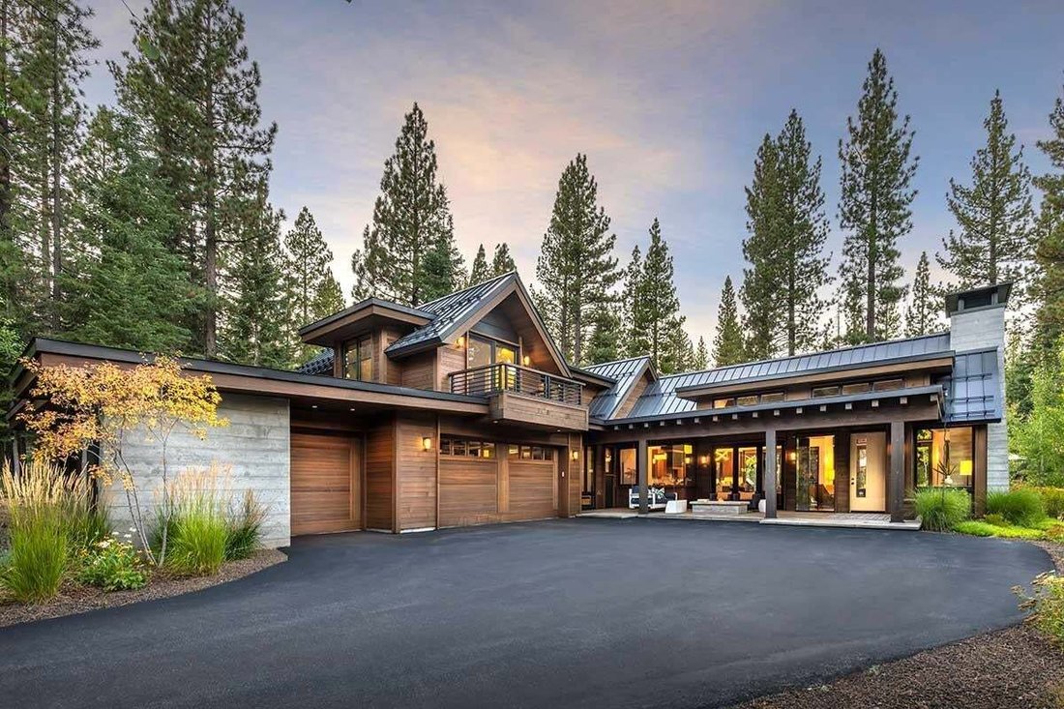
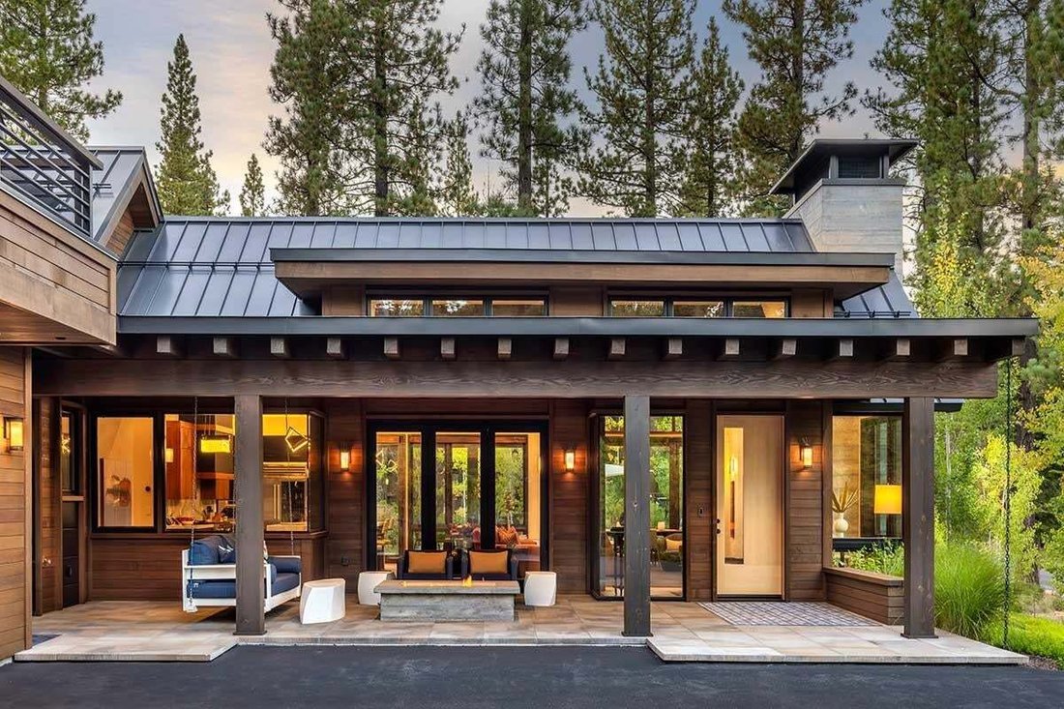
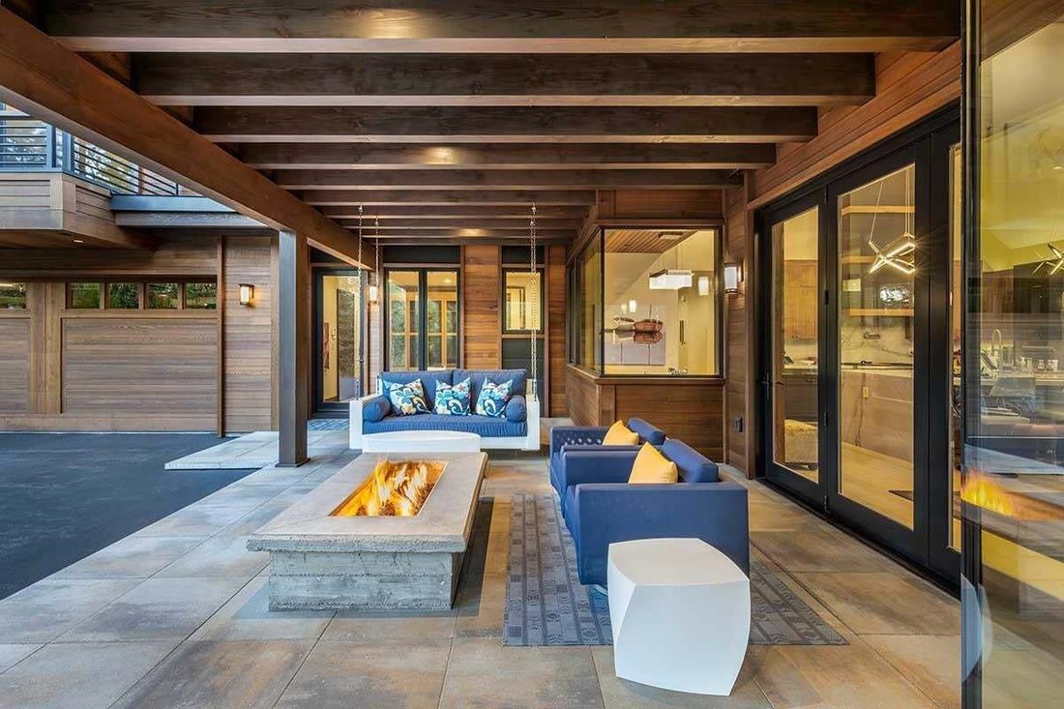
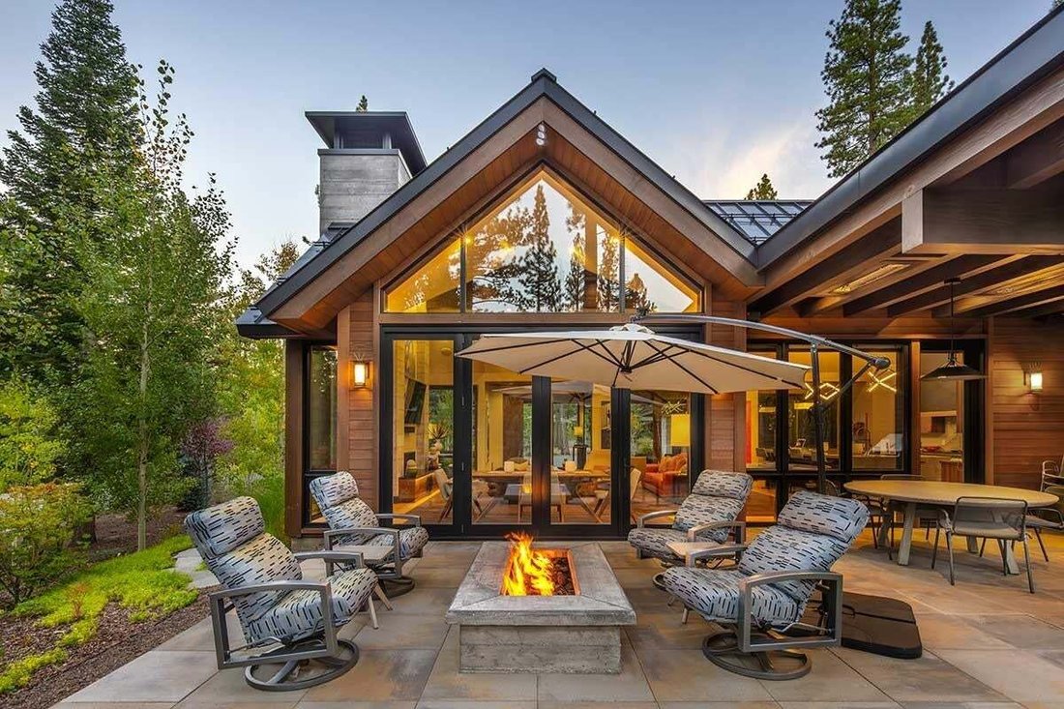
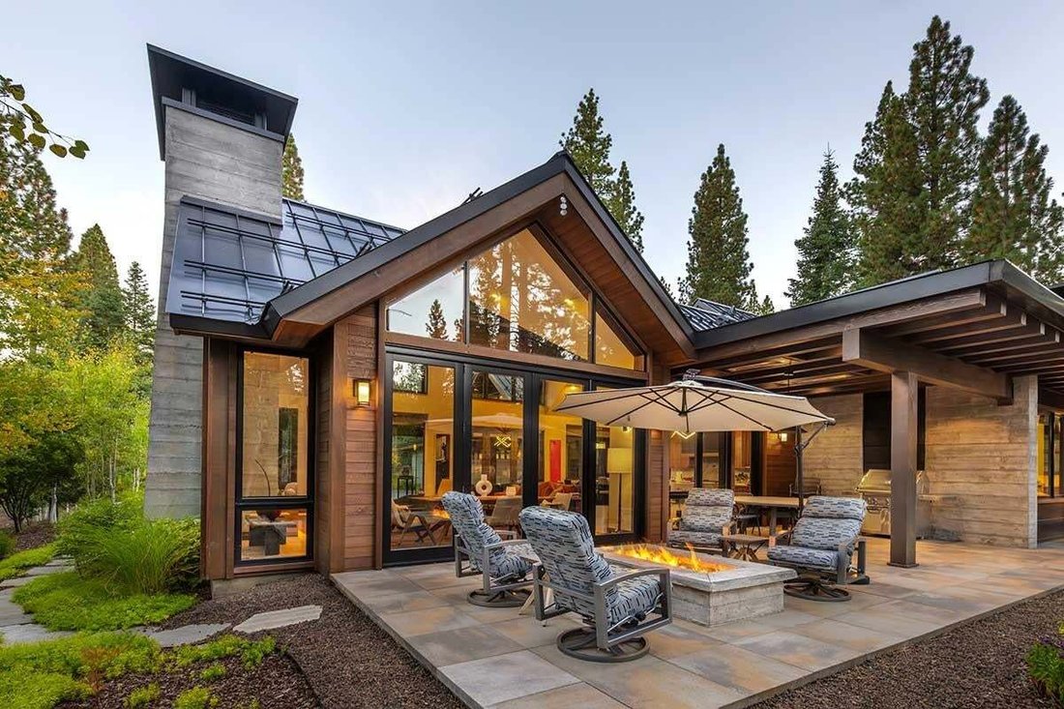
*A golf membership to Lahontan golf club is available for transfer to Buyer subject to Buyer being approved for membership, payment of golf membership fees all of which are governed by Lahontan golf club (the sole transfer agent for memberships). After a leisurely drive past forests and fairways, you arrive at a long driveway that reveals this 4,000 square-foot home whose deft combination of modern lines and hints of a classic Tahoe lodge complements the handiwork of Mother Nature. The stunning arrangement of handsome angles, alluring windows and soaring ceilings captures the light from dawn to dusk. An east-facing room greets you as you enter, a sight enjoyed from the home’s spacious kitchen with accordion doors to the front patio, breakfast nook, wine cellar, bar, a quaint “passageway workspace” and pantry, and a waterfall counter that inevitably attracts the morning crowd for coffee and conversation, as well friends and family creating the evenings culinary delights. Beneath towering ceilings is a great room with fireplace, a morning nook tucked into a windowed corner, and a bookend of views running north and south. It’s this northern view that the dining room enjoys, a scene made more appetizing by accordion doors that open to a patio with gardens, firepit, hot tub, covered/heated dining area, and a cove with barbecue. A hallway beyond the kitchen leads to a bedroom as well as the primary suite with fireplace, vaulted ceilings, and access to the hot tub and back patio. At the top of the stairs is a landing that opens up as a media room. Beyond this loft is a secondary suite with an office space, large bath, and private deck. On the opposite side is another bedroom.
…
  • Type de propriété

    Maison

  • Année de construction

    2019

  • Prix/pied²

    $1,123

Caractéristiques

  • Garage
  • Cheminée
  • Vue sur la montagne
  • Piscine
  • Cinéma
  • Cave à vins
  • Cuisine extérieure
  • Vue sur un golfe
  • Vue sur la mer
Caractéristiques

Lot

Intérieur

  • Haut plafond
  • Bureau
  • Cheminée
  • Îlot de cuisine
  • Jacuzzi
  • Bar
  • Buanderie
  • Cave à vins
  • Cinéma
  • Comptoirs en pierre

Outdoor

  • Terrasse
  • Balcon
  • Foyer
  • Piscine
  • Garage
  • Cuisine extérieure
  • Terrain de tennis
  • Espace de vie extérieur
  • Porte
  • Jardin

Explorez le secteur

600 EJ Brickell, Truckee, Californie, États-Unis Voir sur Google Maps
Prix par sqft
Faible
Élevé

Voir 153 autres annonces à Truckee

Martis Camp Realty, Inc. - Truckee

Inscrit il y a 1 an
Votre message
Vous vous êtes renseigné sur ce bien

L'agent vous contactera bientôt par

Publié par

Martis Camp Realty, Inc. - Truckee
California, United States
Voir le profil de l’agence
10
Annonces
2025
Inscrit

Réserver une visite avec the agent

Choisissez une date et si vous souhaitez une visite virtuelle ou en personne avec l’agent.

In-person tour
Date préférée
Type de visite
Martis Camp Realty, Inc. - Truckee
Truckee, California, United States
Voir le profil de l’agence
Dernière mise à jour
Novembre 16
Première mise en ligne
Mai 19
Référence de l’annonce
20260854
Statut de l’annonce
Appeler

Démarrer un appel téléphonique avec :

Bonjour, j'appelle au sujet du bien avec la référence 20260854, que j'ai vu sur JamesEdition.

Après l'appel, nous transmettrons vos coordonnées à l'agent pour faciliter la communication.

Brokerages we
partnered with