Chef D'œuvre Architectural De Martis Camp Sur 2,7 Acres
- 6 Chambres
- 6 SdB
- 8,708 Sqft
- 2.7 Ac lot
- 8
- MLS#20260873
À propos de la propriété
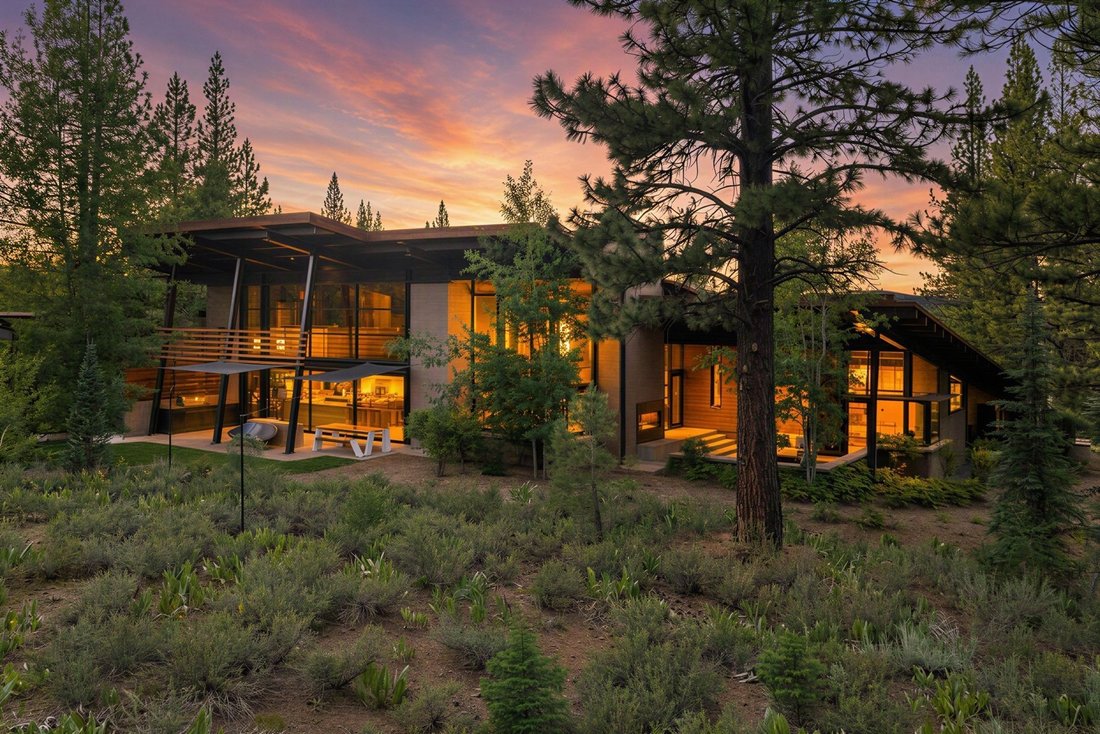
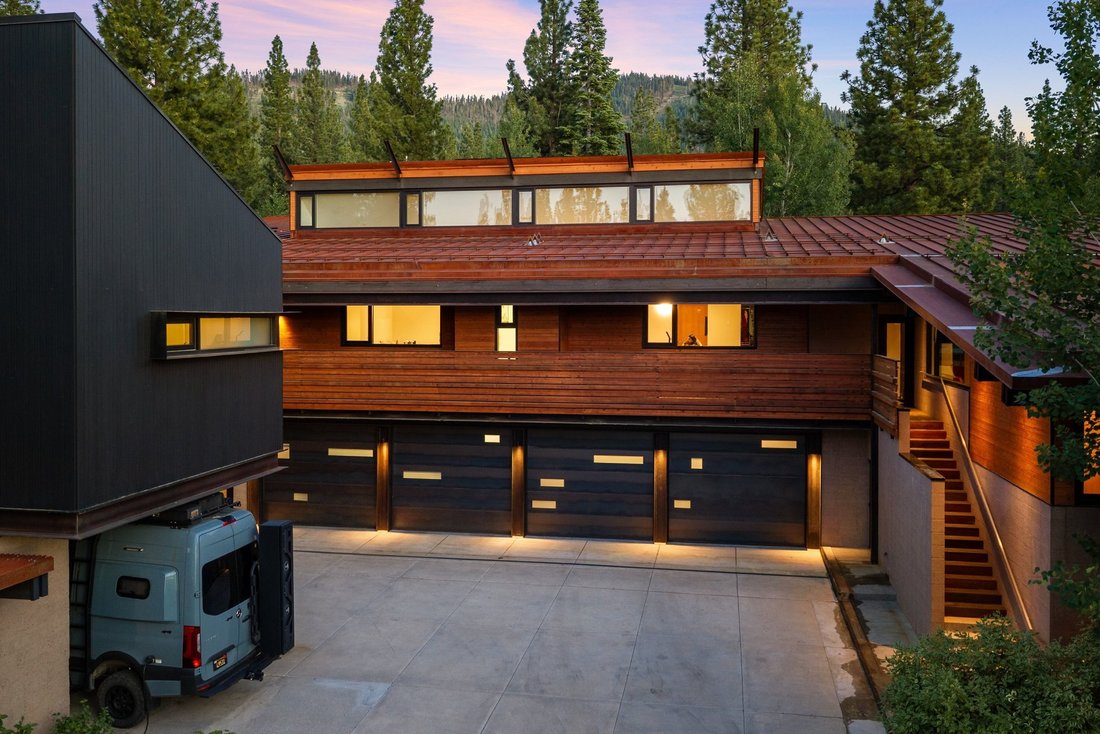
Designed by renowned architect Jack Hawkins and featured in Dwell Magazine, this award-winning Martis Camp residence is a study in scale, privacy, and architectural intent. Recipient of the Tahoe Quarterly “Best of Tahoe” Award, the home is quietly positioned on one of the community’s largest parcels—an extraordinary 2.7-acre setting bordering conservancy land.
Conceived as a modern inter
Designed by renowned architect Jack Hawkins and featured in Dwell Magazine, this award-winning Martis Camp residence is a study in scale, privacy, and architectural intent. Recipient of the Tahoe Quarterly “Best of Tahoe” Award, the home is quietly positioned on one of the community’s largest parcels—an extraordinary 2.7-acre setting bordering conservancy land.
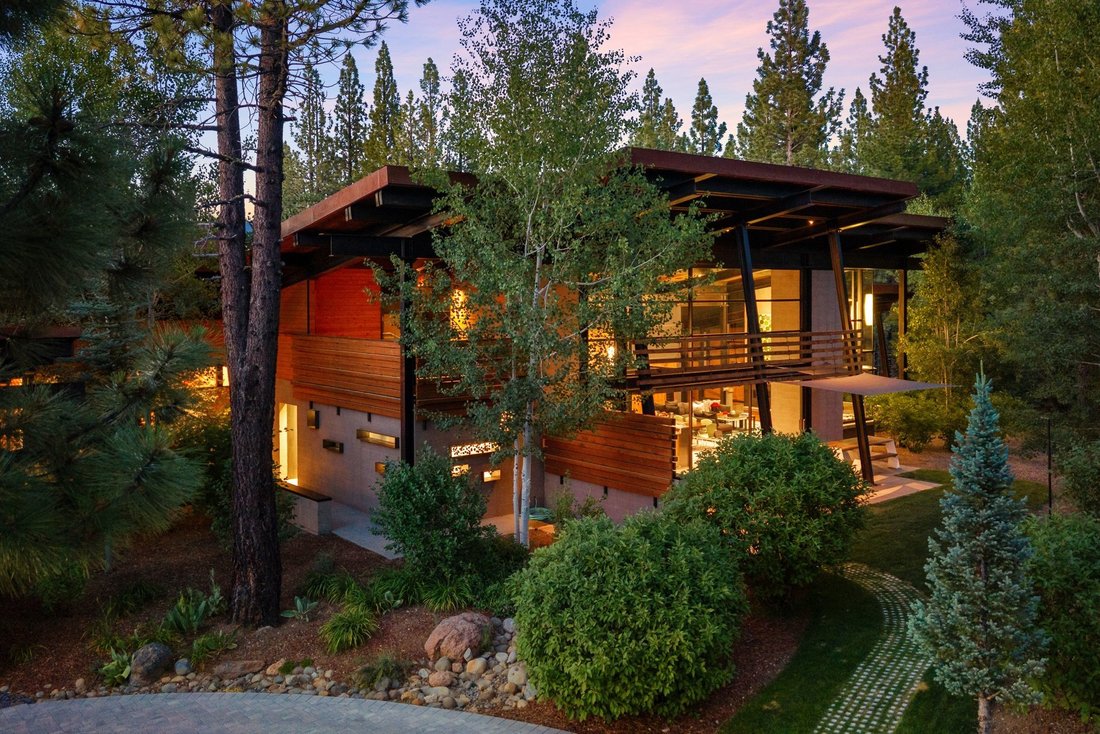
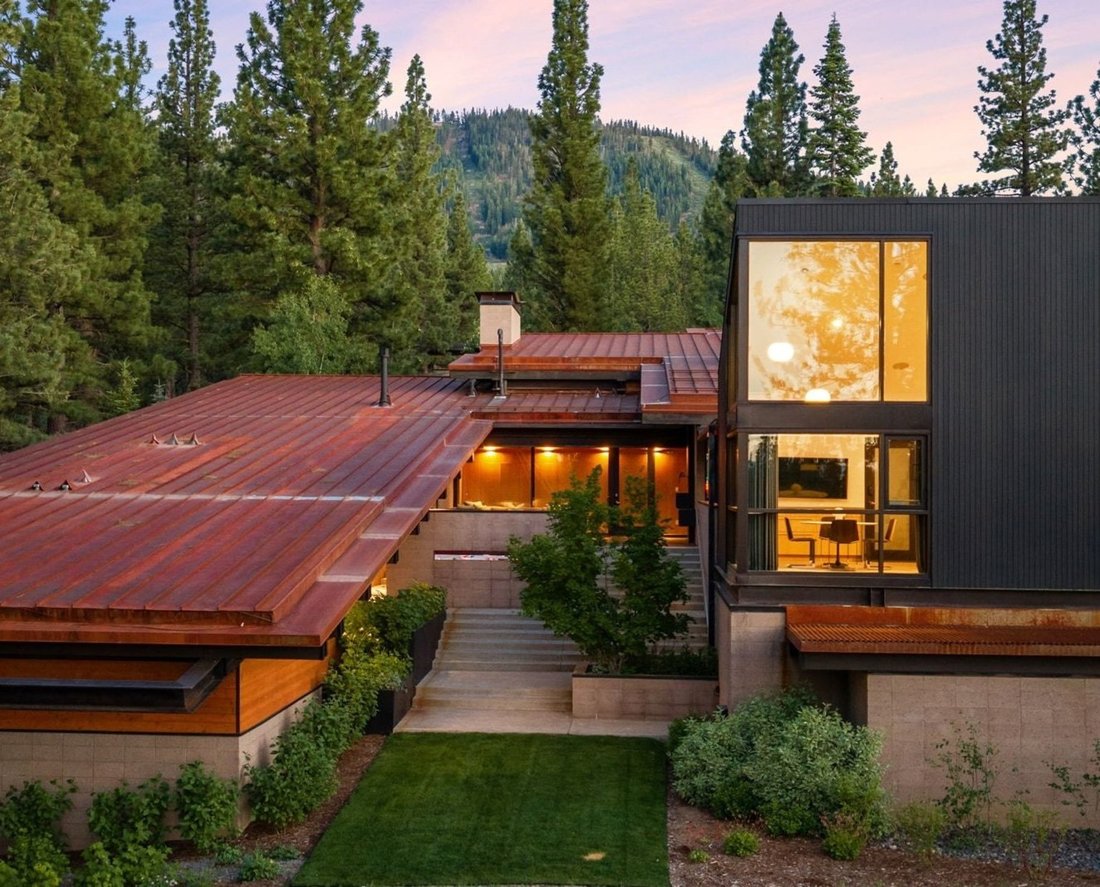
Conceived as a modern interpretation of mountain living, the architecture steps naturally with the terrain, revealing more than 8,700 square feet of living space and 2,800 square feet of garage and additional storage, while maintaining a remarkable sense of discretion. Expansive yet grounded, the home unfolds as a series of interconnected experiences—each designed to engage with light, landscape, and livability.
At its center, the great room anchors daily life beneath soaring ceilings and walls of glass. A chef’s kitchen outfitted with Gaggenau appliances, walnut cabinetry, a dining nook, and a butler’s pantry flows effortlessly into gathering spaces, all overlooked by a lofted office with a private deck oriented toward Northstar. A separate wing offers four guest or family bedrooms, complemented by a dedicated media and game lounge designed for both retreat and connection.
The primary suite is intentionally secluded—a quiet, immersive space where forest views frame a spa-like bath with a freestanding soaking tub, glass-enclosed shower, and terrazzo floors of crushed marble and tumbled sea glass.
A standout 2023 addition introduces a nearly 1,000-square-foot multi-level dressing suite—conceived as a private boutique. With steel framing, glass and wood floors, and finely integrated storage, the space offers rare flexibility as a dressing gallery, executive office, wine cellar, or golf simulator. Discreetly embedded into the landscape, it is both unexpected and unforgettable.
Materiality throughout is deliberate and restrained: wood, concrete, steel, and seamless anigre cabinetry create a warm modern palette, softened by natural light and uninterrupted connections to the surrounding forest.
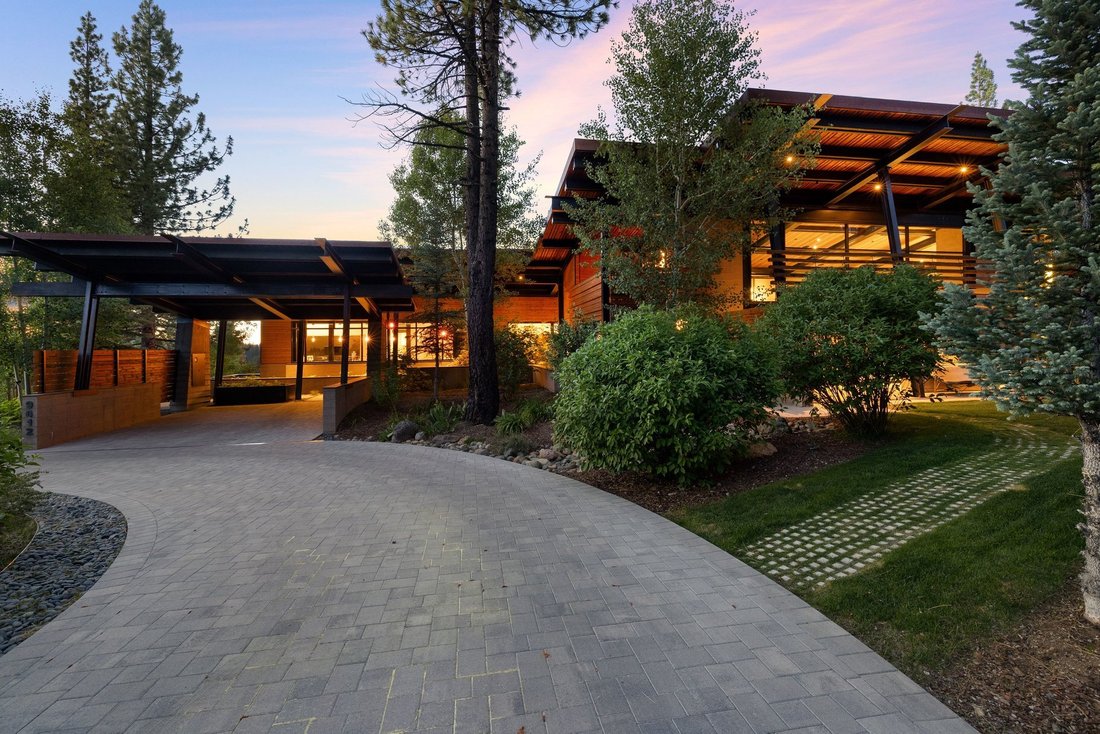
Outdoor living unfolds across multiple decks designed for privacy and year-round enjoyment, strengthening the home’s connection to its natural surroundings. A detached guesthouse adds flexibility for hosting, while the four-car garage is thoughtfully set to the rear—an intentional architectural decision to keep the streetscape clean and visually unobtrusive. At the front of the property, a grand circular driveway leads to a covered approach and additional carport parking, preserving a refined, understated arrival experience.
Recognized with multiple national and international design awards, this residence represents a rare opportunity to own one of Martis Camp’s most architecturally significant homes—within a gated enclave Forbes has described as “possibly the best four-season private community in the U. S.”
Additional accolades include:
Cover home for ”Das Ideale Heim”, Switzerland’s oldest and most prestigious Interior Design and Architecture Magazine (March, 2017)
AIA Nevada Citation Award (2014)
Hansgrohe + Axor National Bathroom Design Award (2014)
Concrete Masonry Association of California and Nevada Award (2014)
-
Type de propriété
Maison
-
Année de construction
2014
-
Prix/pied²
$1,831
Caractéristiques
- Garage
- Piscine
- Centre de remise en forme / Fitness
- Terrain de tennis
- Basket
- Terrain de jeu
- Cave à vins
- Bureau
- Stationnement
Lot
- Vie privée
Intérieur
- Bureau
- Cave à vins
- Centre de remise en forme / Fitness
Outdoor
- Stationnement
- Piscine
- Garage
- Terrain de jeu
- Terrain de tennis
- Basket
Explorez le secteur
L'agent vous contactera bientôt par
Publié par
Réserver une visite avec Beth Taylor
Choisissez une date et si vous souhaitez une visite virtuelle ou en personne avec l’agent.

By working with Sierra Sotheby’s International Realty, you benefit from our dynamic, full-service marketing approach to every property we represent. With a suite of services ranging from the best professional photography and videography to innovative 3D and virtual technology, our team understands the detailed approach required to bring properties of all price points to market. When you hire our associates, you are hiring our full team of professionals who are passionate about the art of driving sales through polished, million-dollar marketing efforts.
As leaders in Lake Tahoe’s luxury real estate market, we are also proud to be actively involved in giving back to the communities we represent. Whether it’s sponsorships of a non-profit event, volunteer work or charitable giving, we take pride in making a difference in the neighborhoods in which we live, work and play.
Be sure to consider the guidance of a Sierra Sotheby’s International Realty associate before making an important buying or selling decision with long term consequences.
Propriétés similaires à proximité
Nouvelles annonces à Truckee





Explorez plus de biens à vendre
Truckee, CA, États-Unis types de propriétés
Truckee, CA, États-Unis Recherches populaires
- Propriétés avec Sauna à Truckee, CA, États-Unis
- Constructions neuves propriétés à Truckee, CA, États-Unis
- Entrée et sortie à ski propriétés à Truckee, CA, États-Unis
- Équestre propriétés à Truckee, CA, États-Unis
- Lotissement sécurisé propriétés à Truckee, CA, États-Unis
- Vue sur un golfe propriétés à Truckee, CA, États-Unis
- Vue sur la rivière propriétés à Truckee, CA, États-Unis
- Propriétés avec Cinéma à Truckee, CA, États-Unis
- Front de rivière propriétés à Truckee, CA, États-Unis
- Propriétés avec Hammam à Truckee, CA, États-Unis
- Plage propriétés à Truckee, CA, États-Unis
- Haute altitude propriétés à Truckee, CA, États-Unis
- Manoir propriétés à Truckee, CA, États-Unis
- Propriétés avec Héliport à Truckee, CA, États-Unis
- Côtières propriétés à Truckee, CA, États-Unis
Guides et histoires connexes
La confiance des plus grands courtiers du monde
Les agents des propriétés les plus exceptionnelles du monde publient sur JamesEdition.
- Des annonces de Sotheby's, Christie's, BARNES et Engel & Völkers
- Chaque annonce est vérifiée avant sa mise en ligne
- Contactez directement des agents vérifiés
En continuant, vous acceptez nos Conditions et notre Politique de confidentialité.
partnered with