
$3,250,000
Maison Unifamiliale Individuelle De 4 Chambres
- 4 Chambres
- 5 SdB
- 3,758 Sqft
- 23,959 Sqft lot
- Mis à jour: Août 18
- MLS#20261729
À propos de la propriété
La description a été traduite automatiquement.
La description est affichée dans la langue d'origine.
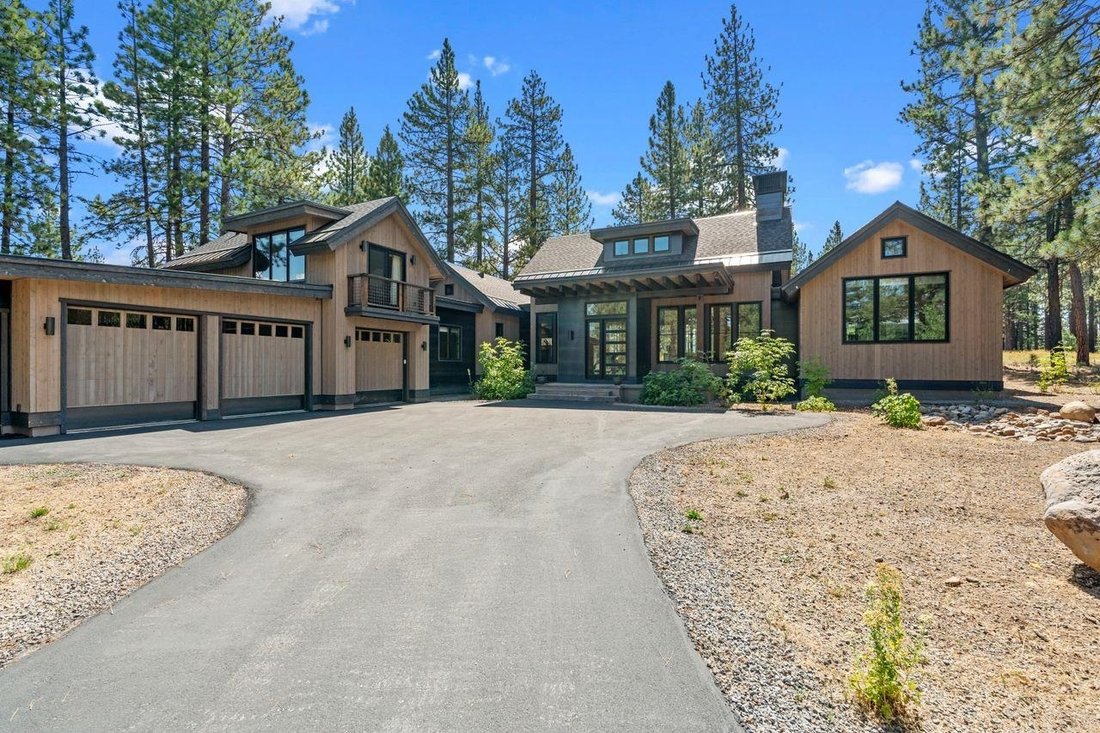
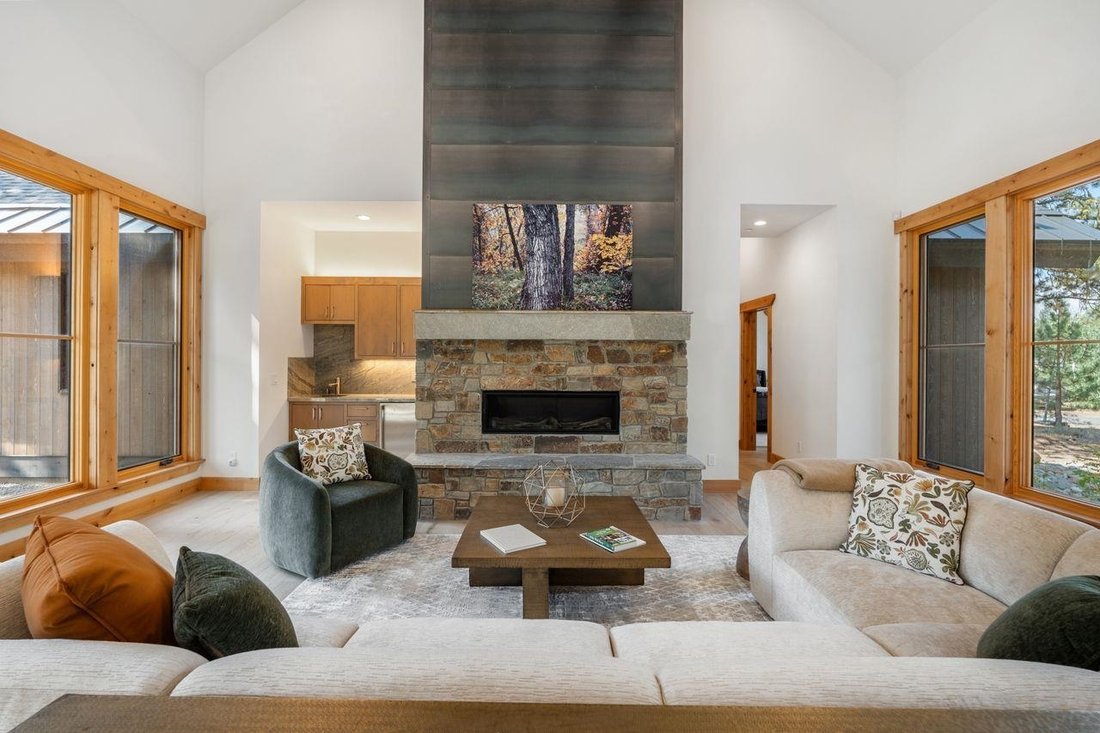
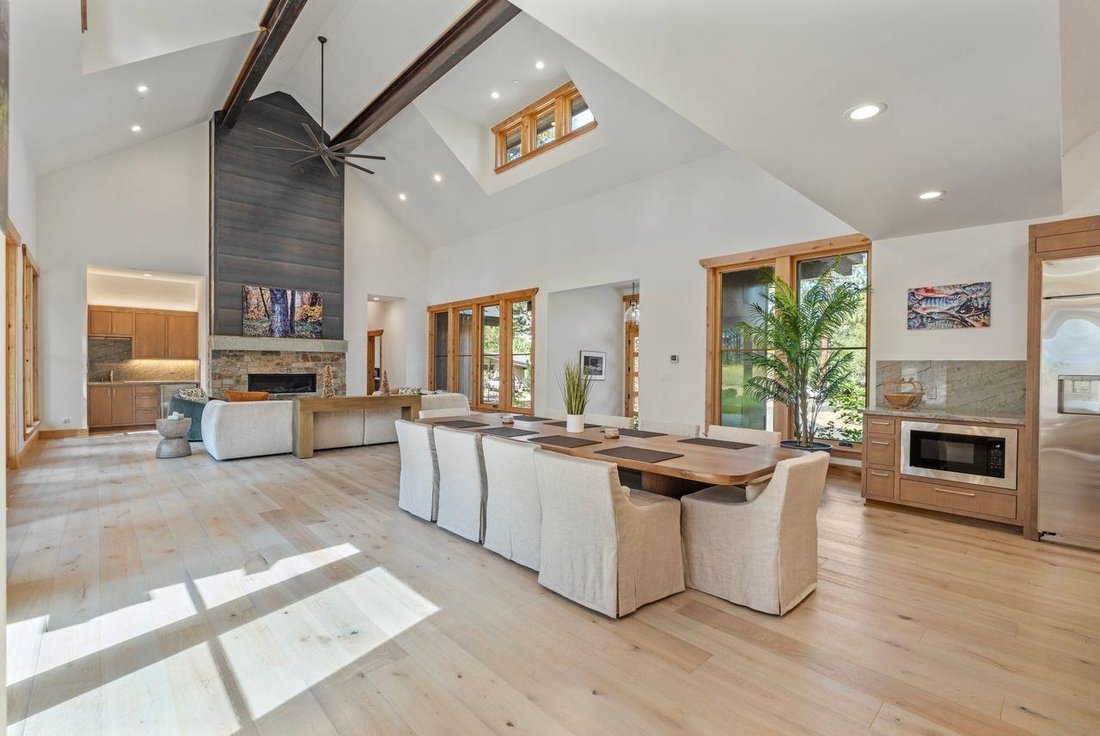
Discover unparalleled luxury in Gray’s Crossing. Set on a .55-acre homesite adjacent to the 15th fairway, this exceptional residence enjoys expansive golf course and forest views in a serene mountain setting. Designed by Brandon Mitchell Architecture, the home showcases light-filled interiors, soaring 25-foot ceilings, a dramatic floor-to-ceiling fireplace, European white oak wide-plank flooring a
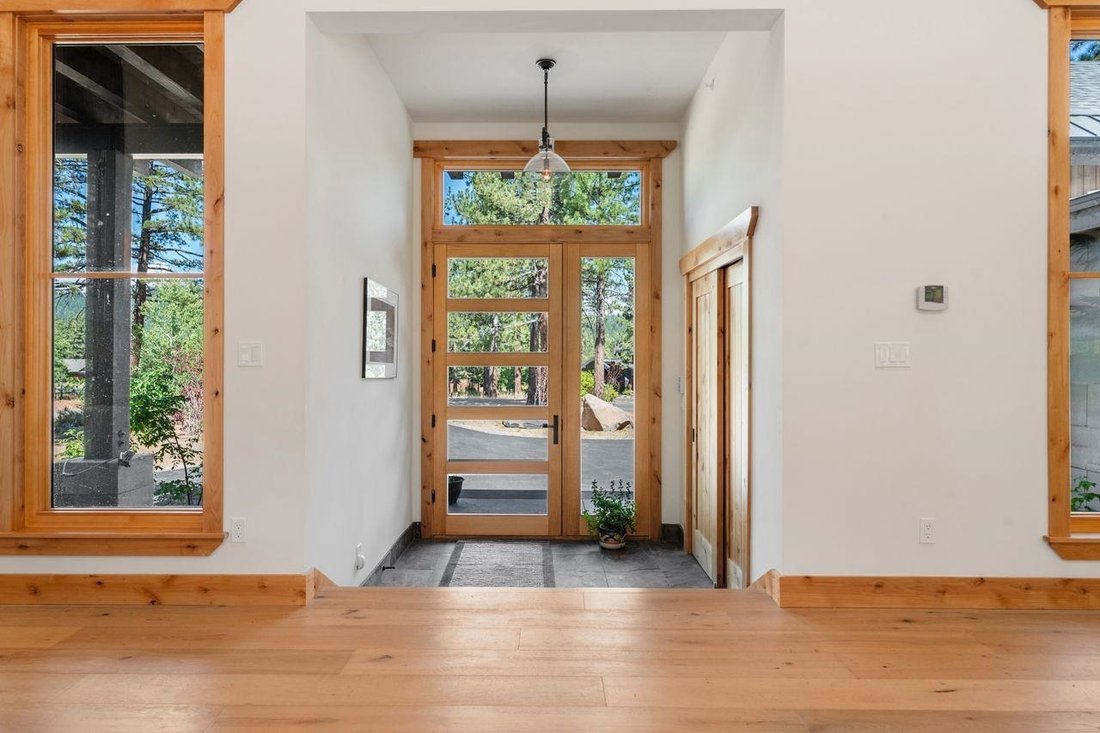
Discover unparalleled luxury in Gray’s Crossing. Set on a .55-acre homesite adjacent to the 15th fairway, this exceptional residence enjoys expansive golf course and forest views in a serene mountain setting. Designed by Brandon Mitchell Architecture, the home showcases light-filled interiors, soaring 25-foot ceilings, a dramatic floor-to-ceiling fireplace, European white oak wide-plank flooring and a thoughtfully designed open floor plan that balances connection with privacy. The gourmet kitchen features high-end appliances and a walk-in pantry, flowing seamlessly into the spacious living and dining areas for effortless entertaining. Outdoor living is equally inviting, with a built-in fire pit and covered terrace off the primary suite-ideal for quiet evenings or gatherings with family and friends. The home offers primarily single-level living, with the primary suite and two additional ensuite bedrooms on the main floor. A private upstairs ensuite provides flexible space for guests, a family room or home office. Additional highlights include a wet bar, solar panels, seven-zone hydronic heating throughout-including the three-car garage-a generous mudroom, dedicated mechanical room and prewiring for future audiovisual equipment and security cameras. Thoughtfully designed and beautifully appointed, this remarkable Gray’s Crossing residence offers sophisticated mountain living at its finest.
-
Type de propriété
Maison
-
Année de construction
2023
-
Prix/pied²
$864
Caractéristiques
- Garage
- Cheminée
- Vue sur la montagne
- Terrasse
- Vue sur un golfe
- Cuisine ouverte
- Dressing
- Foyer
- Jardin
Caractéristiques
Lot
- Vue panoramique / panoramique
- Vue sur la montagne
- Vue sur un golfe
Intérieur
- Haut plafond
- Cheminée
- Îlot de cuisine
- Cuisinière à gaz
- Bar
- Cuisine ouverte
- Comptoirs en pierre
- Dressing
Outdoor
- Terrasse
- Balcon
- Foyer
- Garage
- Jardin
Explorez le secteur
11582 Henness Road, Truckee, CA 96161, Californie, États-Unis
Voir sur Google Maps
Prix par sqft
Faible
Élevé
Inscrit il y a 6 ans
Vous vous êtes renseigné sur ce bien
L'agent vous contactera bientôt par
Publié par
8
Annonces
2021
Inscrit
Réserver une visite avec the agent
Choisissez une date et si vous souhaitez une visite virtuelle ou en personne avec l’agent.
Date préférée
Type de visite

Coldwell Banker Realty - Truckee
17400 Northwoods Blvd Ste B, 96161, Truckee, California, United States
Voir le profil de l’agence
Dernière mise à jour
Août 18
Première mise en ligne
Août 18
Référence de l’annonce
6cr9d6
Propriétés similaires à proximité
Nouvelles annonces à Truckee






Explorez plus de biens à vendre
Truckee, CA, États-Unis types de propriétés
Truckee, CA, États-Unis Recherches populaires
- Propriétés avec Sauna à Truckee, CA, États-Unis
- Constructions neuves propriétés à Truckee, CA, États-Unis
- Entrée et sortie à ski propriétés à Truckee, CA, États-Unis
- Équestre propriétés à Truckee, CA, États-Unis
- Lotissement sécurisé propriétés à Truckee, CA, États-Unis
- Vue sur un golfe propriétés à Truckee, CA, États-Unis
- Vue sur la rivière propriétés à Truckee, CA, États-Unis
- Propriétés avec Cinéma à Truckee, CA, États-Unis
- Front de rivière propriétés à Truckee, CA, États-Unis
- Propriétés avec Hammam à Truckee, CA, États-Unis
- Plage propriétés à Truckee, CA, États-Unis
- Haute altitude propriétés à Truckee, CA, États-Unis
- Manoir propriétés à Truckee, CA, États-Unis
- Propriétés avec Héliport à Truckee, CA, États-Unis
- Côtières propriétés à Truckee, CA, États-Unis
Guides et histoires connexes
La confiance des plus grands courtiers du monde
Les agents des propriétés les plus exceptionnelles du monde publient sur JamesEdition.
- Des annonces de Sotheby's, Christie's, BARNES et Engel & Völkers
- Chaque annonce est vérifiée avant sa mise en ligne
- Contactez directement des agents vérifiés
En continuant, vous acceptez nos Conditions et notre Politique de confidentialité.
brokerages we
partnered with
partnered with