$1,950,000
Troutman Unifamilial Détaché
- 4 Chambres
- 5 SdB
- 5,579 Sqft
- 2.35 Ac lot
- Mis à jour: Septembre 2
- MLS#4414712
À propos de la propriété
La description a été traduite automatiquement.
La description est affichée dans la langue d'origine.
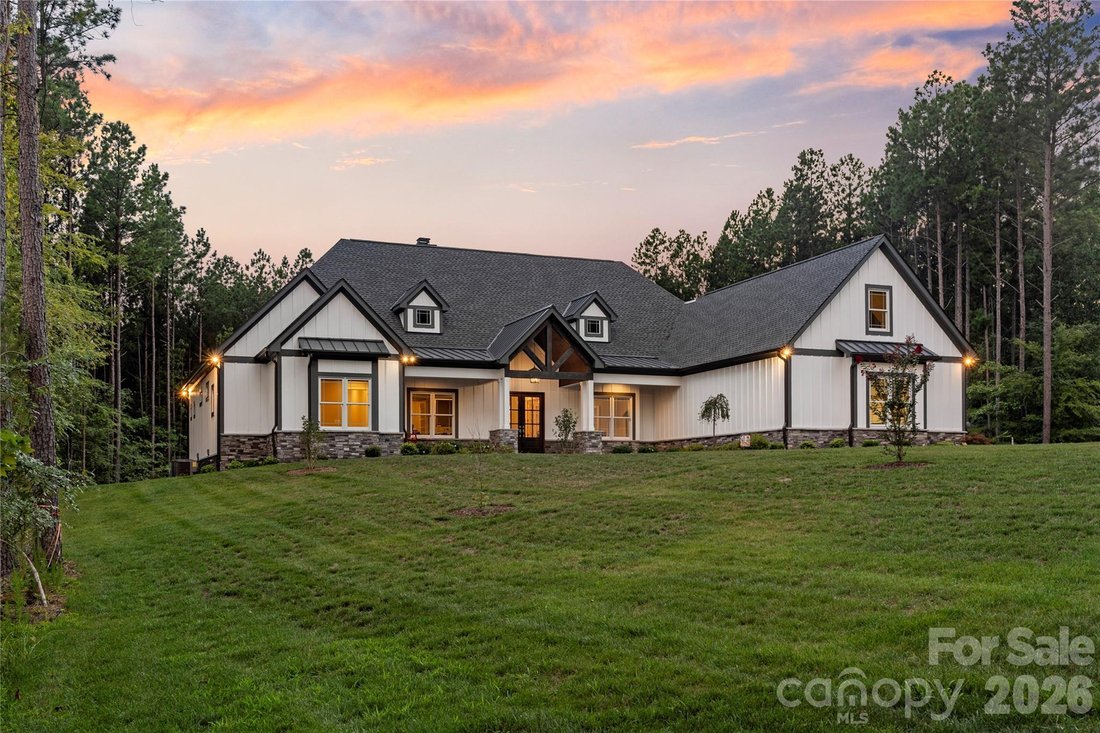
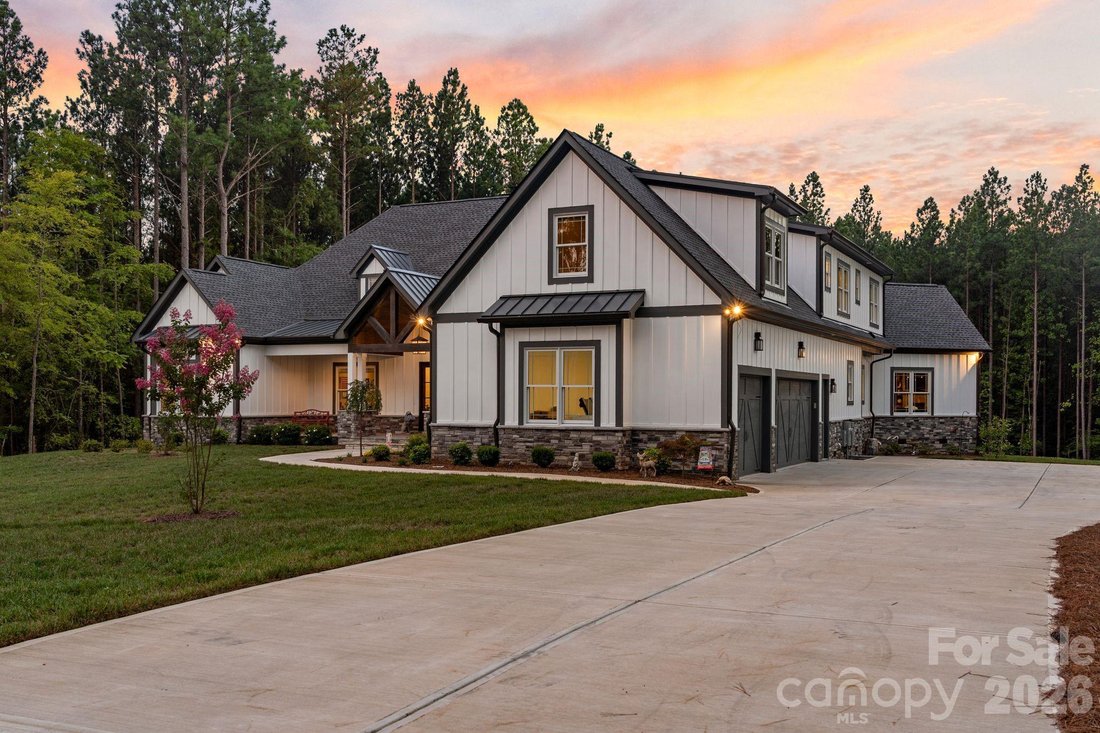
Experience the difference of true custom construction in this exceptional 2025-built Seminole Custom Home, privately situated on 2.35 acres in Troutman. With approximately 5,560 heated square feet, a 3-car garage, expansive covered porches, and a backyard with room for a future pool, this home was thoughtfully designed for those who appreciate quality, space, and timeless craftsmanship.
F
F
Experience the difference of true custom construction in this exceptional 2025-built Seminole Custom Home, privately situated on 2.35 acres in Troutman. With approximately 5,560 heated square feet, a 3-car garage, expansive covered porches, and a backyard with room for a future pool, this home was thoughtfully designed for those who appreciate quality, space, and timeless craftsmanship.
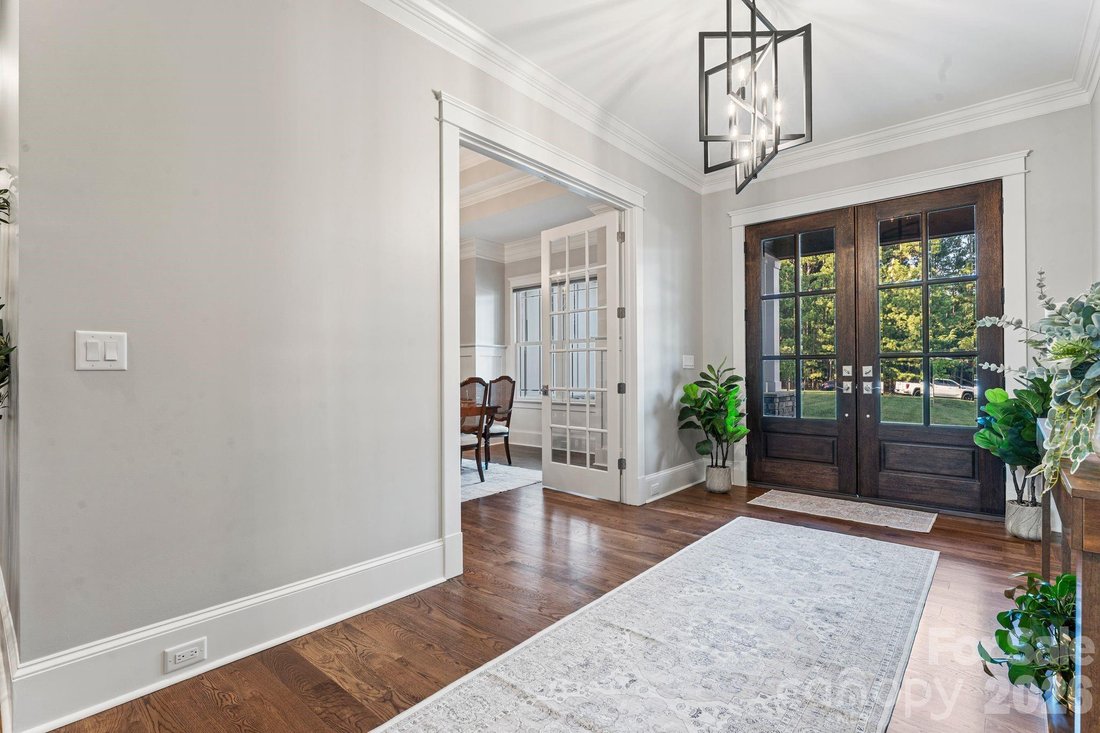
From the moment you enter, the attention to detail is unmistakable. The main level features 10-foot ceilings, 8-foot solid-core doors, extensive two-piece crown molding, and 5-inch white oak flooring throughout the entry, great room, dining room, and bedrooms. The floor plan places the primary suite and a guest bedroom on the main level, with two additional bedrooms upstairs, creating an ideal balance of everyday living and private accommodations.
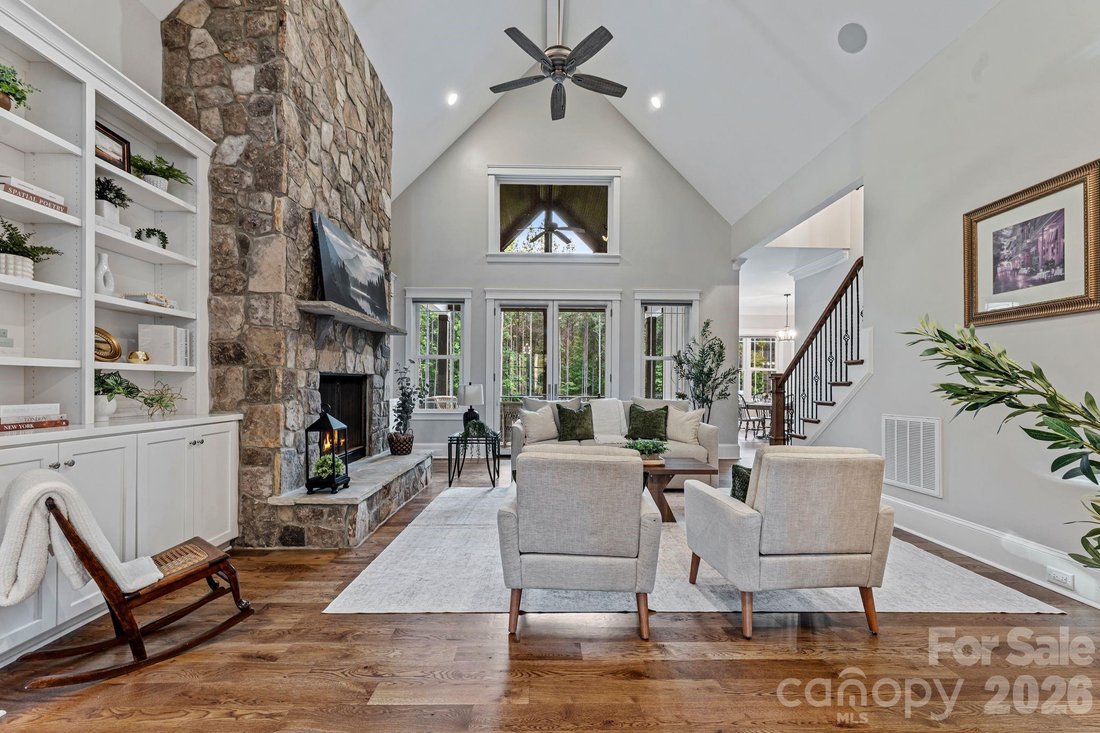
At the center of the home, the kitchen is truly built for a chef and designed for entertaining, with high-end appliances, generous prep areas, expansive walkways, and plenty of room to gather. The breakfast area opens naturally to the living spaces, where vaulted wood-stained ceilings and a striking stone-faced fireplace create a warm and inviting atmosphere. A second stone fireplace anchors the formal living room, while the generously sized dining room provides plenty of space to host everything from intimate dinners to large gatherings.
The primary suite is a private retreat, featuring a spacious walk-in closet and a spa-inspired bath with an oversized shower, freestanding soaking tub, heated flooring, and separate his-and-hers water closets. Every bedroom includes its own walk-in closet, providing exceptional storage throughout.
Upstairs, the home continues to deliver flexibility with a loft, walk-in attic, and 550-square-foot bonus room already roughed in for a future sink and refrigerator. The thoughtful planning extends behind the walls as well, with infrastructure for whole-house audio, security, cameras, and a future standalone generator. A dedicated space has even been incorporated for a future elevator, adding another level of long-term functionality.
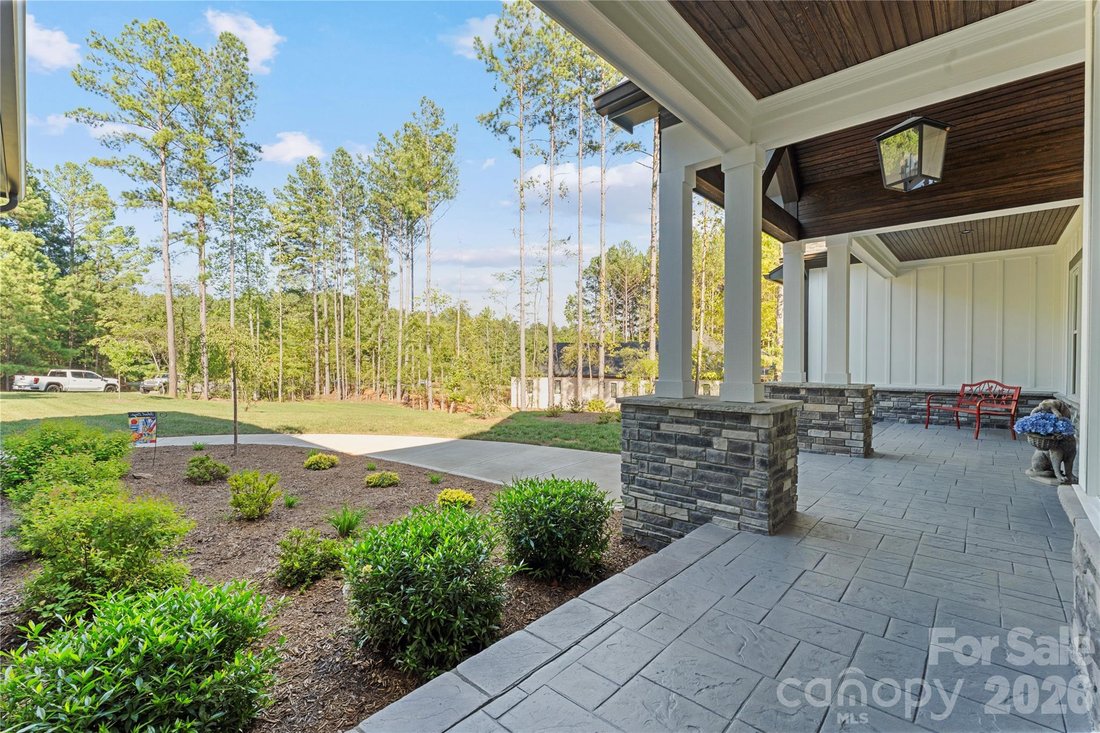
Outdoor living is just as impressive. The craftsman-style exterior combines stone and siding with vaulted wood ceilings on the covered porches, metal roof accents, aluminum railings, irrigation, and a natural gas stub ready for a future outdoor grill. A 16-foot-wide driveway and oversized parking pad provide plenty of room for guests, while the 3-car garage offers ample space for vehicles, equipment, and storage.
Built personally for the builder this residence was constructed with quality and longevity in mind. Clad windows and spray foam insulation add to the home’s energy efficiency, while the custom craftsmanship and thoughtful infrastructure create a home designed not simply for today, but to be enjoyed for generations.
From the moment you enter, the attention to detail is unmistakable. The main level features 10-foot ceilings, 8-foot solid-core doors, extensive two-piece crown molding, and 5-inch white oak flooring throughout the entry, great room, dining room, and bedrooms. The floor plan places the primary suite and a guest bedroom on the main level, with two additional bedrooms upstairs, creating an ideal balance of everyday living and private accommodations.
At the center of the home, the kitchen is truly built for a chef and designed for entertaining, with high-end appliances, generous prep areas, expansive walkways, and plenty of room to gather. The breakfast area opens naturally to the living spaces, where vaulted wood-stained ceilings and a striking stone-faced fireplace create a warm and inviting atmosphere. A second stone fireplace anchors the formal living room, while the generously sized dining room provides plenty of space to host everything from intimate dinners to large gatherings.
The primary suite is a private retreat, featuring a spacious walk-in closet and a spa-inspired bath with an oversized shower, freestanding soaking tub, heated flooring, and separate his-and-hers water closets. Every bedroom includes its own walk-in closet, providing exceptional storage throughout.
Upstairs, the home continues to deliver flexibility with a loft, walk-in attic, and 550-square-foot bonus room already roughed in for a future sink and refrigerator. The thoughtful planning extends behind the walls as well, with infrastructure for whole-house audio, security, cameras, and a future standalone generator. A dedicated space has even been incorporated for a future elevator, adding another level of long-term functionality.
Outdoor living is just as impressive. The craftsman-style exterior combines stone and siding with vaulted wood ceilings on the covered porches, metal roof accents, aluminum railings, irrigation, and a natural gas stub ready for a future outdoor grill. A 16-foot-wide driveway and oversized parking pad provide plenty of room for guests, while the 3-car garage offers ample space for vehicles, equipment, and storage.
Built personally for the builder this residence was constructed with quality and longevity in mind. Clad windows and spray foam insulation add to the home’s energy efficiency, while the custom craftsmanship and thoughtful infrastructure create a home designed not simply for today, but to be enjoyed for generations.
-
Type de propriété
Maison
-
Année de construction
2025
-
Prix/pied²
$349
Caractéristiques
- Garage
- Cheminée
- Dressing
- Jardin
- Constructions neuves
- Cuisinière à gaz
- Îlot de cuisine
- Stationnement
- Espace de vie extérieur
Caractéristiques
Lot
- Vie privée
- Constructions neuves
Intérieur
- Haut plafond
- Cheminée
- Îlot de cuisine
- Cuisinière à gaz
- Bar
- Comptoirs en pierre
- Dressing
Outdoor
- Stationnement
- Garage
- Espace de vie extérieur
- Jardin
Explorez le secteur
154 Emerald Creek Drive, Troutman, NC 28166, Caroline du Nord, États-Unis
Voir sur Google Maps
Prix par sqft
Faible
Élevé
Inscrit il y a 5 ans
Vous vous êtes renseigné sur ce bien
L'agent vous contactera bientôt par
Publié par
2
Annonces
2022
Inscrit
Réserver une visite avec Eric Maynard
Choisissez une date et si vous souhaitez une visite virtuelle ou en personne avec l’agent.
Date préférée
Type de visite

Lake Norman - Mooresville
130 Plantation Ridge Drive, Suite 200, 28117, Mooresville, United States
Voir le profil de l’agence
Dernière mise à jour
Septembre 2
Première mise en ligne
Août 28
Référence de l’annonce
2151863536678736
Statut de l’annonce
Propriétés similaires à proximité
Nouvelles annonces à Troutman











Explorez plus de biens à vendre
Troutman, NC, États-Unis types de propriétés
Troutman, NC, États-Unis Recherches populaires
- Propriétés avec Piscine à Troutman, NC, États-Unis
- Propriétés avec Bar à Troutman, NC, États-Unis
- Propriétés avec Balcon à Troutman, NC, États-Unis
- Vue sur la mer propriétés à Troutman, NC, États-Unis
- Propriétés avec Centre de remise en forme / Fitness à Troutman, NC, États-Unis
- Propriétés avec Climatisation à Troutman, NC, États-Unis
- Propriétés avec Ascenseur à Troutman, NC, États-Unis
- Constructions neuves propriétés à Troutman, NC, États-Unis
- Propriétés avec Terrasse à Troutman, NC, États-Unis
- Vue panoramique / panoramique propriétés à Troutman, NC, États-Unis
- Moderne propriétés à Troutman, NC, États-Unis
- Propriétés avec Cinéma à Troutman, NC, États-Unis
- Immobilier d’investissement propriétés à Troutman, NC, États-Unis
- Propriétés avec Cuisine extérieure à Troutman, NC, États-Unis
Guides et histoires connexes
La confiance des plus grands courtiers du monde
Les agents des propriétés les plus exceptionnelles du monde publient sur JamesEdition.
- Des annonces de Sotheby's, Christie's, BARNES et Engel & Völkers
- Chaque annonce est vérifiée avant sa mise en ligne
- Contactez directement des agents vérifiés
En continuant, vous acceptez nos Conditions et notre Politique de confidentialité.
brokerages we
partnered with
partnered with