Villa Exceptionnelle Dans Un Domaine Côtier Généreux
- 4,381 Sqft
- 15.08 Ac lot
- Mis à jour: Juin 18
- 56
À propos de la propriété
Welcome a remarkable estate where architecture, nature, and comfort merge into a perfectly harmonious whole. The property offers smart solutions, spacious living areas, and a private oasis for an active large family, with ample room for guests. With its secluded setting and no overlooking neighbors, you can enjoy total privacy and tranquility. Here, you’ll find outstanding outdoor environments
Un demi-niveau plus bas se trouve une aile de couchage privée avec deux chambres spacieuses, une grande salle de bains et une petite cuisine avec un refroidisseur à vin, un espace indépendant parfait pour les invités ou les adolescents. Depuis l’étage d’entrée, vous accédez également à un salon plus privé avec une aile supplémentaire comprenant deux chambres et une salle de bains. Le salon s’ouvre sur la cuisine extérieure, un véritable rêve pour les amateurs de cuisine, équipée de tout ce dont vous pourriez rêver, le tout sous un toit pratique et positionné de manière à capter le soleil d’ouest.
L’étage supérieur est une oasis privée comprenant une spacieuse chambre principale avec dressing, une grande salle de bains et un accès à une terrasse privée. Vous y trouverez également une élégante bibliothèque et un bureau offrant des vues à couper le souffle. Le niveau inférieur comprend un garage double, une entrée séparée avec une salle pour chiens spécialement conçue où vous pourrez facilement rincer votre ami à quatre pattes, ainsi que des toilettes séparées pour les invités. Il y a un abri d’auto pratique pour deux voitures avec des bornes de recharge et un grand parking devant et autour de la maison.
En dessous de la maison principale se trouve la grange, construite en 2022, comprenant un charmant appartement d’hôtes de 102 m² avec une cuisine au niveau inférieur et deux chambres et un salon à l’étage. La grange comprend également un garage pour trois voitures de 73 m² avec portes automatiques. Tout est dans un état impeccable et construit selon les normes les plus élevées.
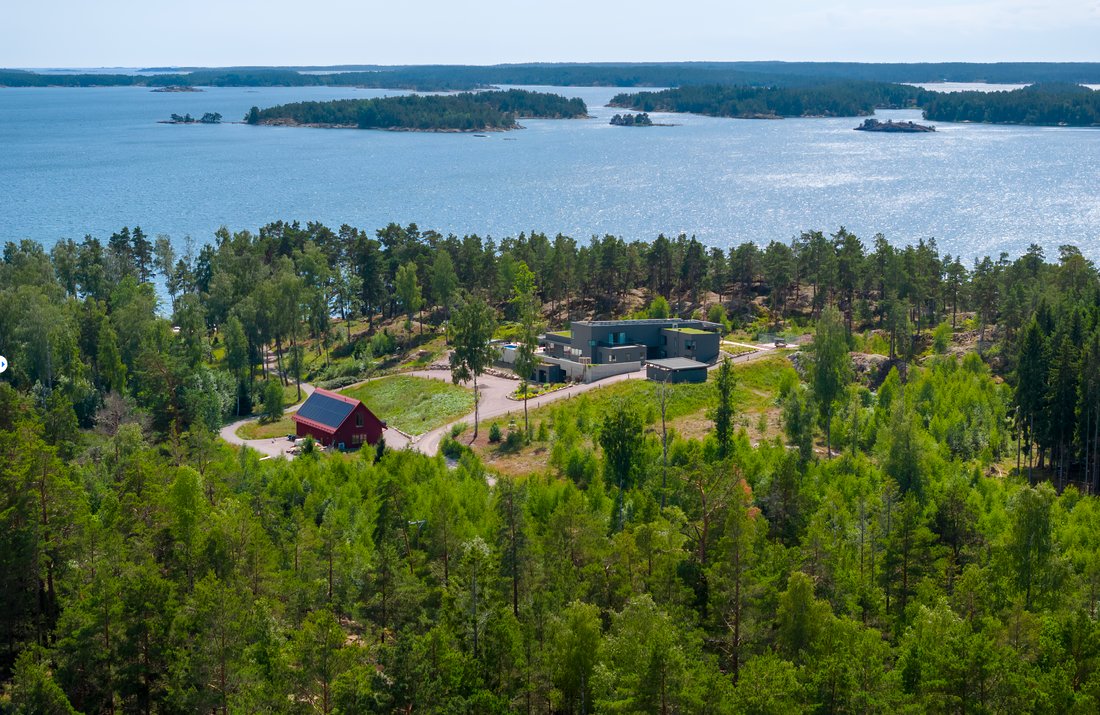
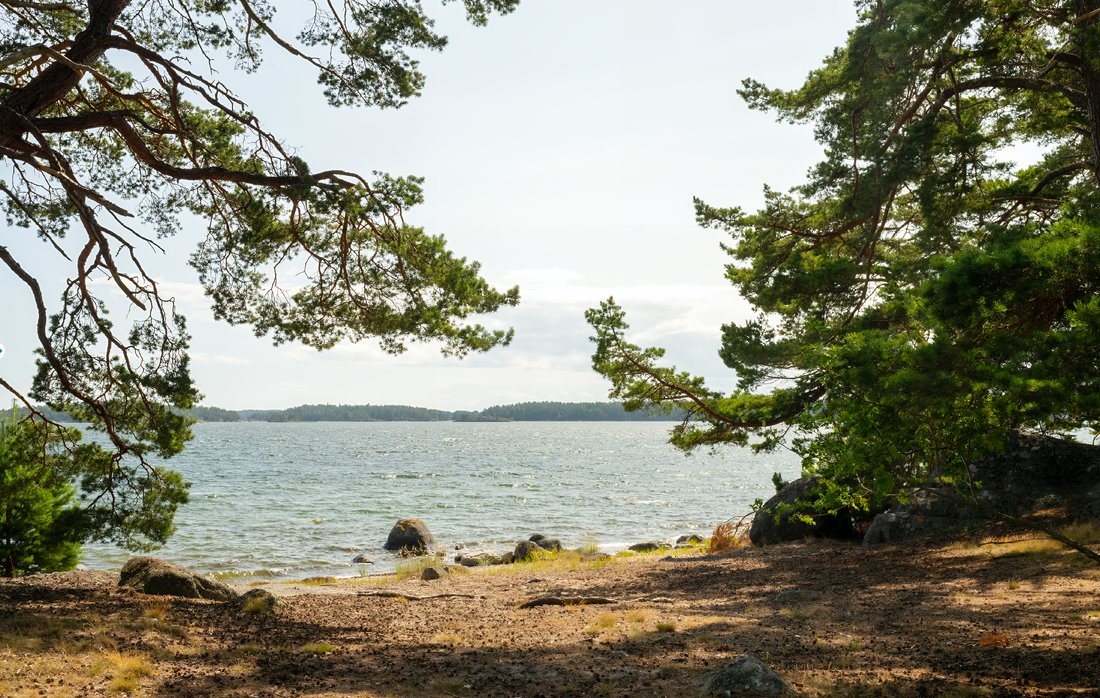
Au total, le domaine comprend environ 10,3 hectares de pâturages plats couverts de bouleaux entrecoupés de pittoresques affleurements rocheux. Le domaine comprend trois parcelles distinctes, dont deux ont déjà fait l’objet d’approbations préliminaires pour le développement résidentiel. Dans la baie abritée, il y a une grande jetée commune d’environ 2,5 mètres de profondeur au bord extérieur. Au bord de l’eau, vous trouverez également une zone de baignade orientée sud-ouest avec une plage de sable naturelle.
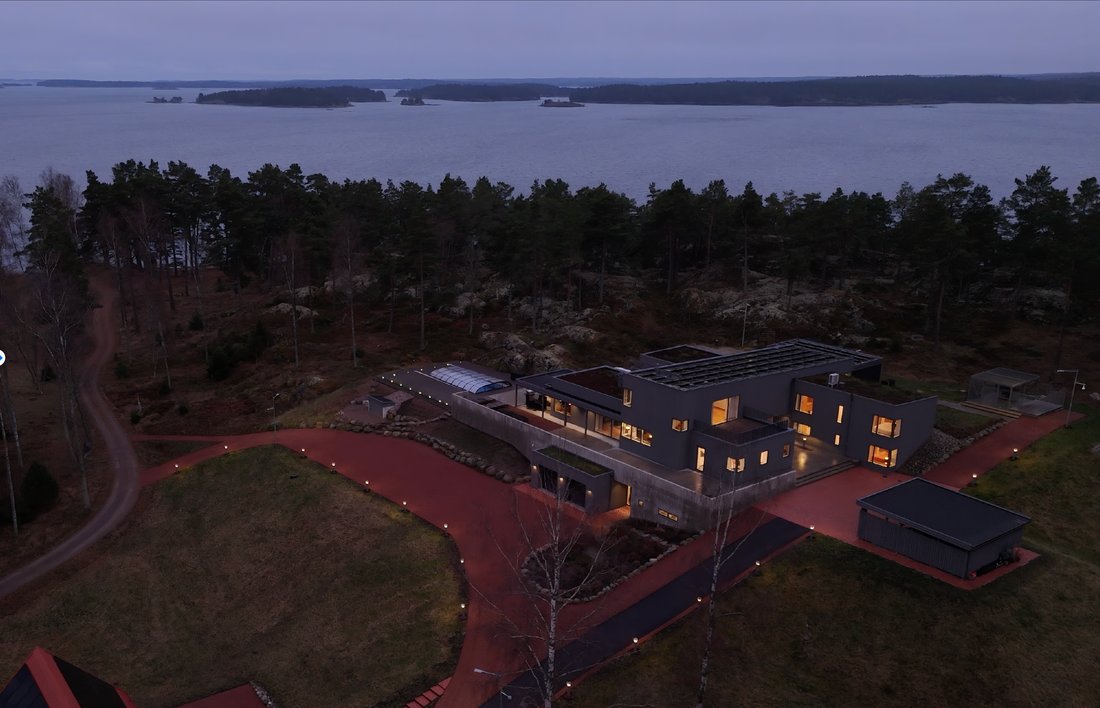
Welcome a remarkable estate where architecture, nature, and comfort merge into a perfectly harmonious whole. The property offers smart solutions, spacious living areas, and a private oasis for an active large family, with ample room for guests. With its secluded setting and no overlooking neighbors, you can enjoy total privacy and tranquility. Here, you’ll find outstanding outdoor environments with a pool, expansive terraces, a private jetty, sandy beach, and beautifully landscaped grounds that seamlessly blend into the surrounding nature. This is an idyllic retreat for those seeking rural relaxation combined with opportunities for activity — all with the sea as your constant companion.
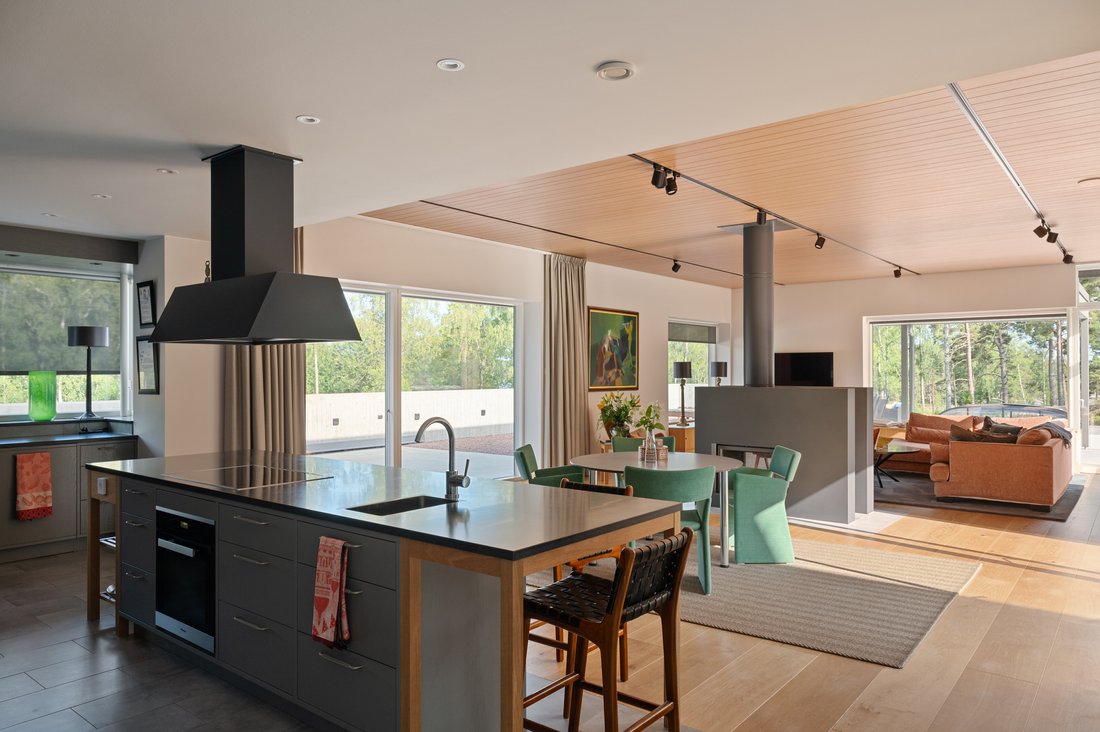
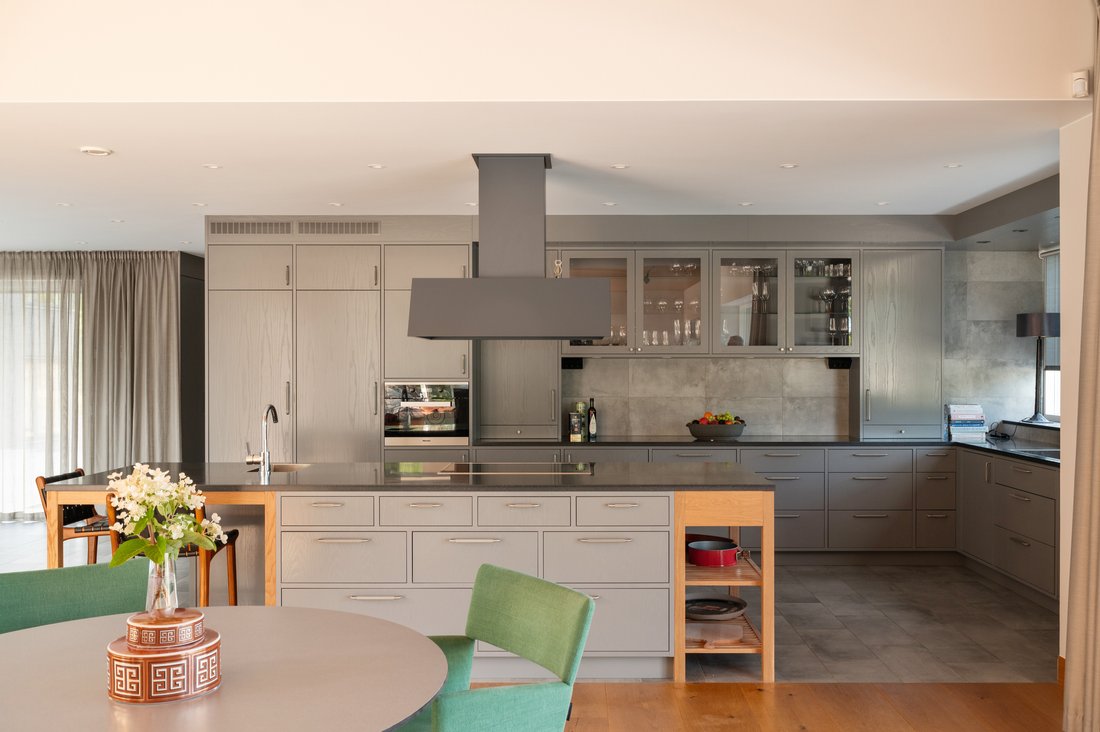
The vision was to create a low-maintenance, uncompromising modern home. A home where everyday life is as effortlessly enjoyable as hosting grand celebrations with friends. The estate encompasses a total of 725 sqm and consists of the main house and the barn. The main house has a thoughtfully planned layout, featuring generous natural light throughout and sweeping views of the surrounding nature and sea. The entrance floor offers open, social spaces where the outdoors flows in through large windows and sliding doors. You’re greeted by an impressive Nordic architecture with an exclusive custom-built kitchen, dining area and living room seamlessly blending together. Large glass sections and sliding doors open out onto expansive terraces, the pool area, and the mesmerizing views of the sea and surrounding landscape. There is also a spacious spa area with sauna and gym located next to the pool.
A half-level down lies a private sleeping wing with two spacious bedrooms, a large bathroom, and a smaller kitchen with a wine cooler — a perfect independent space for guests or teenagers. From the entrance floor, you also reach a more private living room with an additional bedroom wing featuring two bedrooms and a bathroom. The living room opens out to the outdoor kitchen — a true dream for culinary enthusiasts, equipped with everything you could desire, all under a practical roof and positioned to capture the westerly sun.
The upper floor is a private oasis featuring a generous master bedroom with a walk-in closet, a large bathroom, and access to a private terrace. There’s also an elegant library and office offering breathtaking views. The lower level consists of a double garage, a separate entrance with a specially designed dog room where you can easily rinse off your four-legged friend, as well as a separate guest toilet. There’s a practical carport for two cars with charging stations and ample parking in front of and around the house.
Below the main house is the Barn, built in 2022, featuring a charming guest apartment of 102 sqm with a kitchen on the lower level and two bedrooms plus a living room upstairs. The barn also includes a three-car garage of 73 sqm with automatic doors. Everything is in immaculate condition and built to the highest standards.
In total, the estate comprises approximately 10.3 hectares of flat, birch-covered pastures interspersed with picturesque rocky outcrops. The estate includes three separate plots, two of which have previously held preliminary approvals for residential development. In the sheltered bay, there’s a large shared jetty with approximately 2.5 meters depth at the outer edge. By the open water, there’s also a swimming area facing southwest with a natural sandy beach.
-
Type de propriété
Maison
-
Étages
3
-
Année de construction
2018
Caractéristiques
Lot
Intérieur
- Haut plafond
- Bureau
- Climatisation
- Îlot de cuisine
- Jacuzzi
- Bar
- Sauna
- Bibliothèque
- Dressing
- Centre de remise en forme / Fitness
Outdoor
- Terrasse
- Balcon
- Stationnement
- Piscine
- Garage
- Cuisine extérieure
- Espace de vie extérieur
- Plage privée
- Jardin
Explorez le secteur

L'agent vous contactera bientôt par
Publié par
Réserver une visite avec Jonas Martinsson
Choisissez une date et si vous souhaitez une visite virtuelle ou en personne avec l’agent.

Residence Christie’s, Sweden
Residence Real Estate Agency was founded in 2002 by four experienced rea
Residence Christie’s, Sweden
Residence Real Estate Agency was founded in 2002 by four experienced real estate agents. Combined, they share decades of expertise in the segment of Sweden’s most luxurious homes and properties. In 2008, Residence became a Christie’s International Real Estate affiliate, following a successful collaboration involving the spectacular sale of iconic filmmaker Ingmar Bergman’s estate on the island of Fårö. This high-profile sale attracted immense interest from potential buyers and media worldwide. To this day, Residence Christie’s remains the only affiliate in Northern Europe.
The agents at ”RC” operate in a manner that is appreciated by the market as a whole, while handling some of Sweden’s most exclusive urban and rural properties. They assist their sellers by leveraging an extensive client database, matching potential buyers with the homes on offer.
They excel in finding dream homes for their clients through all stages of life and across the globe. Discretion and top-quality service from experienced and competent agents are key elements of Residence Christie’s premium offer. But it does not stop at that; their True Partnership model ensures seamless collaboration among agents to find the right homes or buyers without internal competition. Additionally, a sophisticated digital marketing system ensures precise, accurate exposure, constantly refined for better results. This unique approach offers clients extensive networks, higher service levels, and more business opportunities.
Clients may be well accustomed to getting what they want – the agents of Residence Christie’s seize every opportunity to exceed expectations.
Propriétés similaires à proximité
Nouvelles annonces à Trosa


Explorez plus de biens à vendre
Trosa, Suède types de propriétés
Trosa, Suède Recherches populaires
- Propriétés avec Terrasse à Trosa, Suède
- Propriétés avec Balcon à Trosa, Suède
- Propriétés avec Bureau à Trosa, Suède
- Vue sur la mer propriétés à Trosa, Suède
- Propriétés avec Jardin à Trosa, Suède
- Colline propriétés à Trosa, Suède
- Propriétés avec Bibliothèque à Trosa, Suède
- Propriétés avec Cheminée à Trosa, Suède
- Propriétés avec Cuisine ouverte à Trosa, Suède
- Moderne propriétés à Trosa, Suède
- Propriétés avec Cuisine extérieure à Trosa, Suède
- Constructions neuves propriétés à Trosa, Suède
- Vie privée propriétés à Trosa, Suède
- Propriétés avec Climatisation à Trosa, Suède
- Vue sur la ville propriétés à Trosa, Suède
- Vue panoramique / panoramique propriétés à Trosa, Suède
- Vue sur la mer propriétés à Trosa, Suède
- Propriétés avec Plage privée à Trosa, Suède
- Propriétés avec Garage à Trosa, Suède
- Vue sur la rivière propriétés à Trosa, Suède
- Propriétés avec Bar à Trosa, Suède
- Vue sur la montagne propriétés à Trosa, Suède
- Propriétés avec Sauna à Trosa, Suède
- Propriétés avec Piscine à Trosa, Suède
- Propriétés avec Centre de remise en forme / Fitness à Trosa, Suède
- Vue sur l’océan propriétés à Trosa, Suède
- Propriétés avec Jacuzzi à Trosa, Suède
- Au bord de l’eau propriétés à Trosa, Suède
- Bord de Mer propriétés à Trosa, Suède
- Haute altitude propriétés à Trosa, Suède
- Vue sur le lac propriétés à Trosa, Suède
- Côtières propriétés à Trosa, Suède
Guides et histoires connexes
La confiance des plus grands courtiers du monde
Les agents des propriétés les plus exceptionnelles du monde publient sur JamesEdition.
- Des annonces de Sotheby's, Christie's, BARNES et Engel & Völkers
- Chaque annonce est vérifiée avant sa mise en ligne
- Contactez directement des agents vérifiés
En continuant, vous acceptez nos Conditions et notre Politique de confidentialité.