$1,061,026
Trogir/Immeuble D'appartements Avec Vue Panoramique Sur La Mer
- 9 Chambres
- 6 SdB
- 3,606 Sqft
- 5,641 Sqft lot
- Mis à jour: Avril 28
À propos de la propriété
La description a été traduite automatiquement.
La description est affichée dans la langue d'origine.
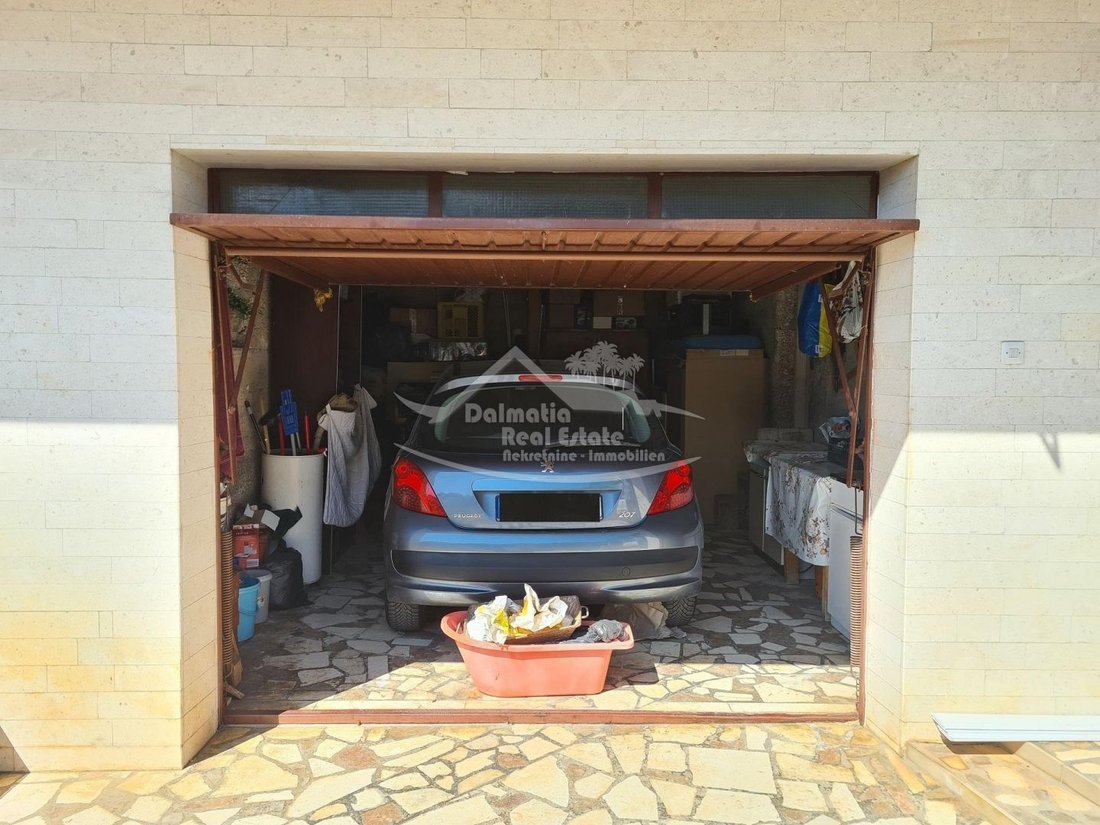
La maison de Trogir, à 80 m de la mer et de la plage, se compose d’un sous-sol, d’un rez-de-chaussée et de deux étages. La surface habitable est de 335 m² et elle a été construite sur un terrain de 524 m². Au sous-sol, il y a un espace pour une cuisine d’été qui contient également un salon, un cellier et un garage avec piscine pour le chauffage central au mazout. En face, il y a un jardin. Un esca
The house in Trogir, 80 m from the sea and the beach, consists of a basement, ground floor and two floors. The living area is 335 m² and it was built on a plot of 524 m². In the basement there is a space for a summer kitchen which also contains a living room, a pantry and a garage with a pool for central heating on a fuel oil. In front there is a garden. A staircase leads to the part of the ground
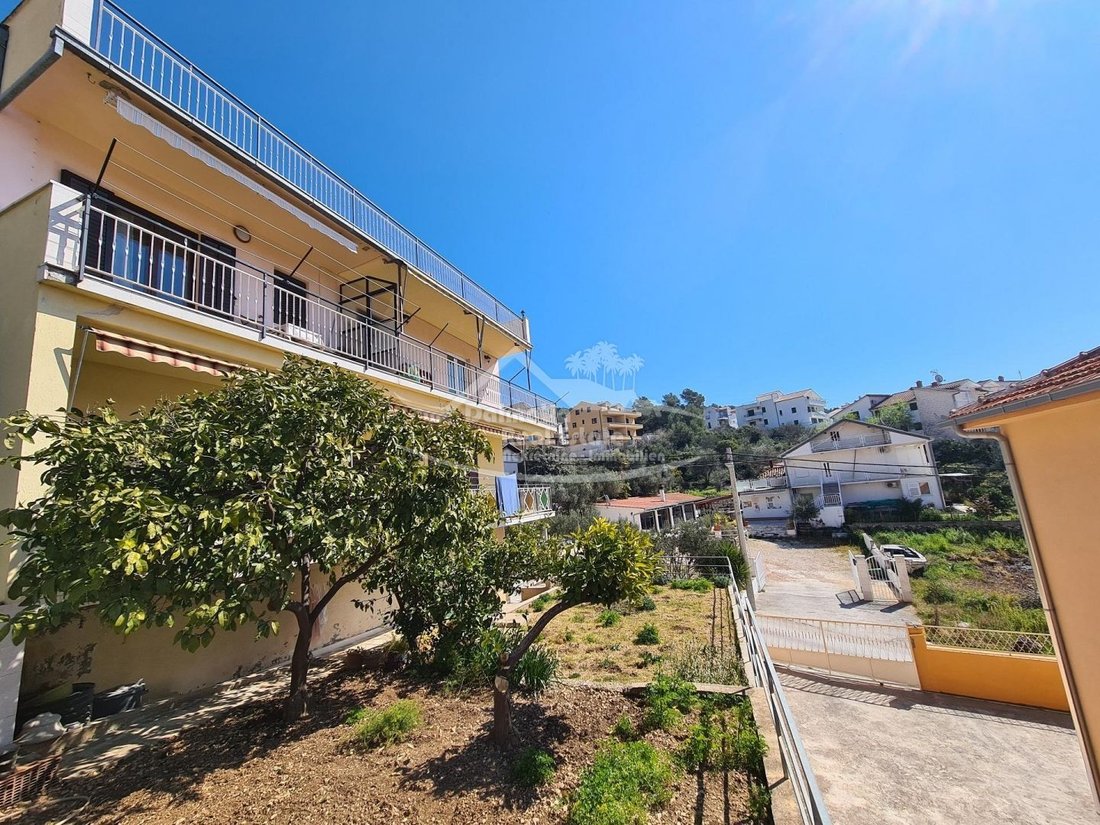
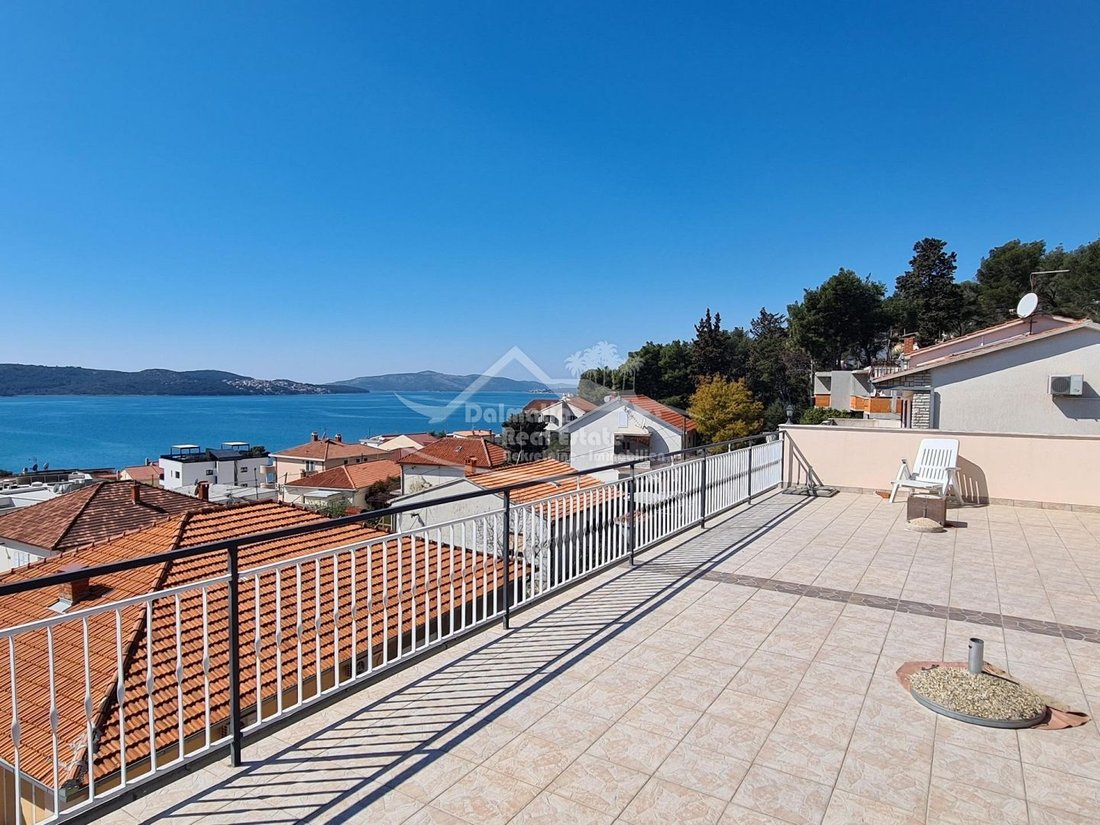
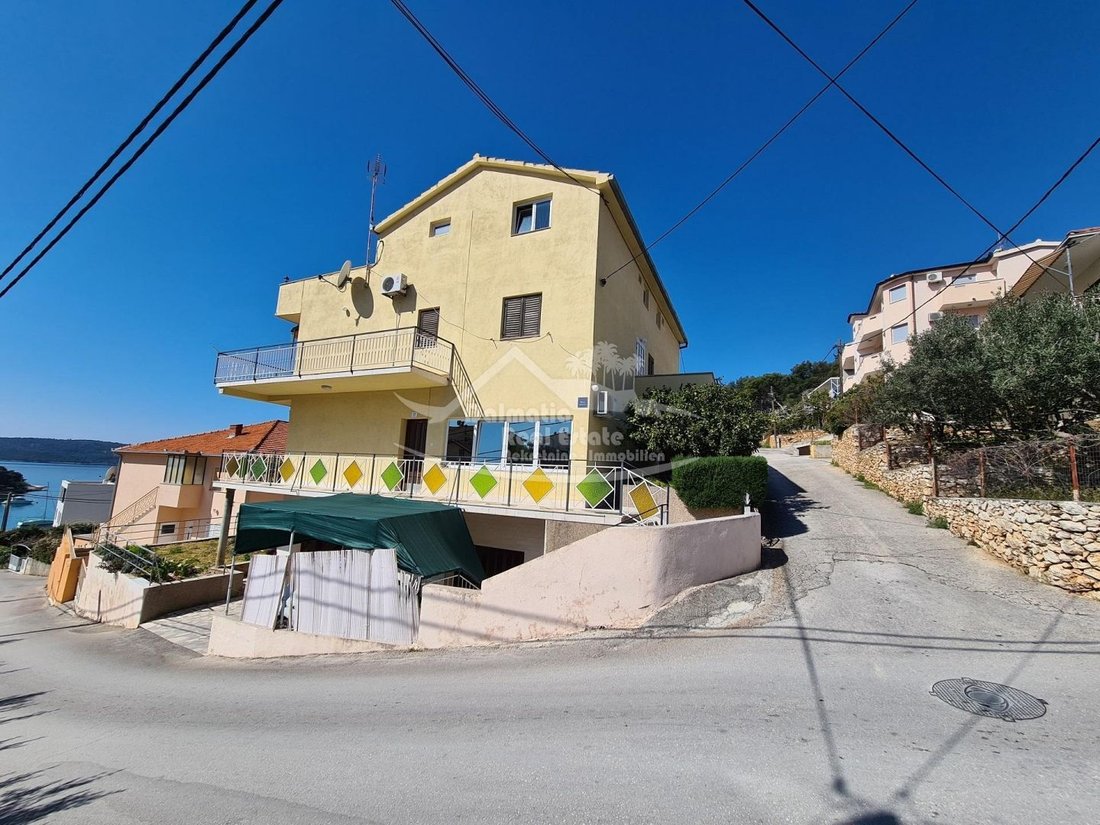
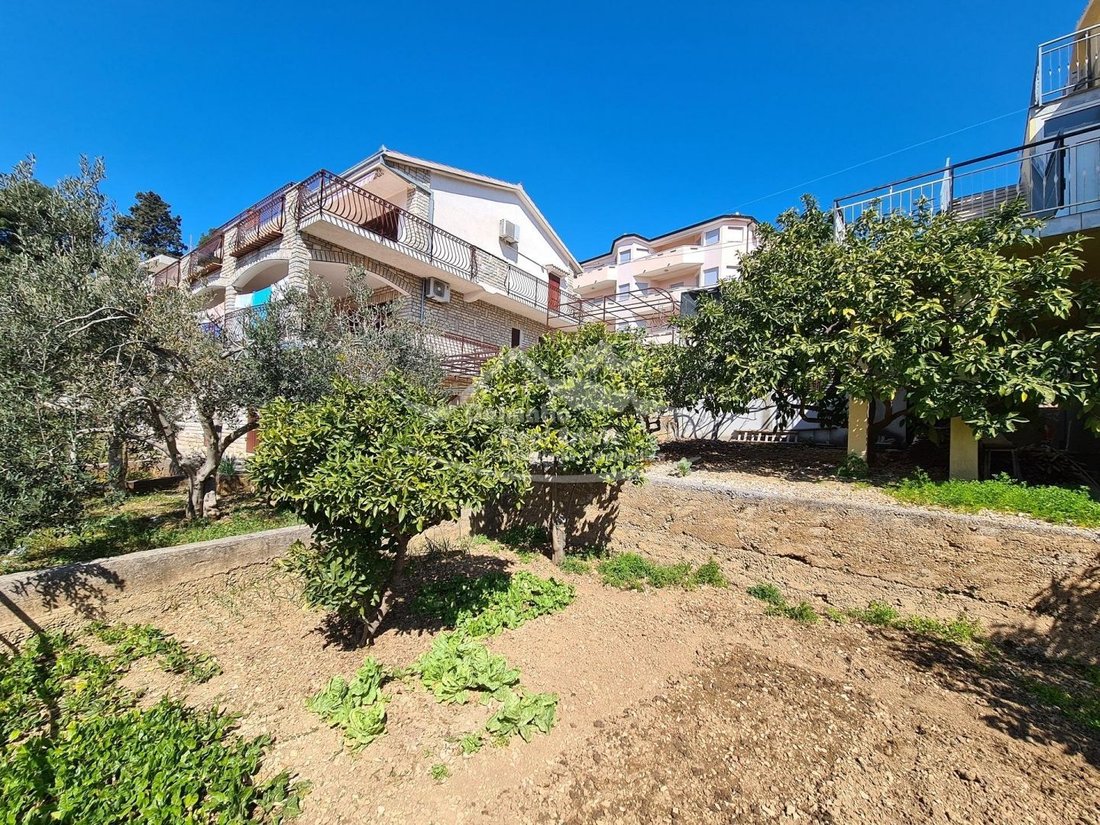
La maison de Trogir, à 80 m de la mer et de la plage, se compose d’un sous-sol, d’un rez-de-chaussée et de deux étages. La surface habitable est de 335 m² et elle a été construite sur un terrain de 524 m². Au sous-sol, il y a un espace pour une cuisine d’été qui contient également un salon, un cellier et un garage avec piscine pour le chauffage central au mazout. En face, il y a un jardin. Un escalier mène à la partie du rez-de-chaussée où se trouve un spacieux appartement de cinq pièces composé d’un salon, d’une cuisine, de quatre chambres, d’une salle de bains et de toilettes séparées. Les trois chambres ont accès à une terrasse qui traverse tout le côté gauche de l’unité résidentielle. La partie associée est également le grill extérieur situé à l’arrière de la maison, au niveau de cet étage. À l’arrière, il y a également un espace plus petit qui sert de barbecue supplémentaire et de rangement pour le bois. En outre, au premier étage se trouvent deux appartements. Le premier appartement comprend trois pièces et se compose d’un salon, d’une cuisine, de deux chambres et d’une salle de bains et a accès à la terrasse. Le deuxième appartement dispose de deux pièces et se compose d’un salon, d’une cuisine, d’une chambre et d’une salle de bains et a également accès à la terrasse. Des radiateurs pouvant être raccordés au chauffage central y sont également installés. Au niveau de cet étage, il y a également un parking supplémentaire à l’arrière. Un escalier mène au deuxième étage, qui est également le dernier étage. Il y a deux appartements plus petits (environ 25 m² par appartement). Chaque appartement dispose d’une cuisine et d’un salon, d’une chambre, d’une salle de bains et d’un petit garde-manger. Les appartements ont accès à une grande terrasse avec une vue panoramique fantastique sur la mer qui ne peut être bloquée. La maison dispose de toutes les connexions (électricité, eau, égouts), tous les appartements ont leurs propres compteurs d’électricité et d’eau et des entrées séparées. Toutes les unités résidentielles sont séparées. La mer est à proximité et le centre de Trogir est à environ 1 km. L’aéroport de Split est à environ 10 km.
PRIX : 920.000,00 EUR
CODE IDENTIFIANT : 223
Zoran Matkovic
Mob : [informations cachées]
Tel : [informations cachées]
E-mail : [informations masquées]
[informations cachées]
PRIX : 920.000,00 EUR
CODE IDENTIFIANT : 223
Zoran Matkovic
Mob : [informations cachées]
Tel : [informations cachées]
E-mail : [informations masquées]
[informations cachées]
The house in Trogir, 80 m from the sea and the beach, consists of a basement, ground floor and two floors. The living area is 335 m² and it was built on a plot of 524 m². In the basement there is a space for a summer kitchen which also contains a living room, a pantry and a garage with a pool for central heating on a fuel oil. In front there is a garden. A staircase leads to the part of the ground floor where there is a spacious five-room apartment consisting of a living room, kitchen, four bedrooms, bathroom and separate toilet. The three bedrooms have access to a terrace that runs through the entire left side of the residential unit. The associated part is also the outdoor grill at the back of the house at the level of this floor. Also in the rear there is a smaller space that is used as an additional barbecue and wood storage. Furthermore, on the first floor there are two apartments. The first apartment has three rooms and consists of a living room, kitchen, two bedrooms and a bathroom and has access to the terrace. The second apartment has two rooms and consists of a living room, kitchen, bedroom and bathroom and also has access to the terrace. Radiators that can be connected to central heating are also installed as part of it. Also at the level of this floor there is additional parking at the back. A staircase leads to the second floor, which is also the last floor. There are two smaller apartments (approx. 25 m² each apartment). Each apartment has a kitchen and living room, one bedroom, bathroom and a small pantry. The apartments have access to a large terrace with a fantastic panoramic view of the sea that can not be blocked. The house has all connections (electricity, water, sewage), all apartments have their own electricity and water counters and separate entrances. All residential units are separated. The sea is nearby, and the center of Trogir is about 1 km away. Split Airport is about 10 km away.
PRICE: 920.000,00 EUR
ID CODE: 223
PRICE: 920.000,00 EUR
ID CODE: 223
-
Type de propriété
Maison
-
Année de construction
1970
-
Prix/pied²
$294
Caractéristiques
- Jardin
- Piscine
- Terrasse
- Garage
- Vue sur la mer
- Vue sur la mer
- Sous-sol
- Vue panoramique / panoramique
- Stationnement
Explorez le secteur
Trogir, Split-Dalmatie, Croatie
Voir sur Google Maps
Prix par sqft
Faible
Élevé
Inscrit il y a 3 ans
Vous vous êtes renseigné sur ce bien
L'agent vous contactera bientôt par
Publié par
61
Annonces
2024
Inscrit
Réserver une visite avec the agent
Choisissez une date et si vous souhaitez une visite virtuelle ou en personne avec l’agent.
Date préférée
Type de visite
Dernière mise à jour
Avril 28
Première mise en ligne
Feb 1, 2024
Référence de l’annonce
382619
Propriétés similaires à proximité
Nouvelles annonces à Trogir



Explorez plus de biens à vendre
Trogir, Split-Dalmatie, Croatie types de propriétés
Trogir, Split-Dalmatie, Croatie Recherches populaires
- Vue sur la ville propriétés à Trogir, Split-Dalmatie, Croatie
- Duplex propriétés à Trogir, Split-Dalmatie, Croatie
- Entrée et sortie à ski propriétés à Trogir, Split-Dalmatie, Croatie
- Au bord de l’eau propriétés à Trogir, Split-Dalmatie, Croatie
- Colline propriétés à Trogir, Split-Dalmatie, Croatie
- Immobilier d’investissement propriétés à Trogir, Split-Dalmatie, Croatie
- Constructions neuves propriétés à Trogir, Split-Dalmatie, Croatie
- Propriétés avec Hammam à Trogir, Split-Dalmatie, Croatie
- Le front de mer propriétés à Trogir, Split-Dalmatie, Croatie
- Propriétés avec Piscine à Trogir, Split-Dalmatie, Croatie
- Propriétés avec Terrain de tennis à Trogir, Split-Dalmatie, Croatie
- Bord de Mer propriétés à Trogir, Split-Dalmatie, Croatie
- Manoir propriétés à Trogir, Split-Dalmatie, Croatie
- Propriétés avec Plage privée à Trogir, Split-Dalmatie, Croatie
- Propriétés avec Cinéma à Trogir, Split-Dalmatie, Croatie
- Propriétés avec Piscine intérieure à Trogir, Split-Dalmatie, Croatie
- Vue sur l’océan propriétés à Trogir, Split-Dalmatie, Croatie
Guides et histoires connexes
La confiance des plus grands courtiers du monde
Les agents des propriétés les plus exceptionnelles du monde publient sur JamesEdition.
- Des annonces de Sotheby's, Christie's, BARNES et Engel & Völkers
- Chaque annonce est vérifiée avant sa mise en ligne
- Contactez directement des agents vérifiés
En continuant, vous acceptez nos Conditions et notre Politique de confidentialité.