$3,374,221
Villa 357 M² À Vendre
- 8 Chambres
- 8 SdB
- 3,843 Sqft
- 12,982 Sqft lot
- Mis à jour: Juin 9
- 19
À propos de la propriété
La description a été traduite automatiquement.
La description est affichée dans la langue d'origine.
Le bâtiment, d’une superficie totale de 357 m², comprend 3 niveaux : étages avec escalier intérieur et ascenseur avec revêtement en verre.
Le sous-sol a une superficie de 148,10 m² et comprend un débarras-buanderie, des toilettes, un salon, une salle à manger, une cuisine (isolée par une porte coulissante en verre) et deux chambres avec leurs propres salles de bains. Dans la même zone, i
Le sous-sol a une superficie de 148,10 m² et comprend un débarras-buanderie, des toilettes, un salon, une salle à manger, une cuisine (isolée par une porte coulissante en verre) et deux chambres avec leurs propres salles de bains. Dans la même zone, i
Property Code: 4376 - Villa FOR SALE in Trizina Galatas for € 3.000.000 . This 357 sq. m. furnished Villa consists of 3 levels and features 8 Bedrooms, 2 Livingrooms, 2 Kitchens, 7 bathrooms and a WC. The property also boasts Heating system: Fan coil, marble and tile floor, view of the Sea, Window frames: Aluminium, Armourplated door, elevator, accessibility for people with disabilities, parking,
Le bâtiment, d’une superficie totale de 357 m², comprend 3 niveaux : étages avec escalier intérieur et ascenseur avec revêtement en verre.
Le sous-sol a une superficie de 148,10 m² et comprend un débarras-buanderie, des toilettes, un salon, une salle à manger, une cuisine (isolée par une porte coulissante en verre) et deux chambres avec leurs propres salles de bains. Dans la même zone, il y a un autre appartement indépendant de 27 m² avec sa propre véranda qui dispose d’un lit, d’un canapé et d’une salle de bains avec vue sur la mer.
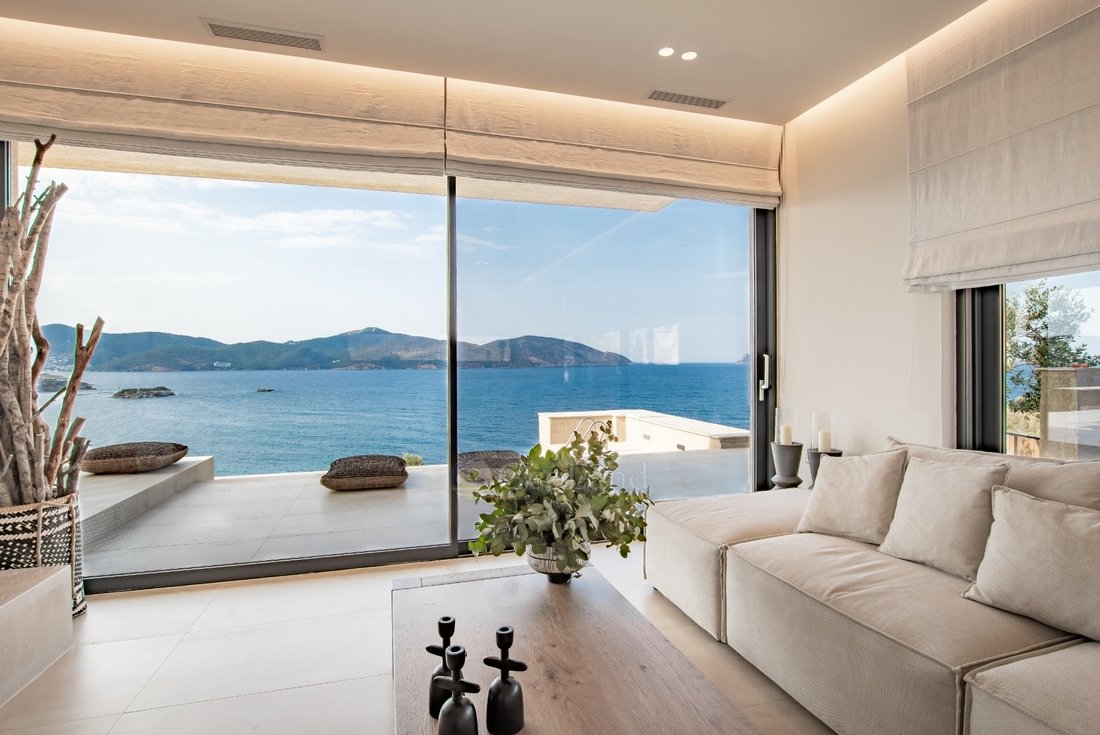
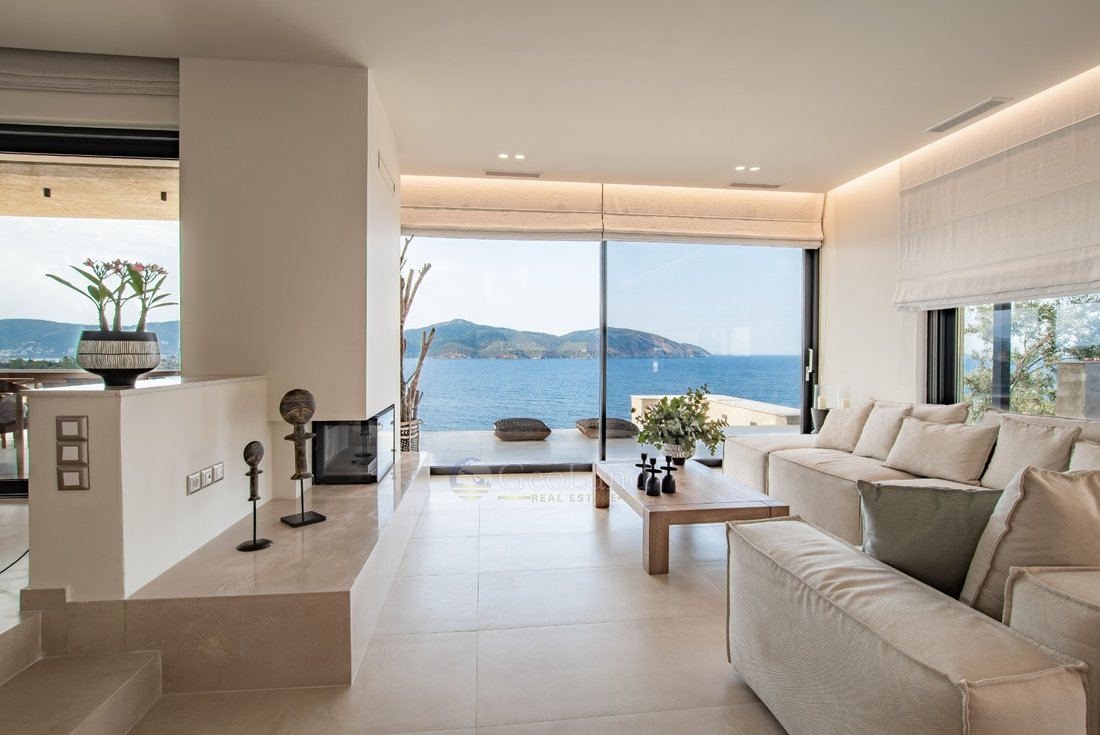
Le rez-de-chaussée a une superficie de 112,11 m². L’entrée principale du bâtiment mène à un salon ouvert avec cheminée et coin repas, tandis que deux chambres avec salles de bains à usage exclusif complètent le rez-de-chaussée. Le premier étage mesure 70,67 m² et comprend trois chambres, dont deux avec salle de bains privative.
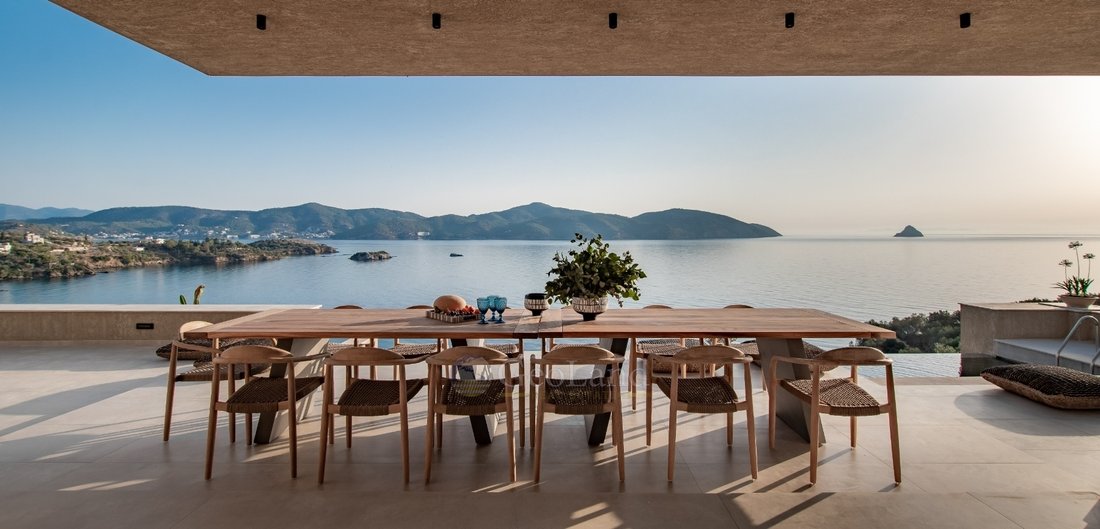
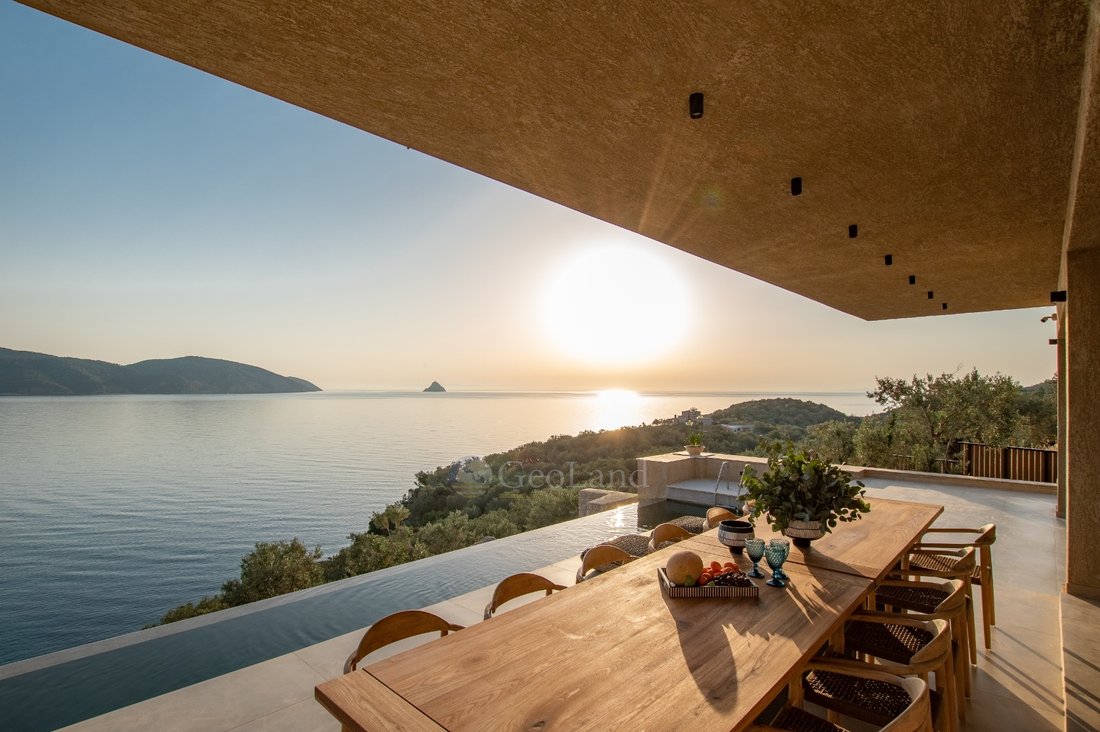
Le bâtiment s’intègre discrètement dans le paysage naturel par son échelle et le choix des matériaux et des couleurs. En particulier, le style bicolore des revêtements et le choix de la pierre locale du type « en amande » pour le revêtement mural des murs du mantra constituent une œuvre architecturale d’une valeur esthétique particulière.
Les sols en carreaux de granit combinés à du marbre dans des tons ocres unifient les espaces tandis que, associés à leur classe d’isolation thermique élevée, à leurs grandes dimensions et à leurs fines sections transversales, ils permettent au paysage extérieur de pénétrer visuellement à l’intérieur, créant ainsi une sensation unifiée d’intérieur et d’extérieur.
Une étude spéciale sur l’éclairage, à la fois à l’intérieur et à l’extérieur, met en évidence les applications des matériaux et crée l’éclairage adapté à chaque heure de la journée et des économies d’énergie optimales.
Le refroidissement et le chauffage du bâtiment sont réalisés, au rez-de-chaussée et au premier étage, grâce à une pompe à chaleur à triple énergie via un ventilo-convecteur de type caché sur le toit, tandis que le sous-sol est desservi par quatre unités de climatisation à technologie Inverter Multi. Enfin, un foyer à énergie au bois, installé dans le salon du rez-de-chaussée, permet de couvrir les besoins de chauffage des parties communes. L’eau chaude est assurée par un chauffe-eau solaire et est raccordée à la pompe à chaleur. En cas d’urgence, le bâtiment peut couvrir ses besoins en eau grâce à un réservoir d’eau souterrain de 15 m3. Enfin, des systèmes d’alarme spéciaux à l’intérieur et des systèmes de caméras à l’extérieur assurent la sécurité du bâtiment.
Le bâtiment est entièrement meublé à l’intérieur et à l’extérieur : lits, armoires, tables de chevet, tables de chevet, éléments décoratifs, chaises, tables, canapés et buffets dans chaque chambre et dans les espaces communs répondent à tous les besoins fonctionnels et esthétiques des résidents. Le mobilier intérieur est en bois de chêne massif, tandis que le mobilier extérieur est en métaux répondant à des spécifications spéciales pour la résistance au temps et aux conditions de proximité de la mer. La cuisine est en mélamine et en bakélite. Toutes les chambres sont équipées d’une télévision connectée et la cuisine est équipée d’un four, d’une plaque à induction, d’un four micro-ondes et d’un réfrigérateur intégré. La buanderie est équipée d’un lave-linge et d’un sèche-linge. Enfin, le linge de maison de haute qualité est inclus, ainsi que les ustensiles de cuisine, les ustensiles de service et autres équipements nécessaires. > Les informations et caractéristiques de chaque propriété sont celles fournies par les propriétaires eux-mêmes. > L’épingle sur la carte ne correspond pas à l’adresse réelle du bien. > Grâce à des mises à jour régulières, toutes les propriétés affichées sur le site Web sont disponibles, tandis que celles qui ne sont pas disponibles sont supprimées rapidement. > Lors de la visite des propriétés, les clients sont tenus de présenter une carte d’identité, un numéro d’identification fiscale ou un passeport en cours de validité, conformément à la loi 4072/2012. > Pour leur meilleure expérience de visite et pour notre meilleure organisation, nos chers clients sont priés de nous faire part de leur intérêt à visiter les propriétés au moins trois jours à l’avance.
Merci d’avoir choisi notre bureau !
Le sous-sol a une superficie de 148,10 m² et comprend un débarras-buanderie, des toilettes, un salon, une salle à manger, une cuisine (isolée par une porte coulissante en verre) et deux chambres avec leurs propres salles de bains. Dans la même zone, il y a un autre appartement indépendant de 27 m² avec sa propre véranda qui dispose d’un lit, d’un canapé et d’une salle de bains avec vue sur la mer.
Le rez-de-chaussée a une superficie de 112,11 m². L’entrée principale du bâtiment mène à un salon ouvert avec cheminée et coin repas, tandis que deux chambres avec salles de bains à usage exclusif complètent le rez-de-chaussée. Le premier étage mesure 70,67 m² et comprend trois chambres, dont deux avec salle de bains privative.
Le bâtiment s’intègre discrètement dans le paysage naturel par son échelle et le choix des matériaux et des couleurs. En particulier, le style bicolore des revêtements et le choix de la pierre locale du type « en amande » pour le revêtement mural des murs du mantra constituent une œuvre architecturale d’une valeur esthétique particulière.
Les sols en carreaux de granit combinés à du marbre dans des tons ocres unifient les espaces tandis que, associés à leur classe d’isolation thermique élevée, à leurs grandes dimensions et à leurs fines sections transversales, ils permettent au paysage extérieur de pénétrer visuellement à l’intérieur, créant ainsi une sensation unifiée d’intérieur et d’extérieur.
Une étude spéciale sur l’éclairage, à la fois à l’intérieur et à l’extérieur, met en évidence les applications des matériaux et crée l’éclairage adapté à chaque heure de la journée et des économies d’énergie optimales.
Le refroidissement et le chauffage du bâtiment sont réalisés, au rez-de-chaussée et au premier étage, grâce à une pompe à chaleur à triple énergie via un ventilo-convecteur de type caché sur le toit, tandis que le sous-sol est desservi par quatre unités de climatisation à technologie Inverter Multi. Enfin, un foyer à énergie au bois, installé dans le salon du rez-de-chaussée, permet de couvrir les besoins de chauffage des parties communes. L’eau chaude est assurée par un chauffe-eau solaire et est raccordée à la pompe à chaleur. En cas d’urgence, le bâtiment peut couvrir ses besoins en eau grâce à un réservoir d’eau souterrain de 15 m3. Enfin, des systèmes d’alarme spéciaux à l’intérieur et des systèmes de caméras à l’extérieur assurent la sécurité du bâtiment.
Le bâtiment est entièrement meublé à l’intérieur et à l’extérieur : lits, armoires, tables de chevet, tables de chevet, éléments décoratifs, chaises, tables, canapés et buffets dans chaque chambre et dans les espaces communs répondent à tous les besoins fonctionnels et esthétiques des résidents. Le mobilier intérieur est en bois de chêne massif, tandis que le mobilier extérieur est en métaux répondant à des spécifications spéciales pour la résistance au temps et aux conditions de proximité de la mer. La cuisine est en mélamine et en bakélite. Toutes les chambres sont équipées d’une télévision connectée et la cuisine est équipée d’un four, d’une plaque à induction, d’un four micro-ondes et d’un réfrigérateur intégré. La buanderie est équipée d’un lave-linge et d’un sèche-linge. Enfin, le linge de maison de haute qualité est inclus, ainsi que les ustensiles de cuisine, les ustensiles de service et autres équipements nécessaires. > Les informations et caractéristiques de chaque propriété sont celles fournies par les propriétaires eux-mêmes. > L’épingle sur la carte ne correspond pas à l’adresse réelle du bien. > Grâce à des mises à jour régulières, toutes les propriétés affichées sur le site Web sont disponibles, tandis que celles qui ne sont pas disponibles sont supprimées rapidement. > Lors de la visite des propriétés, les clients sont tenus de présenter une carte d’identité, un numéro d’identification fiscale ou un passeport en cours de validité, conformément à la loi 4072/2012. > Pour leur meilleure expérience de visite et pour notre meilleure organisation, nos chers clients sont priés de nous faire part de leur intérêt à visiter les propriétés au moins trois jours à l’avance.
Merci d’avoir choisi notre bureau !
Property Code: 4376 - Villa FOR SALE in Trizina Galatas for € 3.000.000 . This 357 sq. m. furnished Villa consists of 3 levels and features 8 Bedrooms, 2 Livingrooms, 2 Kitchens, 7 bathrooms and a WC. The property also boasts Heating system: Fan coil, marble and tile floor, view of the Sea, Window frames: Aluminium, Armourplated door, elevator, accessibility for people with disabilities, parking, a storage unit 45 sq.m. sqm, garden, fireplace, swimming pool, A/C, alarm system, electrical appliances, insect screens, double-glazed windows, solar-powered water heater, BBQ, satellite dish, open space, balconies: 125 sqm. The building was constructed in 2022 and renovated in 2022 Plot area: 1206 s.q. . Building Energy Rating: A+ Distance from sea 85 meters, Distance from the city center: 15000 meters, Distance from nearest village: 250 meters, Distance from nearest airport: 125000 meters, Nearest metro station at 128000 meters. The building, with a total size of 357 sq.m. has 3 levels - floors with internal staircase and elevator with glass lining.
The basement area has an area of 148.10 sq.m. and has a storage room-laundry, wc, living room, dining room, kitchen (which is isolated with a glass sliding door), and two bedrooms with their own bathrooms. In the same area there is another independent apartment of 27 sq.m. with its own veranda which has a bed, a sofa and a bathroom with sea view.
The ground floor has a size of 112.11 sq.m. There is the main entrance of the building which leads to an open plan living room with an energy fireplace and a dining area, while two bedrooms with bathrooms for exclusive use complete the ground floor. The first floor is 70.67 sqm and has three bedrooms, two of which have en-suite bathrooms.
The building is discreetly integrated into the natural landscape through its scale and the choice of materials and colours. In particular, the two-colour style of the coatings and the choice of local stone of the ”almond-shaped” type for the wall cladding of the walls of the mantra make up an architectural work of particular aesthetic value.
The floors of granite tiles combined with marble in ochre shades unify the spaces, while together with the high thermal insulation class, large dimensions and thin cross-sections, they allow the external landscape to visually penetrate the interior, creating a unified sense of inside and outside.
A special lighting study, both indoors and outdoors, highlights the applications of the materials and creates the right lighting for every hour of the day and optimal energy savings.
The cooling and heating of the building is achieved - on the ground floor and the first floor - with a triple energy heat pump through a fan coil of hidden type on the roof, while the basement is served by four air-conditioning units of inverter multi technology. Finally, an energy fireplace with wood fuel, in the living room of the ground floor, supports the coverage of the heating needs of the common areas. The hot water is ensured by a solar water heater and is connected to the heat pump. In case of emergency, the building can cover its water needs through an underground reserve water tank of 15 m3 . Finally, special alarm systems inside and camera systems outside cover the security of the building.
The building is fully furnished inside and outside: beds, wardrobes, bedside tables, bedside tables, decorative elements, chairs, tables, sofas and buffets in each room and common area cover all the functional and aesthetic needs of the residents. The interior furniture is made of solid oak wood, while the exterior furniture is made of metals of special specifications for resistance to time and the conditions of proximity to the sea. The kitchen is made of melamine and bakelite materials. All rooms are equipped with Smart TV and the kitchen has an oven, induction hob, microwave and built-in fridge. The laundry has a washing machine and dryer. Finally, high quality linen is included, as well as cooking utensils, serving utensils and other necessary equipment.
> The information and features of each property are those provided by the owners themselves.
> The pin on the map does not correspond to the real address of the property.
> Thanks to regular updates, all properties displayed on the website are available, whereas the unavailable ones are removed promptly.
> While visiting properties, clients are expected to show a valid identity card, tax id number or valid passport, by virtue of the Law 4072/2012.
> Our agency’s fee is 3% of the property’s value for properties valued at €100,000 and above, or €3,000 for properties valued under €100,000. In the case of a lease, the fee is equal to one month’s rent. The statutory VAT of 24% is added to the above amounts. The fee is payable by both the seller/lessor and the buyer/lessee.
> For their best visiting experience and our best organization, our dear clients are kindly requested to let us know of their interest in visiting properties at least three days in advance.
Thank you for your preference in our office!
The basement area has an area of 148.10 sq.m. and has a storage room-laundry, wc, living room, dining room, kitchen (which is isolated with a glass sliding door), and two bedrooms with their own bathrooms. In the same area there is another independent apartment of 27 sq.m. with its own veranda which has a bed, a sofa and a bathroom with sea view.
The ground floor has a size of 112.11 sq.m. There is the main entrance of the building which leads to an open plan living room with an energy fireplace and a dining area, while two bedrooms with bathrooms for exclusive use complete the ground floor. The first floor is 70.67 sqm and has three bedrooms, two of which have en-suite bathrooms.
The building is discreetly integrated into the natural landscape through its scale and the choice of materials and colours. In particular, the two-colour style of the coatings and the choice of local stone of the ”almond-shaped” type for the wall cladding of the walls of the mantra make up an architectural work of particular aesthetic value.
The floors of granite tiles combined with marble in ochre shades unify the spaces, while together with the high thermal insulation class, large dimensions and thin cross-sections, they allow the external landscape to visually penetrate the interior, creating a unified sense of inside and outside.
A special lighting study, both indoors and outdoors, highlights the applications of the materials and creates the right lighting for every hour of the day and optimal energy savings.
The cooling and heating of the building is achieved - on the ground floor and the first floor - with a triple energy heat pump through a fan coil of hidden type on the roof, while the basement is served by four air-conditioning units of inverter multi technology. Finally, an energy fireplace with wood fuel, in the living room of the ground floor, supports the coverage of the heating needs of the common areas. The hot water is ensured by a solar water heater and is connected to the heat pump. In case of emergency, the building can cover its water needs through an underground reserve water tank of 15 m3 . Finally, special alarm systems inside and camera systems outside cover the security of the building.
The building is fully furnished inside and outside: beds, wardrobes, bedside tables, bedside tables, decorative elements, chairs, tables, sofas and buffets in each room and common area cover all the functional and aesthetic needs of the residents. The interior furniture is made of solid oak wood, while the exterior furniture is made of metals of special specifications for resistance to time and the conditions of proximity to the sea. The kitchen is made of melamine and bakelite materials. All rooms are equipped with Smart TV and the kitchen has an oven, induction hob, microwave and built-in fridge. The laundry has a washing machine and dryer. Finally, high quality linen is included, as well as cooking utensils, serving utensils and other necessary equipment.
> The information and features of each property are those provided by the owners themselves.
> The pin on the map does not correspond to the real address of the property.
> Thanks to regular updates, all properties displayed on the website are available, whereas the unavailable ones are removed promptly.
> While visiting properties, clients are expected to show a valid identity card, tax id number or valid passport, by virtue of the Law 4072/2012.
> Our agency’s fee is 3% of the property’s value for properties valued at €100,000 and above, or €3,000 for properties valued under €100,000. In the case of a lease, the fee is equal to one month’s rent. The statutory VAT of 24% is added to the above amounts. The fee is payable by both the seller/lessor and the buyer/lessee.
> For their best visiting experience and our best organization, our dear clients are kindly requested to let us know of their interest in visiting properties at least three days in advance.
Thank you for your preference in our office!
-
Type de propriété
Villa
-
Étages
3
-
Année de construction
2022
-
Prix/pied²
$878
-
Consommation
A+
Caractéristiques
- Jardin
- Piscine
- Terrasse
- Cheminée
- Foyer
- Cuisine extérieure
- Vue sur la mer
- Ascenseur
- Vue sur la montagne
Caractéristiques
Lot
- Vue sur la mer
- Vue sur la montagne
- Vue sur la mer
- Rénové
Intérieur
Outdoor
- Terrasse
- Balcon
- Stationnement
- Foyer
- Piscine
- Cuisine extérieure
- Espace de vie extérieur
- Jardin
Explorez le secteur
Poros, Attique, Grèce
Voir sur Google Maps
Prix par sqft
Faible
Élevé
Inscrit il y a 3 ans
Vous vous êtes renseigné sur ce bien
L'agent vous contactera bientôt par
Publié par
267
Annonces
2023
Inscrit
Réserver une visite avec the agent
Choisissez une date et si vous souhaitez une visite virtuelle ou en personne avec l’agent.
Date préférée
Type de visite

GeoLand Real Estate
Coastal Road Portoheli - Costa, Portoheli, Main Entrance of Ermioni 18, Ermioni, 21051, Ermioni, Greece
Voir le profil de l’agence
GeoLand Real Estate was established in 2008 in Ermioni Argolida, in the Peloponnese, while in 2020 it welcomed Geo
GeoLand Real Estate was established in 2008 in Ermioni Argolida, in the Peloponnese, while in 2020 it welcomed GeoLand Porto Heli Real Estate, based in Porto-Heli Argolida. After meticulous recruitment, we managed to form a team of young and dynamic people knowledgeable in many fields and highly skilled in new technologies, in foreign languages and in communication, building a professional and, at the same time, human-centered profile, ensuring all our clients feel secure and have trust in us. We always invest in latest technology equipment and in training programs, in view of improving our services. Our main goal is to provide complete services in the real estate market with honesty and in compliance with the legal requirements of the Greek and the European estate market. In this context, we provide services in the sale and rental of real estates, in investment consulting, in developing and constructing all kinds of estates, in energy management, as well as in house management and in luxury rentals, providing first-class services. Our company can also provide a series of specialized services designed to meet its clients’ specific needs, such us permits for Renewable Energy Sources, Energy Performance Certificates etc. Our highest goal is to be able to offer our clients a full range of services and an excellent support from their first research until the decision-making stage, always pursuing the best investment opportunities in Ermionida, its surrounding areas, as well as around Greece. Our devoted and highly motivated team is always there to listen and to respond to your inquiries in the fastest and the best possible way, totally respectful of your personal needs and possibilities.
Dernière mise à jour
Juin 9
Première mise en ligne
Juin 18, 2023
Référence de l’annonce
4376
Propriétés similaires à proximité
Nouvelles annonces à Poros




Explorez plus de biens à vendre
Poros, Attique, Grèce types de propriétés
Poros, Attique, Grèce Recherches populaires
- Propriétés avec Ascenseur à Poros, Attique, Grèce
- Propriétés avec Cuisine extérieure à Poros, Attique, Grèce
- Haute altitude propriétés à Poros, Attique, Grèce
- Au bord de l’eau propriétés à Poros, Attique, Grèce
- Colline propriétés à Poros, Attique, Grèce
- Moderne propriétés à Poros, Attique, Grèce
- Propriétés avec Centre de remise en forme / Fitness à Poros, Attique, Grèce
- Propriétés avec Plage privée à Poros, Attique, Grèce
- Vue sur la mer propriétés à Poros, Attique, Grèce
- Vue sur l’océan propriétés à Poros, Attique, Grèce
Guides et histoires connexes
La confiance des plus grands courtiers du monde
Les agents des propriétés les plus exceptionnelles du monde publient sur JamesEdition.
- Des annonces de Sotheby's, Christie's, BARNES et Engel & Völkers
- Chaque annonce est vérifiée avant sa mise en ligne
- Contactez directement des agents vérifiés
En continuant, vous acceptez nos Conditions et notre Politique de confidentialité.