
$1,059,470
Villa Rénovée D'une Ancienne Maison D'hôtes Au Dessus De La Strada Costiera, Avec Jardin Fruitier Et Vue Sur
- 3 Chambres
- 2 SdB
- 2,207 Sqft
- Mis à jour: Hier
- 1
À propos de la propriété
La description a été traduite automatiquement.
La description est affichée dans la langue d'origine.
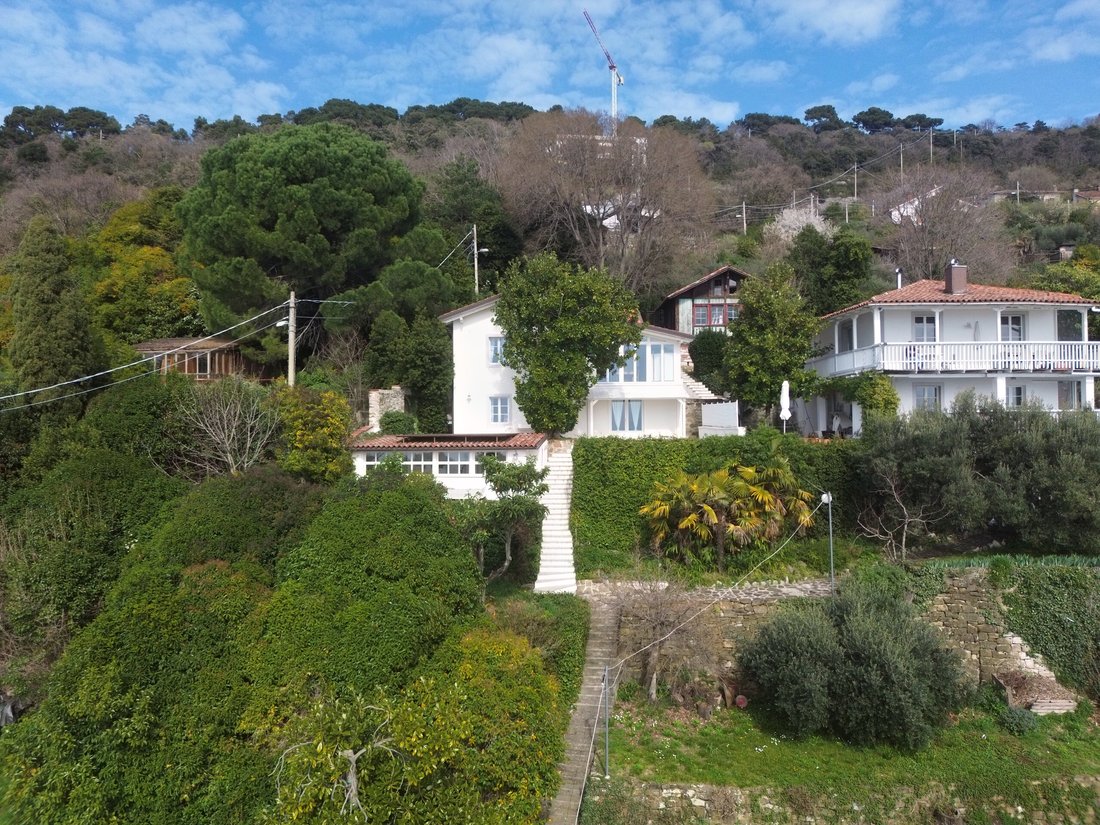
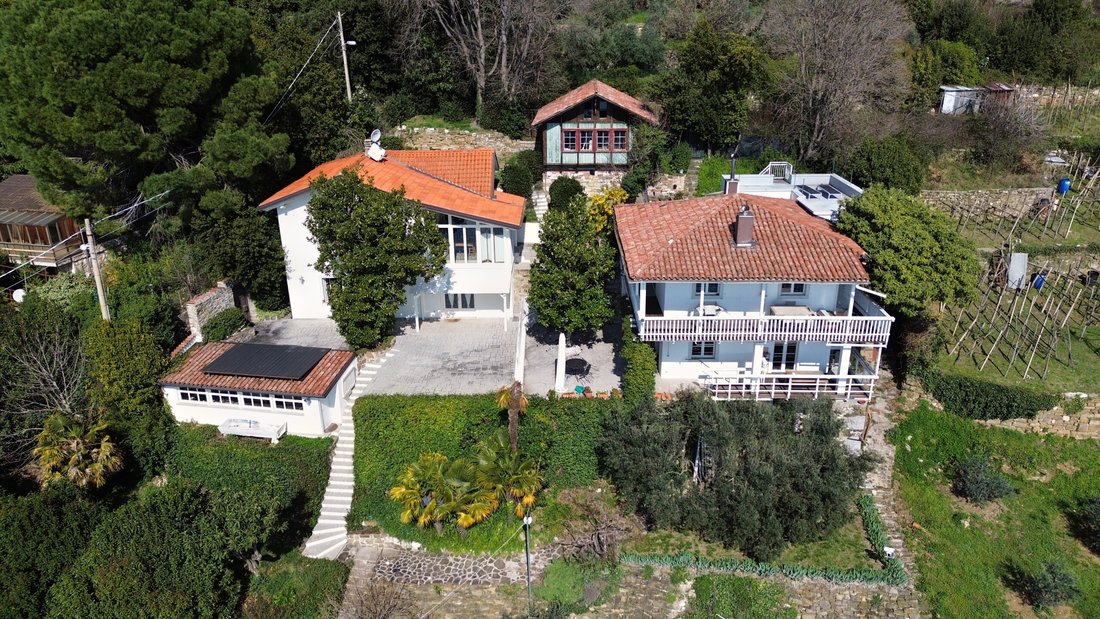
Above the Strada Costiera at Santa Croce, roughly twenty metres higher than the road, this detached house is one of the two buildings that once made up the Pensione Santa Croce, a guesthouse established on the hillside after the land was purchased in 1913. Today it is a private home, renovated throughout around a decade ago, and its windows face the Gulf of Trieste.
Its approximately 200
Its approximately 200
Above the Strada Costiera at Santa Croce, roughly twenty metres higher than the road, this detached house is one of the two buildings that once made up the Pensione Santa Croce, a guesthouse established on the hillside after the land was purchased in 1913. Today it is a private home, renovated throughout around a decade ago, and its windows face the Gulf of Trieste.
Its approximately 200 sq m are spread over several floors. The entrance floor holds the hall, the kitchen and a laundry room. Below it, a large room that now serves as a storeroom could become a study, an office or somewhere for guests to sleep. The bedrooms are upstairs: the master bedroom and two further rooms, together with a bathroom. Heating is independent and the house is offered furnished.
Fruit trees fill the garden around the building, and there is a terrace. Access is on foot: from the road, a flight of stone stairs with around 120 steps climbs up to the door. The landscape authority has given its consent for a lift, which would take the place of the lowest flight of 37 steps, and for a pair of parking spaces beside the road. That is only a first stage: the building permit has still to be filed, and the strip along the road needs a town-planning check as well. One more point needs the land registry: the lift would emerge at the existing stone steps, and the drawings put their bottom flights on ground owned by a third party, so the right to use them must be checked there first. We have made a first estimate of the cost, though no contractor has quoted yet.
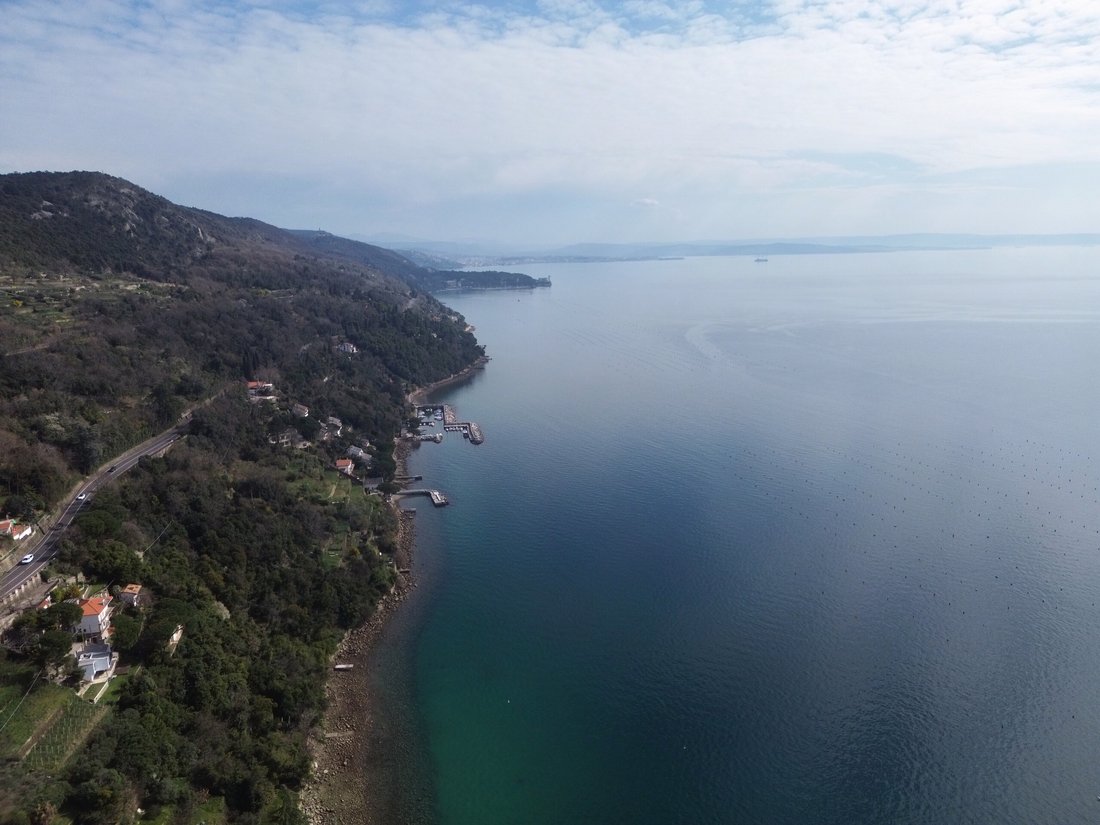
On the far side of the road, a public stairway drops by some 60 metres to a little beach of pebbles; on foot it is just over 250 metres from the house.
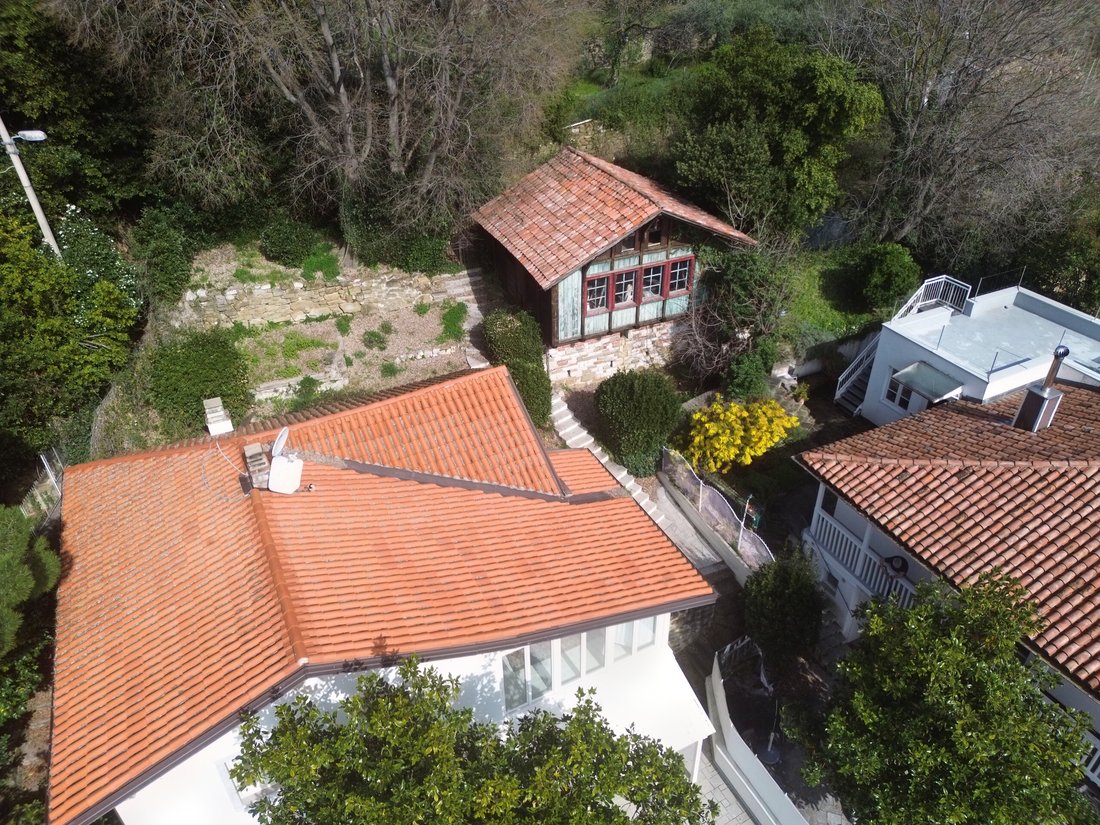
The timber chalet directly above the villa is recorded in the same cadastral unit. The amount shown on this listing is for the villa alone, and buying it that way would first require the chalet to be separated in the cadastre, a step still to be agreed with the seller; otherwise the chalet can be included in the purchase. The neighbouring villa, the other building of the former guesthouse, is on the market through another agency, and the two properties can be acquired together.
Energy performance certificate (APE): class C, EPgl,nren 75.68 kWh/m² per year.
Note on the use of artificial intelligence in the photographs. All 76 images in this listing were processed with a generative AI image model: 54 for light and colour only, 11 to remove clutter or objects, 11 with elements added or changed by the model (simulations). Where something was removed or added, the part of the scene involved was not photographed as you see it: the model reconstructed it. On the listing page at [hidden information] every photograph in which the model may have changed what you see carries a label. A viewing in person remains the only reliable reference. This portal shows no labels on the images, so here they are by number: photographs no. 8, 10–12, [hidden information] and 64 are simulations: the model added or changed part of what you see (for example furniture, sky, greenery or the view).
About the video: The video is a montage of still images of the property, including images modified with AI as described above, with camera movement added in editing: it is not footage filmed on site. Its voice-over is synthetic.
-
Type de propriété
Villa
-
Année de construction
1914
-
Prix/pied²
$480
-
Consommation
C
Caractéristiques
- Jardin
- Terrasse
- Vue sur la mer
- Ascenseur
- Vue sur la mer
- Rénové
- Sous-sol
- Bureau
- Cuisinière à gaz
Caractéristiques
Lot
Intérieur
Outdoor
Explorez le secteur
Strada Costiera, Friuli-Venezia Giulia, Altipiano Ovest-Barcola, Trieste, Frioul-Vénétie julienne
Voir sur Google Maps
Prix par sqft
Faible
Élevé
Située à Altipiano Ovest-Barcola à Trieste, cette propriété offre un accès rapide à la côte adriatique et au centre-ville de Trieste. On trouve à proximité des sites culturels, une restauration de qualité et des espaces de plein air. L’aéroport de Trieste et les principales gares sont accessibles en moins de 20 minutes. Des écoles internationales et privées prestigieuses sont également proches, alliant style de vie et connectivité dans ce cadre côtier italien.
Voir à proximité
Attractions
Écoles
Aéroport de Trieste – Friuli Venezia Giulia
Aéroport
19 min
Gare centrale de Trieste
Gare
14 min
Marina San Giusto
Port / Marina
11 min
Golf Club de Trieste
Golf & Clubs de campagne
15 min
Château de Miramare
Culture & Patrimoine
10 min
Restaurant Al Bagatto
Gastronomie & Vin
8 min
Grotta Gigante
Plein air & nature
16 min
École internationale de Trieste
École internationale
12 min
École élémentaire Pascoli
École publique
7 min
Lycée scientifique 'G. Galilei' Trieste
École publique
11 min
Inscrit il y a 2 ans
Vous vous êtes renseigné sur ce bien
L'agent vous contactera bientôt par
Publié par
32
Annonces
2024
Inscrit
Réserver une visite avec the agent
Choisissez une date et si vous souhaitez une visite virtuelle ou en personne avec l’agent.
Date préférée
Type de visite
Dernière mise à jour
Hier
Première mise en ligne
Octobre 15
Référence de l’annonce
recM5XBx0gSM47TWt
Propriétés similaires à proximité
Nouvelles annonces à Altipiano Ovest-Barcola


Explorez plus de biens à vendre
Altipiano Ovest-Barcola, Trieste, Frioul-Vénétie julienne types de propriétés
- Villas à vendre à Altipiano Ovest-Barcola, Trieste, Frioul-Vénétie julienne
- Appartements à vendre à Altipiano Ovest-Barcola, Trieste, Frioul-Vénétie julienne
- Penthouses à vendre à Altipiano Ovest-Barcola, Trieste, Frioul-Vénétie julienne
- Maisons à vendre à Altipiano Ovest-Barcola, Trieste, Frioul-Vénétie julienne
Altipiano Ovest-Barcola, Trieste, Frioul-Vénétie julienne Recherches populaires
- Vue panoramique / panoramique propriétés à Altipiano Ovest-Barcola, Trieste, Frioul-Vénétie julienne
- Vue sur la mer propriétés à Altipiano Ovest-Barcola, Trieste, Frioul-Vénétie julienne
- Propriétés avec Terrasse à Altipiano Ovest-Barcola, Trieste, Frioul-Vénétie julienne
- Propriétés avec Bar à Altipiano Ovest-Barcola, Trieste, Frioul-Vénétie julienne
- Propriétés avec Salle de jeux à Altipiano Ovest-Barcola, Trieste, Frioul-Vénétie julienne
- Propriétés avec Bureau à Altipiano Ovest-Barcola, Trieste, Frioul-Vénétie julienne
- Propriétés avec Ascenseur à Altipiano Ovest-Barcola, Trieste, Frioul-Vénétie julienne
- Vue sur la montagne propriétés à Altipiano Ovest-Barcola, Trieste, Frioul-Vénétie julienne
- Propriétés avec Jardin à Altipiano Ovest-Barcola, Trieste, Frioul-Vénétie julienne
- Propriétés avec Cuisine extérieure à Altipiano Ovest-Barcola, Trieste, Frioul-Vénétie julienne
- Duplex propriétés à Altipiano Ovest-Barcola, Trieste, Frioul-Vénétie julienne
- Côtières propriétés à Altipiano Ovest-Barcola, Trieste, Frioul-Vénétie julienne
- Vie privée propriétés à Altipiano Ovest-Barcola, Trieste, Frioul-Vénétie julienne
- Au bord de l’eau propriétés à Altipiano Ovest-Barcola, Trieste, Frioul-Vénétie julienne
- Moderne propriétés à Altipiano Ovest-Barcola, Trieste, Frioul-Vénétie julienne
- Constructions neuves propriétés à Altipiano Ovest-Barcola, Trieste, Frioul-Vénétie julienne
- Propriétés avec Centre de remise en forme / Fitness à Altipiano Ovest-Barcola, Trieste, Frioul-Vénétie julienne
- Propriétés avec Sauna à Altipiano Ovest-Barcola, Trieste, Frioul-Vénétie julienne
- Propriétés avec Hammam à Altipiano Ovest-Barcola, Trieste, Frioul-Vénétie julienne
- Propriétés avec Bibliothèque à Altipiano Ovest-Barcola, Trieste, Frioul-Vénétie julienne
- Propriétés avec Climatisation à Altipiano Ovest-Barcola, Trieste, Frioul-Vénétie julienne
- Le front de mer propriétés à Altipiano Ovest-Barcola, Trieste, Frioul-Vénétie julienne
- Propriétés avec Cave à vins à Altipiano Ovest-Barcola, Trieste, Frioul-Vénétie julienne
- Propriétés avec Jacuzzi à Altipiano Ovest-Barcola, Trieste, Frioul-Vénétie julienne
- Propriétés avec Cheminée à Altipiano Ovest-Barcola, Trieste, Frioul-Vénétie julienne
- Propriétés avec Piscine à Altipiano Ovest-Barcola, Trieste, Frioul-Vénétie julienne
- Propriétés avec Garage à Altipiano Ovest-Barcola, Trieste, Frioul-Vénétie julienne
- Propriétés avec Balcon à Altipiano Ovest-Barcola, Trieste, Frioul-Vénétie julienne
- Bord de Mer propriétés à Altipiano Ovest-Barcola, Trieste, Frioul-Vénétie julienne
- Propriétés avec Plage privée à Altipiano Ovest-Barcola, Trieste, Frioul-Vénétie julienne
- Propriétés avec Cuisine ouverte à Altipiano Ovest-Barcola, Trieste, Frioul-Vénétie julienne
- Rénové propriétés à Altipiano Ovest-Barcola, Trieste, Frioul-Vénétie julienne
- Plage propriétés à Altipiano Ovest-Barcola, Trieste, Frioul-Vénétie julienne
- Vue sur la mer propriétés à Altipiano Ovest-Barcola, Trieste, Frioul-Vénétie julienne
Guides et histoires connexes
La confiance des plus grands courtiers du monde
Les agents des propriétés les plus exceptionnelles du monde publient sur JamesEdition.
- Des annonces de Sotheby's, Christie's, BARNES et Engel & Völkers
- Chaque annonce est vérifiée avant sa mise en ligne
- Contactez directement des agents vérifiés
En continuant, vous acceptez nos Conditions et notre Politique de confidentialité.