

$1,543,107
Villa Individuelle De 1894 Entièrement Restaurée, Avec Jardin De 250 M², Centre De Trieste
- 4 SdB
- 4,091 Sqft
- Mis à jour: Aujourd'hui
À propos de la propriété
La description a été traduite automatiquement.
La description est affichée dans la langue d'origine.
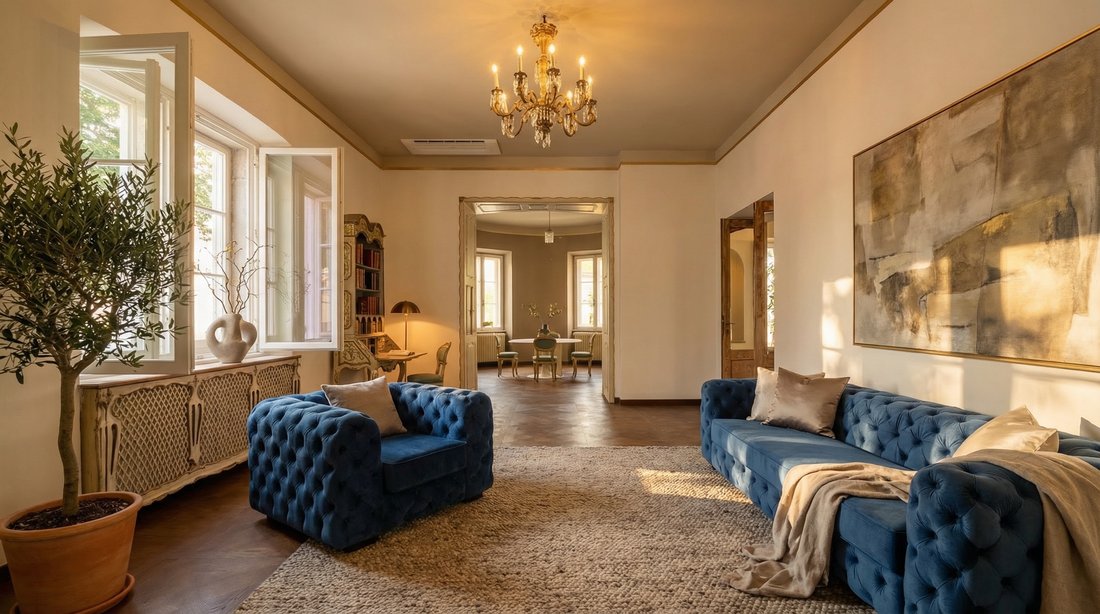
In Trieste’s semi-central residential belt, on Via Buonarroti, a free-standing villa from 1894 has been brought back to full use after a restoration that covered both the exterior and the interiors. It offers some 380 sq m of living space and a private garden of 250 sq m, and can be lived in straight away.
The house rises over three floors above ground, with a basement below. One feature
The house rises over three floors above ground, with a basement below. One feature
In Trieste’s semi-central residential belt, on Via Buonarroti, a free-standing villa from 1894 has been brought back to full use after a restoration that covered both the exterior and the interiors. It offers some 380 sq m of living space and a private garden of 250 sq m, and can be lived in straight away.
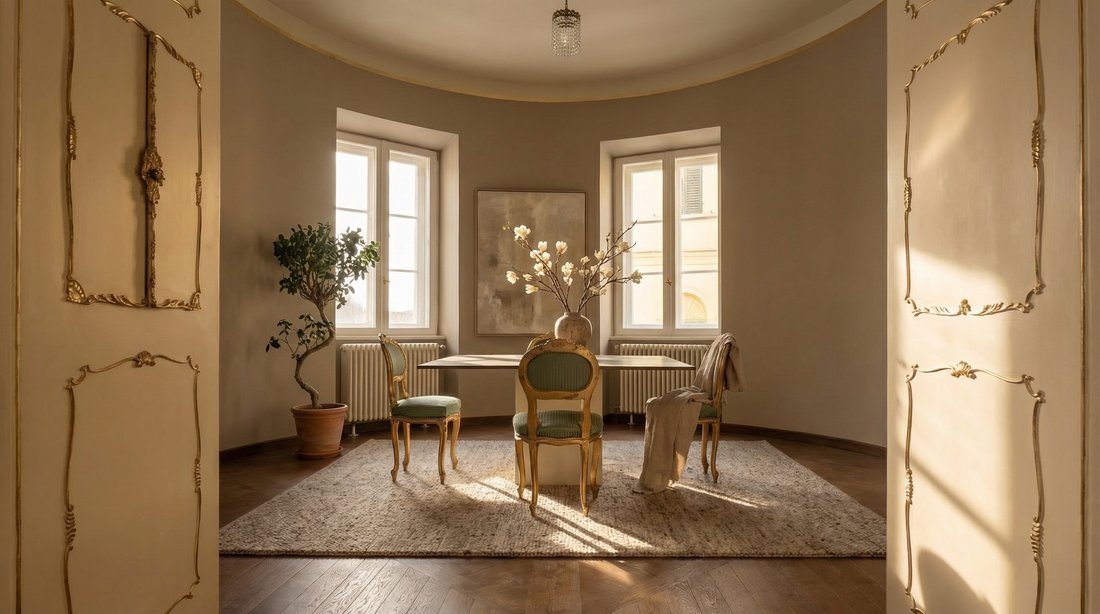
The house rises over three floors above ground, with a basement below. One feature runs through the whole building: a round, glazed room repeated on every level, which links the floors and gives each one a bright corner.
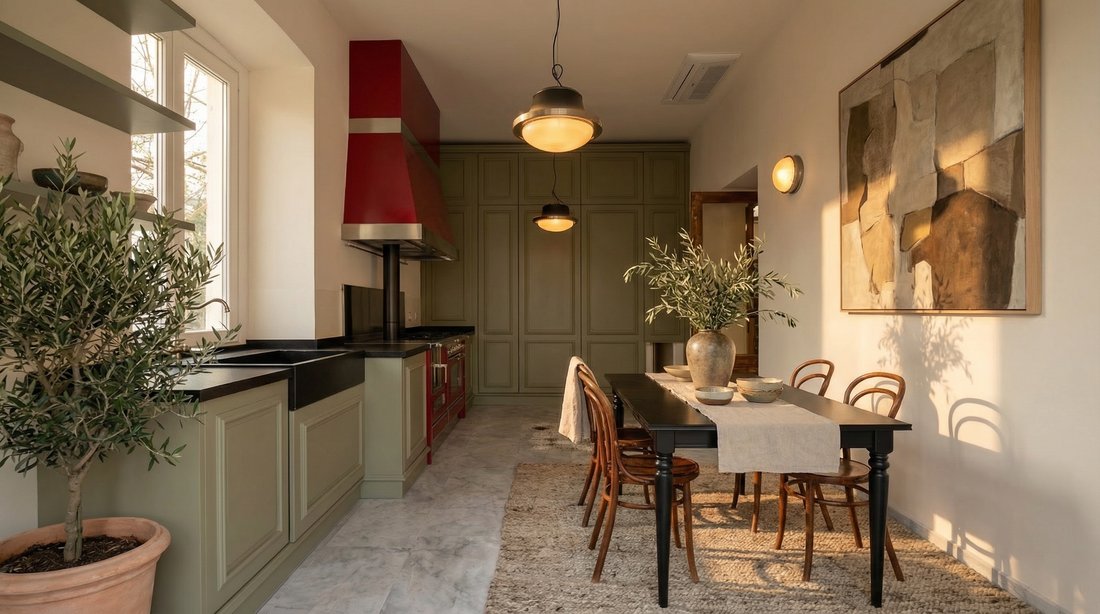
The ground floor is organised around the kitchen, fitted with professional-grade ovens, a wood-fired cooker and a blast chiller, which opens towards large reception rooms. A spacious bathroom finished in mosaic completes this level. The first floor contains two bedrooms and a complete bathroom, plus a room that serves as a study or dressing room. Under the roof are two more rooms, with a bathroom whose bath stands free of the walls; from here a stair climbs to a panoramic roof terrace built in the manner of a Venetian altana.
Automatic irrigation keeps the garden in good order, and a driveway allows cars to enter. The basement contains the plant rooms and the garage.
The restoration renewed the electrical and plumbing systems, the roof, the façades, the floors and the window frames. Heating is independent, and a video surveillance system covers the entire property.
The villa keeps its nineteenth-century proportions and character while requiring no further work, and it brings together a garden, a garage and renewed systems in a semi-central part of the city.
Energy performance certificate (APE): class D, EPgl,nren 130.7 kWh/m² per year.
Note on the use of artificial intelligence in the photographs. All 23 images in this listing were processed with a generative AI image model: 1 for light and colour only, 22 with elements added or changed by the model (simulations). Where something was removed or added, the part of the scene involved was not photographed as you see it: the model reconstructed it. On the listing page at [hidden information] every photograph in which the model may have changed what you see carries a label. A viewing in person remains the only reliable reference. This portal shows no labels on the images, so here they are by number: photographs no. 2–23 are simulations: the model added or changed part of what you see (for example furniture, sky, greenery or the view).
The house rises over three floors above ground, with a basement below. One feature runs through the whole building: a round, glazed room repeated on every level, which links the floors and gives each one a bright corner.
The ground floor is organised around the kitchen, fitted with professional-grade ovens, a wood-fired cooker and a blast chiller, which opens towards large reception rooms. A spacious bathroom finished in mosaic completes this level. The first floor contains two bedrooms and a complete bathroom, plus a room that serves as a study or dressing room. Under the roof are two more rooms, with a bathroom whose bath stands free of the walls; from here a stair climbs to a panoramic roof terrace built in the manner of a Venetian altana.
Automatic irrigation keeps the garden in good order, and a driveway allows cars to enter. The basement contains the plant rooms and the garage.
The restoration renewed the electrical and plumbing systems, the roof, the façades, the floors and the window frames. Heating is independent, and a video surveillance system covers the entire property.
The villa keeps its nineteenth-century proportions and character while requiring no further work, and it brings together a garden, a garage and renewed systems in a semi-central part of the city.
Energy performance certificate (APE): class D, EPgl,nren 130.7 kWh/m² per year.
Note on the use of artificial intelligence in the photographs. All 23 images in this listing were processed with a generative AI image model: 1 for light and colour only, 22 with elements added or changed by the model (simulations). Where something was removed or added, the part of the scene involved was not photographed as you see it: the model reconstructed it. On the listing page at [hidden information] every photograph in which the model may have changed what you see carries a label. A viewing in person remains the only reliable reference. This portal shows no labels on the images, so here they are by number: photographs no. 2–23 are simulations: the model added or changed part of what you see (for example furniture, sky, greenery or the view).
-
Type de propriété
Villa
-
Année de construction
1894
-
Prix/pied²
$377
-
Consommation
D
Caractéristiques
Explorez le secteur
MIchelangelo Buonarroti, Friuli-Venezia Giulia, San Giovanni-Chiadino-Rozzol, Trieste, Frioul-Vénétie julienne
Voir sur Google Maps
Prix par sqft
Faible
Élevé
Située à San Giovanni-Chiadino-Rozzol, Trieste, cette propriété offre un accès facile à l’aéroport de Trieste–Friuli Venezia Giulia (15 min) et à la gare Trieste Centrale (10 min). Le quartier propose une restauration haut de gamme, des sites culturels comme le Musée Revoltella (15 min) et le Golf Club Trieste (10 min). Proximité d’écoles internationales, de parcs et de la côte adriatique pour un art de vivre urbain et naturel.
Voir à proximité
Attractions
Écoles
Aéroport de Trieste–Friuli Venezia Giulia
Aéroport
15 min
Gare centrale de Trieste
Gare
10 min
Musée Revoltella
Culture & Patrimoine
15 min
Golf Club de Trieste
Golf & Clubs de campagne
10 min
Piazza Unità d'Italia
Culture & Patrimoine
12 min
École Internationale de Trieste
École Internationale
18 min
Liceo Petrarca
École Publique
6 min
Istituto Comprensivo San Giovanni
École Publique
5 min
Inscrit il y a 2 ans
Vous vous êtes renseigné sur ce bien
L'agent vous contactera bientôt par
Publié par
17
Annonces
2024
Inscrit
Réserver une visite avec the agent
Choisissez une date et si vous souhaitez une visite virtuelle ou en personne avec l’agent.
Date préférée
Type de visite
Dernière mise à jour
Aujourd'hui
Première mise en ligne
Octobre 15
Référence de l’annonce
recC1YrxQxfqzeU4g
La confiance des plus grands courtiers du monde
Les agents des propriétés les plus exceptionnelles du monde publient sur JamesEdition.
- Des annonces de Sotheby's, Christie's, BARNES et Engel & Völkers
- Chaque annonce est vérifiée avant sa mise en ligne
- Contactez directement des agents vérifiés
En continuant, vous acceptez nos Conditions et notre Politique de confidentialité.