

$1,770,595
Maison Au Dernier Étage D'une Nouvelle Villa En Bord De Mer Sur La Costiera, Avec Plateforme Maritime Privée
- 3 SdB
- 3,230 Sqft
- Mis à jour: Aujourd'hui
À propos de la propriété
La description a été traduite automatiquement.
La description est affichée dans la langue d'origine.
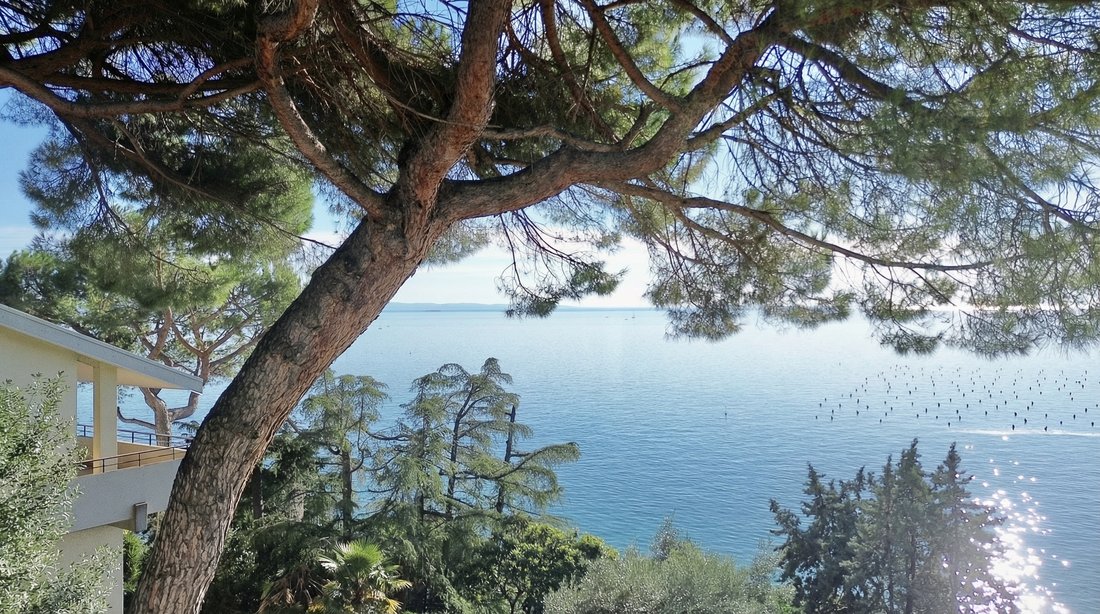
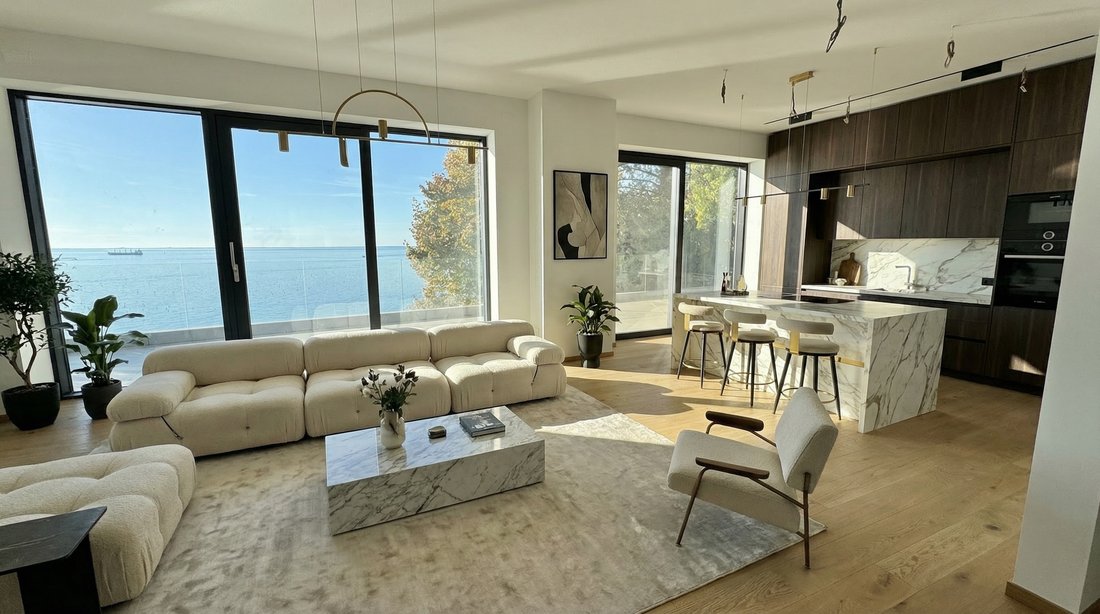
On the Strada Costiera between Trieste and Grignano, close to the Tenda Rossa restaurant, a villa completed in 2025 stands in the first row above the water. It took four years to build and is divided into three independent levels, and every level has a separate entrance and a garden of its own. This listing is the top level: four rooms and three bathrooms, with an open kitchen and independent heat
On the Strada Costiera between Trieste and Grignano, close to the Tenda Rossa restaurant, a villa completed in 2025 stands in the first row above the water. It took four years to build and is divided into three independent levels, and every level has a separate entrance and a garden of its own. This listing is the top level: four rooms and three bathrooms, with an open kitchen and independent heating.
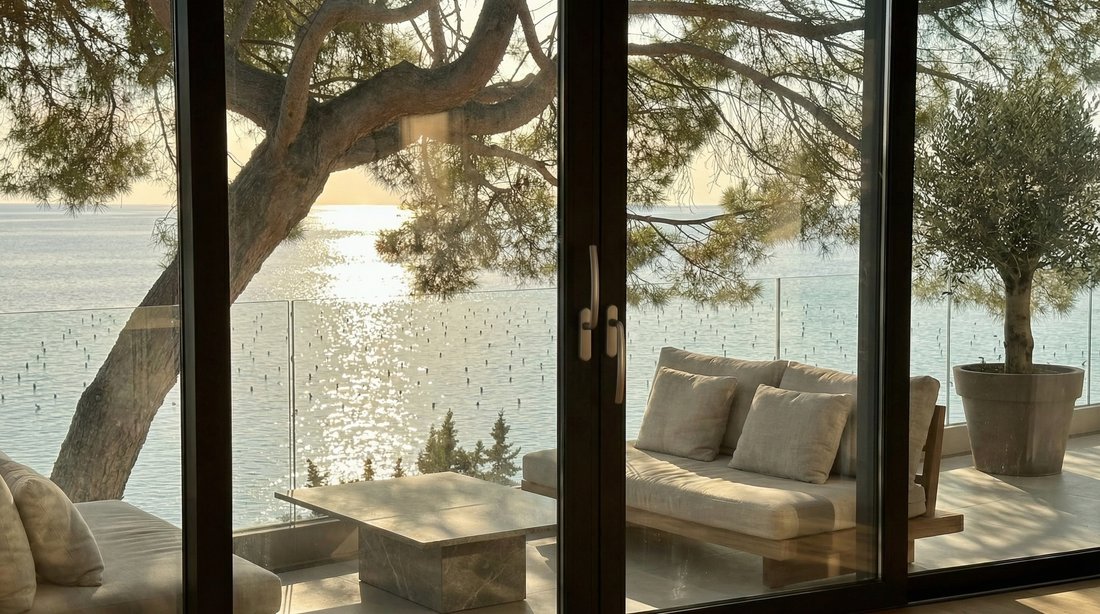
One reaches the home by an inclined lift on a rack-and-pinion track, starting at the road; it continues with a further stop down towards the sea. The upper home opens onto a terrace of 145 sq m. The gardens together cover 450 sq m. The main one, behind the house and laid out on traditional pastini terraces, may take a swimming pool under the current town plan, subject to landscape approval; the side garden faces the sea and can host heated hot tubs as outdoor fittings.
The property also holds a state maritime concession giving private use of a small platform at water level, and with it a private route into the sea, on a stretch of coast where such access rarely comes up.
The building work is finished: floors are laid, the bathrooms are ready apart from the sanitaryware, and the systems include underfloor heating, heat pumps, thermal insulation and pre-wiring for solar panels. A few aesthetic choices remain open, so the interiors can still be personalised. The home is handed over unfurnished. Landscape designers and interior architects are already involved and can prepare proposals for furnishing and planting, useful for buyers who want a turnkey route, including those based abroad.
One private parking space belongs to the home, with a shared rotating space added for the next two years, and plans to extend the car park have progressed far in the approval process. The details of parking are best discussed in person during a visit.
Energy performance certificate (APE): to be issued on completion of the works.
Note on the use of artificial intelligence in the photographs. All 28 images in this listing were processed with a generative AI image model: 2 to remove clutter or objects, 23 with elements added or changed by the model (simulations), 3 with other edits. Where something was removed or added, the part of the scene involved was not photographed as you see it: the model reconstructed it. On the listing page at [hidden information] every photograph in which the model may have changed what you see carries a label. A viewing in person remains the only reliable reference. This portal shows no labels on the images, so here they are by number: photographs no. 2–10, 12–23, 27 and 28 are simulations: the model added or changed part of what you see (for example furniture, sky, greenery or the view).
About the video: The video is a montage of still images of the property, including images modified with AI as described above, with camera movement added in editing: it is not footage filmed on site. Its voice-over is synthetic.
One reaches the home by an inclined lift on a rack-and-pinion track, starting at the road; it continues with a further stop down towards the sea. The upper home opens onto a terrace of 145 sq m. The gardens together cover 450 sq m. The main one, behind the house and laid out on traditional pastini terraces, may take a swimming pool under the current town plan, subject to landscape approval; the side garden faces the sea and can host heated hot tubs as outdoor fittings.
The property also holds a state maritime concession giving private use of a small platform at water level, and with it a private route into the sea, on a stretch of coast where such access rarely comes up.
The building work is finished: floors are laid, the bathrooms are ready apart from the sanitaryware, and the systems include underfloor heating, heat pumps, thermal insulation and pre-wiring for solar panels. A few aesthetic choices remain open, so the interiors can still be personalised. The home is handed over unfurnished. Landscape designers and interior architects are already involved and can prepare proposals for furnishing and planting, useful for buyers who want a turnkey route, including those based abroad.
One private parking space belongs to the home, with a shared rotating space added for the next two years, and plans to extend the car park have progressed far in the approval process. The details of parking are best discussed in person during a visit.
Energy performance certificate (APE): to be issued on completion of the works.
Note on the use of artificial intelligence in the photographs. All 28 images in this listing were processed with a generative AI image model: 2 to remove clutter or objects, 23 with elements added or changed by the model (simulations), 3 with other edits. Where something was removed or added, the part of the scene involved was not photographed as you see it: the model reconstructed it. On the listing page at [hidden information] every photograph in which the model may have changed what you see carries a label. A viewing in person remains the only reliable reference. This portal shows no labels on the images, so here they are by number: photographs no. 2–10, 12–23, 27 and 28 are simulations: the model added or changed part of what you see (for example furniture, sky, greenery or the view).
About the video: The video is a montage of still images of the property, including images modified with AI as described above, with camera movement added in editing: it is not footage filmed on site. Its voice-over is synthetic.
-
Type de propriété
Villa
-
Prix/pied²
$548
Caractéristiques
Caractéristiques
Lot
Intérieur
Outdoor
Explorez le secteur
Strada Costiera, Friuli-Venezia Giulia, Altipiano Ovest-Barcola, Trieste, Frioul-Vénétie julienne
Voir sur Google Maps
Prix par sqft
Faible
Élevé
Inscrit il y a 2 ans
Vous vous êtes renseigné sur ce bien
L'agent vous contactera bientôt par
Publié par
17
Annonces
2024
Inscrit
Réserver une visite avec the agent
Choisissez une date et si vous souhaitez une visite virtuelle ou en personne avec l’agent.
Date préférée
Type de visite
Dernière mise à jour
Aujourd'hui
Première mise en ligne
Octobre 15
Référence de l’annonce
recpwLXUvRXTPYzfb
Propriétés similaires à proximité
Nouvelles annonces à Altipiano Ovest-Barcola


Explorez plus de biens à vendre
Altipiano Ovest-Barcola, Trieste, Frioul-Vénétie julienne types de propriétés
Altipiano Ovest-Barcola, Trieste, Frioul-Vénétie julienne Recherches populaires
- Vue panoramique / panoramique propriétés à Altipiano Ovest-Barcola, Trieste, Frioul-Vénétie julienne
- Vue sur la mer propriétés à Altipiano Ovest-Barcola, Trieste, Frioul-Vénétie julienne
- Propriétés avec Terrasse à Altipiano Ovest-Barcola, Trieste, Frioul-Vénétie julienne
- Propriétés avec Bar à Altipiano Ovest-Barcola, Trieste, Frioul-Vénétie julienne
- Propriétés avec Salle de jeux à Altipiano Ovest-Barcola, Trieste, Frioul-Vénétie julienne
- Propriétés avec Bureau à Altipiano Ovest-Barcola, Trieste, Frioul-Vénétie julienne
- Propriétés avec Ascenseur à Altipiano Ovest-Barcola, Trieste, Frioul-Vénétie julienne
- Propriétés avec Jardin à Altipiano Ovest-Barcola, Trieste, Frioul-Vénétie julienne
- Propriétés avec Cuisine extérieure à Altipiano Ovest-Barcola, Trieste, Frioul-Vénétie julienne
- Côtières propriétés à Altipiano Ovest-Barcola, Trieste, Frioul-Vénétie julienne
- Vie privée propriétés à Altipiano Ovest-Barcola, Trieste, Frioul-Vénétie julienne
- Moderne propriétés à Altipiano Ovest-Barcola, Trieste, Frioul-Vénétie julienne
- Propriétés avec Centre de remise en forme / Fitness à Altipiano Ovest-Barcola, Trieste, Frioul-Vénétie julienne
- Propriétés avec Sauna à Altipiano Ovest-Barcola, Trieste, Frioul-Vénétie julienne
- Propriétés avec Hammam à Altipiano Ovest-Barcola, Trieste, Frioul-Vénétie julienne
- Propriétés avec Bibliothèque à Altipiano Ovest-Barcola, Trieste, Frioul-Vénétie julienne
- Propriétés avec Climatisation à Altipiano Ovest-Barcola, Trieste, Frioul-Vénétie julienne
- Le front de mer propriétés à Altipiano Ovest-Barcola, Trieste, Frioul-Vénétie julienne
- Propriétés avec Jacuzzi à Altipiano Ovest-Barcola, Trieste, Frioul-Vénétie julienne
- Propriétés avec Cheminée à Altipiano Ovest-Barcola, Trieste, Frioul-Vénétie julienne
- Propriétés avec Piscine à Altipiano Ovest-Barcola, Trieste, Frioul-Vénétie julienne
- Propriétés avec Garage à Altipiano Ovest-Barcola, Trieste, Frioul-Vénétie julienne
- Propriétés avec Balcon à Altipiano Ovest-Barcola, Trieste, Frioul-Vénétie julienne
- Bord de Mer propriétés à Altipiano Ovest-Barcola, Trieste, Frioul-Vénétie julienne
- Propriétés avec Plage privée à Altipiano Ovest-Barcola, Trieste, Frioul-Vénétie julienne
- Plage propriétés à Altipiano Ovest-Barcola, Trieste, Frioul-Vénétie julienne
- Vue sur la mer propriétés à Altipiano Ovest-Barcola, Trieste, Frioul-Vénétie julienne
Guides et histoires connexes
La confiance des plus grands courtiers du monde
Les agents des propriétés les plus exceptionnelles du monde publient sur JamesEdition.
- Des annonces de Sotheby's, Christie's, BARNES et Engel & Völkers
- Chaque annonce est vérifiée avant sa mise en ligne
- Contactez directement des agents vérifiés
En continuant, vous acceptez nos Conditions et notre Politique de confidentialité.