$973,645
Villa Contemporaine De 7 Chambres — Triel Sur Seine
- 7 Chambres
- 4 SdB
- 2,374 Sqft
- Mis à jour: Juillet 24
À propos de la propriété
La description a été traduite automatiquement.
La description est affichée dans la langue d'origine.
BARNES INTERNATIONAL is pleased to present :
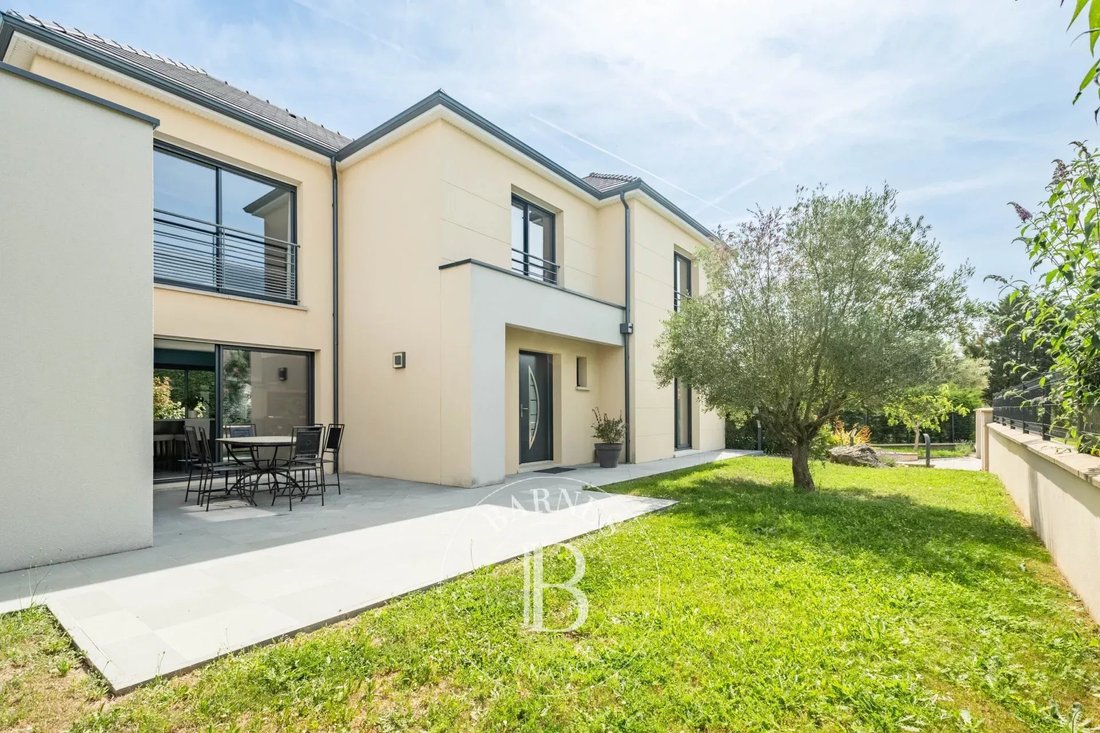
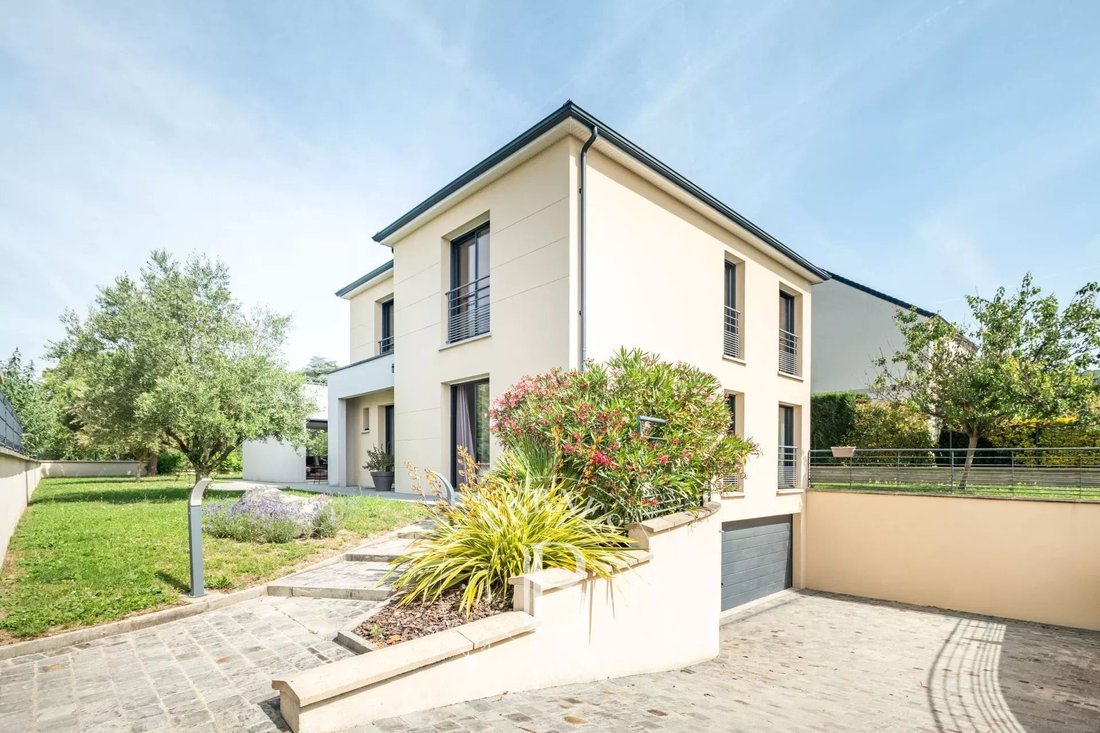
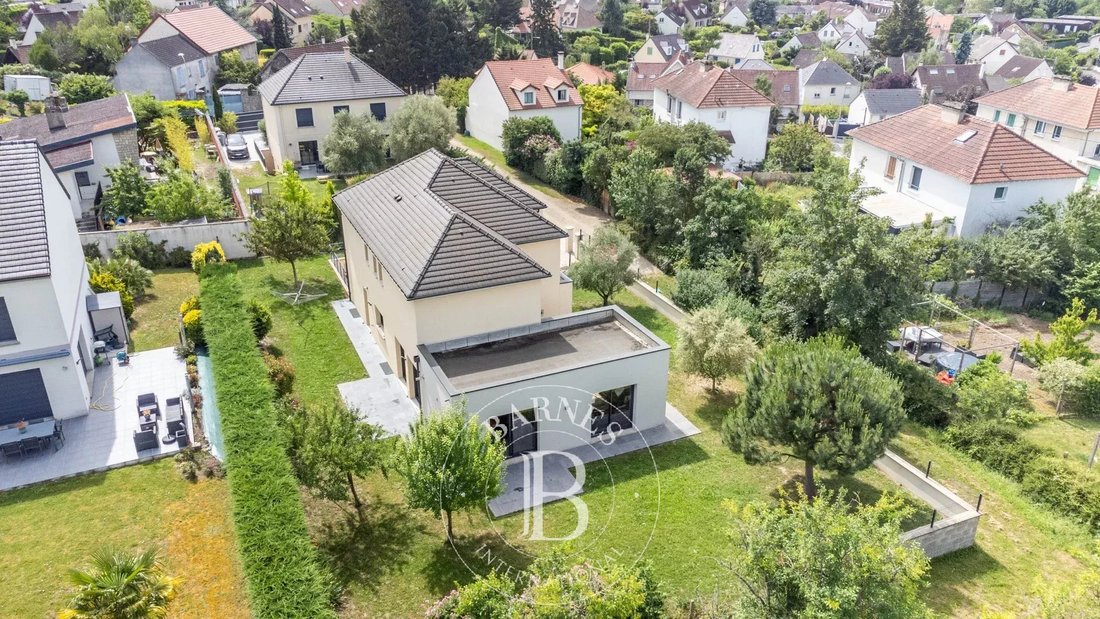
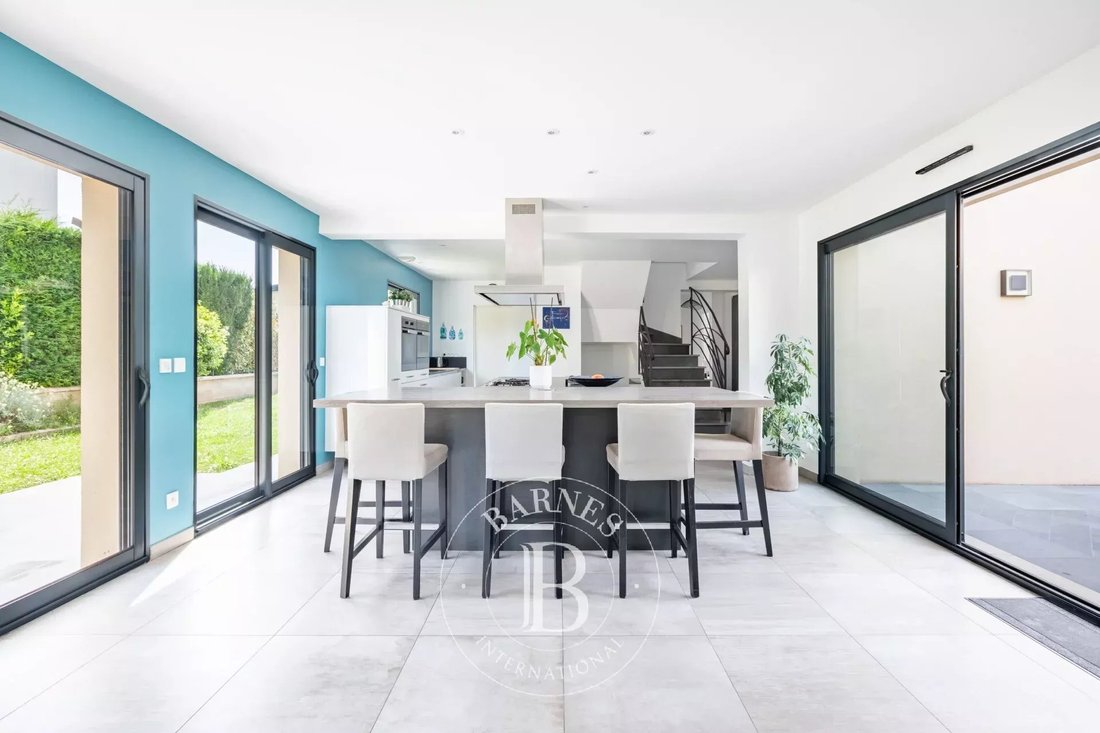
Set on the sought-after residential heights of Triel-sur-Seine, this contemporary villa offers 220 sq.m of living space (331 sq.m total floor area) on a landscaped 980 sq.m plot.
Free from any vis-à-vis and oriented south-west, the property opens onto a bright, dual-aspect reception room extended by an open-plan kitchen designed for e
Set on the sought-after residential heights of Triel-sur-Seine, this contemporary villa offers 220 sq.m of living space (331 sq.m total floor area) on a landscaped 980 sq.m plot.
Free from any vis-à-vis and oriented south-west, the property opens onto a bright, dual-aspect reception room extended by an open-plan kitchen designed for e
BARNES INTERNATIONAL is pleased to present :
Set on the sought-after residential heights of Triel-sur-Seine, this contemporary villa offers 220 sq.m of living space (331 sq.m total floor area) on a landscaped 980 sq.m plot.
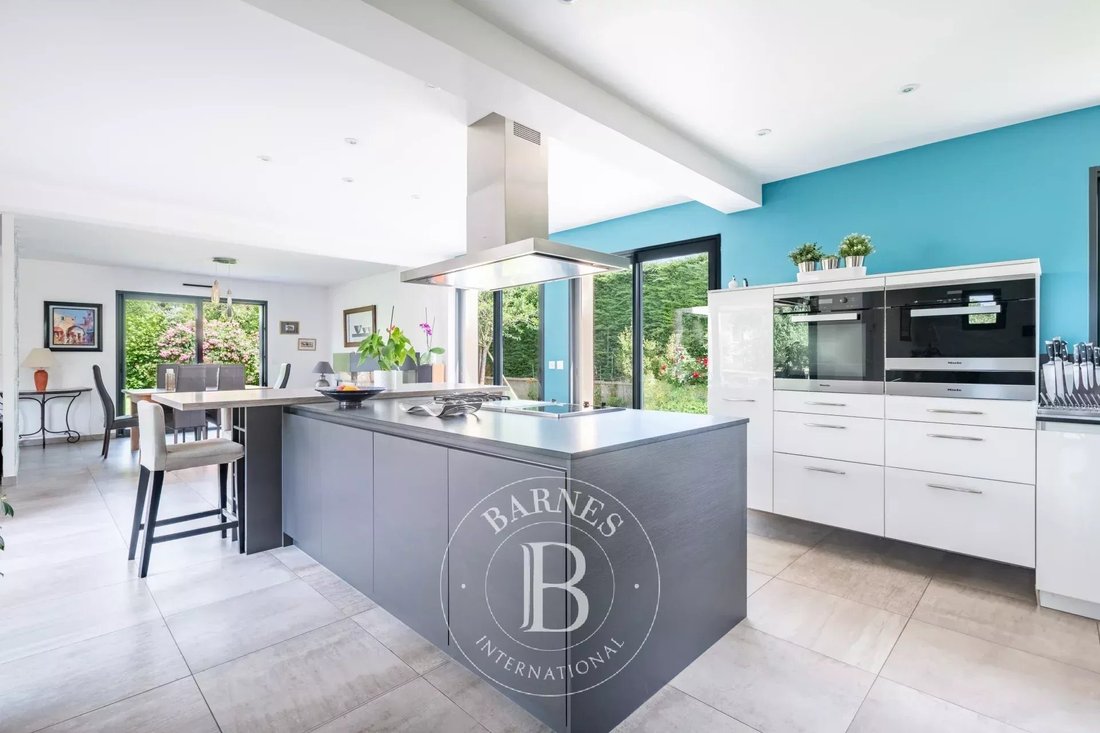
Free from any vis-à-vis and oriented south-west, the property opens onto a bright, dual-aspect reception room extended by an open-plan kitchen designed for entertaining.
The layout has been conceived around family living. Seven bedrooms are arranged to preserve everyone’s privacy, including a master suite with its own en-suite bathroom.
The full basement houses a games room, a dedicated home office, a utility room and an integral garage.
Recent construction, impeccable condition, generous proportions and a strong energy performance (Energy rating C, 94 kWh/sq.m/year; GHG emissions C, 18 kg CO₂/sq.m/year) make this villa move-in ready, with no works required.
Nursery, primary and middle schools are reachable on foot within five minutes. The train station and bus connections provide swift access to the western Paris area.
An address that reconciles the quiet of the heights with the convenience of everyday life, ideally suited to a family seeking space without compromising on amenities.
Sale price: €870,000
Buyer’s commission: 5%
Net seller price: €828,571
Your BARNES contact: Sophie LOZANO [hidden information] [hidden information]
Information on the risks to which this property is exposed is available on the Géorisques website: [hidden information]
We have a wide selection of off-market properties that are not listed online. To access these confidential listings, feel free to contact our consultants at your BARNES SAINT GERMAIN EN LAYE agency. 828,571 € Agency fees not included - Agency commission: 5%VAT included Agency fees payable by buyer - Montant estimé des dépenses annuelles d’énergie pour un usage standard, établi à partir des prix de l’énergie de l’année 2021 : 2910€ ~ 3950€ - Sophie LOZANO - Agent commercial - EI - RSAC Versailles [hidden information]
Des informations sur les risques auxquels est exposé ce bien sont disponibles sur le site Géorisques : https://www.georisques.gouv.fr/
Set on the sought-after residential heights of Triel-sur-Seine, this contemporary villa offers 220 sq.m of living space (331 sq.m total floor area) on a landscaped 980 sq.m plot.
Free from any vis-à-vis and oriented south-west, the property opens onto a bright, dual-aspect reception room extended by an open-plan kitchen designed for entertaining.
The layout has been conceived around family living. Seven bedrooms are arranged to preserve everyone’s privacy, including a master suite with its own en-suite bathroom.
The full basement houses a games room, a dedicated home office, a utility room and an integral garage.
Recent construction, impeccable condition, generous proportions and a strong energy performance (Energy rating C, 94 kWh/sq.m/year; GHG emissions C, 18 kg CO₂/sq.m/year) make this villa move-in ready, with no works required.
Nursery, primary and middle schools are reachable on foot within five minutes. The train station and bus connections provide swift access to the western Paris area.
An address that reconciles the quiet of the heights with the convenience of everyday life, ideally suited to a family seeking space without compromising on amenities.
Sale price: €870,000
Buyer’s commission: 5%
Net seller price: €828,571
Your BARNES contact: Sophie LOZANO [hidden information] [hidden information]
Information on the risks to which this property is exposed is available on the Géorisques website: [hidden information]
We have a wide selection of off-market properties that are not listed online. To access these confidential listings, feel free to contact our consultants at your BARNES SAINT GERMAIN EN LAYE agency. 828,571 € Agency fees not included - Agency commission: 5%VAT included Agency fees payable by buyer - Montant estimé des dépenses annuelles d’énergie pour un usage standard, établi à partir des prix de l’énergie de l’année 2021 : 2910€ ~ 3950€ - Sophie LOZANO - Agent commercial - EI - RSAC Versailles [hidden information]
Des informations sur les risques auxquels est exposé ce bien sont disponibles sur le site Géorisques : https://www.georisques.gouv.fr/
-
Type de propriété
Maison
-
Étages
1
-
Année de construction
2015
-
Prix/pied²
$410
Caractéristiques
Explorez le secteur
Sud, Triel-sur-Seine, France
Voir sur Google Maps
Prix par sqft
Faible
Élevé

Inscrit il y a 2 ans
Vous vous êtes renseigné sur ce bien
L'agent vous contactera bientôt par
Publié par
17
Annonces
2024
Inscrit
Réserver une visite avec Sophie Lozano
Choisissez une date et si vous souhaitez une visite virtuelle ou en personne avec l’agent.
Date préférée
Type de visite

BARNES Saint-Germain-en-Laye
51 Rue au Pain, 78100, Saint-Germain-en-Laye, France
Voir le profil de l’agence
Dernière mise à jour
Juillet 24
Première mise en ligne
Mai 30
Référence de l’annonce
87042388
Propriétés similaires à proximité
Nouvelles annonces à Sud

Explorez plus de biens à vendre
Sud, Triel-sur-Seine, France types de propriétés
Sud, Triel-sur-Seine, France Recherches populaires
- Vue panoramique / panoramique propriétés à Sud, Triel-sur-Seine, France
- Propriétés avec Terrasse à Sud, Triel-sur-Seine, France
- Propriétés avec Bar à Sud, Triel-sur-Seine, France
- Propriétés avec Bureau à Sud, Triel-sur-Seine, France
- Vue sur la rivière propriétés à Sud, Triel-sur-Seine, France
- Vue sur la montagne propriétés à Sud, Triel-sur-Seine, France
- Propriétés avec Jardin à Sud, Triel-sur-Seine, France
- Vie privée propriétés à Sud, Triel-sur-Seine, France
- Colline propriétés à Sud, Triel-sur-Seine, France
- Moderne propriétés à Sud, Triel-sur-Seine, France
- Propriétés avec Sauna à Sud, Triel-sur-Seine, France
- Propriétés avec Cheminée à Sud, Triel-sur-Seine, France
- Propriétés avec Piscine à Sud, Triel-sur-Seine, France
- Propriétés avec Garage à Sud, Triel-sur-Seine, France
- Propriétés avec Balcon à Sud, Triel-sur-Seine, France
- Vue sur la mer propriétés à Sud, Triel-sur-Seine, France
Guides et histoires connexes
La confiance des plus grands courtiers du monde
Les agents des propriétés les plus exceptionnelles du monde publient sur JamesEdition.
- Des annonces de Sotheby's, Christie's, BARNES et Engel & Völkers
- Chaque annonce est vérifiée avant sa mise en ligne
- Contactez directement des agents vérifiés
En continuant, vous acceptez nos Conditions et notre Politique de confidentialité.