$550,318
Villa Avec Vue Sur Les Langhe Et Les Alpes, Grand Jardin Et Possibilité De Piscine
- 3 Chambres
- 3 SdB
- 2,799 Sqft
- Mis à jour: Août 20
- 4
À propos de la propriété
La description a été traduite automatiquement.
La description est affichée dans la langue d'origine.
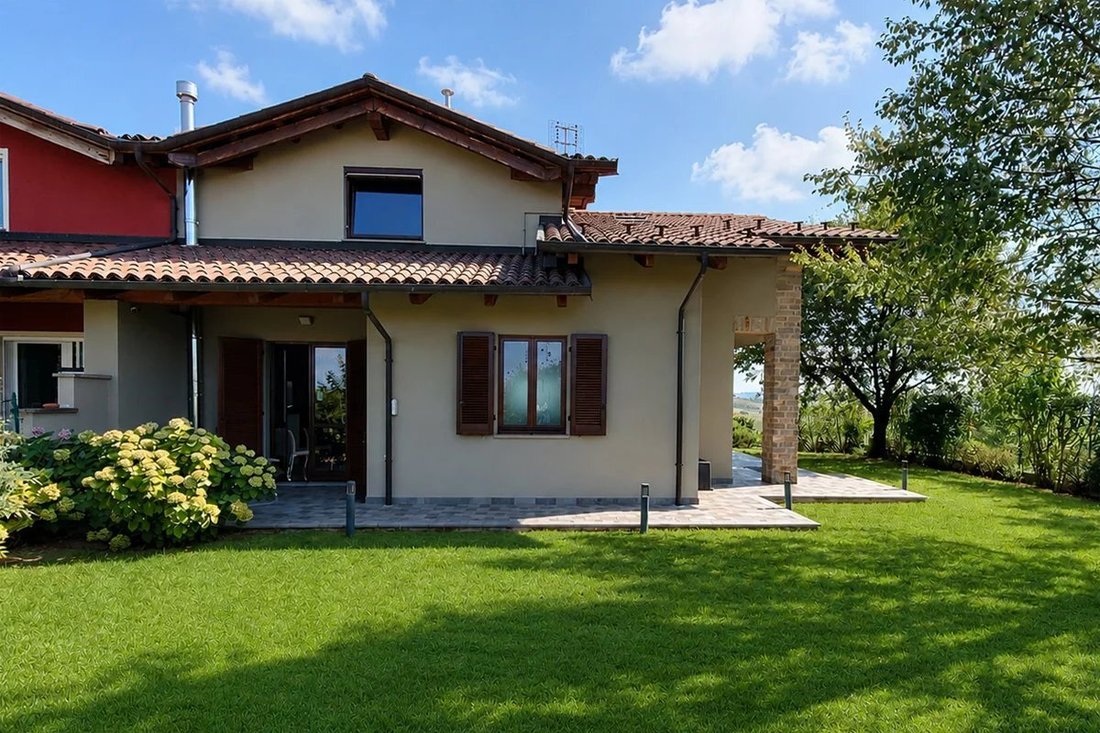
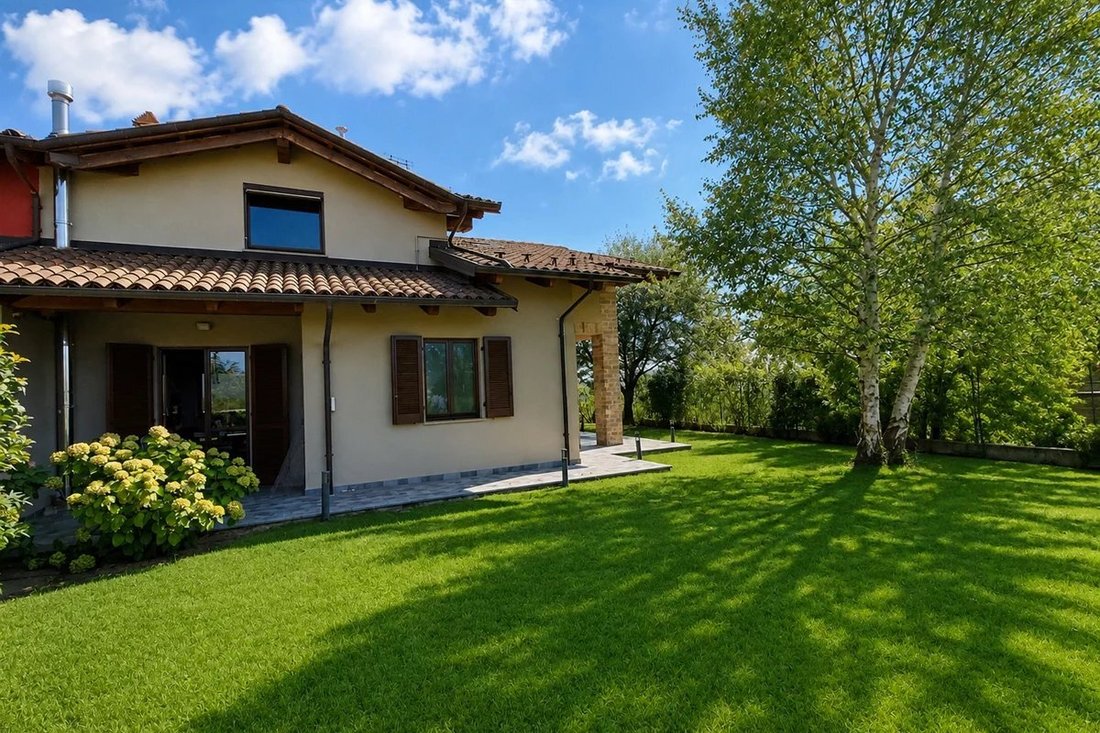
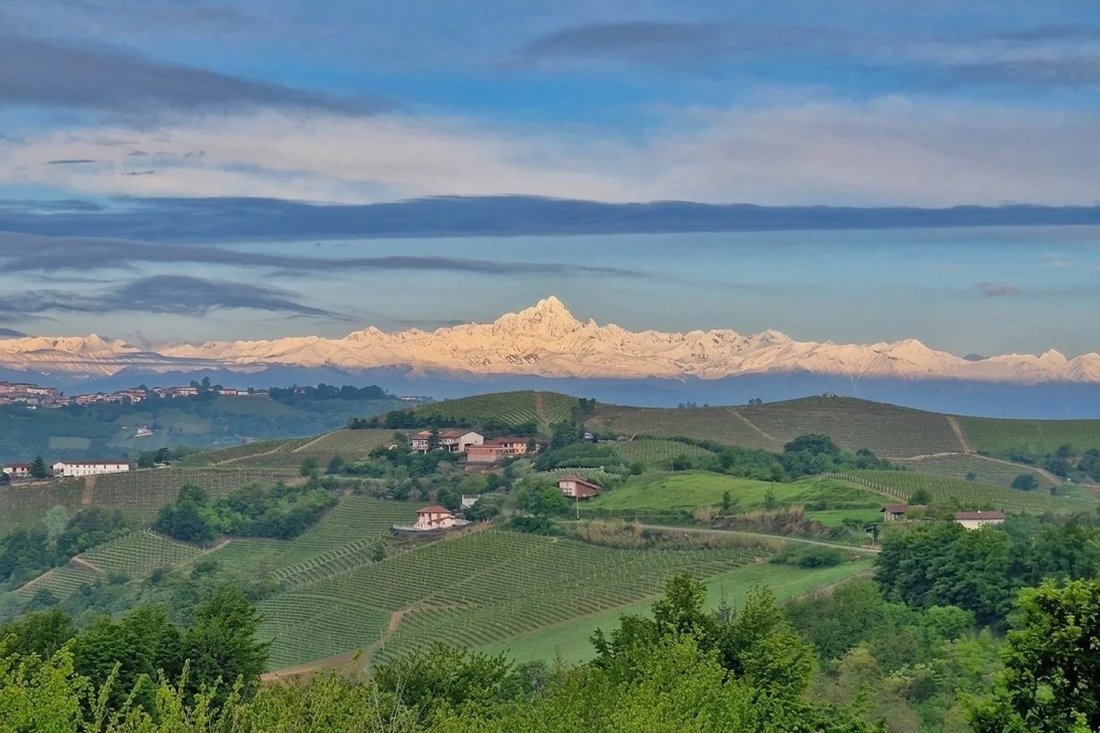
Située dans l’un des plus beaux endroits des Langhe, entourée d’une tranquillité absolue et agrémentée de magnifiques vues panoramiques sur les collines et la chaîne alpine, cette élégante villa mitoyenne, libre sur trois côtés, est entourée d’un grand jardin privé.
Une propriété contemporaine et raffinée, conçue pour ceux qui souhaitent vivre en harmonie avec le paysage environnant sans
Une propriété contemporaine et raffinée, conçue pour ceux qui souhaitent vivre en harmonie avec le paysage environnant sans
In one of the most beautiful locations in the Langhe, surrounded by absolute tranquillity and enhanced by magnificent panoramic views over the rolling hills and the Alpine range, this elegant semi-detached villa, free on three sides, is surrounded by a large private garden.
A contemporary and refined property, designed for those who wish to live in harmony with the surrounding landscape w
A contemporary and refined property, designed for those who wish to live in harmony with the surrounding landscape w
Située dans l’un des plus beaux endroits des Langhe, entourée d’une tranquillité absolue et agrémentée de magnifiques vues panoramiques sur les collines et la chaîne alpine, cette élégante villa mitoyenne, libre sur trois côtés, est entourée d’un grand jardin privé.
Une propriété contemporaine et raffinée, conçue pour ceux qui souhaitent vivre en harmonie avec le paysage environnant sans compromettre le confort ou les intérieurs sophistiqués et résolument modernes.
Le panorama est sans aucun doute l’une des caractéristiques les plus distinctives de la villa. La grande fenêtre du salon encadre les collines comme une véritable peinture naturelle, faisant entrer le paysage directement dans la maison et offrant des vues à couper le souffle en toute saison.
Le jardin, directement relié au salon, étend naturellement les espaces de vie extérieurs et offre la possibilité de créer une piscine panoramique, offrant le cadre idéal pour se détendre, divertir les invités et profiter de la vie en plein air immergée dans la beauté des Langhe.
Design contemporain et intérieurs lumineux
Les intérieurs présentent un équilibre raffiné entre design contemporain, élégance et matériaux chaleureux, les chambres étant conçues pour être à la fois belles et confortables, mises en valeur par une lumière naturelle abondante.
Le parquet du salon et des chambres apporte chaleur et continuité, tandis que l’escalier en résine distinctif est un élément architectural moderne et saisissant.
Toutes les fenêtres sont équipées de double vitrage et de moustiquaires, garantissant confort et fonctionnalité.
Le chauffage est assuré par une chaudière à pellets.
Le rez-de-chaussée : le cœur de la villa
Le rez-de-chaussée abrite le salon principal et se distingue par sa connexion exceptionnelle entre les intérieurs et le jardin.
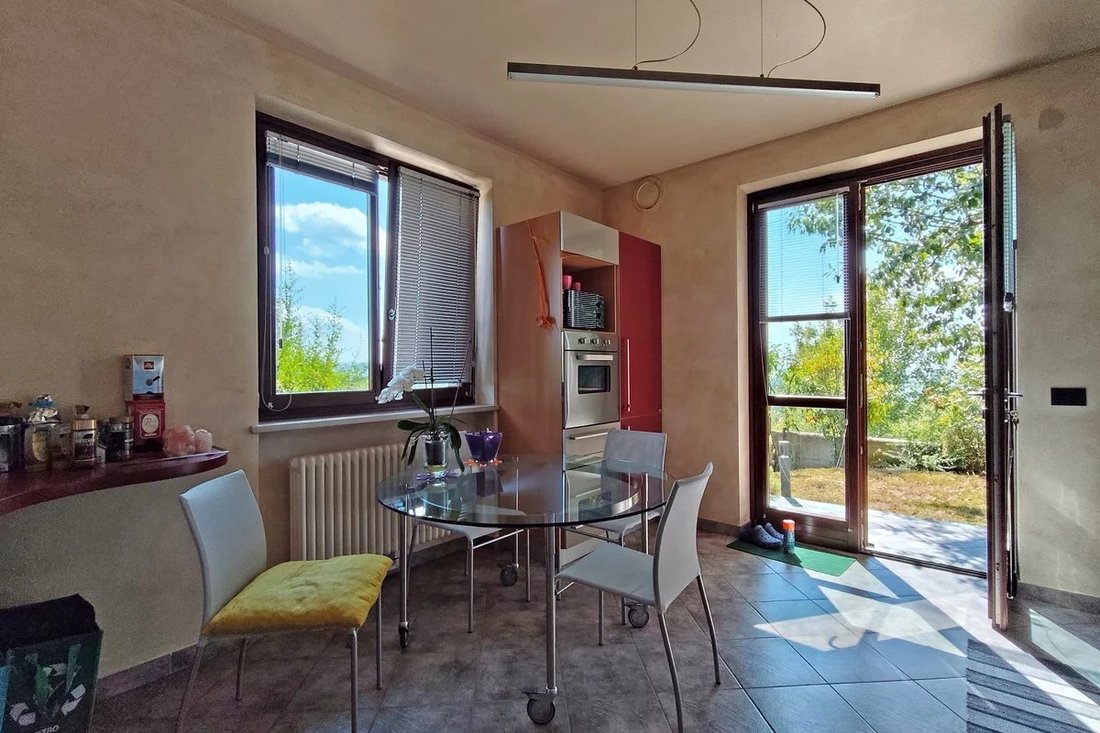
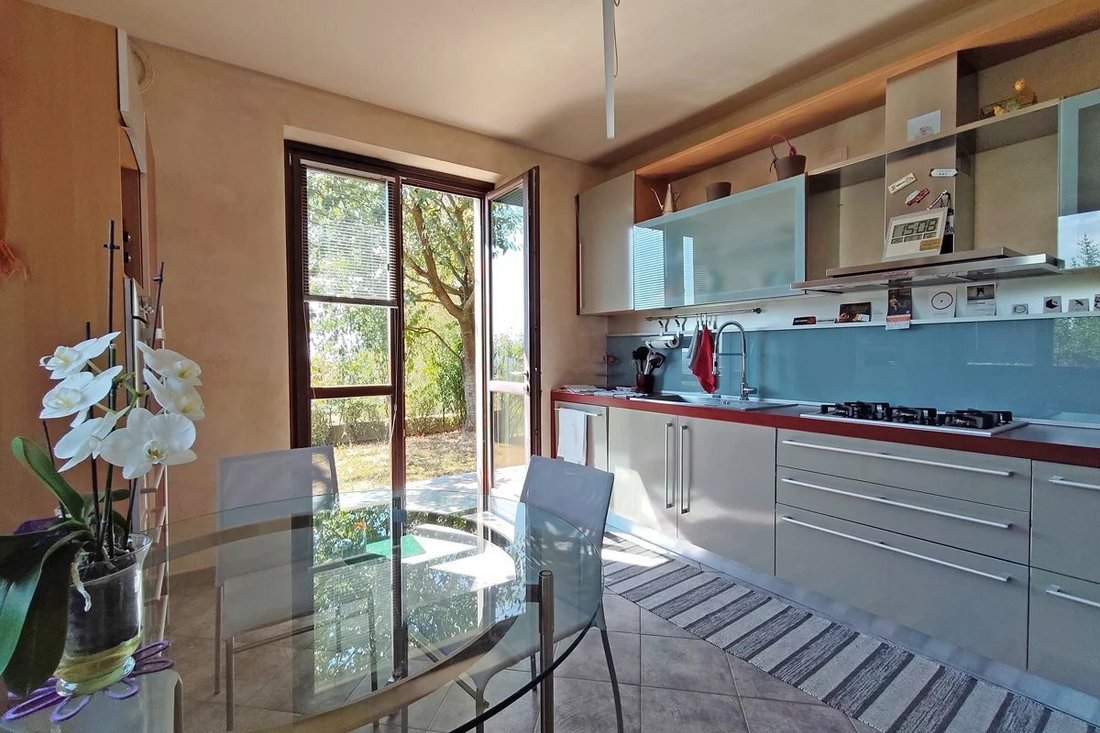
La cuisine avec coin repas lumineuse et fonctionnelle bénéficie d’un accès direct à l’extérieur.
Adjacent à la cuisine se trouve le spacieux double salon, élégant et accueillant, doté d’une belle cheminée qui crée une atmosphère chaleureuse et conviviale.
Mais c’est surtout la grande fenêtre panoramique qui attire l’attention : un véritable cadre surplombant le paysage, avec des vues qui s’étendent sur les collines des Langhe et, les jours les plus clairs, sur les Alpes.
La cuisine et le salon s’ouvrent directement sur le jardin panoramique, créant ainsi une continuité naturelle entre le salon et les espaces extérieurs.
L’étage est complété par une chambre, une salle de bain et une terrasse.
L’étage mansardé : charme et polyvalence
L’étage mansardé offre un niveau supplémentaire d’intimité et de polyvalence.
Il comprend un deuxième salon/bureau, une chambre spacieuse, une salle de bains et un grand dressing qui, selon les besoins, pourrait facilement être converti en chambre supplémentaire.
Le caractère de cet étage est renforcé par les poutres apparentes du toit, créant un cadre particulièrement chaleureux et atmosphérique qui contraste agréablement avec les éléments plus contemporains de la villa.
Le sous-sol : de généreux espaces utilitaires
Le sous-sol complète la propriété avec une gamme d’espaces hautement fonctionnels.
Il comprend un grand garage, un espace fitness, une buanderie avec salle de bain, la chaufferie et un espace de rangement/penderie pratique.
Cette disposition permet d’organiser facilement les espaces auxiliaires tout en gardant les espaces de vie épurés et ordonnés.
L’emplacement est un autre atout majeur de la propriété.
La villa est située au cœur du paysage des Langhe, une région caractérisée par des collines, des vignobles, de charmants villages et des vues imprenables, à proximité de certaines des destinations les plus connues et les plus prisées de la région.
La proximité d’Alba, Neive, Barbaresco et Treiso permet aux résidents de profiter d’un cadre authentique à flanc de colline tout en conservant un accès facile aux services essentiels et aux attractions gastronomiques et culturelles renommées des Langhe.
Une situation idéale à la fois pour ceux qui recherchent une résidence permanente de haute qualité et pour ceux qui recherchent une résidence secondaire de prestige dans les Langhe, une région de renommée internationale et appréciée.
Une maison où le panorama fait partie intégrante de l’architecture
Cette villa offre bien plus qu’une vue magnifique : elle a été conçue pour en faire vraiment l’expérience.
Les grandes ouvertures du salon, la connexion directe entre le salon et le jardin, les intérieurs design, la chaleur du parquet et des poutres apparentes, ainsi que la possibilité de créer une piscine panoramique contribuent à créer une propriété vraiment unique.
La véritable valeur ajoutée est la sensation d’avoir les Langhe constamment devant les yeux : un panorama qui change au fil des saisons, de la lumière et des heures qui passent, transformant chaque jour en un spectacle naturel.
Une villa élégante, contemporaine et accueillante où design, confort et paysage se marient en parfaite harmonie.
Une propriété contemporaine et raffinée, conçue pour ceux qui souhaitent vivre en harmonie avec le paysage environnant sans compromettre le confort ou les intérieurs sophistiqués et résolument modernes.
Le panorama est sans aucun doute l’une des caractéristiques les plus distinctives de la villa. La grande fenêtre du salon encadre les collines comme une véritable peinture naturelle, faisant entrer le paysage directement dans la maison et offrant des vues à couper le souffle en toute saison.
Le jardin, directement relié au salon, étend naturellement les espaces de vie extérieurs et offre la possibilité de créer une piscine panoramique, offrant le cadre idéal pour se détendre, divertir les invités et profiter de la vie en plein air immergée dans la beauté des Langhe.
Design contemporain et intérieurs lumineux
Les intérieurs présentent un équilibre raffiné entre design contemporain, élégance et matériaux chaleureux, les chambres étant conçues pour être à la fois belles et confortables, mises en valeur par une lumière naturelle abondante.
Le parquet du salon et des chambres apporte chaleur et continuité, tandis que l’escalier en résine distinctif est un élément architectural moderne et saisissant.
Toutes les fenêtres sont équipées de double vitrage et de moustiquaires, garantissant confort et fonctionnalité.
Le chauffage est assuré par une chaudière à pellets.
Le rez-de-chaussée : le cœur de la villa
Le rez-de-chaussée abrite le salon principal et se distingue par sa connexion exceptionnelle entre les intérieurs et le jardin.
La cuisine avec coin repas lumineuse et fonctionnelle bénéficie d’un accès direct à l’extérieur.
Adjacent à la cuisine se trouve le spacieux double salon, élégant et accueillant, doté d’une belle cheminée qui crée une atmosphère chaleureuse et conviviale.
Mais c’est surtout la grande fenêtre panoramique qui attire l’attention : un véritable cadre surplombant le paysage, avec des vues qui s’étendent sur les collines des Langhe et, les jours les plus clairs, sur les Alpes.
La cuisine et le salon s’ouvrent directement sur le jardin panoramique, créant ainsi une continuité naturelle entre le salon et les espaces extérieurs.
L’étage est complété par une chambre, une salle de bain et une terrasse.
L’étage mansardé : charme et polyvalence
L’étage mansardé offre un niveau supplémentaire d’intimité et de polyvalence.
Il comprend un deuxième salon/bureau, une chambre spacieuse, une salle de bains et un grand dressing qui, selon les besoins, pourrait facilement être converti en chambre supplémentaire.
Le caractère de cet étage est renforcé par les poutres apparentes du toit, créant un cadre particulièrement chaleureux et atmosphérique qui contraste agréablement avec les éléments plus contemporains de la villa.
Le sous-sol : de généreux espaces utilitaires
Le sous-sol complète la propriété avec une gamme d’espaces hautement fonctionnels.
Il comprend un grand garage, un espace fitness, une buanderie avec salle de bain, la chaufferie et un espace de rangement/penderie pratique.
Cette disposition permet d’organiser facilement les espaces auxiliaires tout en gardant les espaces de vie épurés et ordonnés.
L’emplacement est un autre atout majeur de la propriété.
La villa est située au cœur du paysage des Langhe, une région caractérisée par des collines, des vignobles, de charmants villages et des vues imprenables, à proximité de certaines des destinations les plus connues et les plus prisées de la région.
La proximité d’Alba, Neive, Barbaresco et Treiso permet aux résidents de profiter d’un cadre authentique à flanc de colline tout en conservant un accès facile aux services essentiels et aux attractions gastronomiques et culturelles renommées des Langhe.
Une situation idéale à la fois pour ceux qui recherchent une résidence permanente de haute qualité et pour ceux qui recherchent une résidence secondaire de prestige dans les Langhe, une région de renommée internationale et appréciée.
Une maison où le panorama fait partie intégrante de l’architecture
Cette villa offre bien plus qu’une vue magnifique : elle a été conçue pour en faire vraiment l’expérience.
Les grandes ouvertures du salon, la connexion directe entre le salon et le jardin, les intérieurs design, la chaleur du parquet et des poutres apparentes, ainsi que la possibilité de créer une piscine panoramique contribuent à créer une propriété vraiment unique.
La véritable valeur ajoutée est la sensation d’avoir les Langhe constamment devant les yeux : un panorama qui change au fil des saisons, de la lumière et des heures qui passent, transformant chaque jour en un spectacle naturel.
Une villa élégante, contemporaine et accueillante où design, confort et paysage se marient en parfaite harmonie.
In one of the most beautiful locations in the Langhe, surrounded by absolute tranquillity and enhanced by magnificent panoramic views over the rolling hills and the Alpine range, this elegant semi-detached villa, free on three sides, is surrounded by a large private garden.
A contemporary and refined property, designed for those who wish to live in harmony with the surrounding landscape without compromising on comfort or sophisticated, distinctly modern interiors.
The panorama is undoubtedly one of the villa’s most distinctive features. The large living-room window frames the hills like a genuine natural painting, bringing the landscape directly into the home and offering breathtaking views in every season.
The garden, directly connected to the living area, naturally extends the living spaces outdoors and offers the possibility of creating a panoramic swimming pool, providing the perfect setting for relaxing, entertaining guests and enjoying outdoor living immersed in the beauty of the Langhe.
Contemporary design and bright interiors
The interiors feature a refined balance of contemporary design, elegance and warm materials, with rooms designed to be both beautiful and comfortable, enhanced by abundant natural light.
The parquet flooring in the living room and bedrooms adds warmth and continuity, while the distinctive resin staircase is a modern and striking architectural feature.
All windows are fitted with double glazing and mosquito screens, ensuring comfort and functionality.
Heating is provided by a pellet boiler.
The ground floor: the heart of the villa
The ground floor houses the main living area and stands out for its exceptional connection between the interiors and the garden.
The bright and functional eat-in kitchen has direct access to the outdoors.
Adjacent to the kitchen is the spacious double living room, elegant and welcoming, featuring a beautiful fireplace that creates a warm and convivial atmosphere.
But it is above all the large panoramic window that captures the attention: a true frame overlooking the landscape, with views stretching across the Langhe hills and, on the clearest days, towards the Alps.
Both the kitchen and living room open directly onto the panoramic garden, creating a natural continuity between the living area and the outdoor spaces.
The floor is completed by a bedroom, a bathroom and a terrace.
The attic floor: charm and versatility
The attic floor provides an additional level of privacy and versatility.
It comprises a second living room/study, a spacious bedroom, a bathroom and a large dressing room which, depending on requirements, could easily be converted into an additional bedroom.
The character of this floor is enhanced by the exposed wooden roof beams, creating a particularly warm and atmospheric setting that contrasts pleasantly with the villa’s more contemporary elements.
The basement: generous utility spaces
The basement completes the property with a range of highly functional spaces.
It includes a large garage, a fitness area, a laundry room with bathroom, the boiler room and a practical storage/wardrobe area.
This layout allows the auxiliary spaces to be conveniently organised while keeping the living areas uncluttered and orderly.
The location is another major strength of the property.
The villa is set in the heart of the Langhe landscape, an area characterised by rolling hills, vineyards, charming villages and expansive views, within easy reach of some of the region’s best-known and most highly regarded destinations.
The proximity to Alba, Neive, Barbaresco and Treiso allows residents to enjoy an authentic hillside setting while maintaining easy access to essential services and to the Langhe’s renowned gastronomic and cultural attractions.
An ideal location both for those seeking a high-quality permanent residence and for those looking for a prestigious second home in the Langhe, an area internationally renowned and appreciated.
A home where the panorama becomes part of the architecture
This villa does more than offer a beautiful view: it has been designed to truly experience it.
The large openings of the living room, the direct connection between the living area and garden, the designer interiors, the warmth of the parquet and exposed beams, and the possibility of creating a panoramic swimming pool all contribute to creating a truly unique property.
The real added value is the feeling of having the Langhe constantly before your eyes: a panorama that changes with the seasons, the light and the passing hours, turning every day into a natural spectacle.
An elegant, contemporary and welcoming villa where design, comfort and landscape come together in perfect harmony.
A contemporary and refined property, designed for those who wish to live in harmony with the surrounding landscape without compromising on comfort or sophisticated, distinctly modern interiors.
The panorama is undoubtedly one of the villa’s most distinctive features. The large living-room window frames the hills like a genuine natural painting, bringing the landscape directly into the home and offering breathtaking views in every season.
The garden, directly connected to the living area, naturally extends the living spaces outdoors and offers the possibility of creating a panoramic swimming pool, providing the perfect setting for relaxing, entertaining guests and enjoying outdoor living immersed in the beauty of the Langhe.
Contemporary design and bright interiors
The interiors feature a refined balance of contemporary design, elegance and warm materials, with rooms designed to be both beautiful and comfortable, enhanced by abundant natural light.
The parquet flooring in the living room and bedrooms adds warmth and continuity, while the distinctive resin staircase is a modern and striking architectural feature.
All windows are fitted with double glazing and mosquito screens, ensuring comfort and functionality.
Heating is provided by a pellet boiler.
The ground floor: the heart of the villa
The ground floor houses the main living area and stands out for its exceptional connection between the interiors and the garden.
The bright and functional eat-in kitchen has direct access to the outdoors.
Adjacent to the kitchen is the spacious double living room, elegant and welcoming, featuring a beautiful fireplace that creates a warm and convivial atmosphere.
But it is above all the large panoramic window that captures the attention: a true frame overlooking the landscape, with views stretching across the Langhe hills and, on the clearest days, towards the Alps.
Both the kitchen and living room open directly onto the panoramic garden, creating a natural continuity between the living area and the outdoor spaces.
The floor is completed by a bedroom, a bathroom and a terrace.
The attic floor: charm and versatility
The attic floor provides an additional level of privacy and versatility.
It comprises a second living room/study, a spacious bedroom, a bathroom and a large dressing room which, depending on requirements, could easily be converted into an additional bedroom.
The character of this floor is enhanced by the exposed wooden roof beams, creating a particularly warm and atmospheric setting that contrasts pleasantly with the villa’s more contemporary elements.
The basement: generous utility spaces
The basement completes the property with a range of highly functional spaces.
It includes a large garage, a fitness area, a laundry room with bathroom, the boiler room and a practical storage/wardrobe area.
This layout allows the auxiliary spaces to be conveniently organised while keeping the living areas uncluttered and orderly.
The location is another major strength of the property.
The villa is set in the heart of the Langhe landscape, an area characterised by rolling hills, vineyards, charming villages and expansive views, within easy reach of some of the region’s best-known and most highly regarded destinations.
The proximity to Alba, Neive, Barbaresco and Treiso allows residents to enjoy an authentic hillside setting while maintaining easy access to essential services and to the Langhe’s renowned gastronomic and cultural attractions.
An ideal location both for those seeking a high-quality permanent residence and for those looking for a prestigious second home in the Langhe, an area internationally renowned and appreciated.
A home where the panorama becomes part of the architecture
This villa does more than offer a beautiful view: it has been designed to truly experience it.
The large openings of the living room, the direct connection between the living area and garden, the designer interiors, the warmth of the parquet and exposed beams, and the possibility of creating a panoramic swimming pool all contribute to creating a truly unique property.
The real added value is the feeling of having the Langhe constantly before your eyes: a panorama that changes with the seasons, the light and the passing hours, turning every day into a natural spectacle.
An elegant, contemporary and welcoming villa where design, comfort and landscape come together in perfect harmony.
-
Type de propriété
Villa
-
Étages
3
-
Prix/pied²
$196
Caractéristiques
Caractéristiques
Lot
Intérieur
- Haut plafond
- Cheminée
- Cuisinière à gaz
- Sous-sol
- Dressing
- Centre de remise en forme / Fitness
Outdoor
Explorez le secteur
Trezzo Tinella, Piémont, Italie
Voir sur Google Maps
Prix par sqft
Faible
Élevé
Située à Trezzo Tinella, cette propriété offre le charme rural tranquille de la région du Piémont, à proximité des collines de Langhe réputées pour leurs vignobles et leur gastronomie. L’emplacement permet un accès facile aux transports majeurs avec l’aéroport de Cuneo-Levaldigi à 40 minutes et la gare de Cuneo à 35 minutes en voiture. Les villes avoisinantes proposent une gastronomie raffinée, des sites culturels et des activités de plein air dans un cadre naturel pittoresque.
Voir à proximité
Attractions
Écoles
Aéroport de Cuneo-Levaldigi
Aéroport
40 min
Gare de Cuneo
Gare
35 min
Golf Club Cherasco
Clubs de Golf & Country
20 min
Vignobles de La Morra
Nature & Plein air
25 min
Ristorante Piazza Duomo
Cuisine & Vin
30 min
École Internationale des Langhe
École Internationale
30 min
Lycée Scientifique d'État A. Gramsci
École Publique
35 min

Inscrit il y a 3 ans
Vous vous êtes renseigné sur ce bien
L'agent vous contactera bientôt par
Publié par
19
Annonces
2024
Inscrit
Réserver une visite avec Cristiana Seia
Choisissez une date et si vous souhaitez une visite virtuelle ou en personne avec l’agent.
Date préférée
Type de visite

WE ARE REAL ESTATE BROKERS SPECIALIZING IN BUYING AND SELLING REAL ESTATE IN THE LANDS OF LANGHE, ROERO AND MONFERR
WE ARE REAL ESTATE BROKERS SPECIALIZING IN BUYING AND SELLING REAL ESTATE IN THE LANDS OF LANGHE, ROERO AND MONFERRATO.
The professionalism of our agents will meet your needs.
Piemonte Houses is an organization of professionals operating in the area since 2002 in the field of real estate brokerage, capable of proposing not only locally, but also and above all nationally and internationally a wide range of properties set in the most fascinating landscape contexts of Piedmont.
Thanks to the in-depth knowledge of the local real estate market and the professionalism of its Agents, all of whom have a university cultural level, excellent language skills, and are accustomed to operating fluently in the international arena, Piemonte Houses is a safe and qualified point of reference for all real estate needs.
The professionalism of our agents will meet your needs.
Piemonte Houses is an organization of professionals operating in the area since 2002 in the field of real estate brokerage, capable of proposing not only locally, but also and above all nationally and internationally a wide range of properties set in the most fascinating landscape contexts of Piedmont.
Thanks to the in-depth knowledge of the local real estate market and the professionalism of its Agents, all of whom have a university cultural level, excellent language skills, and are accustomed to operating fluently in the international arena, Piemonte Houses is a safe and qualified point of reference for all real estate needs.
Dernière mise à jour
Août 20
Première mise en ligne
Août 20
Référence de l’annonce
TTN001
La confiance des plus grands courtiers du monde
Les agents des propriétés les plus exceptionnelles du monde publient sur JamesEdition.
- Des annonces de Sotheby's, Christie's, BARNES et Engel & Völkers
- Chaque annonce est vérifiée avant sa mise en ligne
- Contactez directement des agents vérifiés
En continuant, vous acceptez nos Conditions et notre Politique de confidentialité.