$630,388
Villa Mitoyenne à Vendre à Trévise, Fuori Mura Ovest
- 3 Chambres
- 2 SdB
- 1,949 Sqft
- Mis à jour: Avril 6
-
1
Vues des 30 derniers jours
À propos de la propriété
La description a été traduite automatiquement.
La description est affichée dans la langue d'origine.
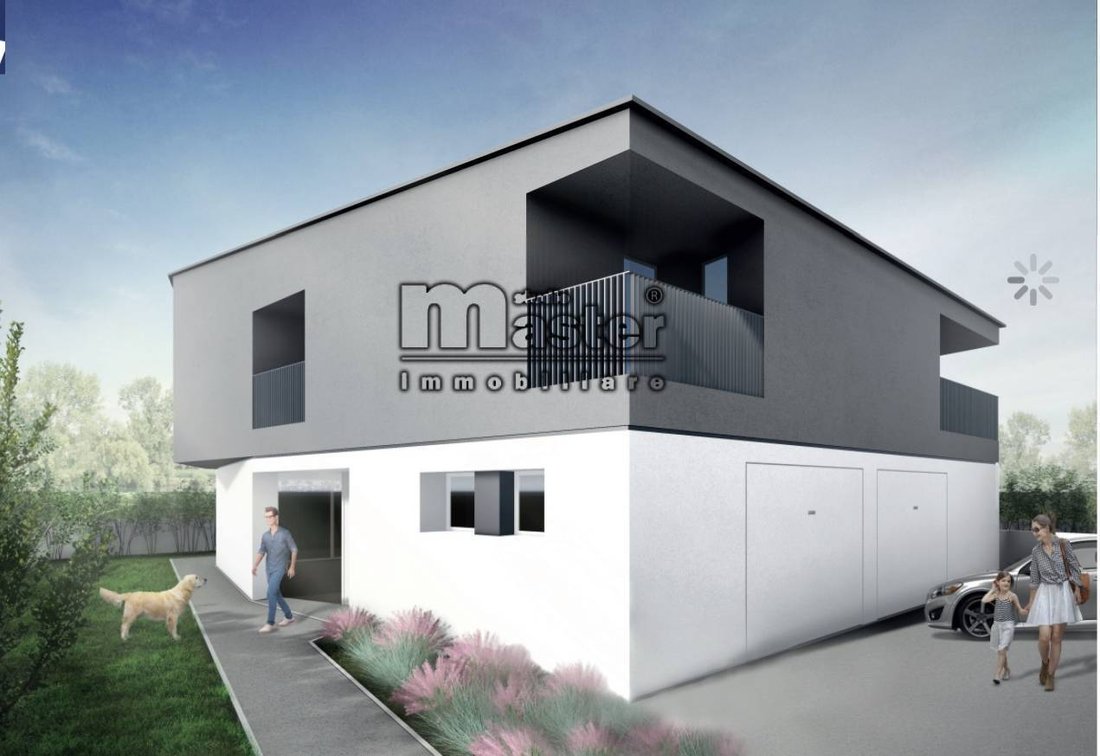
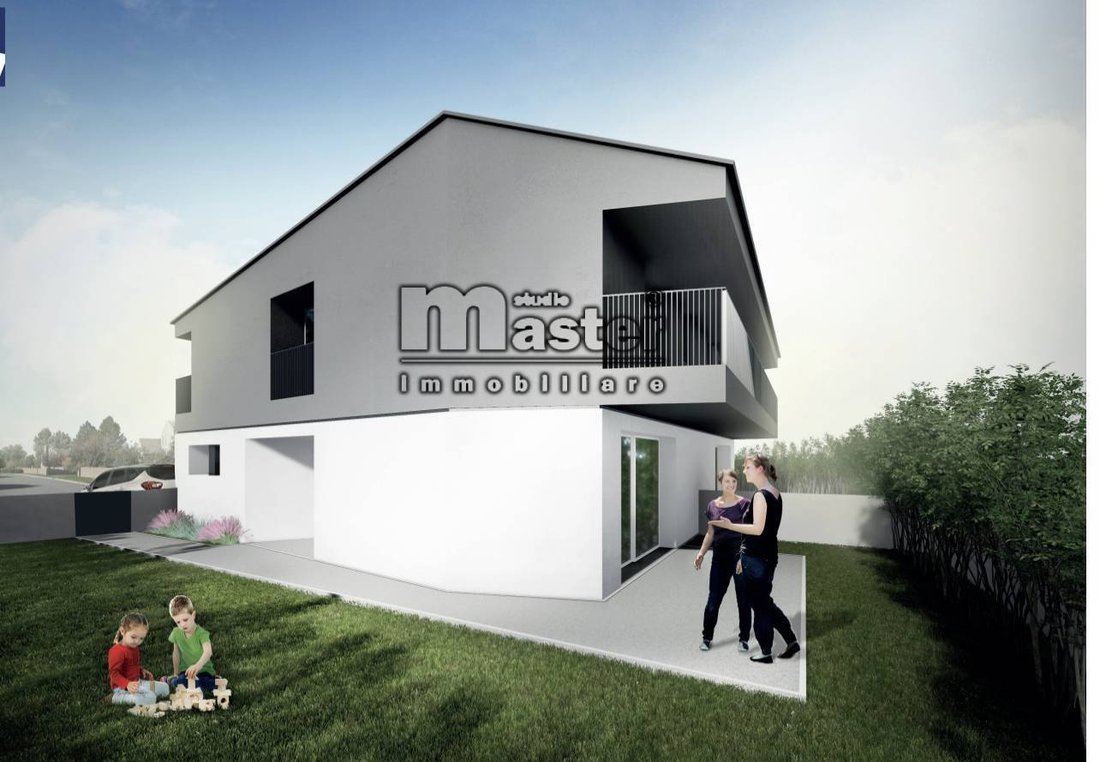
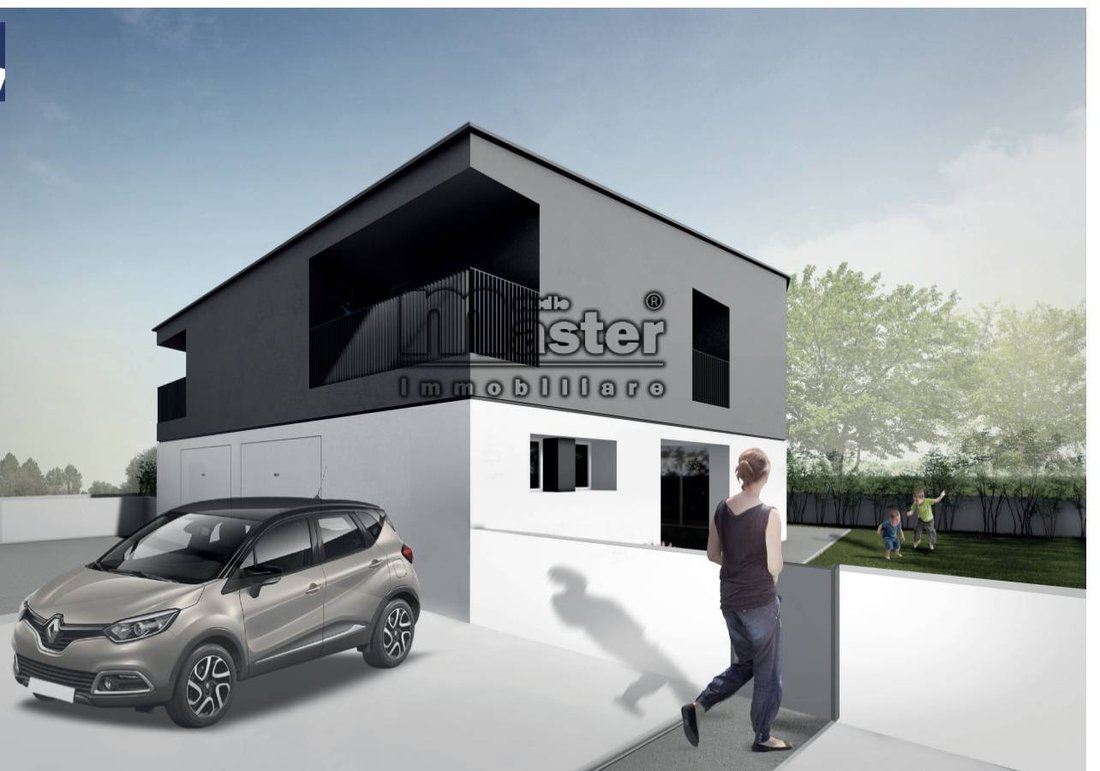
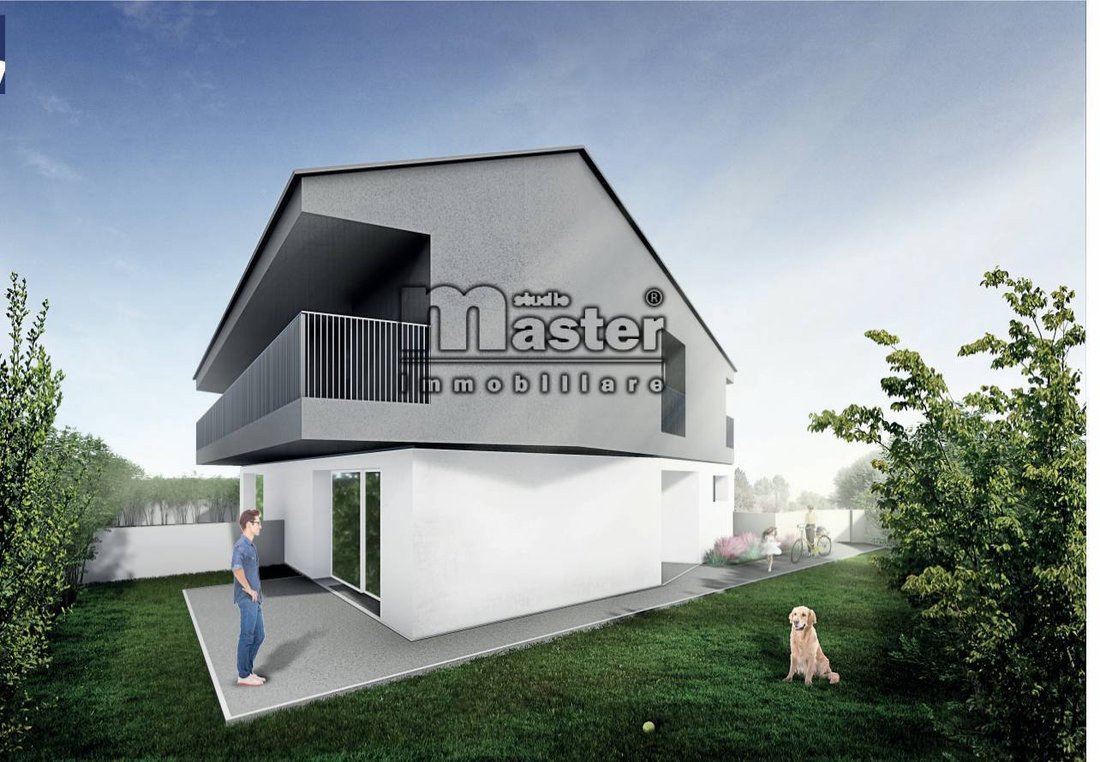
Treviso first periphery Portion of unfinished bivilla for sale just outside Treviso, having an area of about 180 sq m with a garden of over 230 sq m, composed on the ground floor of a large living area, kitchen, bathroom, dressing room and closet;
while on the first floor there are three bedrooms, one of which is used as a double bedroom, two bathrooms and three terraces communicating respecti
while on the first floor there are three bedrooms, one of which is used as a double bedroom, two bathrooms and three terraces communicating respecti
Treviso first periphery Portion of unfinished bivilla for sale just outside Treviso, having an area of about 180 sq m with a garden of over 230 sq m, composed on the ground floor of a large living area, kitchen, bathroom, dressing room and closet;
while on the first floor there are three bedrooms, one of which is used as a double bedroom, two bathrooms and three terraces communicating respectively with the sleeping areas.
The property will have an energy class depending on the finishes that will be applied, but it has all the possibilities to be a class A4 house.
Unit A : price 245,000
The property faces North - South - West.
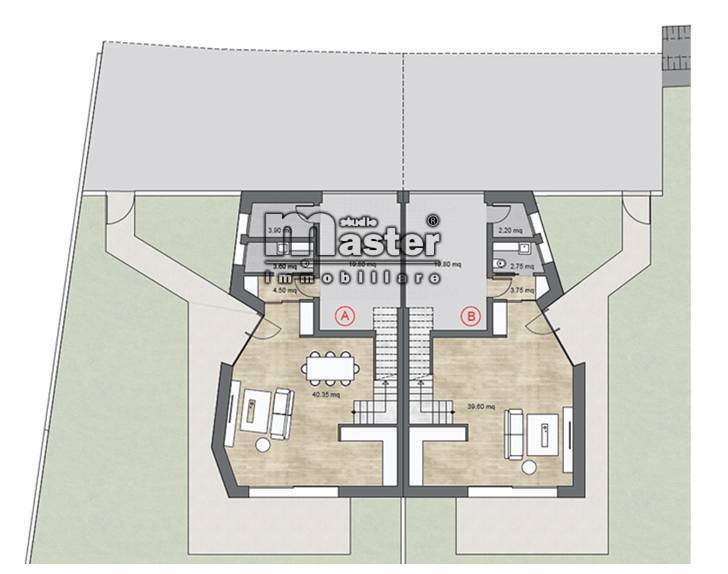
The house consists of an entrance to the living room with a hidden 40m2 kitchenette, with a large south-facing window overlooking the porch suitable for your outdoor lunches/dinners with the tranquility of having a 235m2 garden.
Also on the ground floor we have a hallway that connects the service bathroom, the garage of approximately 20sqm and a technical room.
The first floor leads to the sleeping area with 3 large bedrooms, including the master bedroom facing south of 20sqm with private bathroom and window of 6sqm and balcony, the second room of 14sqm with private balcony, the third room of 13.5sqm also with private balcony and a second bathroom of 7m2 with window.
Unit B: price 260,000
The property faces North - East - West
Composed of entrance to living room with hidden kitchenette of 39sqm and with large south-facing window overlooking the porch suitable for your outdoor lunches/dinners with the tranquility of having a garden of about 600sqm.
Also on the ground floor we have a hallway that connects the service bathroom, the garage of approximately 20sqm and a technical room.
The first floor leads to the sleeping area with 3 large bedrooms, including the master bedroom facing south-east of 21sqm with private bathroom and window of 6sqm and balcony, the second room of 14sqm with private balcony, the third room of 11sqm also with private balcony and a second bathroom of 7m2 with window.
Outside there will be for both units the possibility to park 1/2 car.
while on the first floor there are three bedrooms, one of which is used as a double bedroom, two bathrooms and three terraces communicating respectively with the sleeping areas.
The property will have an energy class depending on the finishes that will be applied, but it has all the possibilities to be a class A4 house.
Unit A : price 245,000
The property faces North - South - West.
The house consists of an entrance to the living room with a hidden 40m2 kitchenette, with a large south-facing window overlooking the porch suitable for your outdoor lunches/dinners with the tranquility of having a 235m2 garden.
Also on the ground floor we have a hallway that connects the service bathroom, the garage of approximately 20sqm and a technical room.
The first floor leads to the sleeping area with 3 large bedrooms, including the master bedroom facing south of 20sqm with private bathroom and window of 6sqm and balcony, the second room of 14sqm with private balcony, the third room of 13.5sqm also with private balcony and a second bathroom of 7m2 with window.
Unit B: price 260,000
The property faces North - East - West
Composed of entrance to living room with hidden kitchenette of 39sqm and with large south-facing window overlooking the porch suitable for your outdoor lunches/dinners with the tranquility of having a garden of about 600sqm.
Also on the ground floor we have a hallway that connects the service bathroom, the garage of approximately 20sqm and a technical room.
The first floor leads to the sleeping area with 3 large bedrooms, including the master bedroom facing south-east of 21sqm with private bathroom and window of 6sqm and balcony, the second room of 14sqm with private balcony, the third room of 11sqm also with private balcony and a second bathroom of 7m2 with window.
Outside there will be for both units the possibility to park 1/2 car.
-
Type de propriété
Maison
-
Étages
1
-
Année de construction
2022
-
Prix/pied²
$323
-
Émissions
A4
-
Consommation
A4
Explorez le secteur
Via Feltrina, Fuori Mura Ovest, Treviso, 31100, Italy
Voir sur Google Maps
Prix par sqft
Faible
Élevé
Nichée au cœur de la Vénétie, Trévise offre un mélange charmant d’ambiance historique et de luxe moderne. Sa situation stratégique permet une connexion fluide avec Venise et la pittoresque campagne vénitienne. Découvrez un mode de vie enrichi par l’art culinaire italien, une culture vibrante et des boutiques exquises.
Voir à proximité
Attractions
Écoles
Aéroport de Venise-Marco Polo
Aéroport
25 min
Gare de Trévise Centrale
Gare
10 min
Piazza dei Signori
Culture & Patrimoine
12 min
Borgo Cavour
Shopping & Lifestyle
15 min
École Internationale de Trévise
École Internationale
20 min
Lycée Scientifique d'État Leonardo Da Vinci
École Publique
18 min
Inscrit il y a 7 ans
Vous vous êtes renseigné sur ce bien
L'agent vous contactera bientôt par
Publié par
19
Annonces
2019
Inscrit
Réserver une visite avec the agent
Choisissez une date et si vous souhaitez une visite virtuelle ou en personne avec l’agent.
Date préférée
Type de visite
Dernière mise à jour
Avril 6
Première mise en ligne
Apr 3, 2024
Référence de l’annonce
b245
La confiance des plus grands courtiers du monde
Les agents des propriétés les plus exceptionnelles du monde publient sur JamesEdition.
- Des annonces de Sotheby's, Christie's, BARNES et Engel & Völkers
- Chaque annonce est vérifiée avant sa mise en ligne
- Contactez directement des agents vérifiés
En continuant, vous acceptez nos Conditions et notre Politique de confidentialité.