$2,949,931
Section Indépendante D'un Palais Au Centre De Trévise
- 3 Chambres
- 7 SdB
- 3,876 Sqft
- Mis à jour: Août 7
- 1
À propos de la propriété
La description a été traduite automatiquement.
La description est affichée dans la langue d'origine.
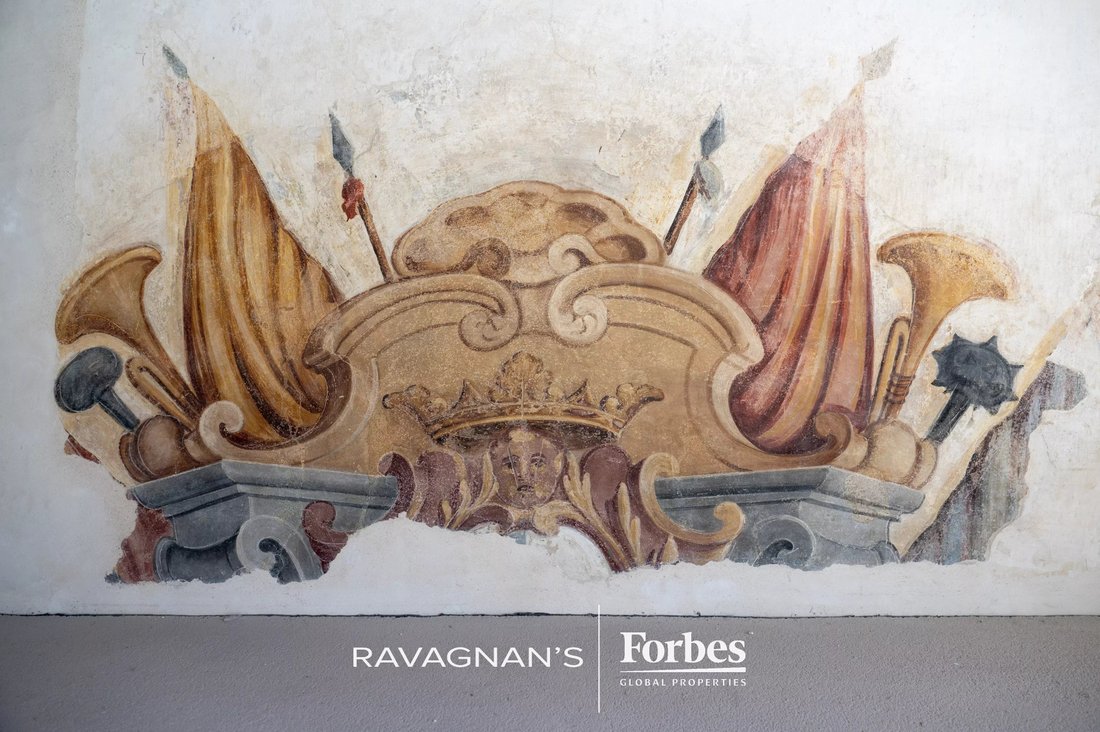
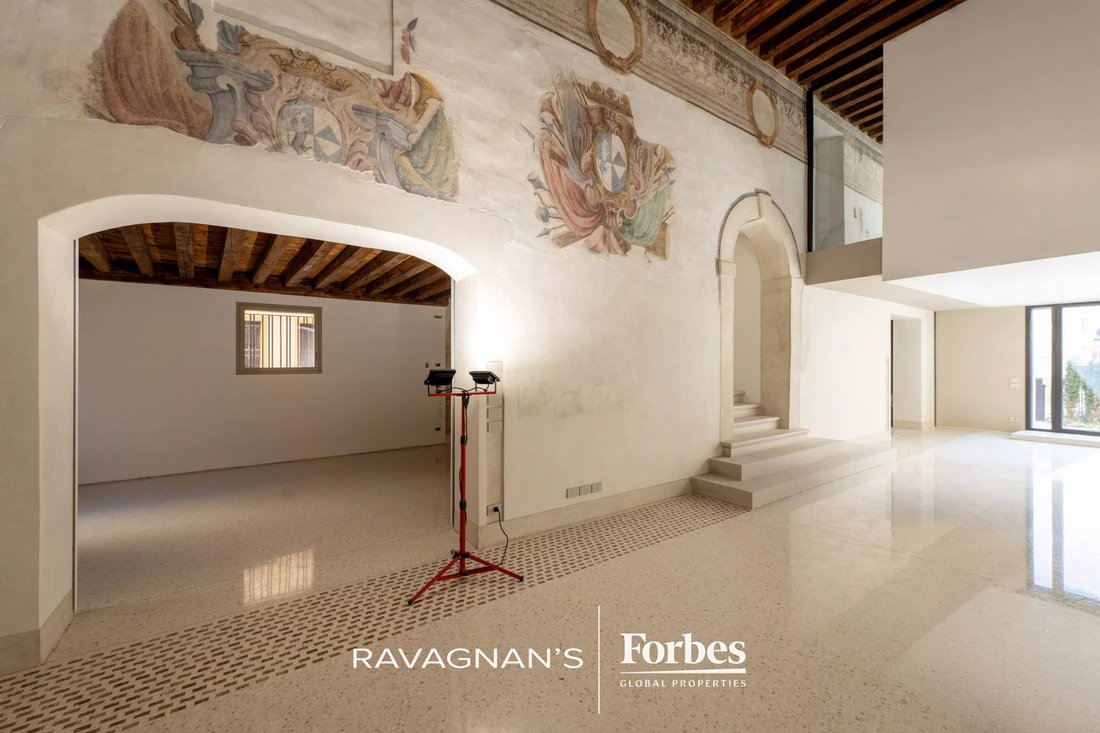
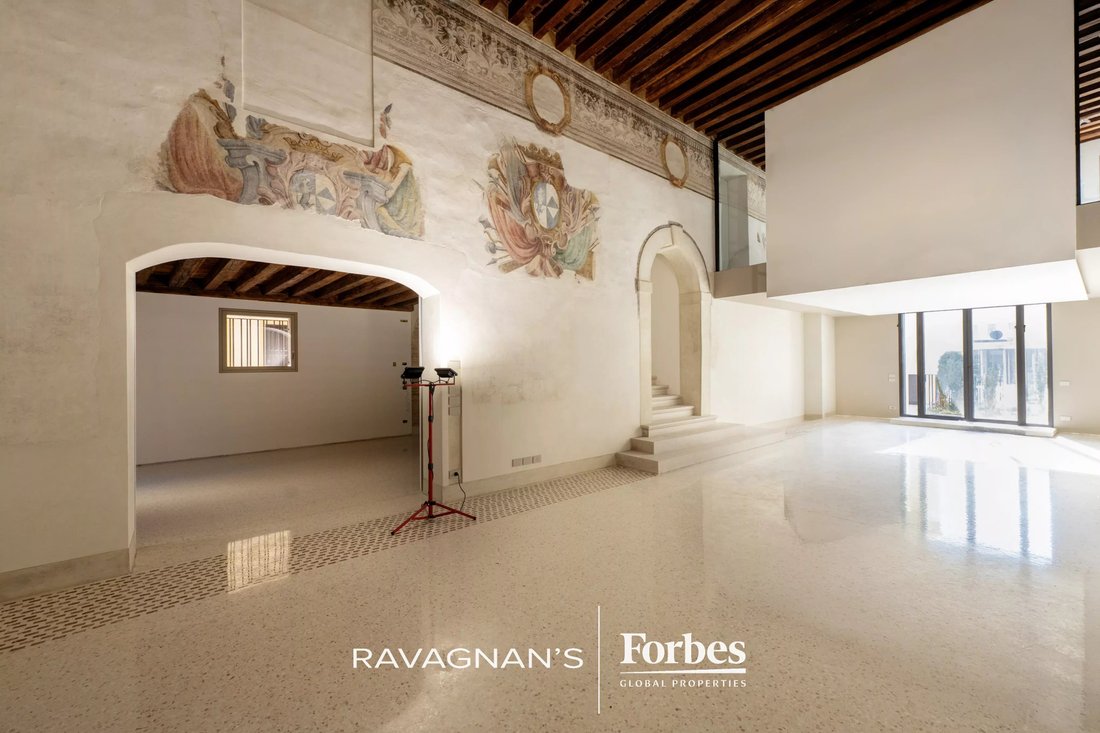
Inside a 1500s palace, in the city center, we offer this exclusive apartment, which develops over two levels. On the ground floor, the large living space stands out for its unique character: the original Sansovino-style beams on the ceiling and the skillfully restored frescoes on the walls create a rare atmosphere, while the floor, made with marble granules as in the best Venetian tradition, adds
Inside a 1500s palace, in the city center, we offer this exclusive apartment, which develops over two levels. On the ground floor, the large living space stands out for its unique character: the original Sansovino-style beams on the ceiling and the skillfully restored frescoes on the walls create a rare atmosphere, while the floor, made with marble granules as in the best Venetian tradition, adds a touch of elegance between history and modernity.
The kitchen, spacious and functional, is separated from the living area and is hidden under a magnificent 18th-century brick arch, completed with a generous pantry. Also on the ground floor are a guest bathroom, a study connected to the laundry, and a private entrance opening onto the quiet inner garden.
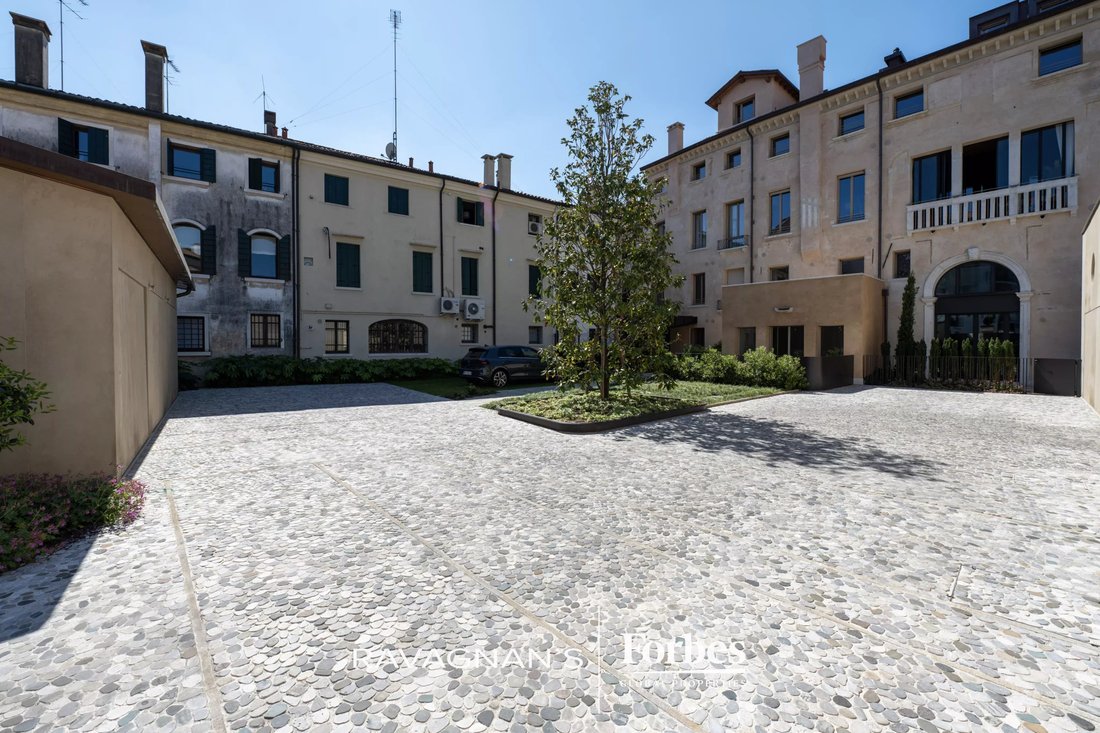
On the upper floor, a bright space welcomes you where three bedrooms are located. The bedrooms, embellished with warm oak parquet floors, all have a private bathroom, elegantly finished. Completing the second floor is a large 15 sqm terrace, a true extension of the living space overlooking the garden. A double garage with beams connected to the property and a parking space in the condominium courtyard are added to the property.
To the charm of the magnificent central hall, typical of noble palaces, we find all the comforts offered by modern technology: energy class A3, dehumidification system, cooling and heating system with underfloor heating, and mechanical ventilation.
The restoration project of Palazzo Spineda was born from the desire to restore value and a new identity to a highly valuable historic building located in the heart of Treviso’s historic center.
The history of the palace, dating back to the 16th century and intertwined with even older pre-existences, was the starting point for an intervention capable of combining historical memory and contemporaneity. The goal of the project was to reinterpret the original spaces according to a new concept of living, keeping the authentic soul of the residence intact.
During the restoration phases, architectural elements and decorative testimonies hidden over time emerged, today recovered and enhanced through new functions and design perspectives. From this rediscovery, a design path was shaped based on the balance between preservation and innovation, introducing environments and solutions designed to meet the needs of contemporary life.
Great attention was paid to the choice of materials, tones, and geometries, with the aim of creating harmony between the historical elements and modern interventions, bringing to light the original proportions and elegance of the Venetian palace.
The intervention focused on eliminating the stratifications accumulated over time, restoring centrality to the symbolic spaces of the residence: the entrance lobby, the representative hall, the scenographic monumental staircase, and the internal courtyard with its green garden.
These elements allowed reinterpretation of the historic environments in a contemporary key, restoring Palazzo Spineda to the role of a prestigious residence that has always occupied a prominent place in the city’s history.
Tradition and contemporary language thus become the two main references around which eight exclusive residences develop, a result of a design that combines local craftsmanship excellence, attention to detail, and the use of the most modern technologies, creating unique and elegant living spaces.
This listing does not constitute in any way a proposal, an offer or a contractual commitment. The information contained herein is not to be considered exhaustive for the purposes of formulating an offer to purchase the property described. The use, dissemination, distribution or reproduction of all or part of the contents of this list is strictly prohibited.
The kitchen, spacious and functional, is separated from the living area and is hidden under a magnificent 18th-century brick arch, completed with a generous pantry. Also on the ground floor are a guest bathroom, a study connected to the laundry, and a private entrance opening onto the quiet inner garden.
On the upper floor, a bright space welcomes you where three bedrooms are located. The bedrooms, embellished with warm oak parquet floors, all have a private bathroom, elegantly finished. Completing the second floor is a large 15 sqm terrace, a true extension of the living space overlooking the garden. A double garage with beams connected to the property and a parking space in the condominium courtyard are added to the property.
To the charm of the magnificent central hall, typical of noble palaces, we find all the comforts offered by modern technology: energy class A3, dehumidification system, cooling and heating system with underfloor heating, and mechanical ventilation.
The restoration project of Palazzo Spineda was born from the desire to restore value and a new identity to a highly valuable historic building located in the heart of Treviso’s historic center.
The history of the palace, dating back to the 16th century and intertwined with even older pre-existences, was the starting point for an intervention capable of combining historical memory and contemporaneity. The goal of the project was to reinterpret the original spaces according to a new concept of living, keeping the authentic soul of the residence intact.
During the restoration phases, architectural elements and decorative testimonies hidden over time emerged, today recovered and enhanced through new functions and design perspectives. From this rediscovery, a design path was shaped based on the balance between preservation and innovation, introducing environments and solutions designed to meet the needs of contemporary life.
Great attention was paid to the choice of materials, tones, and geometries, with the aim of creating harmony between the historical elements and modern interventions, bringing to light the original proportions and elegance of the Venetian palace.
The intervention focused on eliminating the stratifications accumulated over time, restoring centrality to the symbolic spaces of the residence: the entrance lobby, the representative hall, the scenographic monumental staircase, and the internal courtyard with its green garden.
These elements allowed reinterpretation of the historic environments in a contemporary key, restoring Palazzo Spineda to the role of a prestigious residence that has always occupied a prominent place in the city’s history.
Tradition and contemporary language thus become the two main references around which eight exclusive residences develop, a result of a design that combines local craftsmanship excellence, attention to detail, and the use of the most modern technologies, creating unique and elegant living spaces.
This listing does not constitute in any way a proposal, an offer or a contractual commitment. The information contained herein is not to be considered exhaustive for the purposes of formulating an offer to purchase the property described. The use, dissemination, distribution or reproduction of all or part of the contents of this list is strictly prohibited.
-
Type de propriété
Appartement
-
Étages
2
-
Année de construction
1500
-
Prix/pied²
$761
Caractéristiques
Explorez le secteur
Via Tolpada, 10, Piazza Del Grano - Maggiore, Trévise, Italie
Voir sur Google Maps
Prix par sqft
Faible
Élevé
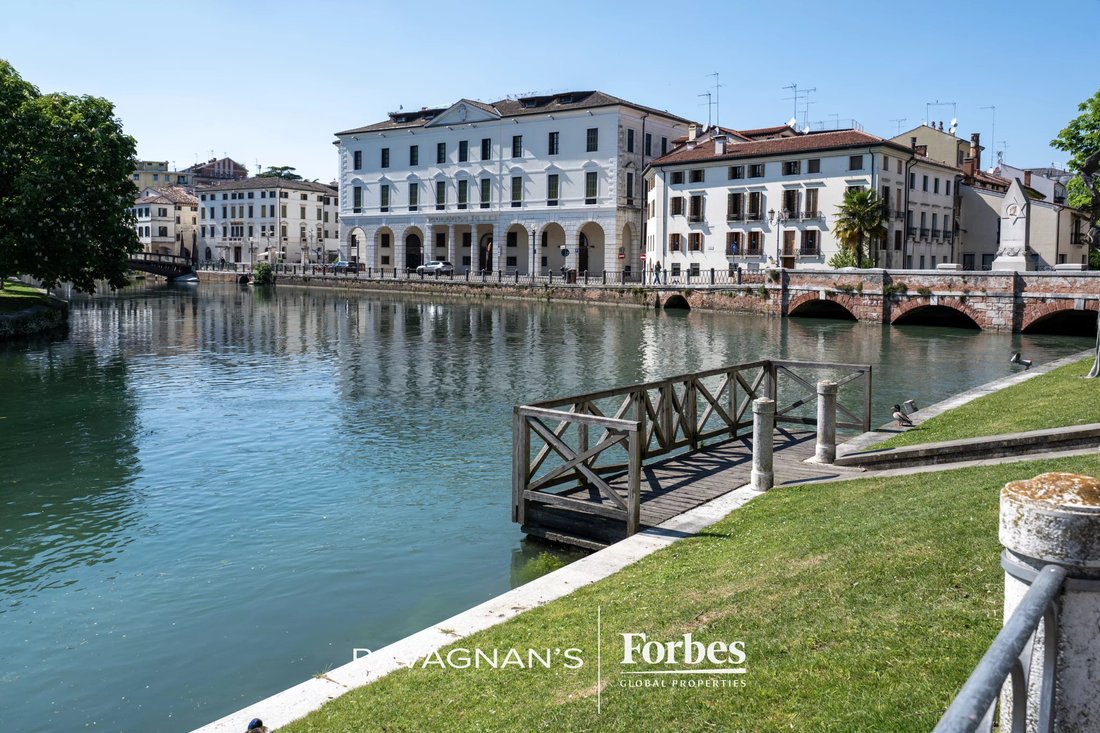
Cet emplacement à Trévise offre un accès pratique à l’aéroport de Trévise (7 min) et à la gare de Treviso Centrale (6 min). Découvrez le patrimoine culturel du Palazzo dei Trecento et la gastronomie raffinée du Ristorante Al Ponte. Le parc naturel régional du Sile se trouve à 10 minutes en voiture. Des écoles internationales et privées réputées sont accessibles en moins de 10 minutes.
Voir à proximité
Attractions
Écoles
Aéroport de Trévise
Aéroport
7 min
Gare de Trévise Centrale
Gare
6 min
Palazzo dei Trecento
Culture et Patrimoine
5 min
Ristorante Al Ponte
Restauration & Vin
6 min
Parc Naturel Régional du Sile
Plein air & Nature
10 min
École Internationale de Trévise
École Internationale
9 min
Institut Canossien de Trévise
École Privée
8 min
Lycée Artistique A. Apollonio
École publique
7 min

Inscrit il y a 1 an
Vous vous êtes renseigné sur ce bien
L'agent vous contactera bientôt par
Publié par
4
Annonces
2025
Inscrit
Réserver une visite avec Fanni Meneghel
Choisissez une date et si vous souhaitez une visite virtuelle ou en personne avec l’agent.
Date préférée
Type de visite

Ravagnan's | Forbes Global Properties
Sestiere San Marco 3877, 30124, Venezia, Italy
Voir le profil de l’agence
Ravagnan’s | Forbes Global Properties is a brokerage founded by the Venetian entrepreneur and licensed real estate
Ravagnan’s | Forbes Global Properties is a brokerage founded by the Venetian entrepreneur and licensed real estate broker Michelangelo Ravagnan, the exclusive member of Forbes Global Properties for Veneto Region, Italy – the real estate vertical of Forbes – a robust resource for luxury home buyers and sellers – a curated consumer marketplace that connects discerning buyers directly to the world’s finest homes and the top-tier agents that represents them. Michelangelo was raised in this field as well as in Hospitality, so when it comes to understanding how to add value to a property, his insight comes straight from his own life-long experience. He has launched different businesses in these industries, including an online yacht charter agency and accommodation services in his hometown. As a real estate broker, he demonstrates an unparalleled ability to reach the market of prospective buyers through his own organic network, individuals who are directly or indirectly searching for distinguished real estate opportunities in Venice and other prime cities around Italy. He also works as a property finder to help buyers and tenants find prestige homes and commercial properties in the most sought-after locations in Italy at the best price. Playing on home field, he’s selling the lifestyle he grew up in.
Dernière mise à jour
Août 7
Première mise en ligne
Juillet 10
Référence de l’annonce
VV325A
Propriétés similaires à proximité
Nouvelles annonces à Piazza Del Grano - Maggiore




Explorez plus de biens à vendre
Piazza Del Grano - Maggiore, Trévise, Italie types de propriétés
Piazza Del Grano - Maggiore, Trévise, Italie Recherches populaires
- Propriétés avec Terrasse à Piazza Del Grano - Maggiore, Trévise, Italie
- Propriétés avec Bar à Piazza Del Grano - Maggiore, Trévise, Italie
- Propriétés avec Bureau à Piazza Del Grano - Maggiore, Trévise, Italie
- Propriétés avec Ascenseur à Piazza Del Grano - Maggiore, Trévise, Italie
- Vue sur la ville propriétés à Piazza Del Grano - Maggiore, Trévise, Italie
- Propriétés avec Jardin à Piazza Del Grano - Maggiore, Trévise, Italie
- Duplex propriétés à Piazza Del Grano - Maggiore, Trévise, Italie
- Vie privée propriétés à Piazza Del Grano - Maggiore, Trévise, Italie
- Immobilier d’investissement propriétés à Piazza Del Grano - Maggiore, Trévise, Italie
- Moderne propriétés à Piazza Del Grano - Maggiore, Trévise, Italie
- Propriétés avec Climatisation à Piazza Del Grano - Maggiore, Trévise, Italie
- Propriétés avec Cheminée à Piazza Del Grano - Maggiore, Trévise, Italie
- Propriétés avec Garage à Piazza Del Grano - Maggiore, Trévise, Italie
- Propriétés avec Balcon à Piazza Del Grano - Maggiore, Trévise, Italie
- Rénové propriétés à Piazza Del Grano - Maggiore, Trévise, Italie
- Vue sur la mer propriétés à Piazza Del Grano - Maggiore, Trévise, Italie
Guides et histoires connexes
La confiance des plus grands courtiers du monde
Les agents des propriétés les plus exceptionnelles du monde publient sur JamesEdition.
- Des annonces de Sotheby's, Christie's, BARNES et Engel & Völkers
- Chaque annonce est vérifiée avant sa mise en ligne
- Contactez directement des agents vérifiés
En continuant, vous acceptez nos Conditions et notre Politique de confidentialité.