$1,143,257
Allier, Entre Moulins Et Vichy, Agréable Château Du XVII Ie Siècle De 440 M², Et Ses Dépendances Sur
- 4,737 Sqft
- 170.51 Ac lot
- Mis à jour: Août 7
-
9
Vues des 30 derniers jours
- 15
À propos de la propriété
La description a été traduite automatiquement.
La description est affichée dans la langue d'origine.
Ce domaine agricole de 69 hectares comprend un château construit au XVIIIe siècle et agrandi et modernisé au début du XXe siècle, ainsi que des dépendances situées dans un parc d’environ 1,1 ha. Le reste de la propriété est constitué de terres agricoles et comprend deux anciens bâtiments de ferme.
LE CHÂTEAU :
Avec environ 440 m² de surface habitable, le château semble être en b
LE CHÂTEAU :
Avec environ 440 m² de surface habitable, le château semble être en b
This 69-hectare agricultural estate comprises a château built in the 18th century and enlarged and modernized in the early 20th century, and outbuildings set in approx. 1.1ha of parklands. The rest of the property is farmland and comprises two former farm buildings.
THE CHÂTEAU:
With approx. 440 sqm of living space, the chateau appears to be in good condition and well maintained. Ren
THE CHÂTEAU:
With approx. 440 sqm of living space, the chateau appears to be in good condition and well maintained. Ren
Ce domaine agricole de 69 hectares comprend un château construit au XVIIIe siècle et agrandi et modernisé au début du XXe siècle, ainsi que des dépendances situées dans un parc d’environ 1,1 ha. Le reste de la propriété est constitué de terres agricoles et comprend deux anciens bâtiments de ferme.
LE CHÂTEAU :
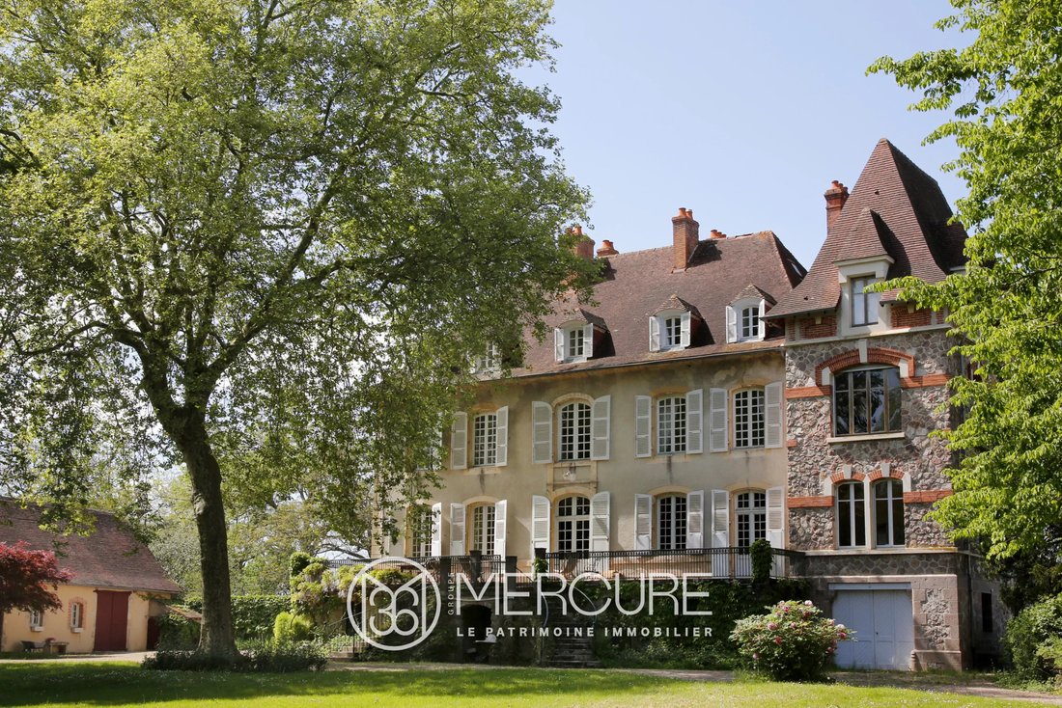
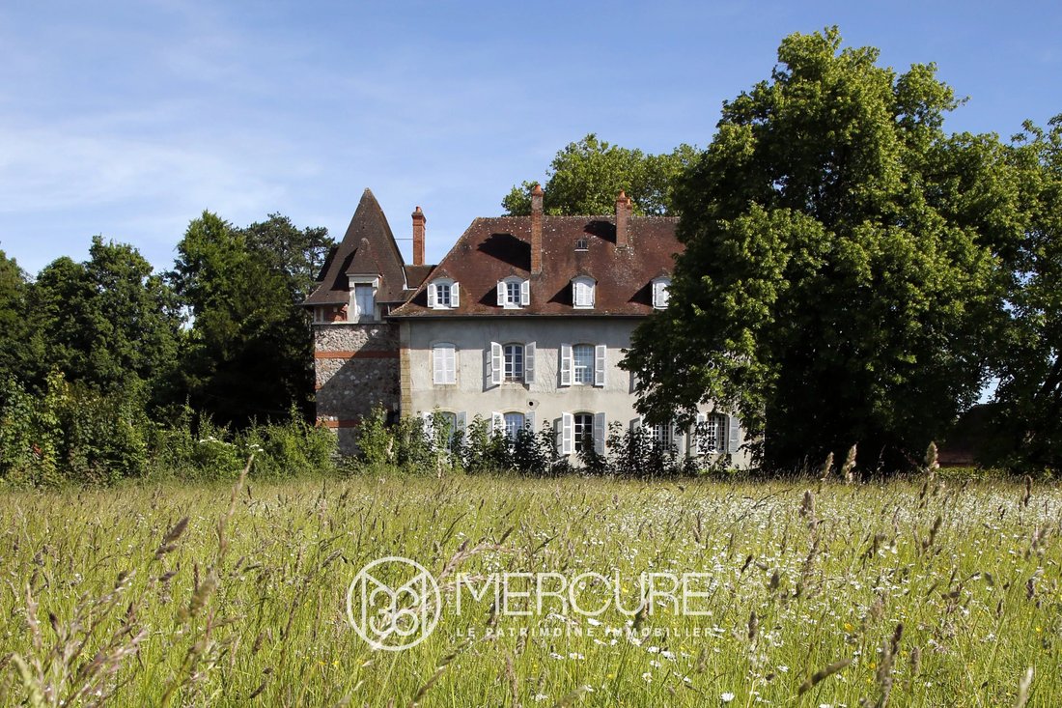
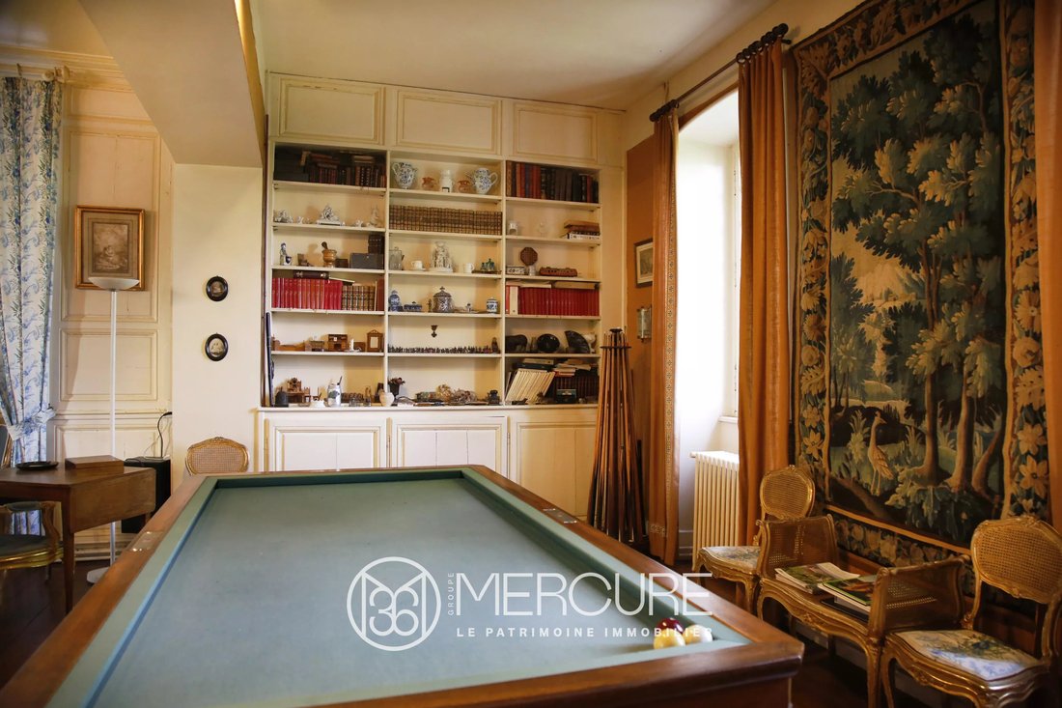
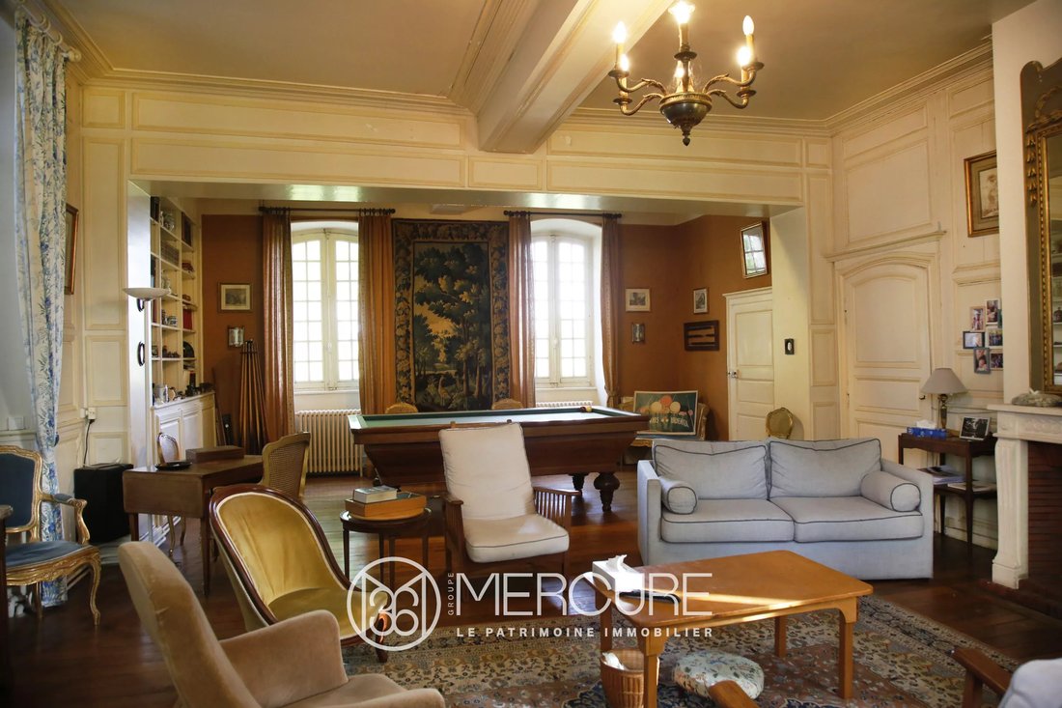
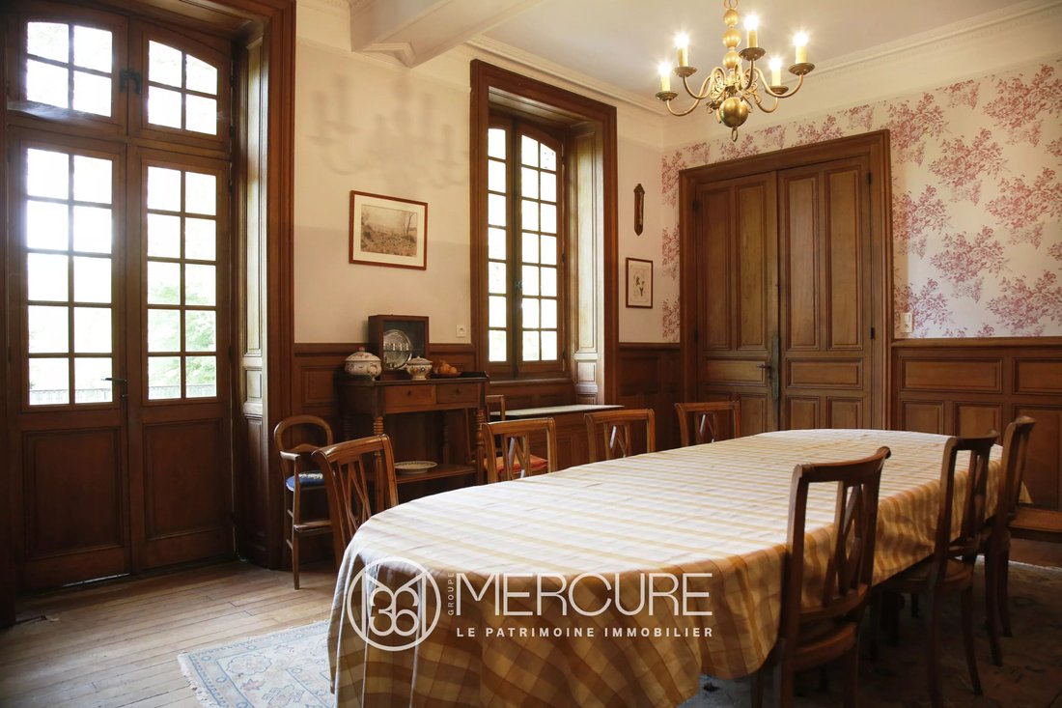
Avec environ 440 m² de surface habitable, le château semble être en bon état et bien entretenu. Rénové dans les années 1930, il a conservé de nombreux éléments décoratifs intérieurs raffinés.
La façade principale est orientée au sud-est et offre une vue magnifique sur le parc et l’étang. Le côté est présente une tour rectangulaire ajoutée au début du XXe siècle.
La mise en page est la suivante
- Rez-de-jardin (partiellement semi-enterré) : fruitière, chaufferie (chaudière au fioul récente), caves voûtées. Dans la tour : garage et espace de rangement.
- Premier étage (surélevé) : hall d’entrée avec WC sous l’escalier, salon avec cheminée, salle à manger avec cheminée, cuisine avec arrière cuisine et cellier. Dans la tour, bureau et cellier. Grande terrasse orientée plein sud avec double escalier menant au jardin.
- 1er étage : 3 chambres dont une avec salle de douche. Dans la tour : chambre, salle de bain et WC.
- 2ème étage : grand palier avec espace de rangement, 4 chambres, salle de bains et toilettes. Dans la tour : salle de jeux.
DÉPENDANCES :
- À l’ouest du château, un bâtiment servant d’écuries, d’atelier et de garage.
Dans le parc, de part et d’autre de l’étang, deux petits pavillons de deux pièces. L’un d’eux a un nouveau toit. Différents appentis.
À l’extérieur du parc,
- Au nord-est du château, une petite maison de location (environ 80 m²), une grange et un appentis.
- Au sud de la propriété, une petite ferme comprenant une maison inhabitée d’environ 80 m² (à rénover totalement), une grange, un hangar à foin et un appentis.
LE TERRAIN :
D’une superficie de 69 ha. Ils incluent
- 1,1 ha de parc clos, dont le château au nord. Au sud, un jardin avec de grands arbres et un étang d’environ 2200 m². À l’ouest, la dépendance, un ancien verger/potager et un petit étang.
- Environ 66 ha de terres agricoles sur un axe nord-sud. La majeure partie est bordée par des fossés ou des ruisseaux. Le terrain est loué et dédié à la culture de céréales et à l’élevage de bétail (bail agricole de 25 ans expirant en décembre 2033).
Propriété très agréable avec beaucoup de potentiel, idéalement située dans la vallée touristique et bucolique de la Besbre, à une demi-heure de Moulins, Vichy et Le PAL (première attraction touristique de la région). Tous les commerces et services sont à 15 minutes.
Honoraires du vendeur
Propriété à consommation énergétique excessive : classe F/F. Au 1er janvier 2028, le niveau de performance se situe entre les classes A et E.
Estimation des coûts énergétiques annuels pour une utilisation standard : entre 10 720 euros et 14 570 euros par an. Prix indexés au 01/01/2021.
Des informations sur les risques auxquels cette propriété est exposée sont disponibles sur le site de Géorisques : [informations cachées]
Des informations sur les risques auxquels est exposé ce bien sont disponibles sur le site Géorisques : https://www.georisques.gouv.fr/
LE CHÂTEAU :
Avec environ 440 m² de surface habitable, le château semble être en bon état et bien entretenu. Rénové dans les années 1930, il a conservé de nombreux éléments décoratifs intérieurs raffinés.
La façade principale est orientée au sud-est et offre une vue magnifique sur le parc et l’étang. Le côté est présente une tour rectangulaire ajoutée au début du XXe siècle.
La mise en page est la suivante
- Rez-de-jardin (partiellement semi-enterré) : fruitière, chaufferie (chaudière au fioul récente), caves voûtées. Dans la tour : garage et espace de rangement.
- Premier étage (surélevé) : hall d’entrée avec WC sous l’escalier, salon avec cheminée, salle à manger avec cheminée, cuisine avec arrière cuisine et cellier. Dans la tour, bureau et cellier. Grande terrasse orientée plein sud avec double escalier menant au jardin.
- 1er étage : 3 chambres dont une avec salle de douche. Dans la tour : chambre, salle de bain et WC.
- 2ème étage : grand palier avec espace de rangement, 4 chambres, salle de bains et toilettes. Dans la tour : salle de jeux.
DÉPENDANCES :
- À l’ouest du château, un bâtiment servant d’écuries, d’atelier et de garage.
Dans le parc, de part et d’autre de l’étang, deux petits pavillons de deux pièces. L’un d’eux a un nouveau toit. Différents appentis.
À l’extérieur du parc,
- Au nord-est du château, une petite maison de location (environ 80 m²), une grange et un appentis.
- Au sud de la propriété, une petite ferme comprenant une maison inhabitée d’environ 80 m² (à rénover totalement), une grange, un hangar à foin et un appentis.
LE TERRAIN :
D’une superficie de 69 ha. Ils incluent
- 1,1 ha de parc clos, dont le château au nord. Au sud, un jardin avec de grands arbres et un étang d’environ 2200 m². À l’ouest, la dépendance, un ancien verger/potager et un petit étang.
- Environ 66 ha de terres agricoles sur un axe nord-sud. La majeure partie est bordée par des fossés ou des ruisseaux. Le terrain est loué et dédié à la culture de céréales et à l’élevage de bétail (bail agricole de 25 ans expirant en décembre 2033).
Propriété très agréable avec beaucoup de potentiel, idéalement située dans la vallée touristique et bucolique de la Besbre, à une demi-heure de Moulins, Vichy et Le PAL (première attraction touristique de la région). Tous les commerces et services sont à 15 minutes.
Honoraires du vendeur
Propriété à consommation énergétique excessive : classe F/F. Au 1er janvier 2028, le niveau de performance se situe entre les classes A et E.
Estimation des coûts énergétiques annuels pour une utilisation standard : entre 10 720 euros et 14 570 euros par an. Prix indexés au 01/01/2021.
Des informations sur les risques auxquels cette propriété est exposée sont disponibles sur le site de Géorisques : [informations cachées]
Des informations sur les risques auxquels est exposé ce bien sont disponibles sur le site Géorisques : https://www.georisques.gouv.fr/
This 69-hectare agricultural estate comprises a château built in the 18th century and enlarged and modernized in the early 20th century, and outbuildings set in approx. 1.1ha of parklands. The rest of the property is farmland and comprises two former farm buildings.
THE CHÂTEAU:
With approx. 440 sqm of living space, the chateau appears to be in good condition and well maintained. Renovated in the 1930s, it retains many fine interior decorative features.
The main facade faces south-east, with lovely views over the park and pond. The east side features a rectangular tower added in the early 20th century.
The layout is as follows
- Garden level (partially semi-buried): fruit room, boiler room (recent oil-fired boiler), vaulted cellars. In the tower: garage and storage space.
- First floor (raised): entrance hall with under-stair WC, living room with fireplace, dining room with fireplace, kitchen with scullery and pantry. In the tower, office and pantry. Large south-facing terrace with double staircase leading down to garden.
- 1st floor: 3 bedrooms, one with shower room. In the tower: bedroom, bathroom and WC.
- 2nd floor: large landing with storage space, 4 bedrooms, bathroom and toilet. In the tower: games room.
OUTBUILDINGS :
- To the west of the château, a building used as stables, workshop and garage.
In the park, on either side of the pond, two small two-room pavilions. One has a new roof. Various lean-tos.
Outside the park,
- To the northeast of the château, a small rental house (approx. 80m²), barn and lean-to.
- To the south of the property, a small farmhouse comprising an uninhabited house of approx. 80m² (in need of total renovation), barn, hay shed and lean-to.
THE LAND:
With a surface area of 69ha. They include
- 1.1ha of enclosed parklands, including the château to the north. To the south, a garden area with large trees and a pond of approx. 2200 sqm. To the west, the outbuilding, a former orchard/vegetable garden and a small pond.
- Approx. 66ha of farmland on a north-south axis. Most of it is bordered by ditches or streams. The land is leased and dedicated to cereal growing and cattle rearing (25-year agricultural lease expiring in December 2033).
Very pleasant property with lots of potential, ideally located in the touristy and bucolic Besbre valley, half an hour from Moulins, Vichy and Le PAL (the region’s leading tourist attraction). All shops and services 15 minutes away.
Seller’s fee
Property with excessive energy consumption: Class F/F. As of January 1, 2028, the performance level is between classes A and E.
Estimated annual energy costs for standard use: between 10,720 euros and 14,570 euros per year. Prices indexed to 01/01/2021.
Information on the risks to which this property is exposed is available on the Géorisques website: [hidden information]
Des informations sur les risques auxquels est exposé ce bien sont disponibles sur le site Géorisques : https://www.georisques.gouv.fr/
THE CHÂTEAU:
With approx. 440 sqm of living space, the chateau appears to be in good condition and well maintained. Renovated in the 1930s, it retains many fine interior decorative features.
The main facade faces south-east, with lovely views over the park and pond. The east side features a rectangular tower added in the early 20th century.
The layout is as follows
- Garden level (partially semi-buried): fruit room, boiler room (recent oil-fired boiler), vaulted cellars. In the tower: garage and storage space.
- First floor (raised): entrance hall with under-stair WC, living room with fireplace, dining room with fireplace, kitchen with scullery and pantry. In the tower, office and pantry. Large south-facing terrace with double staircase leading down to garden.
- 1st floor: 3 bedrooms, one with shower room. In the tower: bedroom, bathroom and WC.
- 2nd floor: large landing with storage space, 4 bedrooms, bathroom and toilet. In the tower: games room.
OUTBUILDINGS :
- To the west of the château, a building used as stables, workshop and garage.
In the park, on either side of the pond, two small two-room pavilions. One has a new roof. Various lean-tos.
Outside the park,
- To the northeast of the château, a small rental house (approx. 80m²), barn and lean-to.
- To the south of the property, a small farmhouse comprising an uninhabited house of approx. 80m² (in need of total renovation), barn, hay shed and lean-to.
THE LAND:
With a surface area of 69ha. They include
- 1.1ha of enclosed parklands, including the château to the north. To the south, a garden area with large trees and a pond of approx. 2200 sqm. To the west, the outbuilding, a former orchard/vegetable garden and a small pond.
- Approx. 66ha of farmland on a north-south axis. Most of it is bordered by ditches or streams. The land is leased and dedicated to cereal growing and cattle rearing (25-year agricultural lease expiring in December 2033).
Very pleasant property with lots of potential, ideally located in the touristy and bucolic Besbre valley, half an hour from Moulins, Vichy and Le PAL (the region’s leading tourist attraction). All shops and services 15 minutes away.
Seller’s fee
Property with excessive energy consumption: Class F/F. As of January 1, 2028, the performance level is between classes A and E.
Estimated annual energy costs for standard use: between 10,720 euros and 14,570 euros per year. Prices indexed to 01/01/2021.
Information on the risks to which this property is exposed is available on the Géorisques website: [hidden information]
Des informations sur les risques auxquels est exposé ce bien sont disponibles sur le site Géorisques : https://www.georisques.gouv.fr/
-
Type de propriété
Domaine
-
Étages
4
-
Prix/pied²
$241
Caractéristiques
Explorez le secteur
Treteau, Auvergne-Rhône-Alpes, France
Voir sur Google Maps
Prix par sqft
Faible
Élevé
Inscrit il y a 2 ans
Vous vous êtes renseigné sur ce bien
L'agent vous contactera bientôt par
Publié par
29
Annonces
2024
Inscrit
Réserver une visite avec the agent
Choisissez une date et si vous souhaitez une visite virtuelle ou en personne avec l’agent.
Date préférée
Type de visite
Dernière mise à jour
Août 7
Première mise en ligne
Jul 11, 2025
Référence de l’annonce
21307AU
La confiance des plus grands courtiers du monde
Les agents des propriétés les plus exceptionnelles du monde publient sur JamesEdition.
- Des annonces de Sotheby's, Christie's, BARNES et Engel & Völkers
- Chaque annonce est vérifiée avant sa mise en ligne
- Contactez directement des agents vérifiés
En continuant, vous acceptez nos Conditions et notre Politique de confidentialité.