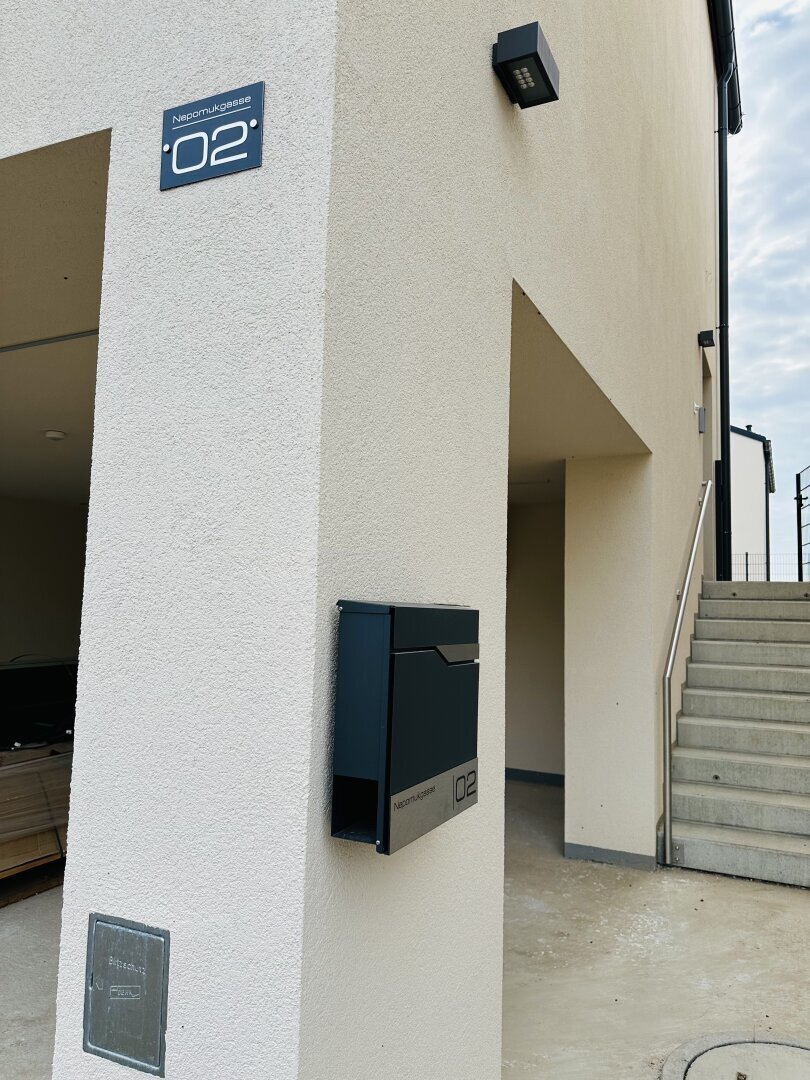
Maison à Deux Lits Avec Jardin | Erstbezug | 3 Chambres | 5 Min. De Korneuburg
- 3 Chambres
- 1 SdB
- 1,215 Sqft
- 1,690 Sqft lot
- Mis à jour: Septembre 18
À propos de la propriété
5 min from Korneuburg | Solid Brick Construction | Heat Pump
This charming semi-detached house on Nepomukgasse in Tresdorf, district Korneuburg, impresses with its natural surroundings, proximity to the city of Korneuburg, and easy access to the highway. Perfect for families and commuters who appreciate both nature and
5 min from Korneuburg | Solid Brick Construction | Heat Pump
This charming semi-detached house on Nepomukgasse in Tresdorf, district Korneuburg, impresses with its natural surroundings, proximity to the city of Korneuburg, and easy access to the highway. Perfect for families and commuters who appreciate both nature and urban comfort.
This beautiful semi-detached house features a well-thought-out layout with a total of 4 rooms, offering versatile use for you and your family. The open living-dining area spans two levels, inviting you to cook and relax together, creating a bright focal point for daily life.
Underfloor heating provides pleasant warmth and coziness in all rooms.
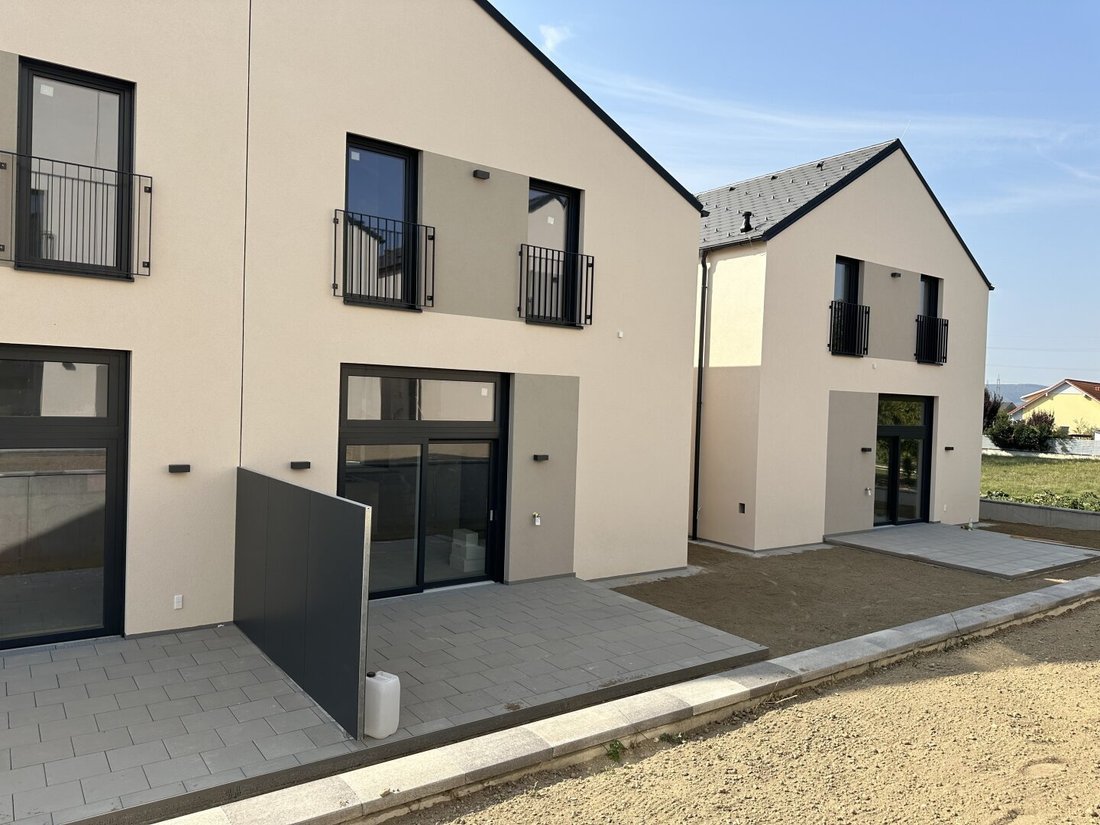
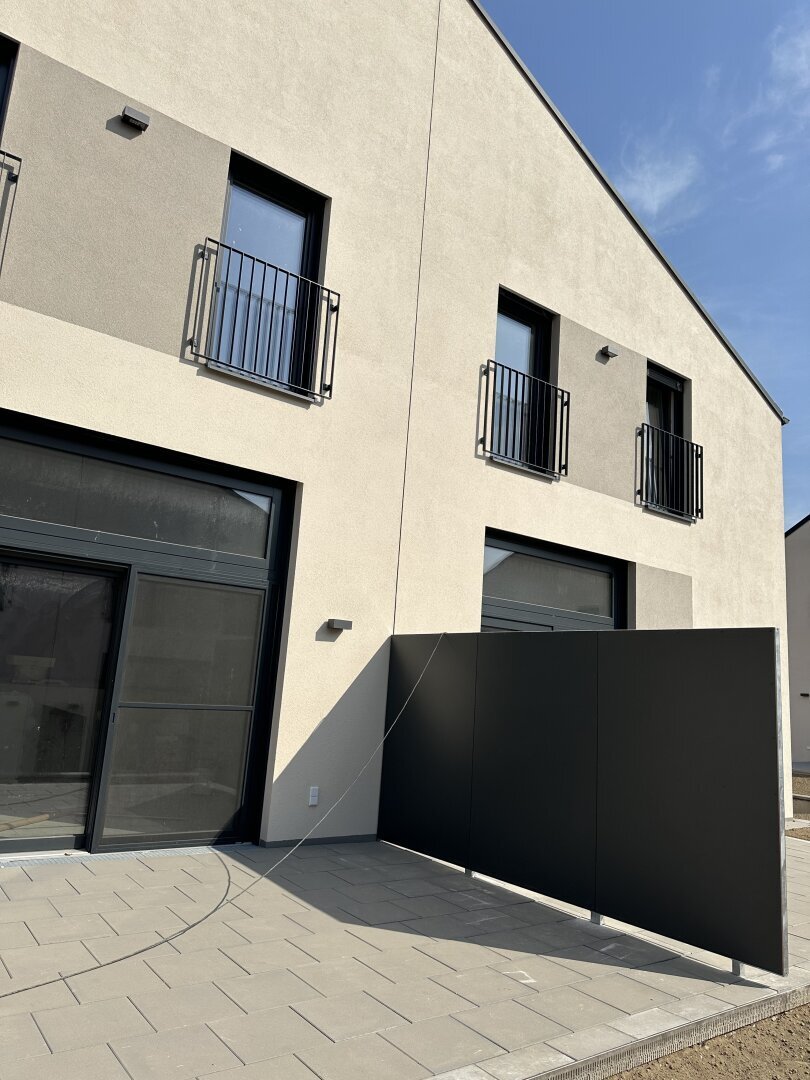
Enjoy the sun on the south-facing terrace—an ideal spot to unwind at the end of each day. The lovely garden offers space for relaxation, garden parties, or a safe play area for children. Two parking spaces are available for your vehicles—convenient and secure.
The eco-friendly air heat pump ensures efficient and sustainable heating. Families benefit from the nearby kindergarten and various educational institutions in the area.
This house in Tresdorf is the perfect place to settle down and enjoy life in a quiet, green environment.
See for yourself this unique offer and schedule a viewing today! Your new dream home awaits you!
HOUSE, Nepomukgasse 2:
This beautiful semi-detached house has an area of approximately 146 m² (ground floor, upper floor, basement) and is delivered in a shell finish. (turnkey option available at extra cost)
The ground floor is split over two levels (split-level).
You enter the house through an entrance hall, where you find a toilet and the spacious living room with a ceiling height of over 3.5 meters.
From here, you also access the south terrace and garden.
A few steps lead down to the dining area with an open kitchen and storage room.
On the first floor there is an entrance hall, 3 bedrooms (3.5 m ceiling height), a walk-in closet (3.5 m ceiling height), and a bright bathroom with toilet.
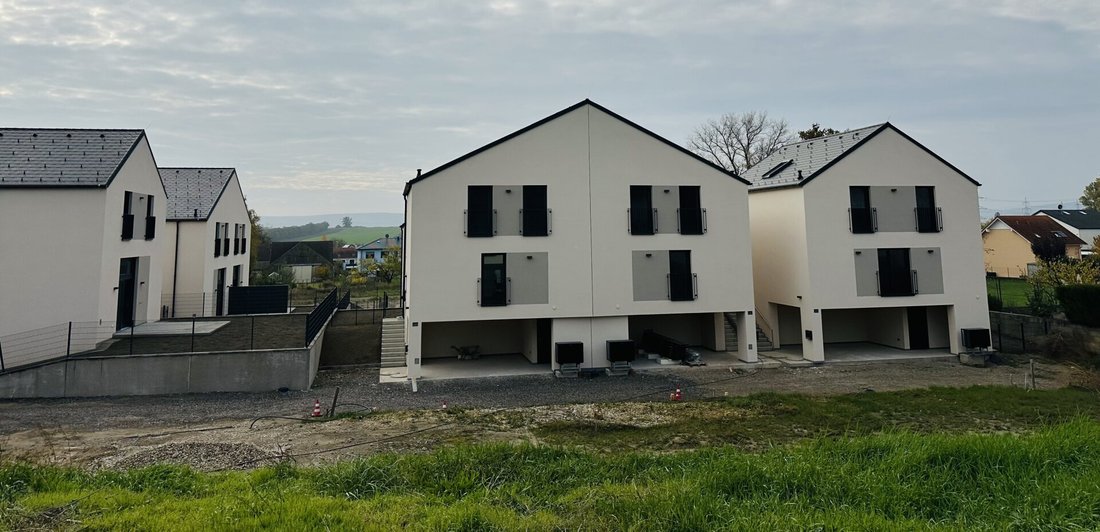
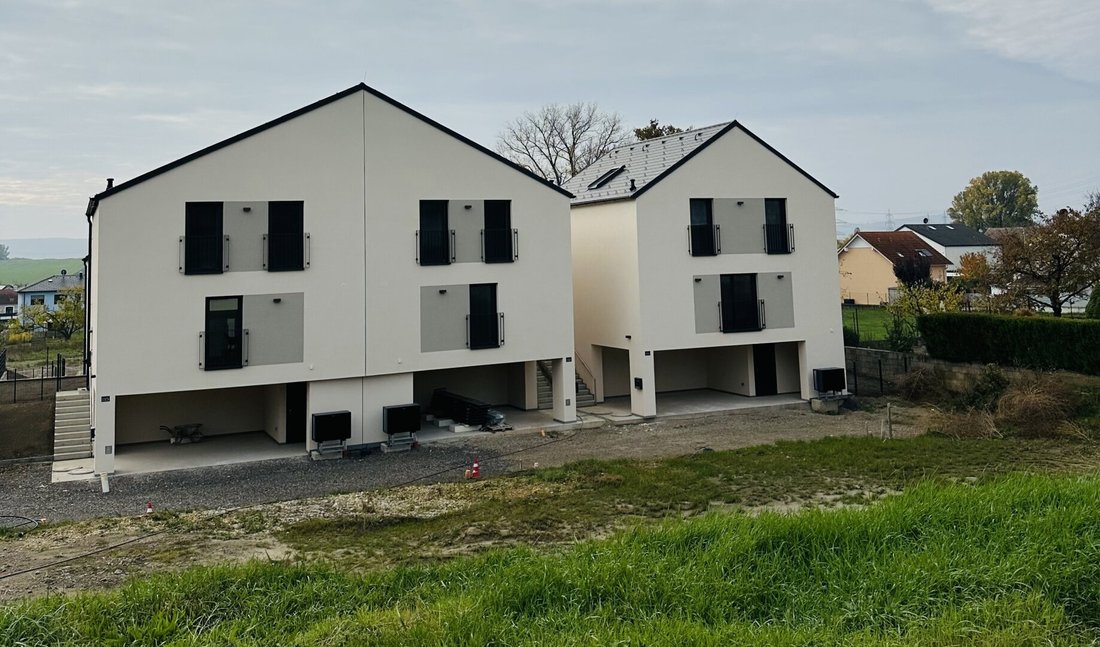
The basement houses 2 covered parking spaces, a technical room, and space for garbage bins.
Conduits for retrofitting an electric vehicle charging station are provided at the parking spaces.
Heating is energy-efficient and cost-effective via underfloor heating powered by an air heat pump.
General Information
- Architect-designed
- Detached single house in solid brick construction (approx. 146 m² total area: ground floor, upper floor, basement)
- South-facing terrace and garden
- Living area: approx. 113 m² (ground floor, upper floor)
- Parking spaces, technical room approx. 34 m² (basement)
- Split-level living-dining room
- 3 bedrooms
- 1 bathroom with large window, 2 toilets
- Storage room
- Utility room
- Shell finish (turnkey available at extra cost)
- Underfloor heating (air heat pump)
- Plastic windows with triple glazing
- Fly screens on all windows
- Electrically operated blinds on all windows
- 2 covered parking spaces per house
- Video door intercom with smartphone function
- Fiber optic connection in every technical room
- Cable TV in every technical room
- IT wiring Cat 6
- Socket for electric vehicle charging station at parking spaces
- Garden fence
- Operating costs approx. €190 - €220 per month
- Fees for trustee, notary, and contract preparation total 1.5% plus VAT
- Flat fee for notary and trustee €900 including VAT
- Commission 3% of purchase price plus VAT
Ground Floor (EG)
- Entrance hall
- Shower bathroom with toilet
- Living room (ceiling height 3.5 m)
- Access to terrace and garden
- Open kitchen
- Dining room
- Storage room
- Utility room with connections for washing machine and dryer
Upper Floor (OG)
- Entrance hall
- Shower bathroom with double washbasin
- Toilet
- 3 bedrooms (ceiling height 3.5 m)
Basement (UG)
- 2 parking spaces
- Technical room (heat pump, electrical distribution, media distribution)
- Space for garbage bins
- Preparation for electric vehicle charging station
Location
- Highway access A22 and S1 only 3 minutes away
- City of Korneuburg only 5 minutes away
- Bus stop 600 m
- Leobendorf train station 4.5 km
- Korneuburg train station 5.9 km
Local Amenities
- Billa supermarket 2.6 km
- Spar supermarket 2.5 km
- Hofer supermarket 4.8 km
- G3 Shopping Resort 13.7 km
- Gas station 2.4 km
- Bank 2.1 km
Medical Services
- Hospital 5.9 km
- Pharmacy 2.4 km
- General practitioner 2.3 km
- Dentist 2.3 km
- Pediatrician 5.4 km
- Veterinarian 850 m
Education
- Kindergarten 650 m
- Primary school 3.0 km
- Secondary school Harmannsdorf 2.2 km
- Grammar school (AHS) 6.3 km
- Commercial academy (HAK) 5.4 km
Dining
- Pizzeria 600 m
- Heurigen (wine tavern) 450 m
- Inn 2.2 km
Leisure
- Sports field 950 m
- Tennis 2.5 km
- Football 3.1 km
- Riding stable 3.7 km
- Golf club 8.3 km
- Outdoor and indoor swimming pools 6.8 km
Contact:
Mag. Michaela Schaller
Managing Director
VLOW Real Estate Brokerage and Management GmbH
Hauptplatz 20 | 2100 Korneuburg
+43 [hidden information]
+43 [hidden information]
[hidden information]
[hidden information]
Please note that there is a familial or economic close relationship between the broker and the third party to be brokered.
The broker acts as a dual agent.
District Korneuburg | Municipality Leobendorf | Tresdorf | 5 min from Korneuburg
-
Type de propriété
Maison
-
Prix/pied²
$594
Caractéristiques
- Sous-sol
- Balcon
Explorez le secteur
L'agent vous contactera bientôt par
Publié par
Réserver une visite avec the agent
Choisissez une date et si vous souhaitez une visite virtuelle ou en personne avec l’agent.
La confiance des plus grands courtiers du monde
Les agents des propriétés les plus exceptionnelles du monde publient sur JamesEdition.
- Des annonces de Sotheby's, Christie's, BARNES et Engel & Völkers
- Chaque annonce est vérifiée avant sa mise en ligne
- Contactez directement des agents vérifiés
En continuant, vous acceptez nos Conditions et notre Politique de confidentialité.