$1,080,086
Maison Unifamiliale Individuelle Trent Hills (Warkworth)
- 4 Chambres
- 4 SdB
- Mis à jour: Hier
- 1
- MLS#X13711114
À propos de la propriété
La description a été traduite automatiquement.
La description est affichée dans la langue d'origine.
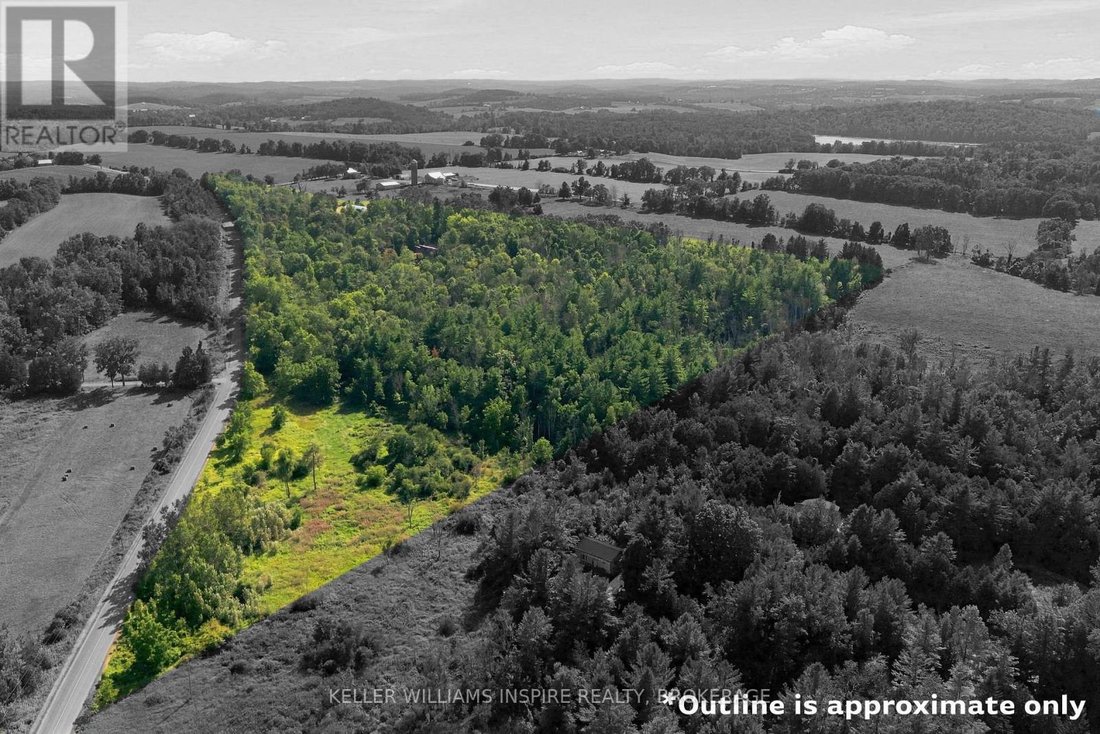
A rare opportunity to own a custom-built modern estate on 32 private acres just outside Warkworth and Campbellford. This exceptional property combines contemporary architecture, thoughtful design and extensive infrastructure with the beauty of a private rural setting. Surrounded by mature trees, open fields and perennial gardens, the property features an 18-foot-deep spring-fed pond that remains f
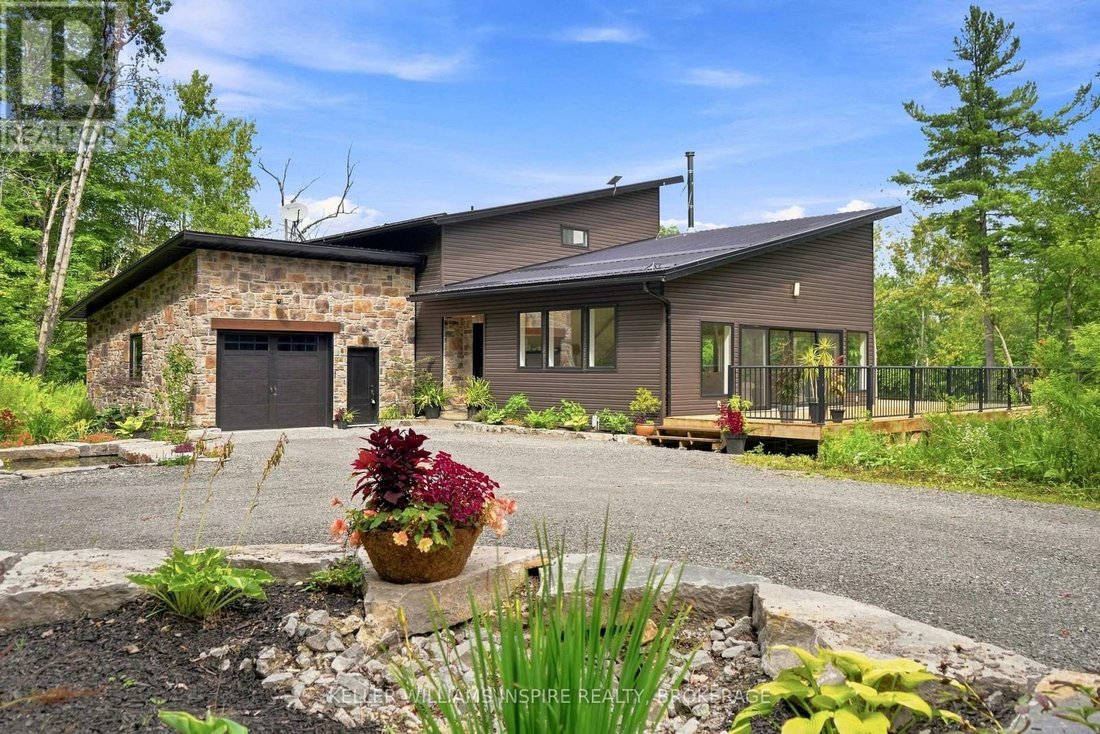
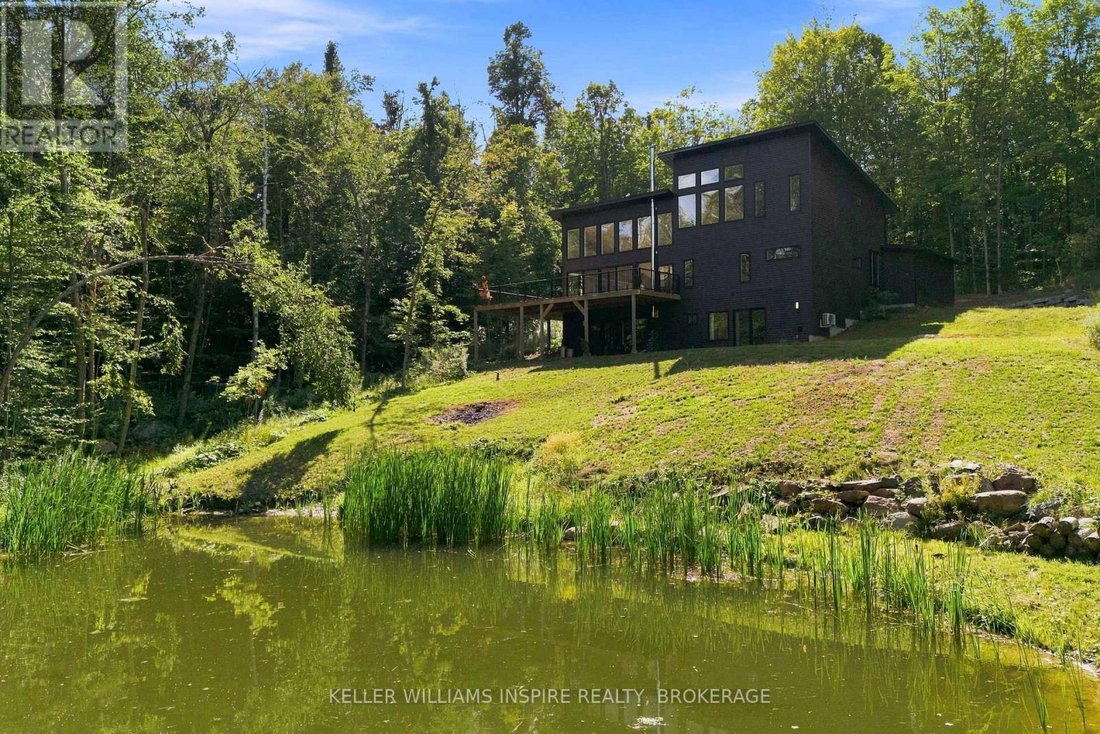
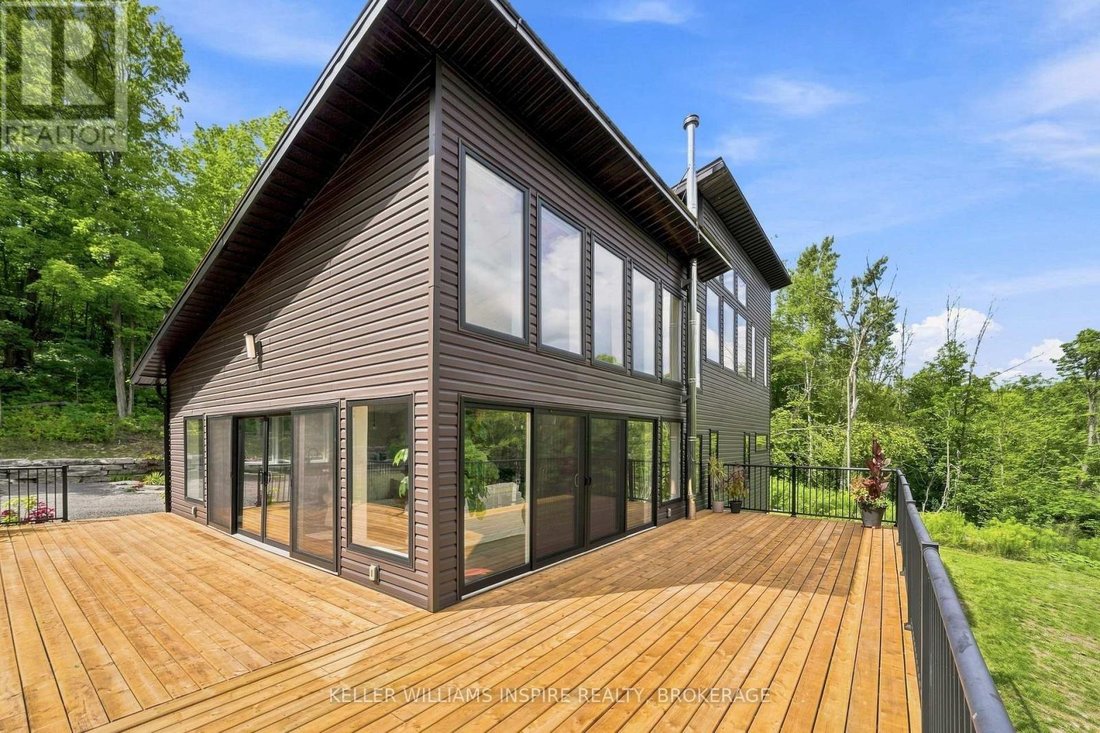
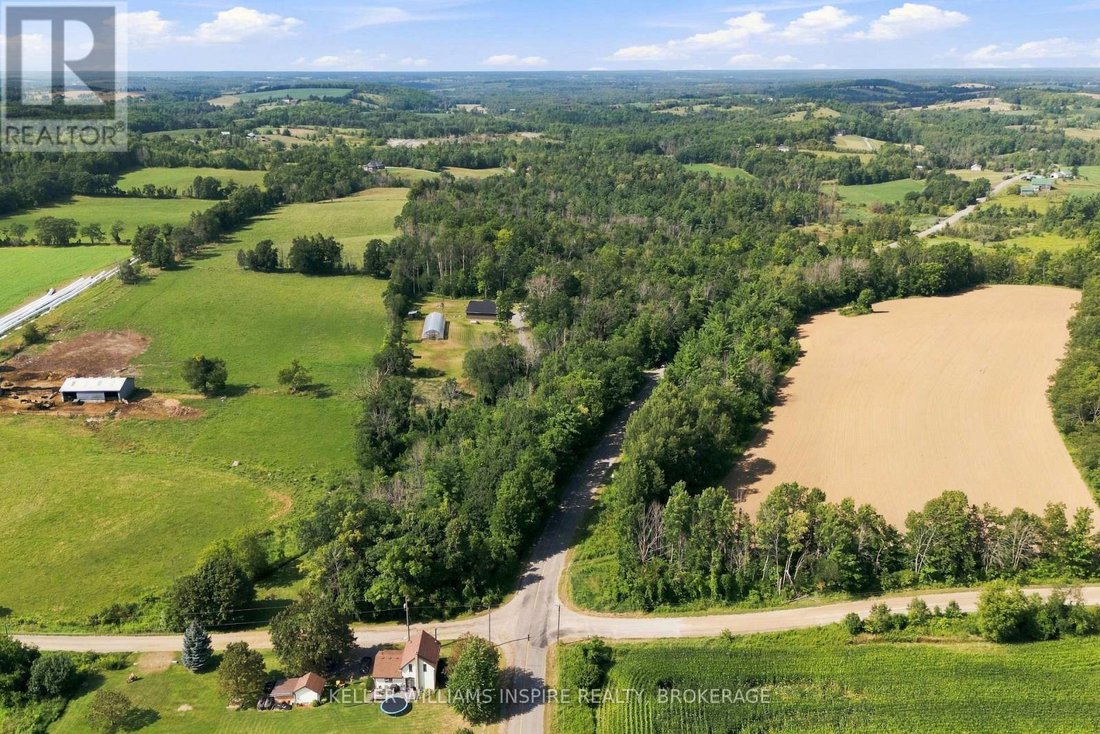
A rare opportunity to own a custom-built modern estate on 32 private acres just outside Warkworth and Campbellford. This exceptional property combines contemporary architecture, thoughtful design and extensive infrastructure with the beauty of a private rural setting. Surrounded by mature trees, open fields and perennial gardens, the property features an 18-foot-deep spring-fed pond that remains full year-round and is stocked with perch, plus a separate koi pond at the front of the home. A small stream runs along the front of the property, with a striking stone retaining wall at the front of the house. Just steps to the Trans Canada Trail. Inside, the open-concept kitchen, dining and living areas feature dramatic vaulted ceilings, floor-to-ceiling windows throughout the main level, numerous 8-foot doors and an abundance of natural light. Two bedrooms, including the primary bedroom with ensuite, are located on the main level, with two additional bedrooms and a 4-piece bathroom upstairs. The unfinished basement offers 9-foot ceilings, a 3-piece bathroom, two walkouts and a wood stove, providing excellent potential for additional living space. Outside, enjoy mature landscaping, perennial gardens, extensive stonework and a spacious new deck added in 2026. An oversized attached garage provides ample space for vehicles and equipment, while the detached two-bay workshop features tall ceilings, storage and its own 200-amp service. A 30’ x 96’ commercial-scale greenhouse includes industrial heaters, automated ventilation, growing tables and a separate cash shed. Additional water infrastructure includes a separate dug well and underground cisterns serving the greenhouse and outbuildings. Additional features include propane heating, central air, a 2021 roof, drilled well, Starlink, and fibre optic installation planned for the area. A truly distinctive property offering privacy, space, modern design and exceptional potential to live, work and enjoy the countryside. (id:16541)
-
Type de propriété
Maison
Caractéristiques
- Jardin
- Vue sur la mer
- Cheminée
- Terrasse
- Cuisine ouverte
- Garage
- Sous-sol
- Îlot de cuisine
- Comptoirs en pierre
Caractéristiques
Lot
- Vue sur la mer
- Vie privée
Intérieur
- Haut plafond
- Cheminée
- Climatisation
- Îlot de cuisine
- Cuisine ouverte
- Sous-sol
- Comptoirs en pierre
Outdoor
- Terrasse
- Balcon
- Garage
- Jardin
Explorez le secteur
866 Godolphin Road, Trent Hills (Warkworth), ON K0L1L0, Ontario, Canada
Voir sur Google Maps
Prix par sqft
Faible
Élevé
Inscrit il y a 6 mois
Vous vous êtes renseigné sur ce bien
L'agent vous contactera bientôt par
Publié par
14
Annonces
2026
Inscrit
Réserver une visite avec the agent
Choisissez une date et si vous souhaitez une visite virtuelle ou en personne avec l’agent.
Date préférée
Type de visite

Dernière mise à jour
Hier
Première mise en ligne
Aug 26
Référence de l’annonce
2152132817005090
Statut de l’annonce
Propriétés similaires à proximité
Nouvelles annonces à Trent Hills



Explorez plus de biens à vendre
Trent Hills, Canada Recherches populaires
- Vie privée propriétés à Trent Hills, Canada
- Propriétés avec Cuisine ouverte à Trent Hills, Canada
- Au bord de l’eau propriétés à Trent Hills, Canada
- Propriétés avec Terrasse à Trent Hills, Canada
- Immobilier d’investissement propriétés à Trent Hills, Canada
- Vue sur le lac propriétés à Trent Hills, Canada
- Vue panoramique / panoramique propriétés à Trent Hills, Canada
- Propriétés avec Balcon à Trent Hills, Canada
- Propriétés avec Garage à Trent Hills, Canada
- Vue sur la rivière propriétés à Trent Hills, Canada
- Au bord du lac propriétés à Trent Hills, Canada
Guides et histoires connexes
La confiance des plus grands courtiers du monde
Les agents des propriétés les plus exceptionnelles du monde publient sur JamesEdition.
- Des annonces de Sotheby's, Christie's, BARNES et Engel & Völkers
- Chaque annonce est vérifiée avant sa mise en ligne
- Contactez directement des agents vérifiés
En continuant, vous acceptez nos Conditions et notre Politique de confidentialité.