$3,300,330
Villa À Vendre À Tremezzina
- 3 Chambres
- 6 SdB
- 6,653 Sqft
- 16,146 Sqft lot
- Mis à jour: Octobre 31
À propos de la propriété
La description a été traduite automatiquement.
La description est affichée dans la langue d'origine.
Historic Villa with Pool Lake Como, Tremezzina
Built in 1873, Villa Chopin is a rare, iconic property on Lake Como, completely restored and refurnished since 2003 with meticulous attention to detail, proportions, and design. The residence combines period charm and contemporary comfort, enhanced by unobstructed views of the lake, mountains, and Tremezzina.
Description of the inter
Built in 1873, Villa Chopin is a rare, iconic property on Lake Como, completely restored and refurnished since 2003 with meticulous attention to detail, proportions, and design. The residence combines period charm and contemporary comfort, enhanced by unobstructed views of the lake, mountains, and Tremezzina.
Description of the inter
Historic Villa with Pool Lake Como, Tremezzina
Built in 1873, Villa Chopin is a rare, iconic property on Lake Como, completely restored and refurnished since 2003 with meticulous attention to detail, proportions, and design. The residence combines period charm and contemporary comfort, enhanced by unobstructed views of the lake, mountains, and Tremezzina.
Description of the interior
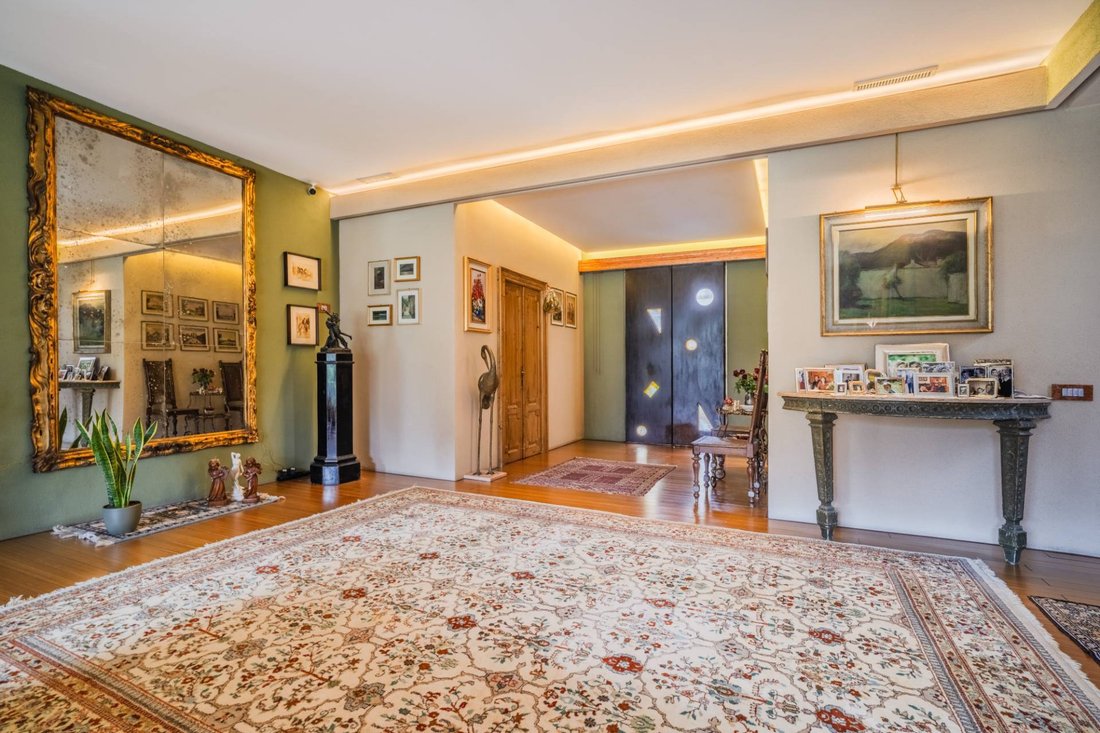
The entrance leads to a home where architecture, materials, and technology have been designed to offer elegance, functionality, and maximum daily usability.
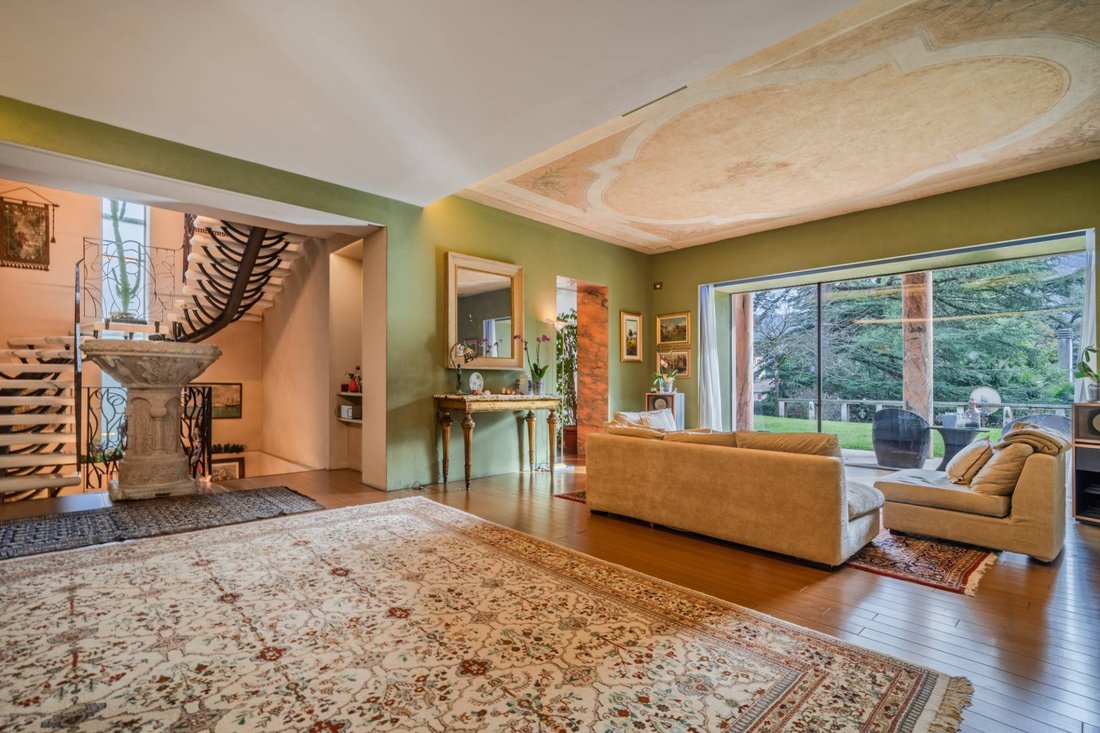
The property features a lift and an internal staircase, seamlessly connecting the four floors. The steps of the staircase connecting the levels are made of solid white marble, 9 cm thick, a striking and valuable element.
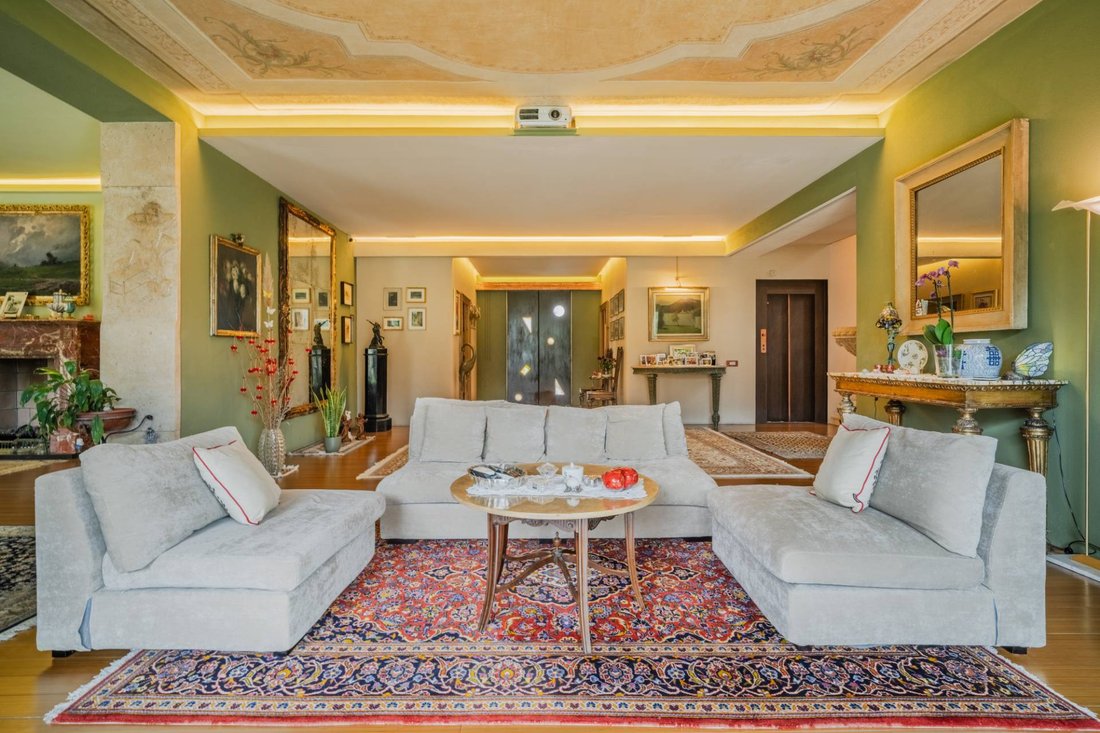
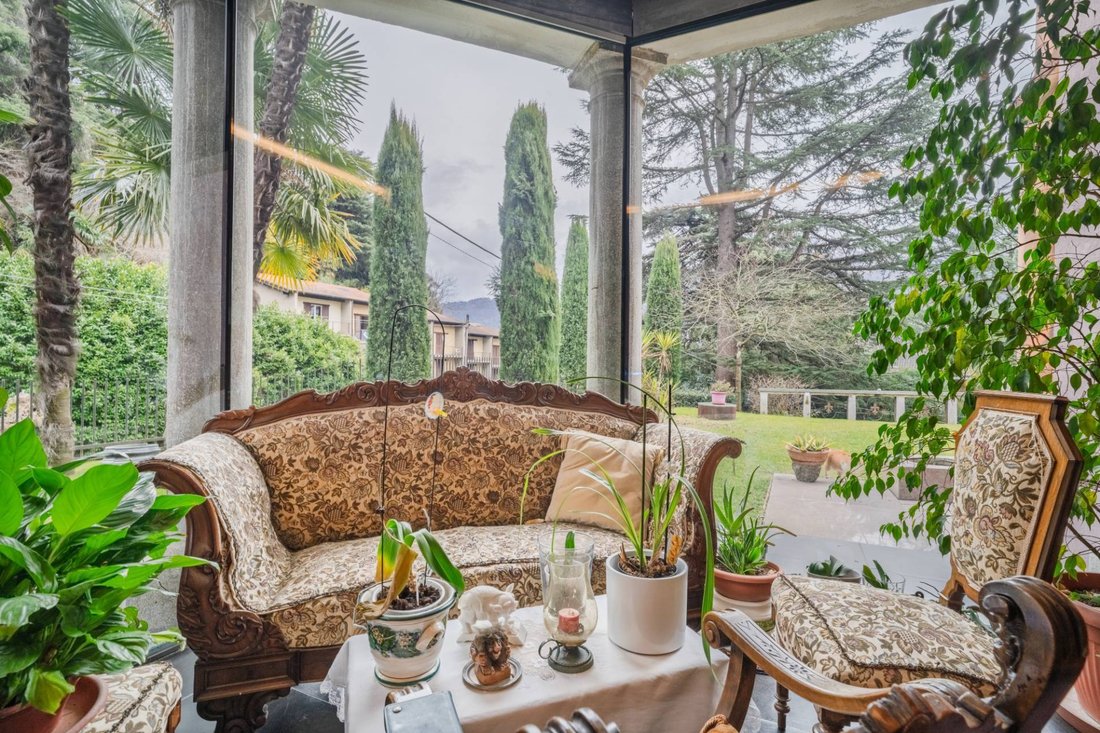
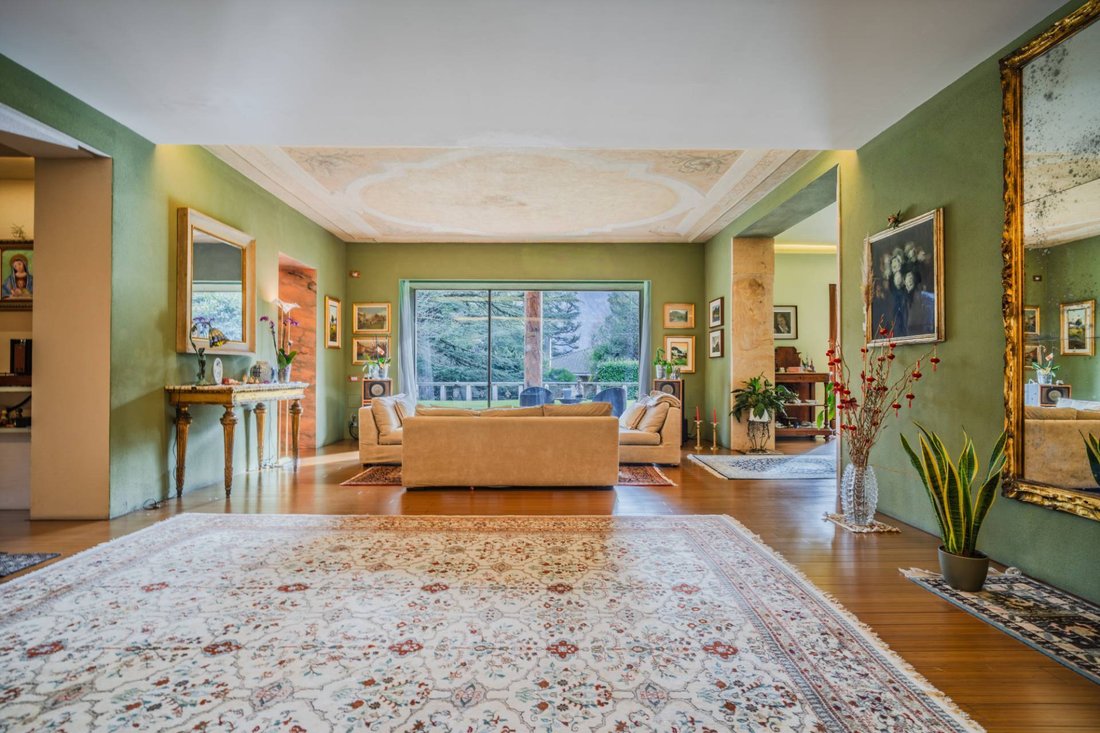
The ground floor features an entrance hall leading to the reception rooms: a living room, dining room, and veranda overlooking the garden. The utility area includes a kitchen, laundry room, and bathroom. An elevator and an internal staircase seamlessly connect the four floors.
The first floor houses the sleeping area consisting of 4 bedrooms, a study, and 3 bathrooms, with a rational layout and spaces designed to ensure privacy and comfort.
The second floor is dedicated to the penthouse, with bathroom: a private level, ideal as a separate suite or a dedicated guest floor.
The basement level introduces a dimension of well-being and relaxation: also accessible from the garage, it houses an indoor/outdoor pool, sauna, and bathroom, as well as a direct connection to the service area.
Natural stone finishes strongly characterize the property: the external attic, window surrounds, balcony slabs, external columns, and pilasters are made of pink marble. The external well is made of white marble. The sinks on the master floor are made of solid white marble, confirming a superior material coherence.
Wellness and swimming pool
The heart of the wellness area is a spectacular 10m x 3m swimming pool, designed with an indoor/outdoor configuration for use in all seasons.
The interior is embellished with a white marble bas-relief (7m x 2m), while the pool’s exterior is clad in pink granite, with two carvings depicting female figures. A sauna and a bathroom complete the area, with convenient access from the garage.
Exteriors
The villa is surrounded by approximately 1,600 square meters of land, offering open views and a private green setting. The pink marble architectural elements define the aesthetics of the façades and exterior, lending continuity and prestige to the overall ensemble.
Equipment and technology
The property is equipped with digital infrastructure and integrated control systems:
Fiber optic internet available throughout the home and outdoors, via Wi-Fi and cable. Diffused lighting in all rooms. Lights and main automations can be managed via: traditional switches, voice control with Alexa, remote control via mobile phone and PC. Alarm system integrated with automation. Security cameras.
Built in 1873, Villa Chopin is a rare, iconic property on Lake Como, completely restored and refurnished since 2003 with meticulous attention to detail, proportions, and design. The residence combines period charm and contemporary comfort, enhanced by unobstructed views of the lake, mountains, and Tremezzina.
Description of the interior
The entrance leads to a home where architecture, materials, and technology have been designed to offer elegance, functionality, and maximum daily usability.
The property features a lift and an internal staircase, seamlessly connecting the four floors. The steps of the staircase connecting the levels are made of solid white marble, 9 cm thick, a striking and valuable element.
The ground floor features an entrance hall leading to the reception rooms: a living room, dining room, and veranda overlooking the garden. The utility area includes a kitchen, laundry room, and bathroom. An elevator and an internal staircase seamlessly connect the four floors.
The first floor houses the sleeping area consisting of 4 bedrooms, a study, and 3 bathrooms, with a rational layout and spaces designed to ensure privacy and comfort.
The second floor is dedicated to the penthouse, with bathroom: a private level, ideal as a separate suite or a dedicated guest floor.
The basement level introduces a dimension of well-being and relaxation: also accessible from the garage, it houses an indoor/outdoor pool, sauna, and bathroom, as well as a direct connection to the service area.
Natural stone finishes strongly characterize the property: the external attic, window surrounds, balcony slabs, external columns, and pilasters are made of pink marble. The external well is made of white marble. The sinks on the master floor are made of solid white marble, confirming a superior material coherence.
Wellness and swimming pool
The heart of the wellness area is a spectacular 10m x 3m swimming pool, designed with an indoor/outdoor configuration for use in all seasons.
The interior is embellished with a white marble bas-relief (7m x 2m), while the pool’s exterior is clad in pink granite, with two carvings depicting female figures. A sauna and a bathroom complete the area, with convenient access from the garage.
Exteriors
The villa is surrounded by approximately 1,600 square meters of land, offering open views and a private green setting. The pink marble architectural elements define the aesthetics of the façades and exterior, lending continuity and prestige to the overall ensemble.
Equipment and technology
The property is equipped with digital infrastructure and integrated control systems:
Fiber optic internet available throughout the home and outdoors, via Wi-Fi and cable. Diffused lighting in all rooms. Lights and main automations can be managed via: traditional switches, voice control with Alexa, remote control via mobile phone and PC. Alarm system integrated with automation. Security cameras.
-
Type de propriété
Villa
-
Étages
4
-
Année de construction
1873
-
Prix/pied²
$496
-
Émissions
D
-
Consommation
D
Caractéristiques
- Jardin
- Terrasse
- Garage
- Cheminée
- Piscine intérieure
- Vue sur le lac
- Bibliothèque
- Sauna
- Ascenseur
Caractéristiques
Lot
- Vue panoramique / panoramique
- Vue sur la montagne
- Vie privée
- Vue sur le lac
- Rénové
Intérieur
- Haut plafond
- Bureau
- Cheminée
- Cuisinière à gaz
- Buanderie
- Sauna
- Ascenseur
- Bibliothèque
- Sous-sol
- Piscine intérieure
Outdoor
- Terrasse
- Balcon
- Garage
- Porte
- Jardin
Explorez le secteur
via patrizio peduzzi 7, Tremezzina, Lombardie, Italie
Voir sur Google Maps
Prix par sqft
Faible
Élevé
Situé à Tremezzina, ce bien offre une vie paisible au bord du lac de Côme avec un accès facile aux ferrys, restaurants locaux et sentiers de randonnée. La région est bien reliée à Côme et aux aéroports de Milan. Profitez de la proximité des sites culturels, boutiques de luxe et clubs de golf, alliant beauté naturelle et style de vie raffiné.
Voir à proximité
Attractions
Écoles
Aéroport de Milan Malpensa
Aéroport
70 min
Gare de Como San Giovanni
Gare
25 min
Port de Tremezzo
Port / Marina
3 min
Villa Carlotta
Culture & Patrimoine
5 min
Golf Club Menaggio & Cadenabbia
Golf & Clubs de Campagne
10 min
Villa del Balbianello
Culture & Patrimoine
7 min
Plage Lido di Lenno
Plein air & Nature
5 min
École Internationale de Côme
École Internationale
20 min
Lycée Scientifique Paolo Giovio
École Publique
15 min
Inscrit il y a 1 mois
Vous vous êtes renseigné sur ce bien
L'agent vous contactera bientôt par
Publié par
95
Annonces
2026
Inscrit
Réserver une visite avec the agent
Choisissez une date et si vous souhaitez une visite virtuelle ou en personne avec l’agent.
Date préférée
Type de visite
Dernière mise à jour
Octobre 31
Première mise en ligne
Octobre 31
Référence de l’annonce
MH-AB-032
Propriétés similaires à proximité
Nouvelles annonces à Tremezzina






Explorez plus de biens à vendre
Tremezzina, Lombardie, Italie types de propriétés
Guides et histoires connexes
La confiance des plus grands courtiers du monde
Les agents des propriétés les plus exceptionnelles du monde publient sur JamesEdition.
- Des annonces de Sotheby's, Christie's, BARNES et Engel & Völkers
- Chaque annonce est vérifiée avant sa mise en ligne
- Contactez directement des agents vérifiés
En continuant, vous acceptez nos Conditions et notre Politique de confidentialité.