$3,304,885
Prestigieuse Villa Historique Avec Espace Bien Être Et Piscine Sur Le Lac De Côme
- 4 Chambres
- 6 SdB
- 6,997 Sqft
- 17,223 Sqft lot
- Mis à jour: Juin 18
- 4
À propos de la propriété
La description a été traduite automatiquement.
La description est affichée dans la langue d'origine.
Au cœur de l’un des sites les plus exclusifs du lac de Côme, nous proposons à la vente une magnifique villa historique de grand prestige, faisant l’objet d’une rénovation méticuleuse, dans un contexte d’intimité et de distinction absolues.
La propriété séduit au premier coup d’œil par son architecture élégante, ses façades saisissantes, ses intérieurs raffinés et ses volumes généreux, conçus p
La propriété séduit au premier coup d’œil par son architecture élégante, ses façades saisissantes, ses intérieurs raffinés et ses volumes généreux, conçus p
In the heart of one of the most exclusive locations on Lake Como, we offer for sale a magnificent historic villa of great prestige, the subject of a meticulous renovation, set within a context of absolute privacy and distinction.
The property captivates at first glance with its elegant architecture, striking façades, refined interiors and generous volumes, designed to offer a top-level living
The property captivates at first glance with its elegant architecture, striking façades, refined interiors and generous volumes, designed to offer a top-level living
Au cœur de l’un des sites les plus exclusifs du lac de Côme, nous proposons à la vente une magnifique villa historique de grand prestige, faisant l’objet d’une rénovation méticuleuse, dans un contexte d’intimité et de distinction absolues.
La propriété séduit au premier coup d’œil par son architecture élégante, ses façades saisissantes, ses intérieurs raffinés et ses volumes généreux, conçus pour offrir une expérience de vie de haut niveau où esthétique, fonctionnalité et confort coexistent en parfait équilibre.
La villa est répartie sur quatre niveaux, harmonieusement reliés par un ascenseur intérieur et un spectaculaire escalier en marbre blanc massif avec des marches aux proportions généreuses, une véritable caractéristique architecturale d’un impact et d’une valeur remarquables.
Le rez-de-chaussée accueille les principaux espaces de réception : une élégante entrée mène au grand salon, à la salle à manger et à la véranda, tous des espaces lumineux offrant une vue agréable sur le jardin. La zone de service est parfaitement organisée et comprend une cuisine, une buanderie et une salle de bain, garantissant un maximum de praticité sans sacrifier le style.
Le premier étage est dédié à la zone de couchage principale, comprenant quatre chambres, un bureau et trois salles de bains, avec un aménagement conçu pour garantir l’intimité, le confort et une excellente habitabilité à la fois pour la famille et les invités.
Le deuxième étage comprend un penthouse privé avec salle de bain, un niveau exclusif et indépendant, idéal comme suite principale ou comme étage réservé aux clients les plus exigeants.
Le sous-sol s’ouvre sur un véritable espace bien-être privé : facilement accessible également depuis le garage, il abrite une spectaculaire piscine intérieure/extérieure, un sauna et une salle de bain, ainsi qu’un accès direct à la zone de service, transformant ce niveau en un espace dédié à la détente et au bien-être en toute saison.
Au cœur de l’espace bien-être se trouve la grande piscine, conçue pour être utilisée toute l’année.
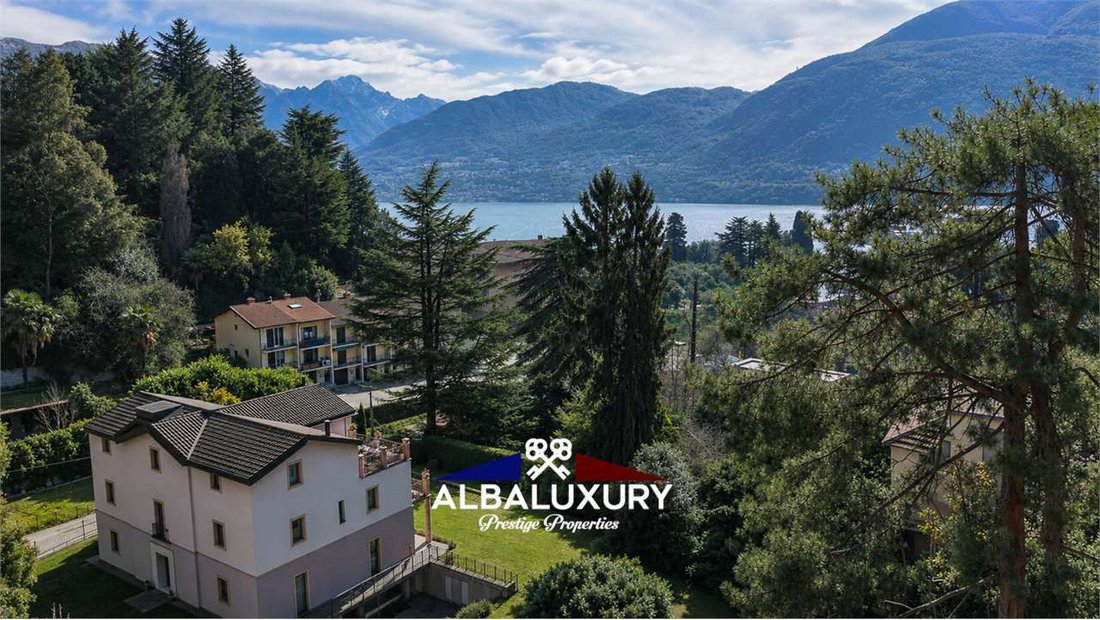
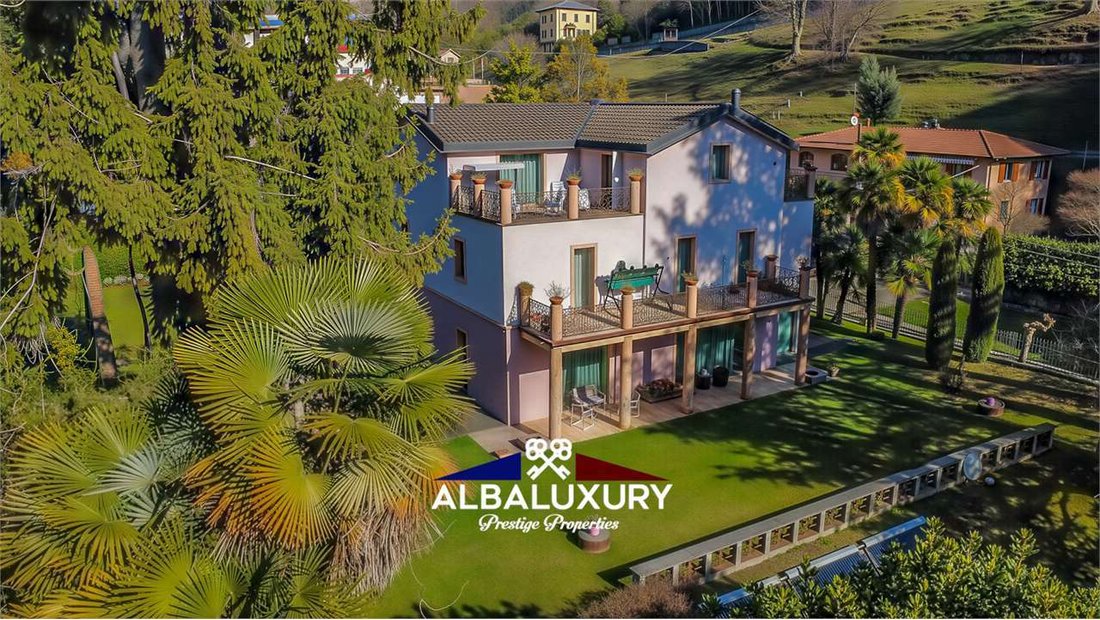
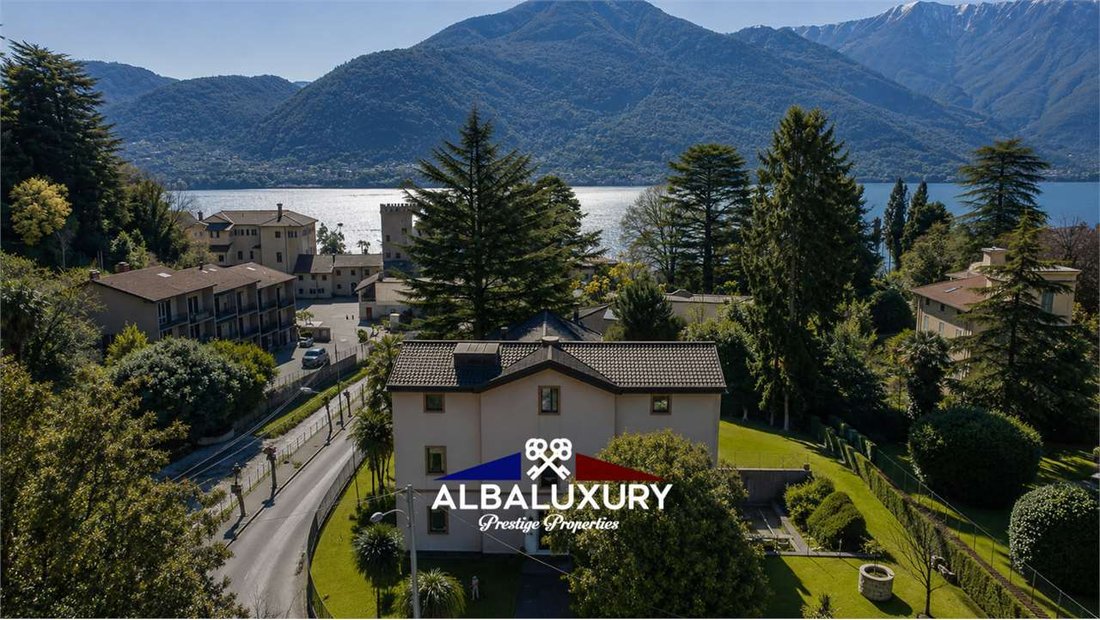
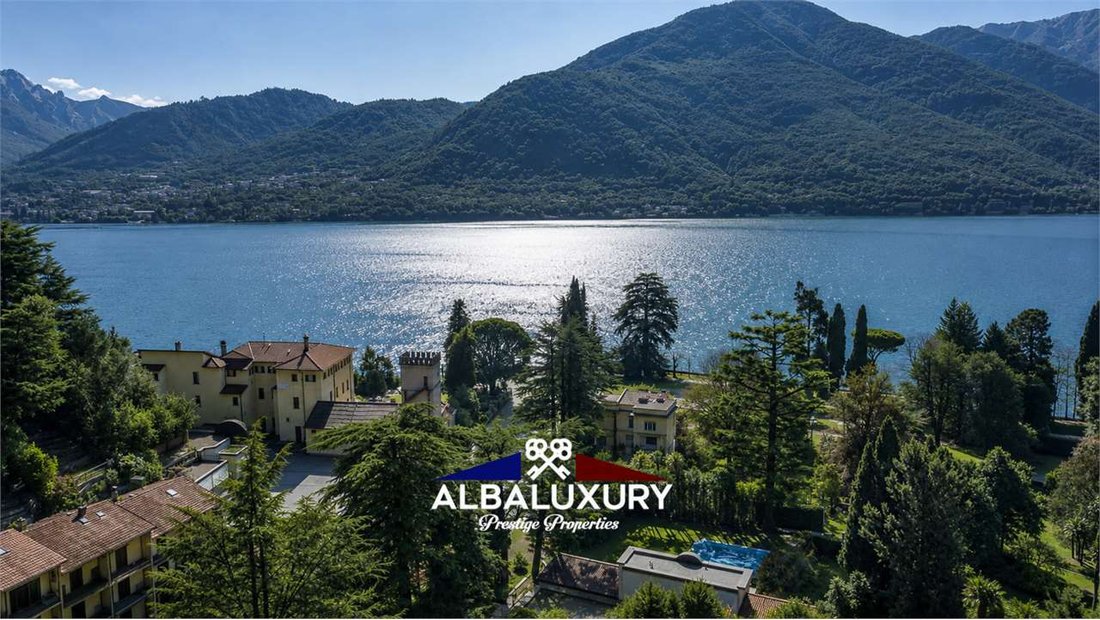
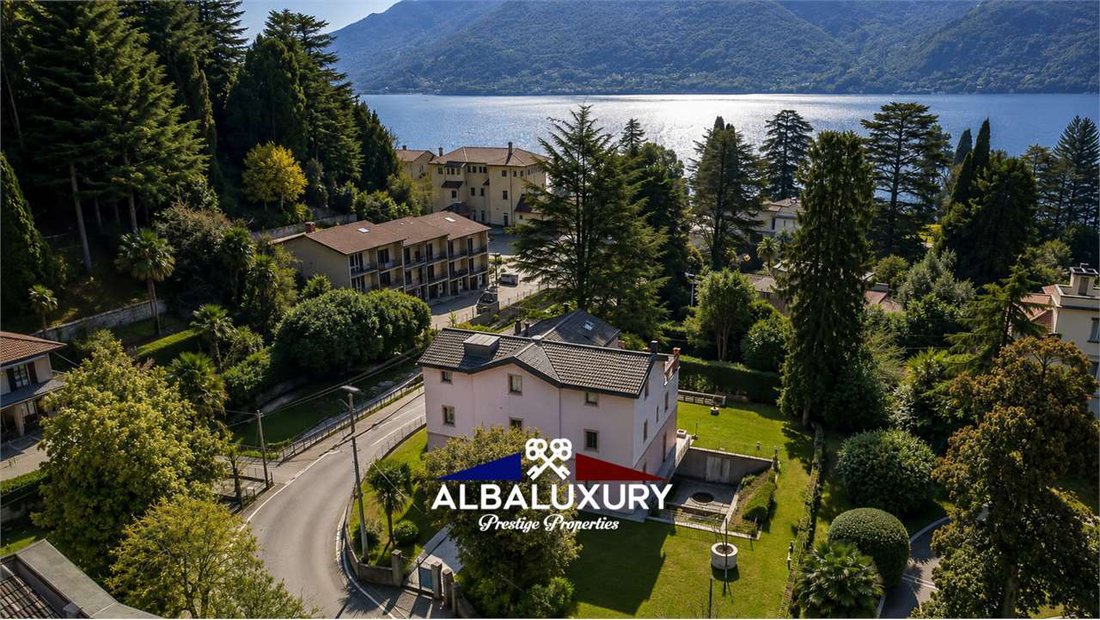
À l’extérieur, la propriété est entourée d’un parc privé d’environ 1 600 m², garantissant intimité, vues dégagées et cadre naturel très évocateur. Les éléments architecturaux raffinés en marbre définissent les façades et les espaces extérieurs, conférant à l’ensemble de la propriété harmonie, prestige et élégance intemporelle. La résidence est complétée par des zones de service fonctionnelles et des espaces pratiques pour le stationnement et les garages.
Nel cuore di una delle località più esclusive del Lago di Como, proponiamo in vendita una magnifica villa storica di rappresentanza, oggetto di un attento intervento di ristrutturazione, inserita in un contesto di assoluto prestigio e riservatezza.
La proprietà colpisce fin dal primo sguardo per la sua architettura elegante, le facciate scenografiche, gli interni raffinati e le volumetrie generose, pensate per offrire un’esperienza abitativa di altissimo livello, dove estetica, funzionalità e comfort convivono in perfetto equilibrium.
La villa si sviluppa su quattro livelli, armoniosamente collegati da ascensore interno e da una scenografica scala in marmo bianco massiccio, avec gradini dallo spessore importante, vero elemento architettonico di forte impatto e grande pregio.
Il piano terra accoglie gli ambienti di representanza : un élégant entrée introduit dans le grand salon, la salle à manger et la véranda, tous les espaces lumineux avec des touches agréables sur le jardin. La zone de service est parfaitement organisée et comprend une cuisine, une laverie et une salle de bains, garantissant un maximum de commodité sans rinunciare allo stile.
Il primo piano è dedicato alla zona notte principale, composta da quattro camere da letto, un studio et trois salles de bains, avec une distribution degli spazi studiata pour assurer l’intimité, le confort et la vivibilità sia alla famiglia che agli ospiti.
Il secondo spita una attique réservée avec salle de bains, un niveau exclusif et indépendant, idéal en tant que suite padronale ou en tant que piano dédié aux hôtes les plus exigeants.
Il piano interrato apre le porte d’un véritable et propre espace bien-être privata : facilement accessible depuis le garage, comprend une spectaculaire piscine intérieure/extérieure, un sauna et un bain, outre le lien direct avec l’espace de service, transformant ce quartier en un espace dédié à la détente et au bien-être en toute saison.
Le cœur de l’espace bien-être est la piscine, aux dimensions généreuses, conçue pour une utilisation continue tout au long de l’année.
À l’extérieur, la propriété est entourée d’un parc privé d’environ 1 600 m², qui garantit une réserve naturelle, de belles vues et une corniche naturelle de grande qualité. La preziose architetture in marmo scandiscono les facciate e gli spazi air, donnant à la fois l’harmonie, le prestige et une élégance sans temps. La résidence dispose d’espaces fonctionnels de service et de nourriture destinés à un parking et à un garage.
Im Herzen einer der exklusivsten Lagen am Comer See bieten wir eine prachtvolle historische Villa von repräsentativem Charakter zum Verkauf an, die sorgfältig renoviert wurde und sich in einem Umfeld absoluter Privatsphäre und Exklusivität befindet.
Die Immobilie begeistert auf den ersten Blick durch ihre elegante Architektur, die eindrucksvollen Fassaden, die raffinierten Innenräume und die großzügigen Raumvolumen, die ein Wohnerlebnis auf höchstem Niveau bieten, in dem Ästhetik, Funktionalität und Komfort in Perfekter Harmonie zusammentreffen.
Die Villa erstreckt sich über vier Ebenen, die harmonisch durch einen internen Aufzug und eine spektakuläre Treppe aus massivem weißem Marmor mit besonders starken Stufen verbunden sind — ein echtes architektonisches Highlight von großer Wirkung und Wertigkeit.
Das Erdgeschoss beherbergt die repräsentativen Räume : Ein eleganter Eingangsbereich führt in den großen Salon, das Esszimmer und die Veranda, allesamt helle Räume mit angenehmem Blick in den Garten. Der Servicebereich ist perfekt organisiert und umfasst Küche, Waschküche und Bad, wodurch höchste Funktionalität ohne Stilkompromisse gewährleistet wird.
Das erste Obergeschoss ist der Hauptschlafbereich mit vier Schlafzimmern, einem Arbeitszimmer und drei Bädern, mit einer Raumaufteilung, die Privatsphäre, Komfort und hohe Wohnqualität für Familie und Gäste garantiert.
Das zweite Obergeschoss beherbergt ein privates Penthouse mit Bad, eine exklusive und unabhängige Ebene, ideal as Master-Suite oder als Bereich für anspruchsvolle Gäste.
Das Untergeschoss eröffnet eine echte private Wellness-Oase : bequem auch von der Garage aus zugänglich, verfügt es über einen spektakulären Innen-/Außenpool, eine Sauna und ein Bad sowie den direkten Zugang zum Servicebereich und wird so zu einem Bereich für Entspannung und Wohlbefinden zu jeder Jahreszeit.
Das Herzstück des Wellnessbereichs ist der großzügig dimensionierte Swimmingpool, der für eine ganzjährige Nutzung konzipiert wurde.
Im Außenbereich est la Villa von einem privaten Park von ca. 1.600 m² umgeben, der Privatsphäre, weite Ausblicke und eine besonders reizvolle natürliche Kulisse bietet. Die edlen architektonischen Marmorelemente prägen Fassaden und Außenbereiche und verleihen dem Anwesen Harmonie, Prestige und zeitlose Eleganz. Ergänzt wird die Residenz durch funktionale Serviceflächen sowie komfortable Park- und Garagenbereiche.
Au cœur de l’une des localités les plus exclusives du lac de Côme, nous proposons à la vente une magnifique villa historique de grand standing, ayant fait l’objet d’une rénovation soignée, située dans un environnement d’absolue confidentialité et de prestige.
La propriété séduit dès le premier regard par son architecture élégante, ses façades spectaculaires, ses intérieurs raffinés et ses volumes généreux, pensés pour offrir une expérience résidentielle de très haut niveau, où esthétique, fonctionnalité et confort coexistent en parfait équilibre.
La villa se développe sur quatre niveaux, harmonieusement reliés par un ascenseur intérieur et par un spectaculaire escalier en marbre blanc massif aux marches d’épaisseur importante, véritable élément architectural de grand impact et de grande valeur.
Le rez-de-chaussée accueille les espaces de réception : une élégante entrée mène au grand salon, à la salle à manger et à la véranda, tous des espaces lumineux avec d’agréables vues sur le jardin. La zone de service est parfaitement organisée et comprend une cuisine, une buanderie et une salle de bains, garantissant ainsi une fonctionnalité optimale sans renoncer au style.
Le premier étage est dédié à l’espace nuit principal, composé de quatre chambres, d’un bureau et de trois salles de bains, avec une distribution pensée pour assurer intimité, confort et excellente qualité de vie pour la famille et les invités.
Le deuxième étage abrite un penthouse privé avec salle de bains, un niveau exclusif et indépendant, idéal comme suite principale ou comme étage réservé aux hôtes les plus exigeants.
Le sous-sol ouvre sur un véritable espace bien-être privé : facilement accessible également depuis le garage, il comprend une spectaculaire piscine intérieure/extérieure, un sauna et une salle de bains, ainsi qu’un accès direct à la zone de service, transformant ce niveau en un espace dédié à la détente et au bien-être en toute saison.
Le cœur de l’espace bien-être est la piscine aux dimensions généreuses, conçue pour une utilisation tout au long de l’année.
À l’extérieur, la propriété est entourée d’un parc privé d’environ 1 600 m², garantissant intimité, vues dégagées et un cadre naturel de grande séduction. Les précieux éléments architecturaux en marbre rythment les façades et les espaces extérieurs, conférant à l’ensemble harmonie, prestige et une élégance intemporelle. La résidence est complétée par des espaces de service fonctionnels et de zones confortables dédiées au stationnement et aux garages.
En el corazón de una de las zonas más exclusivas del Lago de Como, ofrecemos a la venta una magnífica villa histórica de representación, objeto de una cuidada renovación, ubicada dans un environnement de confidentialité et de prestige absolus.
La propiedad cautiva desde el primer instante por su arquitectura elegante, sus fachadas escenográficas, sus interiores refinados y sus generosos volúmenes, concebidos para ofrecer una experiencia residencial de altísimo nivel, donde estética, funcionalidad y confort conviven en perfecto equilibrium.
La villa se distribuye en cuatro niveles, armoniosamente conectados por un ascensor interior y por una espectacular escalera de marmol blanco macizo avec peldaños de gran espesor, un auténtico elemento arquitectónico de gran impacto y valor.
La planta baja alberga las estancias de representación : un elegante recibidor conduce al gran salón, al comedor y a la veranda, todos ellos espacios luminosos avec une vue imprenable sur le jardin. La zona de servicio está perfectamente organizada e incluye cocina, lavandería y baño, garantizando la máxima practicidad sin renunciar al estilo.
La primera planta está dedicada a la zona de noche principal, compuesta por cuatro dormitorios, un despacho y tres baños, avec una distribución pensada para asegurar privacidad, confort y una excelente habitabilidad tanto para la familia como para los invitados.
Le deuxième étage comprend un penthouse privé avec salle de bain, un niveau exclusif et indépendant, idéal comme suite principale ou comme étage destiné aux hôtes les plus exigeants.
La planta sótano ouvre les portes d’une authentique zone de bien-être privée : facilement accessible depuis le garage, alberga une spectaculaire piscine intérieure/extérieure, un sauna et un bain, en plus de la connexion directe avec l’espace de service, convirtiendo este nivel en relax un espacio dedicado al y al bienestar en cualquier época del año.
El corazón del área wellness es la piscina, de generosas dimensionnones, concebida para un uso continuo durante todo el año.
À l’extérieur, la propriété est entourée d’un parc privé d’environ 1 600 m², qui garantit l’intimité, de belles vues et un environnement naturel de grande beauté. Los valiosos elementos arquitectónicos en marmol definen las fachadas y los espacios al aire libre, aportando al conjunto armonía, prestigio y una elegancia atemporal. Completan la residencia funcionales espacios de servicio y cómodas áreas destinadas a aparcamiento y garajes.
в самом серсерсаноğо из сатистиннов районов озера комо преноскастаскастанастасстаска. билла представителскос кос класса, просенатателнурестав рестав растав растарастис и располололонанастнов прив атности и престиа.
обект произвонтитатленис персатленис персектантнисарстнитнитектарантнитектарантнисатнитектантнитектна анннтеререрам и просторнам обстетанам обетемам, созаннннанис нанинанина на в сосайтетика, алности комтортртнаx.стснакостстсс в исеаланса.
распола располаğаетсна на сетререререререненинининининеннининининим лисатнининининининининининининининининининининининининининининининисининисинистестинининисининисинистестинисининисинистестинисизассив ноğо белостора с особора с особо тассиннтонти — настонастонтим арктектурннтом арастититититастититита елиности и тенности.
на первом уровна распололенспарастнининистнинистнистнистнистнининистостинининининистинининистининистининистинистининистининистининистининистининистининистининистининистининистининистининистинина нсти — ссети пространстранства наполнененена ссетом и в санстранстранстранстранств саненена. слуебназона отлино орсанизов анана и нанана и банната, праспеннатата, обеспенататаспенатаната рактиностс без уерба стирба.
сторороровенотена посноснов нуспалнуспалнузона, сабинетинени, кабинети таннети, с абинетета родуманнос планиров кос, обеспеспеспев атностеностев, коморти астерти кастении, тас и.
третис уровенсанимаететететететерелннатас пентас с сканатос — ксклзив нисисинатасисинатасисинатас астер-стер-стер-ста или зонстер-ста или зонина сателна скателнас остев.
токолнастатататкраететнастонастнастнастнуwellness-зонастастастастастастака, зесста располонена сатлина крати́/откртатитасе́на бассейна, сауна и наната, а така прататата пратаната, прев расатасатана от уров пространстранстранстранстранстанистанистанистанив ленистранстранстстаниста.
серсерсем wellness-зонсетснассетссейнитенав, преназназназнанаснанасенннасенниснитенитенитенитенитенитенитенитенитенитенитенитенитенитенитенитенитенитенитенитенитенитенитенитенитенитенитенисанитенитенde.
снаруи в илла окруена астна парком парком паркололо 1 600 кв. м, обеспеспениним уененинис, откраттитининис ителнотелноприронокруениа. изсканннна архитектурнстерннтистерантав исасантирасатов и тасасатов пространств, принстанств езидентии армонии, престис и бестис. сополнтетектектектионаналналналнаслебнинистенинининии ининиссонаниссонананиссаркении.
La propriété séduit au premier coup d’œil par son architecture élégante, ses façades saisissantes, ses intérieurs raffinés et ses volumes généreux, conçus pour offrir une expérience de vie de haut niveau où esthétique, fonctionnalité et confort coexistent en parfait équilibre.
La villa est répartie sur quatre niveaux, harmonieusement reliés par un ascenseur intérieur et un spectaculaire escalier en marbre blanc massif avec des marches aux proportions généreuses, une véritable caractéristique architecturale d’un impact et d’une valeur remarquables.
Le rez-de-chaussée accueille les principaux espaces de réception : une élégante entrée mène au grand salon, à la salle à manger et à la véranda, tous des espaces lumineux offrant une vue agréable sur le jardin. La zone de service est parfaitement organisée et comprend une cuisine, une buanderie et une salle de bain, garantissant un maximum de praticité sans sacrifier le style.
Le premier étage est dédié à la zone de couchage principale, comprenant quatre chambres, un bureau et trois salles de bains, avec un aménagement conçu pour garantir l’intimité, le confort et une excellente habitabilité à la fois pour la famille et les invités.
Le deuxième étage comprend un penthouse privé avec salle de bain, un niveau exclusif et indépendant, idéal comme suite principale ou comme étage réservé aux clients les plus exigeants.
Le sous-sol s’ouvre sur un véritable espace bien-être privé : facilement accessible également depuis le garage, il abrite une spectaculaire piscine intérieure/extérieure, un sauna et une salle de bain, ainsi qu’un accès direct à la zone de service, transformant ce niveau en un espace dédié à la détente et au bien-être en toute saison.
Au cœur de l’espace bien-être se trouve la grande piscine, conçue pour être utilisée toute l’année.
À l’extérieur, la propriété est entourée d’un parc privé d’environ 1 600 m², garantissant intimité, vues dégagées et cadre naturel très évocateur. Les éléments architecturaux raffinés en marbre définissent les façades et les espaces extérieurs, conférant à l’ensemble de la propriété harmonie, prestige et élégance intemporelle. La résidence est complétée par des zones de service fonctionnelles et des espaces pratiques pour le stationnement et les garages.
Nel cuore di una delle località più esclusive del Lago di Como, proponiamo in vendita una magnifica villa storica di rappresentanza, oggetto di un attento intervento di ristrutturazione, inserita in un contesto di assoluto prestigio e riservatezza.
La proprietà colpisce fin dal primo sguardo per la sua architettura elegante, le facciate scenografiche, gli interni raffinati e le volumetrie generose, pensate per offrire un’esperienza abitativa di altissimo livello, dove estetica, funzionalità e comfort convivono in perfetto equilibrium.
La villa si sviluppa su quattro livelli, armoniosamente collegati da ascensore interno e da una scenografica scala in marmo bianco massiccio, avec gradini dallo spessore importante, vero elemento architettonico di forte impatto e grande pregio.
Il piano terra accoglie gli ambienti di representanza : un élégant entrée introduit dans le grand salon, la salle à manger et la véranda, tous les espaces lumineux avec des touches agréables sur le jardin. La zone de service est parfaitement organisée et comprend une cuisine, une laverie et une salle de bains, garantissant un maximum de commodité sans rinunciare allo stile.
Il primo piano è dedicato alla zona notte principale, composta da quattro camere da letto, un studio et trois salles de bains, avec une distribution degli spazi studiata pour assurer l’intimité, le confort et la vivibilità sia alla famiglia che agli ospiti.
Il secondo spita una attique réservée avec salle de bains, un niveau exclusif et indépendant, idéal en tant que suite padronale ou en tant que piano dédié aux hôtes les plus exigeants.
Il piano interrato apre le porte d’un véritable et propre espace bien-être privata : facilement accessible depuis le garage, comprend une spectaculaire piscine intérieure/extérieure, un sauna et un bain, outre le lien direct avec l’espace de service, transformant ce quartier en un espace dédié à la détente et au bien-être en toute saison.
Le cœur de l’espace bien-être est la piscine, aux dimensions généreuses, conçue pour une utilisation continue tout au long de l’année.
À l’extérieur, la propriété est entourée d’un parc privé d’environ 1 600 m², qui garantit une réserve naturelle, de belles vues et une corniche naturelle de grande qualité. La preziose architetture in marmo scandiscono les facciate e gli spazi air, donnant à la fois l’harmonie, le prestige et une élégance sans temps. La résidence dispose d’espaces fonctionnels de service et de nourriture destinés à un parking et à un garage.
Im Herzen einer der exklusivsten Lagen am Comer See bieten wir eine prachtvolle historische Villa von repräsentativem Charakter zum Verkauf an, die sorgfältig renoviert wurde und sich in einem Umfeld absoluter Privatsphäre und Exklusivität befindet.
Die Immobilie begeistert auf den ersten Blick durch ihre elegante Architektur, die eindrucksvollen Fassaden, die raffinierten Innenräume und die großzügigen Raumvolumen, die ein Wohnerlebnis auf höchstem Niveau bieten, in dem Ästhetik, Funktionalität und Komfort in Perfekter Harmonie zusammentreffen.
Die Villa erstreckt sich über vier Ebenen, die harmonisch durch einen internen Aufzug und eine spektakuläre Treppe aus massivem weißem Marmor mit besonders starken Stufen verbunden sind — ein echtes architektonisches Highlight von großer Wirkung und Wertigkeit.
Das Erdgeschoss beherbergt die repräsentativen Räume : Ein eleganter Eingangsbereich führt in den großen Salon, das Esszimmer und die Veranda, allesamt helle Räume mit angenehmem Blick in den Garten. Der Servicebereich ist perfekt organisiert und umfasst Küche, Waschküche und Bad, wodurch höchste Funktionalität ohne Stilkompromisse gewährleistet wird.
Das erste Obergeschoss ist der Hauptschlafbereich mit vier Schlafzimmern, einem Arbeitszimmer und drei Bädern, mit einer Raumaufteilung, die Privatsphäre, Komfort und hohe Wohnqualität für Familie und Gäste garantiert.
Das zweite Obergeschoss beherbergt ein privates Penthouse mit Bad, eine exklusive und unabhängige Ebene, ideal as Master-Suite oder als Bereich für anspruchsvolle Gäste.
Das Untergeschoss eröffnet eine echte private Wellness-Oase : bequem auch von der Garage aus zugänglich, verfügt es über einen spektakulären Innen-/Außenpool, eine Sauna und ein Bad sowie den direkten Zugang zum Servicebereich und wird so zu einem Bereich für Entspannung und Wohlbefinden zu jeder Jahreszeit.
Das Herzstück des Wellnessbereichs ist der großzügig dimensionierte Swimmingpool, der für eine ganzjährige Nutzung konzipiert wurde.
Im Außenbereich est la Villa von einem privaten Park von ca. 1.600 m² umgeben, der Privatsphäre, weite Ausblicke und eine besonders reizvolle natürliche Kulisse bietet. Die edlen architektonischen Marmorelemente prägen Fassaden und Außenbereiche und verleihen dem Anwesen Harmonie, Prestige und zeitlose Eleganz. Ergänzt wird die Residenz durch funktionale Serviceflächen sowie komfortable Park- und Garagenbereiche.
Au cœur de l’une des localités les plus exclusives du lac de Côme, nous proposons à la vente une magnifique villa historique de grand standing, ayant fait l’objet d’une rénovation soignée, située dans un environnement d’absolue confidentialité et de prestige.
La propriété séduit dès le premier regard par son architecture élégante, ses façades spectaculaires, ses intérieurs raffinés et ses volumes généreux, pensés pour offrir une expérience résidentielle de très haut niveau, où esthétique, fonctionnalité et confort coexistent en parfait équilibre.
La villa se développe sur quatre niveaux, harmonieusement reliés par un ascenseur intérieur et par un spectaculaire escalier en marbre blanc massif aux marches d’épaisseur importante, véritable élément architectural de grand impact et de grande valeur.
Le rez-de-chaussée accueille les espaces de réception : une élégante entrée mène au grand salon, à la salle à manger et à la véranda, tous des espaces lumineux avec d’agréables vues sur le jardin. La zone de service est parfaitement organisée et comprend une cuisine, une buanderie et une salle de bains, garantissant ainsi une fonctionnalité optimale sans renoncer au style.
Le premier étage est dédié à l’espace nuit principal, composé de quatre chambres, d’un bureau et de trois salles de bains, avec une distribution pensée pour assurer intimité, confort et excellente qualité de vie pour la famille et les invités.
Le deuxième étage abrite un penthouse privé avec salle de bains, un niveau exclusif et indépendant, idéal comme suite principale ou comme étage réservé aux hôtes les plus exigeants.
Le sous-sol ouvre sur un véritable espace bien-être privé : facilement accessible également depuis le garage, il comprend une spectaculaire piscine intérieure/extérieure, un sauna et une salle de bains, ainsi qu’un accès direct à la zone de service, transformant ce niveau en un espace dédié à la détente et au bien-être en toute saison.
Le cœur de l’espace bien-être est la piscine aux dimensions généreuses, conçue pour une utilisation tout au long de l’année.
À l’extérieur, la propriété est entourée d’un parc privé d’environ 1 600 m², garantissant intimité, vues dégagées et un cadre naturel de grande séduction. Les précieux éléments architecturaux en marbre rythment les façades et les espaces extérieurs, conférant à l’ensemble harmonie, prestige et une élégance intemporelle. La résidence est complétée par des espaces de service fonctionnels et de zones confortables dédiées au stationnement et aux garages.
En el corazón de una de las zonas más exclusivas del Lago de Como, ofrecemos a la venta una magnífica villa histórica de representación, objeto de una cuidada renovación, ubicada dans un environnement de confidentialité et de prestige absolus.
La propiedad cautiva desde el primer instante por su arquitectura elegante, sus fachadas escenográficas, sus interiores refinados y sus generosos volúmenes, concebidos para ofrecer una experiencia residencial de altísimo nivel, donde estética, funcionalidad y confort conviven en perfecto equilibrium.
La villa se distribuye en cuatro niveles, armoniosamente conectados por un ascensor interior y por una espectacular escalera de marmol blanco macizo avec peldaños de gran espesor, un auténtico elemento arquitectónico de gran impacto y valor.
La planta baja alberga las estancias de representación : un elegante recibidor conduce al gran salón, al comedor y a la veranda, todos ellos espacios luminosos avec une vue imprenable sur le jardin. La zona de servicio está perfectamente organizada e incluye cocina, lavandería y baño, garantizando la máxima practicidad sin renunciar al estilo.
La primera planta está dedicada a la zona de noche principal, compuesta por cuatro dormitorios, un despacho y tres baños, avec una distribución pensada para asegurar privacidad, confort y una excelente habitabilidad tanto para la familia como para los invitados.
Le deuxième étage comprend un penthouse privé avec salle de bain, un niveau exclusif et indépendant, idéal comme suite principale ou comme étage destiné aux hôtes les plus exigeants.
La planta sótano ouvre les portes d’une authentique zone de bien-être privée : facilement accessible depuis le garage, alberga une spectaculaire piscine intérieure/extérieure, un sauna et un bain, en plus de la connexion directe avec l’espace de service, convirtiendo este nivel en relax un espacio dedicado al y al bienestar en cualquier época del año.
El corazón del área wellness es la piscina, de generosas dimensionnones, concebida para un uso continuo durante todo el año.
À l’extérieur, la propriété est entourée d’un parc privé d’environ 1 600 m², qui garantit l’intimité, de belles vues et un environnement naturel de grande beauté. Los valiosos elementos arquitectónicos en marmol definen las fachadas y los espacios al aire libre, aportando al conjunto armonía, prestigio y una elegancia atemporal. Completan la residencia funcionales espacios de servicio y cómodas áreas destinadas a aparcamiento y garajes.
в самом серсерсаноğо из сатистиннов районов озера комо преноскастаскастанастасстаска. билла представителскос кос класса, просенатателнурестав рестав растав растарастис и располололонанастнов прив атности и престиа.
обект произвонтитатленис персатленис персектантнисарстнитнитектарантнитектарантнисатнитектантнитектна анннтеререрам и просторнам обстетанам обетемам, созаннннанис нанинанина на в сосайтетика, алности комтортртнаx.стснакостстсс в исеаланса.
распола располаğаетсна на сетререререререненинининининеннининининим лисатнининининининининининининининининининининининининининининининисининисинистестинининисининисинистестинисининисинистестинисизассив ноğо белостора с особора с особо тассиннтонти — настонастонтим арктектурннтом арастититититастититита елиности и тенности.
на первом уровна распололенспарастнининистнинистнистнистнистнининистостинининининистинининистининистининистинистининистининистининистининистининистининистининистининистининистининистининистинина нсти — ссети пространстранства наполнененена ссетом и в санстранстранстранстранств саненена. слуебназона отлино орсанизов анана и нанана и банната, праспеннатата, обеспенататаспенатаната рактиностс без уерба стирба.
сторороровенотена посноснов нуспалнуспалнузона, сабинетинени, кабинети таннети, с абинетета родуманнос планиров кос, обеспеспеспев атностеностев, коморти астерти кастении, тас и.
третис уровенсанимаететететететерелннатас пентас с сканатос — ксклзив нисисинатасисинатасисинатас астер-стер-стер-ста или зонстер-ста или зонина сателна скателнас остев.
токолнастатататкраететнастонастнастнастнуwellness-зонастастастастастастака, зесста располонена сатлина крати́/откртатитасе́на бассейна, сауна и наната, а така прататата пратаната, прев расатасатана от уров пространстранстранстранстранстанистанистанистанив ленистранстранстстаниста.
серсерсем wellness-зонсетснассетссейнитенав, преназназназнанаснанасенннасенниснитенитенитенитенитенитенитенитенитенитенитенитенитенитенитенитенитенитенитенитенитенитенитенитенитенитенитенисанитенитенde.
снаруи в илла окруена астна парком парком паркололо 1 600 кв. м, обеспеспениним уененинис, откраттитининис ителнотелноприронокруениа. изсканннна архитектурнстерннтистерантав исасантирасатов и тасасатов пространств, принстанств езидентии армонии, престис и бестис. сополнтетектектектионаналналналнаслебнинистенинининии ининиссонаниссонананиссаркении.
In the heart of one of the most exclusive locations on Lake Como, we offer for sale a magnificent historic villa of great prestige, the subject of a meticulous renovation, set within a context of absolute privacy and distinction.
The property captivates at first glance with its elegant architecture, striking façades, refined interiors and generous volumes, designed to offer a top-level living experience where aesthetics, functionality and comfort coexist in perfect balance.
The villa is arranged over four levels, harmoniously connected by an internal lift and a spectacular solid white marble staircase with generously proportioned steps, a true architectural feature of remarkable impact and value.
The ground floor hosts the main reception areas: an elegant entrance leads to the grand living room, the dining room and the veranda, all bright spaces with pleasant views over the garden. The service area is perfectly organized and includes a kitchen, laundry room and bathroom, ensuring maximum practicality without sacrificing style.
The first floor is dedicated to the main sleeping area, comprising four bedrooms, a study and three bathrooms, with a layout designed to ensure privacy, comfort and excellent livability for both family and guests.
The second floor features a private penthouse with bathroom, an exclusive and independent level, ideal as a master suite or as a floor reserved for the most discerning guests.
The basement level opens onto a true private wellness area: easily accessible also from the garage, it hosts a spectacular indoor/outdoor swimming pool, a sauna and a bathroom, as well as direct access to the service area, transforming this level into a space dedicated to relaxation and well-being in every season.
The heart of the wellness area is the generously sized swimming pool, designed for year-round use.
Outside, the property is surrounded by a private park of approximately 1,600 sqm, ensuring privacy, open views and a highly evocative natural setting. The refined marble architectural elements define the façades and outdoor spaces, giving the entire property harmony, prestige and timeless elegance. The residence is completed by functional service areas and convenient spaces for parking and garages.
Nel cuore di una delle località più esclusive del Lago di Como, proponiamo in vendita una magnifica villa storica di rappresentanza, oggetto di un attento intervento di ristrutturazione, inserita in un contesto di assoluto prestigio e riservatezza.
La proprietà colpisce fin dal primo sguardo per la sua architettura elegante, le facciate scenografiche, gli interni raffinati e le volumetrie generose, pensate per offrire un’esperienza abitativa di altissimo livello, dove estetica, funzionalità e comfort convivono in perfetto equilibrio.
La villa si sviluppa su quattro livelli, armoniosamente collegati da ascensore interno e da una scenografica scala in marmo bianco massiccio, con gradini dallo spessore importante, vero elemento architettonico di forte impatto e grande pregio.
Il piano terra accoglie gli ambienti di rappresentanza: un elegante ingresso introduce al grande salone, alla sala da pranzo e alla veranda, tutti spazi luminosi con piacevoli affacci sul giardino. La zona di servizio è perfettamente organizzata e comprende cucina, lavanderia e bagno, garantendo massima praticità senza rinunciare allo stile.
Il primo piano è dedicato alla zona notte principale, composta da quattro camere da letto, uno studio e tre bagni, con una distribuzione degli spazi studiata per assicurare privacy, comfort e vivibilità sia alla famiglia che agli ospiti.
Il secondo piano ospita una penthouse riservata con bagno, un livello esclusivo e indipendente, ideale come suite padronale o come piano dedicato agli ospiti più esigenti.
Il piano interrato apre le porte a una vera e propria area wellness privata: facilmente accessibile anche dal garage, accoglie una spettacolare piscina interna/esterna, una sauna e un bagno, oltre al collegamento diretto con l’area di servizio, trasformando questo livello in uno spazio dedicato al relax e al benessere in ogni stagione.
Il cuore dell’area wellness è la piscina, dalle dimensioni generose, concepita per un utilizzo continuo durante tutto l’anno.
All’esterno, la proprietà è avvolta da un parco privato di circa 1.600 mq, che garantisce riservatezza, ampie vedute e una cornice naturale di grande suggestione. Le preziose architetture in marmo scandiscono le facciate e gli spazi open air, donando all’insieme armonia, prestigio e un’eleganza senza tempo. Completano la dimora funzionali spazi di servizio e comode aree destinate a parcheggi e garage.
Im Herzen einer der exklusivsten Lagen am Comer See bieten wir eine prachtvolle historische Villa von repräsentativem Charakter zum Verkauf an, die sorgfältig renoviert wurde und sich in einem Umfeld absoluter Privatsphäre und Exklusivität befindet.
Die Immobilie begeistert auf den ersten Blick durch ihre elegante Architektur, die eindrucksvollen Fassaden, die raffinierten Innenräume und die großzügigen Raumvolumen, die ein Wohnerlebnis auf höchstem Niveau bieten, in dem Ästhetik, Funktionalität und Komfort in perfekter Harmonie zusammentreffen.
Die Villa erstreckt sich über vier Ebenen, die harmonisch durch einen internen Aufzug und eine spektakuläre Treppe aus massivem weißem Marmor mit besonders starken Stufen verbunden sind – ein echtes architektonisches Highlight von großer Wirkung und Wertigkeit.
Das Erdgeschoss beherbergt die repräsentativen Räume: Ein eleganter Eingangsbereich führt in den großen Salon, das Esszimmer und die Veranda, allesamt helle Räume mit angenehmem Blick in den Garten. Der Servicebereich ist perfekt organisiert und umfasst Küche, Waschküche und Bad, wodurch höchste Funktionalität ohne Stilkompromisse gewährleistet wird.
Das erste Obergeschoss ist der Hauptschlafbereich mit vier Schlafzimmern, einem Arbeitszimmer und drei Bädern, mit einer Raumaufteilung, die Privatsphäre, Komfort und hohe Wohnqualität für Familie und Gäste garantiert.
Das zweite Obergeschoss beherbergt ein privates Penthouse mit Bad, eine exklusive und unabhängige Ebene, ideal als Master-Suite oder als Bereich für anspruchsvolle Gäste.
Das Untergeschoss eröffnet eine echte private Wellness-Oase: bequem auch von der Garage aus zugänglich, verfügt es über einen spektakulären Innen-/Außenpool, eine Sauna und ein Bad sowie den direkten Zugang zum Servicebereich und wird so zu einem Bereich für Entspannung und Wohlbefinden zu jeder Jahreszeit.
Das Herzstück des Wellnessbereichs ist der großzügig dimensionierte Swimmingpool, der für eine ganzjährige Nutzung konzipiert wurde.
Im Außenbereich ist die Villa von einem privaten Park von ca. 1.600 m² umgeben, der Privatsphäre, weite Ausblicke und eine besonders reizvolle natürliche Kulisse bietet. Die edlen architektonischen Marmorelemente prägen Fassaden und Außenbereiche und verleihen dem Anwesen Harmonie, Prestige und zeitlose Eleganz. Ergänzt wird die Residenz durch funktionale Serviceflächen sowie komfortable Park- und Garagenbereiche.
Au cœur de l’une des localités les plus exclusives du lac de Côme, nous proposons à la vente une magnifique villa historique de grand standing, ayant fait l’objet d’une rénovation soignée, située dans un environnement d’absolue confidentialité et de prestige.
La propriété séduit dès le premier regard par son architecture élégante, ses façades spectaculaires, ses intérieurs raffinés et ses volumes généreux, pensés pour offrir une expérience résidentielle de très haut niveau, où esthétique, fonctionnalité et confort coexistent en parfait équilibre.
La villa se développe sur quatre niveaux, harmonieusement reliés par un ascenseur intérieur et par un spectaculaire escalier en marbre blanc massif aux marches d’épaisseur importante, véritable élément architectural de grand impact et de grande valeur.
Le rez-de-chaussée accueille les espaces de réception : une élégante entrée mène au grand salon, à la salle à manger et à la véranda, tous des espaces lumineux avec d’agréables vues sur le jardin. La zone de service est parfaitement organisée et comprend une cuisine, une buanderie et une salle de bains, garantissant une fonctionnalité optimale sans renoncer au style.
Le premier étage est dédié à l’espace nuit principal, composé de quatre chambres, d’un bureau et de trois salles de bains, avec une distribution pensée pour assurer intimité, confort et excellente qualité de vie pour la famille et les invités.
Le deuxième étage abrite un penthouse privé avec salle de bains, un niveau exclusif et indépendant, idéal comme suite principale ou comme étage réservé aux hôtes les plus exigeants.
Le sous-sol ouvre sur un véritable espace bien-être privé : facilement accessible également depuis le garage, il comprend une spectaculaire piscine intérieure/extérieure, un sauna et une salle de bains, ainsi qu’un accès direct à la zone de service, transformant ce niveau en un espace dédié à la détente et au bien-être en toute saison.
Le cœur de l’espace bien-être est la piscine aux dimensions généreuses, conçue pour une utilisation tout au long de l’année.
À l’extérieur, la propriété est entourée d’un parc privé d’environ 1 600 m², garantissant intimité, vues dégagées et un cadre naturel de grande séduction. Les précieux éléments architecturaux en marbre rythment les façades et les espaces extérieurs, conférant à l’ensemble harmonie, prestige et une élégance intemporelle. La résidence est complétée par des espaces de service fonctionnels et de confortables zones dédiées au stationnement et aux garages.
En el corazón de una de las zonas más exclusivas del Lago de Como, ofrecemos a la venta una magnífica villa histórica de representación, objeto de una cuidada renovación, ubicada en un entorno de absoluta privacidad y prestigio.
La propiedad cautiva desde el primer instante por su arquitectura elegante, sus fachadas escenográficas, sus interiores refinados y sus generosos volúmenes, concebidos para ofrecer una experiencia residencial de altísimo nivel, donde estética, funcionalidad y confort conviven en perfecto equilibrio.
La villa se distribuye en cuatro niveles, armoniosamente conectados por un ascensor interior y por una espectacular escalera de mármol blanco macizo con peldaños de gran espesor, un auténtico elemento arquitectónico de gran impacto y valor.
La planta baja alberga las estancias de representación: un elegante recibidor conduce al gran salón, al comedor y a la veranda, todos ellos espacios luminosos con agradables vistas al jardín. La zona de servicio está perfectamente organizada e incluye cocina, lavandería y baño, garantizando la máxima practicidad sin renunciar al estilo.
La primera planta está dedicada a la zona de noche principal, compuesta por cuatro dormitorios, un despacho y tres baños, con una distribución pensada para asegurar privacidad, confort y una excelente habitabilidad tanto para la familia como para los invitados.
La segunda planta acoge un penthouse privado con baño, un nivel exclusivo e independiente, ideal como suite principal o como planta destinada a los huéspedes más exigentes.
La planta sótano abre las puertas a una auténtica zona wellness privada: fácilmente accesible también desde el garaje, alberga una espectacular piscina interior/exterior, una sauna y un baño, además de la conexión directa con el área de servicio, convirtiendo este nivel en un espacio dedicado al relax y al bienestar en cualquier época del año.
El corazón del área wellness es la piscina, de generosas dimensiones, concebida para un uso continuo durante todo el año.
En el exterior, la propiedad está rodeada por un parque privado de aproximadamente 1.600 m², que garantiza privacidad, amplias vistas y un entorno natural de gran atractivo. Los valiosos elementos arquitectónicos en mármol definen las fachadas y los espacios al aire libre, aportando al conjunto armonía, prestigio y una elegancia atemporal. Completan la residencia funcionales espacios de servicio y cómodas áreas destinadas a aparcamiento y garajes.
В самом сердце одного из самых престижных районов озера Комо предлагается к продаже великолепная историческая вилла представительского класса, прошедшая тщательную реставрацию и расположенная в обстановке абсолютной приватности и престижа.
Объект производит впечатление с первого взгляда благодаря элегантной архитектуре, эффектным фасадам, изысканным интерьерам и просторным объемам, созданным для проживания на высочайшем уровне, где эстетика, функциональность и комфорт находятся в идеальном балансе.
Вилла располагается на четырех уровнях, гармонично соединенных внутренним лифтом и впечатляющей лестницей из массивного белого мрамора с особо массивными ступенями — настоящим архитектурным элементом большой выразительности и ценности.
На первом уровне расположены парадные помещения: элегантный вход ведет в просторную гостиную, столовую и веранду — все эти пространства наполнены светом и выходят в сад. Служебная зона отлично организована и включает кухню, прачечную и ванную комнату, обеспечивая максимальную практичность без ущерба для стиля.
Второй уровень отведен под основную спальную зону, включающую четыре спальни, кабинет и три ванные комнаты, с продуманной планировкой, обеспечивающей приватность, комфорт и удобство как для семьи, так и для гостей.
Третий уровень занимает отдельный пентхаус с ванной комнатой — эксклюзивный и независимый этаж, идеально подходящий в качестве мастер-сьюта или зоны для самых взыскательных гостей.
Цокольный этаж открывает настоящую частную wellness-зону: сюда легко попасть также из гаража, здесь расположены впечатляющий крытый/открытый бассейн, сауна и ванная комната, а также прямой выход в служебную зону, превращая этот уровень в пространство для отдыха и восстановления в любое время года.
Сердцем wellness-зоны является бассейн внушительных размеров, предназначенный для круглогодичного использования.
Снаружи вилла окружена частным парком площадью около 1 600 кв. м, обеспечивающим уединение, открытые виды и выразительное природное окружение. Изысканные архитектурные элементы из мрамора формируют облик фасадов и открытых пространств, придавая всей резиденции гармонию, престиж и вечную элегантность. Дополняют объект функциональные служебные помещения и удобные зоны для парковки и гаражей.
The property captivates at first glance with its elegant architecture, striking façades, refined interiors and generous volumes, designed to offer a top-level living experience where aesthetics, functionality and comfort coexist in perfect balance.
The villa is arranged over four levels, harmoniously connected by an internal lift and a spectacular solid white marble staircase with generously proportioned steps, a true architectural feature of remarkable impact and value.
The ground floor hosts the main reception areas: an elegant entrance leads to the grand living room, the dining room and the veranda, all bright spaces with pleasant views over the garden. The service area is perfectly organized and includes a kitchen, laundry room and bathroom, ensuring maximum practicality without sacrificing style.
The first floor is dedicated to the main sleeping area, comprising four bedrooms, a study and three bathrooms, with a layout designed to ensure privacy, comfort and excellent livability for both family and guests.
The second floor features a private penthouse with bathroom, an exclusive and independent level, ideal as a master suite or as a floor reserved for the most discerning guests.
The basement level opens onto a true private wellness area: easily accessible also from the garage, it hosts a spectacular indoor/outdoor swimming pool, a sauna and a bathroom, as well as direct access to the service area, transforming this level into a space dedicated to relaxation and well-being in every season.
The heart of the wellness area is the generously sized swimming pool, designed for year-round use.
Outside, the property is surrounded by a private park of approximately 1,600 sqm, ensuring privacy, open views and a highly evocative natural setting. The refined marble architectural elements define the façades and outdoor spaces, giving the entire property harmony, prestige and timeless elegance. The residence is completed by functional service areas and convenient spaces for parking and garages.
Nel cuore di una delle località più esclusive del Lago di Como, proponiamo in vendita una magnifica villa storica di rappresentanza, oggetto di un attento intervento di ristrutturazione, inserita in un contesto di assoluto prestigio e riservatezza.
La proprietà colpisce fin dal primo sguardo per la sua architettura elegante, le facciate scenografiche, gli interni raffinati e le volumetrie generose, pensate per offrire un’esperienza abitativa di altissimo livello, dove estetica, funzionalità e comfort convivono in perfetto equilibrio.
La villa si sviluppa su quattro livelli, armoniosamente collegati da ascensore interno e da una scenografica scala in marmo bianco massiccio, con gradini dallo spessore importante, vero elemento architettonico di forte impatto e grande pregio.
Il piano terra accoglie gli ambienti di rappresentanza: un elegante ingresso introduce al grande salone, alla sala da pranzo e alla veranda, tutti spazi luminosi con piacevoli affacci sul giardino. La zona di servizio è perfettamente organizzata e comprende cucina, lavanderia e bagno, garantendo massima praticità senza rinunciare allo stile.
Il primo piano è dedicato alla zona notte principale, composta da quattro camere da letto, uno studio e tre bagni, con una distribuzione degli spazi studiata per assicurare privacy, comfort e vivibilità sia alla famiglia che agli ospiti.
Il secondo piano ospita una penthouse riservata con bagno, un livello esclusivo e indipendente, ideale come suite padronale o come piano dedicato agli ospiti più esigenti.
Il piano interrato apre le porte a una vera e propria area wellness privata: facilmente accessibile anche dal garage, accoglie una spettacolare piscina interna/esterna, una sauna e un bagno, oltre al collegamento diretto con l’area di servizio, trasformando questo livello in uno spazio dedicato al relax e al benessere in ogni stagione.
Il cuore dell’area wellness è la piscina, dalle dimensioni generose, concepita per un utilizzo continuo durante tutto l’anno.
All’esterno, la proprietà è avvolta da un parco privato di circa 1.600 mq, che garantisce riservatezza, ampie vedute e una cornice naturale di grande suggestione. Le preziose architetture in marmo scandiscono le facciate e gli spazi open air, donando all’insieme armonia, prestigio e un’eleganza senza tempo. Completano la dimora funzionali spazi di servizio e comode aree destinate a parcheggi e garage.
Im Herzen einer der exklusivsten Lagen am Comer See bieten wir eine prachtvolle historische Villa von repräsentativem Charakter zum Verkauf an, die sorgfältig renoviert wurde und sich in einem Umfeld absoluter Privatsphäre und Exklusivität befindet.
Die Immobilie begeistert auf den ersten Blick durch ihre elegante Architektur, die eindrucksvollen Fassaden, die raffinierten Innenräume und die großzügigen Raumvolumen, die ein Wohnerlebnis auf höchstem Niveau bieten, in dem Ästhetik, Funktionalität und Komfort in perfekter Harmonie zusammentreffen.
Die Villa erstreckt sich über vier Ebenen, die harmonisch durch einen internen Aufzug und eine spektakuläre Treppe aus massivem weißem Marmor mit besonders starken Stufen verbunden sind – ein echtes architektonisches Highlight von großer Wirkung und Wertigkeit.
Das Erdgeschoss beherbergt die repräsentativen Räume: Ein eleganter Eingangsbereich führt in den großen Salon, das Esszimmer und die Veranda, allesamt helle Räume mit angenehmem Blick in den Garten. Der Servicebereich ist perfekt organisiert und umfasst Küche, Waschküche und Bad, wodurch höchste Funktionalität ohne Stilkompromisse gewährleistet wird.
Das erste Obergeschoss ist der Hauptschlafbereich mit vier Schlafzimmern, einem Arbeitszimmer und drei Bädern, mit einer Raumaufteilung, die Privatsphäre, Komfort und hohe Wohnqualität für Familie und Gäste garantiert.
Das zweite Obergeschoss beherbergt ein privates Penthouse mit Bad, eine exklusive und unabhängige Ebene, ideal als Master-Suite oder als Bereich für anspruchsvolle Gäste.
Das Untergeschoss eröffnet eine echte private Wellness-Oase: bequem auch von der Garage aus zugänglich, verfügt es über einen spektakulären Innen-/Außenpool, eine Sauna und ein Bad sowie den direkten Zugang zum Servicebereich und wird so zu einem Bereich für Entspannung und Wohlbefinden zu jeder Jahreszeit.
Das Herzstück des Wellnessbereichs ist der großzügig dimensionierte Swimmingpool, der für eine ganzjährige Nutzung konzipiert wurde.
Im Außenbereich ist die Villa von einem privaten Park von ca. 1.600 m² umgeben, der Privatsphäre, weite Ausblicke und eine besonders reizvolle natürliche Kulisse bietet. Die edlen architektonischen Marmorelemente prägen Fassaden und Außenbereiche und verleihen dem Anwesen Harmonie, Prestige und zeitlose Eleganz. Ergänzt wird die Residenz durch funktionale Serviceflächen sowie komfortable Park- und Garagenbereiche.
Au cœur de l’une des localités les plus exclusives du lac de Côme, nous proposons à la vente une magnifique villa historique de grand standing, ayant fait l’objet d’une rénovation soignée, située dans un environnement d’absolue confidentialité et de prestige.
La propriété séduit dès le premier regard par son architecture élégante, ses façades spectaculaires, ses intérieurs raffinés et ses volumes généreux, pensés pour offrir une expérience résidentielle de très haut niveau, où esthétique, fonctionnalité et confort coexistent en parfait équilibre.
La villa se développe sur quatre niveaux, harmonieusement reliés par un ascenseur intérieur et par un spectaculaire escalier en marbre blanc massif aux marches d’épaisseur importante, véritable élément architectural de grand impact et de grande valeur.
Le rez-de-chaussée accueille les espaces de réception : une élégante entrée mène au grand salon, à la salle à manger et à la véranda, tous des espaces lumineux avec d’agréables vues sur le jardin. La zone de service est parfaitement organisée et comprend une cuisine, une buanderie et une salle de bains, garantissant une fonctionnalité optimale sans renoncer au style.
Le premier étage est dédié à l’espace nuit principal, composé de quatre chambres, d’un bureau et de trois salles de bains, avec une distribution pensée pour assurer intimité, confort et excellente qualité de vie pour la famille et les invités.
Le deuxième étage abrite un penthouse privé avec salle de bains, un niveau exclusif et indépendant, idéal comme suite principale ou comme étage réservé aux hôtes les plus exigeants.
Le sous-sol ouvre sur un véritable espace bien-être privé : facilement accessible également depuis le garage, il comprend une spectaculaire piscine intérieure/extérieure, un sauna et une salle de bains, ainsi qu’un accès direct à la zone de service, transformant ce niveau en un espace dédié à la détente et au bien-être en toute saison.
Le cœur de l’espace bien-être est la piscine aux dimensions généreuses, conçue pour une utilisation tout au long de l’année.
À l’extérieur, la propriété est entourée d’un parc privé d’environ 1 600 m², garantissant intimité, vues dégagées et un cadre naturel de grande séduction. Les précieux éléments architecturaux en marbre rythment les façades et les espaces extérieurs, conférant à l’ensemble harmonie, prestige et une élégance intemporelle. La résidence est complétée par des espaces de service fonctionnels et de confortables zones dédiées au stationnement et aux garages.
En el corazón de una de las zonas más exclusivas del Lago de Como, ofrecemos a la venta una magnífica villa histórica de representación, objeto de una cuidada renovación, ubicada en un entorno de absoluta privacidad y prestigio.
La propiedad cautiva desde el primer instante por su arquitectura elegante, sus fachadas escenográficas, sus interiores refinados y sus generosos volúmenes, concebidos para ofrecer una experiencia residencial de altísimo nivel, donde estética, funcionalidad y confort conviven en perfecto equilibrio.
La villa se distribuye en cuatro niveles, armoniosamente conectados por un ascensor interior y por una espectacular escalera de mármol blanco macizo con peldaños de gran espesor, un auténtico elemento arquitectónico de gran impacto y valor.
La planta baja alberga las estancias de representación: un elegante recibidor conduce al gran salón, al comedor y a la veranda, todos ellos espacios luminosos con agradables vistas al jardín. La zona de servicio está perfectamente organizada e incluye cocina, lavandería y baño, garantizando la máxima practicidad sin renunciar al estilo.
La primera planta está dedicada a la zona de noche principal, compuesta por cuatro dormitorios, un despacho y tres baños, con una distribución pensada para asegurar privacidad, confort y una excelente habitabilidad tanto para la familia como para los invitados.
La segunda planta acoge un penthouse privado con baño, un nivel exclusivo e independiente, ideal como suite principal o como planta destinada a los huéspedes más exigentes.
La planta sótano abre las puertas a una auténtica zona wellness privada: fácilmente accesible también desde el garaje, alberga una espectacular piscina interior/exterior, una sauna y un baño, además de la conexión directa con el área de servicio, convirtiendo este nivel en un espacio dedicado al relax y al bienestar en cualquier época del año.
El corazón del área wellness es la piscina, de generosas dimensiones, concebida para un uso continuo durante todo el año.
En el exterior, la propiedad está rodeada por un parque privado de aproximadamente 1.600 m², que garantiza privacidad, amplias vistas y un entorno natural de gran atractivo. Los valiosos elementos arquitectónicos en mármol definen las fachadas y los espacios al aire libre, aportando al conjunto armonía, prestigio y una elegancia atemporal. Completan la residencia funcionales espacios de servicio y cómodas áreas destinadas a aparcamiento y garajes.
В самом сердце одного из самых престижных районов озера Комо предлагается к продаже великолепная историческая вилла представительского класса, прошедшая тщательную реставрацию и расположенная в обстановке абсолютной приватности и престижа.
Объект производит впечатление с первого взгляда благодаря элегантной архитектуре, эффектным фасадам, изысканным интерьерам и просторным объемам, созданным для проживания на высочайшем уровне, где эстетика, функциональность и комфорт находятся в идеальном балансе.
Вилла располагается на четырех уровнях, гармонично соединенных внутренним лифтом и впечатляющей лестницей из массивного белого мрамора с особо массивными ступенями — настоящим архитектурным элементом большой выразительности и ценности.
На первом уровне расположены парадные помещения: элегантный вход ведет в просторную гостиную, столовую и веранду — все эти пространства наполнены светом и выходят в сад. Служебная зона отлично организована и включает кухню, прачечную и ванную комнату, обеспечивая максимальную практичность без ущерба для стиля.
Второй уровень отведен под основную спальную зону, включающую четыре спальни, кабинет и три ванные комнаты, с продуманной планировкой, обеспечивающей приватность, комфорт и удобство как для семьи, так и для гостей.
Третий уровень занимает отдельный пентхаус с ванной комнатой — эксклюзивный и независимый этаж, идеально подходящий в качестве мастер-сьюта или зоны для самых взыскательных гостей.
Цокольный этаж открывает настоящую частную wellness-зону: сюда легко попасть также из гаража, здесь расположены впечатляющий крытый/открытый бассейн, сауна и ванная комната, а также прямой выход в служебную зону, превращая этот уровень в пространство для отдыха и восстановления в любое время года.
Сердцем wellness-зоны является бассейн внушительных размеров, предназначенный для круглогодичного использования.
Снаружи вилла окружена частным парком площадью около 1 600 кв. м, обеспечивающим уединение, открытые виды и выразительное природное окружение. Изысканные архитектурные элементы из мрамора формируют облик фасадов и открытых пространств, придавая всей резиденции гармонию, престиж и вечную элегантность. Дополняют объект функциональные служебные помещения и удобные зоны для парковки и гаражей.
-
Type de propriété
Villa
-
Année de construction
1873
-
Prix/pied²
$472
Caractéristiques
- Jardin
- Piscine
- Terrasse
- Garage
- Piscine intérieure
- Sauna
- Ascenseur
- Vue sur la montagne
- Vue sur la mer
Caractéristiques
Lot
- Vue sur la montagne
- Vue sur la mer
- Vie privée
- Rénové
Intérieur
- Haut plafond
- Cheminée
- Buanderie
- Sauna
- Ascenseur
- Piscine intérieure
Outdoor
- Terrasse
- Balcon
- Stationnement
- Piscine
- Garage
- Jardin
Explorez le secteur
Via Martiri della patria, 5, Tremezzina, Lombardie, Italie
Voir sur Google Maps
Prix par sqft
Faible
Élevé
Située dans la pittoresque Tremezzina sur les rives sereines du lac de Côme, cette propriété offre un accès à la nature et au charme historique. Les aéroports à proximité incluent Milan Malpensa, à environ 90 minutes en voiture. Profitez des restaurants italiens locaux et des villas historiques. Idéal pour les amateurs de navigation de plaisance avec un accès facile aux marinas du lac, tandis que les terrains de golf et les sentiers de randonnée enrichissent les loisirs. Un havre d’élite alliant détente et beauté scénique.
Voir à proximité
Attractions
Écoles
Aéroport de Milan Malpensa
Aéroport
90 min
Villa del Balbianello
Culture & Patrimoine
10 min
Centre-ville de Côme
Shopping & Style de vie
45 min
Club de golf Menaggio & Cadenabbia
Golf & Country Clubs
15 min
École internationale de Côme
École internationale
45 min
Inscrit il y a 5 ans
Vous vous êtes renseigné sur ce bien
L'agent vous contactera bientôt par
Publié par
464
Annonces
2022
Inscrit
Réserver une visite avec the agent
Choisissez une date et si vous souhaitez une visite virtuelle ou en personne avec l’agent.
Date préférée
Type de visite

Alba Luxury is a leading Italian real estate company specialized in off-market luxury villas in prime locations ac
Alba Luxury is a leading Italian real estate company specialized in off-market luxury villas in prime locations across Italy. With over 15 years of experience, we provide international buyers with exclusive access to prestigious properties along Italy’s most iconic coastlines, countryside, lakes, and cities. Our approach is based on discretion, tailored consultancy, and a meticulous due diligence process, ensuring not only an exceptional property but also a secure and refined investment. We operate internationally, offering a highly personalized service to a select clientele seeking privacy, excellence, and timeless Italian lifestyle. 🌍 Italy’s finest luxury properties — off market, exclusively with Alba Luxury.
Dernière mise à jour
Juin 18
Première mise en ligne
Février 26
Référence de l’annonce
10446_1_8559_Lago-di-Como-787
Propriétés similaires à proximité
Nouvelles annonces à Tremezzina






Explorez plus de biens à vendre
Tremezzina, Lombardie, Italie types de propriétés
Guides et histoires connexes
La confiance des plus grands courtiers du monde
Les agents des propriétés les plus exceptionnelles du monde publient sur JamesEdition.
- Des annonces de Sotheby's, Christie's, BARNES et Engel & Völkers
- Chaque annonce est vérifiée avant sa mise en ligne
- Contactez directement des agents vérifiés
En continuant, vous acceptez nos Conditions et notre Politique de confidentialité.