



Vue Imprenable Sur Le Lac, Chalet Avec Piscine
- 2 Chambres
- 2 SdB
- 1,303 Sqft
- 1
À propos de la propriété
Ce chalet individuel se distingue d’abord par sa situation, en lisière de forêt, plein sud, avec une vue dégagée sur le lac et le Mont-Blanc. Entièrement rénové en 2022, il développe une surface habitable de 121 m² sur 2 niveaux, dans une recherche constante de luminosité et de qualité de finition.
Les espaces de vie s’ouvrent sur 2 terrasses de 40 m² chacunes, une orientée plein sud et
This detached chalet stands out first and foremost for its location on the edge of the forest, facing due south, with an unobstructed view of the lake and Mont Blanc. Completely renovated in 2022, it offers 121 m² of living space spread over two levels, designed with a constant focus on natural light and high-quality finishes.
The living areas open onto two terraces, each measuring 40 m²
Ce chalet individuel se distingue d’abord par sa situation, en lisière de forêt, plein sud, avec une vue dégagée sur le lac et le Mont-Blanc. Entièrement rénové en 2022, il développe une surface habitable de 121 m² sur 2 niveaux, dans une recherche constante de luminosité et de qualité de finition.
Les espaces de vie s’ouvrent sur 2 terrasses de 40 m² chacunes, une orientée plein sud et la 2e au nord pour les journées caniculaires. Elles prolongent naturellement l’habitation vers un terrain paysager et la parcelle fait 690 m². Une piscine de 8 × 4 mètres au sel et un terrain de pétanque animent ce jardin entièrement clôturé, à l’abri du vis-à-vis, où la nature a été pensée dans le moindre détail.
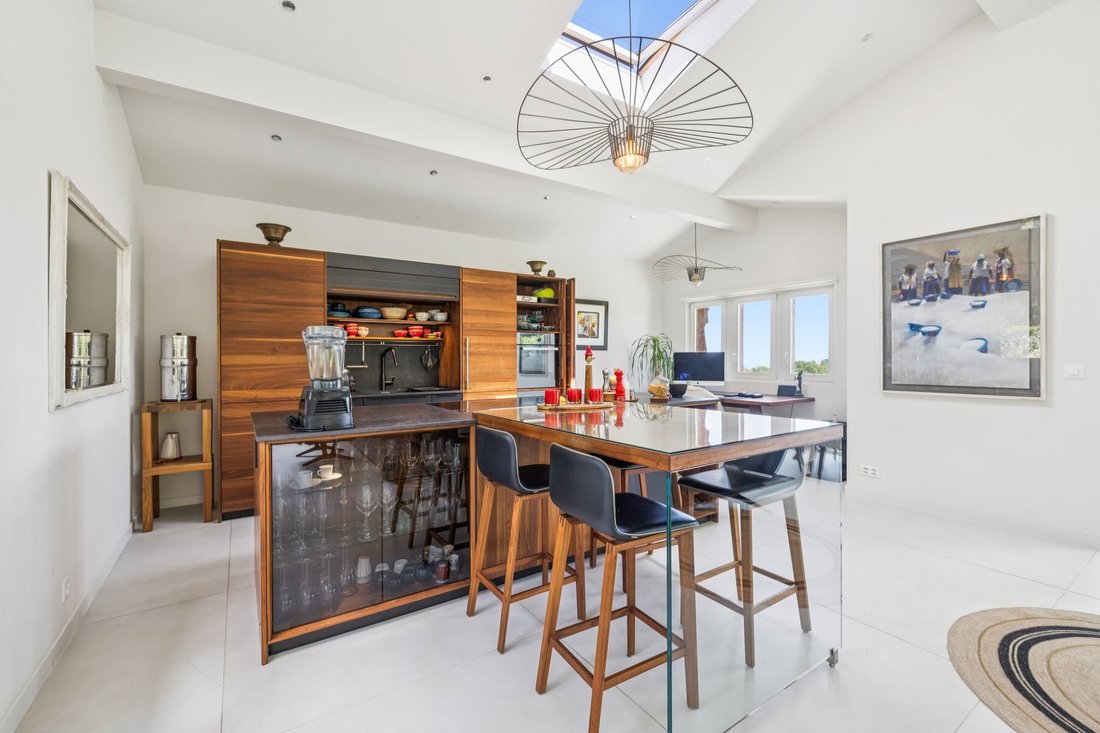
Au rez supérieur vous trouverez la pièce à vivre, séjour lumineux et la cuisine ouverte haut de gamme Team7 en noyer, avec de nombreux équipements Vzug dont une machine sous-vide, four Combi-steamer etc…
Un petit espace bureau complète cet espace.
Au rez inférieur, il y a le hall de distribution spacieux, le local technique et buanderie, ainsi que 2 chambres et 2 salles de douche et un wc indépendant. Une des chambres avec accès direct sur la terrasse et piscine.
A l’extérieur bien entendu vous pourrez vous baigner dans la piscine tout en admirant les Alpes, profiterez de la terrasse, et est complété par une annexe qui sert de local technique mais bien aménagé avec une cuisine d’été, frigo, le sol est carrelé et l’annexe isolée. De nombreuses places de parc extérieures à l’entrée pour vous et vos invités. Enfin un terrain de pétanque proche de la piscine pour également admirer le paysage tout en passant du bon temps avec vos amis.L’équipement technique traduit une rénovation aboutie : pompe à chaleur air/eau, chauffage au sol et installation photovoltaïque. Le certificat CECB confirme la performance de l’ensemble, avec une enveloppe et une efficacité globale classées B.
Entre lac et forêt, aux portes de Genève, cette propriété offre un cadre de vie rare, alliant le charme d’un chalet rénové et le confort d’une construction aux standards énergétiques actuels.
Attention, parcelle en DDP - contactez-moi pour plus d’informations
Disponibilité à convenir.
Prix : CHF 1’650’000.–
This detached chalet stands out first and foremost for its location on the edge of the forest, facing due south, with an unobstructed view of the lake and Mont Blanc. Completely renovated in 2022, it offers 121 m² of living space spread over two levels, designed with a constant focus on natural light and high-quality finishes.
The living areas open onto two terraces, each measuring 40 m²—one facing due south and the other facing north for hot summer days. They naturally extend the home onto landscaped grounds, and the lot measures 690 m². An 8 × 4-meter saltwater pool and a pétanque court enliven this fully fenced garden, sheltered from prying eyes, where every detail of the landscaping has been carefully considered.
On the upper level, you’ll find the living area—a bright living room and a high-end Team7 open-concept kitchen in walnut, featuring numerous Vzug appliances, including a vacuum sealer, a combi-steamer, and more…
A small office area completes this space.
On the lower level, there is a spacious entry hall, a utility room and laundry area, as well as 2 bedrooms, 2 shower rooms, and a separate toilet. One of the bedrooms has direct access to the terrace and pool.
Outside, of course, you can swim in the pool while admiring the Alps, enjoy the terrace, and there’s also an annex that serves as a utility room but is well-equipped with a summer kitchen and a refrigerator; the floor is tiled, and the annex is insulated. There are plenty of outdoor parking spaces at the entrance for you and your guests. Finally, there’s a pétanque court near the pool where you can also admire the scenery while having a good time with your friends.The technical features reflect a successful renovation: an air-to-water heat pump, underfloor heating, and a solar panel system. The CECB certificate confirms the property’s overall performance, with the building envelope and overall efficiency rated B.
Nestled between a lake and a forest, just outside Geneva, this property offers a rare living environment, combining the charm of a renovated chalet with the comfort of a home built to current energy standards.
Please note: this lot is subject to a development permit (DDP)—contact me for more information
Availability to be arranged.
Price: CHF 1,650,000.–
-
Type de propriété
Maison
-
Année de construction
1960
-
Prix/pied²
$1,522
Caractéristiques
- Jardin
- Piscine
- Terrasse
- Vue sur la mer
- Vue sur le lac
- Rénové
- Bureau
- Buanderie
- Haut plafond
Explorez le secteur
L'agent vous contactera bientôt par
Publié par
Réserver une visite avec Victorien Gicquel
Choisissez une date et si vous souhaitez une visite virtuelle ou en personne avec l’agent.

are passionate about estate age
are passionate about estate agency and marketing new build projects. It has
become a leading brand in the valuation and sale of property.
With more than 40 years of experience and 120 members of staff, the company is
passionate about its clients. Its 80 agents complete nearly two sales a day in a
complex, sometimes capricious market. These sales average at 1600 a year and
cover all budgets and all buyers. The sales volume for half of them is between
400’000 and 2 million Swiss francs.
Whatever the estimated value of your property, we will do everything we can to
help and support you through the process. Our high-performance marketing
campaigns are targeted for immediate results. For each of us, the objective is
to gain your confidence so that together we can sell your property for the right
price within a short timeframe.
Our Switzerland Sotheby’s International Realty experts market new build
projects, buildings, land, resale properties and prestige estates.
Our company is headquartered in Lausanne but active primarily in the following
regions : Geneva, Nyon, Morges, Lausanne, Echallens, Yverdon, Montreux,
Fribourg, Biel, Bern, Neuchâtel, Valais, Villars-sur-Ollon and Gstaad. So our
range covers the Lake Geneva area, Chablais, Valais, Fribourg, Neuchâtel, the
Berne region and various mountain resorts ( Villars, Champéry, etc.).
Propriétés similaires à proximité
Nouvelles annonces à Trélex

Explorez plus de biens à vendre
Trélex, Vaud, Suisse types de propriétés
Trélex, Vaud, Suisse Recherches populaires
- Vue panoramique / panoramique propriétés à Trélex, Vaud, Suisse
- Vue sur le lac propriétés à Trélex, Vaud, Suisse
- Propriétés avec Bar à Trélex, Vaud, Suisse
- Propriétés avec Bureau à Trélex, Vaud, Suisse
- Propriétés avec Ascenseur à Trélex, Vaud, Suisse
- Duplex propriétés à Trélex, Vaud, Suisse
- Vie privée propriétés à Trélex, Vaud, Suisse
- Moderne propriétés à Trélex, Vaud, Suisse
- Constructions neuves propriétés à Trélex, Vaud, Suisse
- Propriétés avec Centre de remise en forme / Fitness à Trélex, Vaud, Suisse
- Propriétés avec Bibliothèque à Trélex, Vaud, Suisse
- Propriétés avec Climatisation à Trélex, Vaud, Suisse
- Propriétés avec Cave à vins à Trélex, Vaud, Suisse
- Propriétés avec Cheminée à Trélex, Vaud, Suisse
- Propriétés avec Garage à Trélex, Vaud, Suisse
- Propriétés avec Balcon à Trélex, Vaud, Suisse
- Propriétés avec Terrain de tennis à Trélex, Vaud, Suisse
- Manoir propriétés à Trélex, Vaud, Suisse
- Propriétés avec Cuisine ouverte à Trélex, Vaud, Suisse
- Rénové propriétés à Trélex, Vaud, Suisse
- Vue sur la mer propriétés à Trélex, Vaud, Suisse
Guides et histoires connexes
La confiance des plus grands courtiers du monde
Les agents des propriétés les plus exceptionnelles du monde publient sur JamesEdition.
- Des annonces de Sotheby's, Christie's, BARNES et Engel & Völkers
- Chaque annonce est vérifiée avant sa mise en ligne
- Contactez directement des agents vérifiés
En continuant, vous acceptez nos Conditions et notre Politique de confidentialité.