$1,597,958
Une Maison Entre Mer, Plage Et Douceur De Vivre.
- 5 Chambres
- 2 SdB
- 1,647 Sqft
- 18,676 Sqft lot
- Mis à jour: Octobre 7
À propos de la propriété
La description a été traduite automatiquement.
La description est affichée dans la langue d'origine.
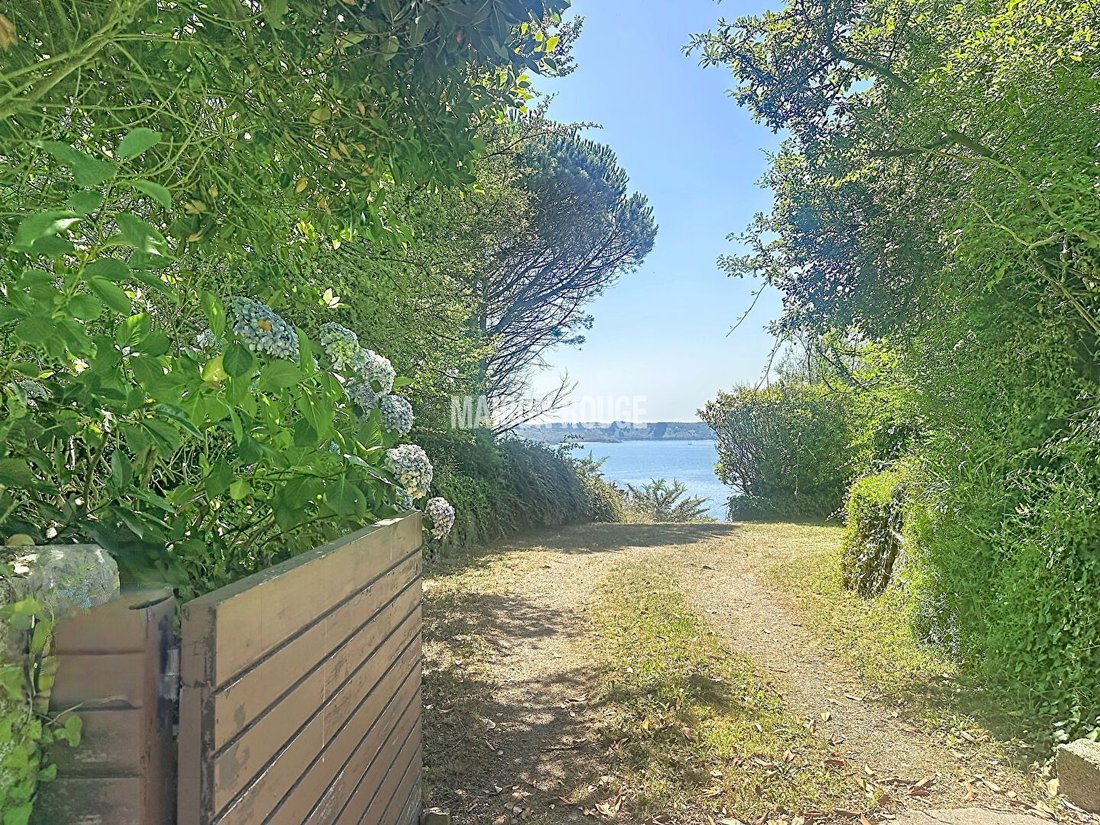
From the small road leading to the beach, nothing hints at what awaits you. Protected by a stone wall and a wooden gate, a discreet entrance opens onto a free-flowing, inspired garden with bohemian and naturalistic touches. From the first steps, the gaze is drawn to the sea. It appears, striking.
An elegant, semi-circular planted esplanade naturally distributes the different areas of the
An elegant, semi-circular planted esplanade naturally distributes the different areas of the
From the small road leading to the beach, nothing hints at what awaits you. Protected by a stone wall and a wooden gate, a discreet entrance opens onto a free-flowing, inspired garden with bohemian and naturalistic touches. From the first steps, the gaze is drawn to the sea. It appears, striking.
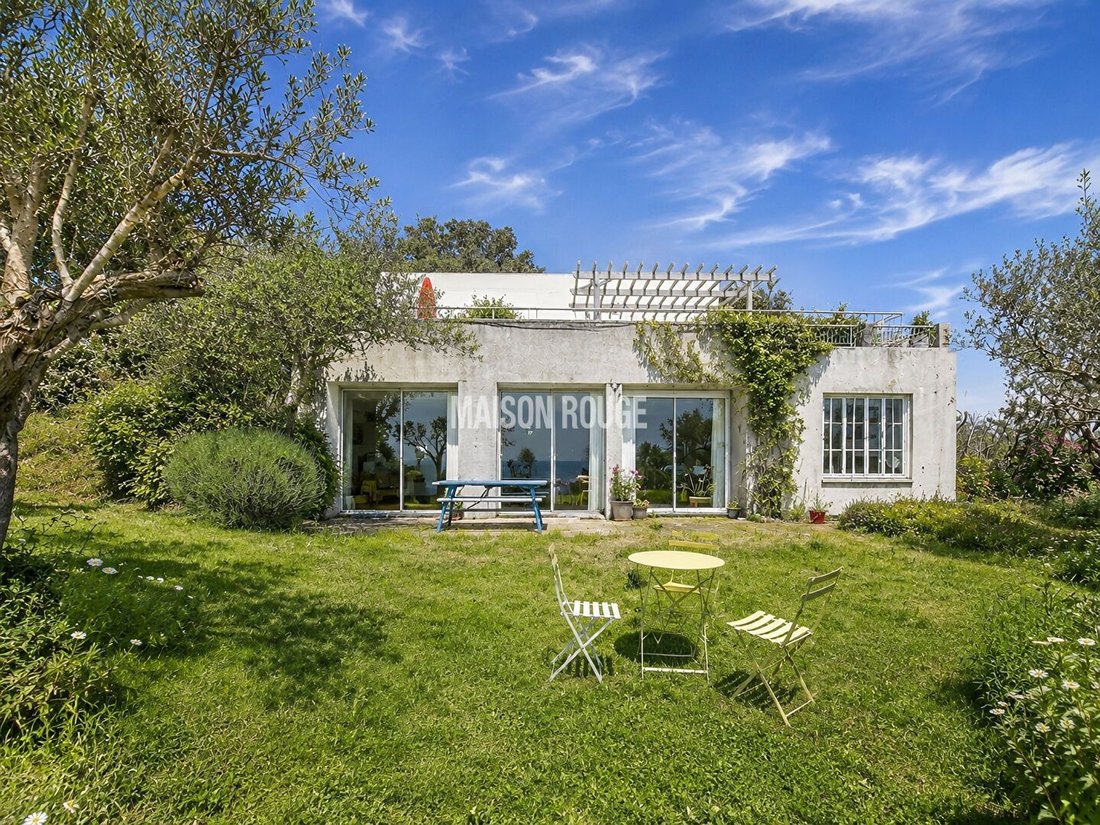
An elegant, semi-circular planted esplanade naturally distributes the different areas of the property. To the right, a few parking spaces and a double garage with a green roof blend into the terrain. Facing you, the house remains deliberately discreet, as if hidden behind its greenery.
Here, nothing is ostentatious. Everything is about staging.
The architect chose to reveal the work gradually. A gentle slope or a few steps accompanied by naturalistic plantings lead to the entrance. Literally anchored in the cliff, the villa embraces the topography with rare ease, as if it had always been part of the landscape.
Built in the late 1960s, this home belongs to the modernist movement. Its design evokes the principles of Frank Lloyd Wright, where the path gradually reveals the spaces and the landscape. Its constant dialogue between interior, terraces, and horizon also recalls the spirit of Richard Neutra’s works. Without ever seeking imitation, it shares with these masters the same philosophy: architecture that does not dominate its environment but seems to emerge from it.
The generous and perfectly organized entrance hall welcomes a large cloakroom and guest toilets. But above all, it offers a first emotional impact: as soon as you cross the threshold, your gaze passes through the house to immediately reach the sea. This magnificent perspective forms the true backbone of the project.
The garden level is centered around a large reception room where each space has its own identity.
- The kitchen, elegantly furnished and equipped, is organized around a generous counter that naturally structures the volumes.
- Adjacent to it, the dining room occupies the heart of the house.
- The living room is set in a more intimate alcove, warmed by a remarkable sculptural fireplace topped by a majestic wooden beam.
The whole does not form a simple open space but a true architectural composition. From every area, large glass doors extend the view to the terraces, garden, and sea, which here becomes a permanent element of the architecture.
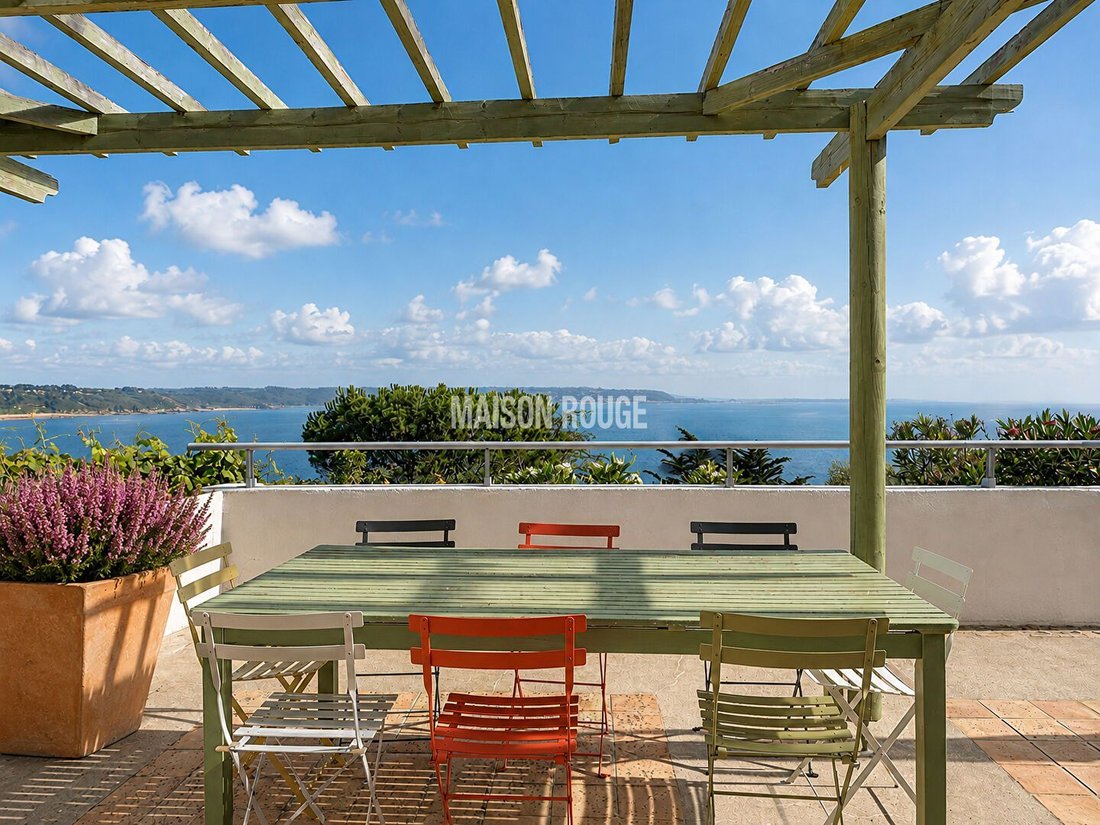
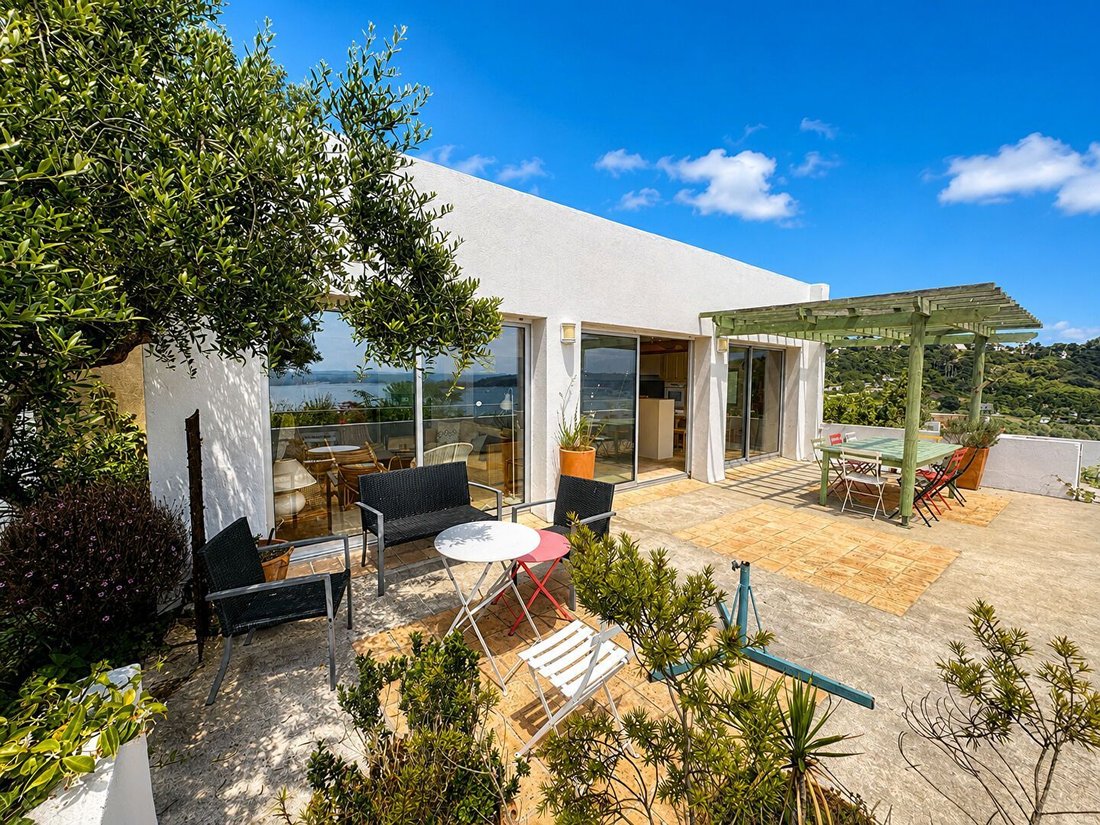
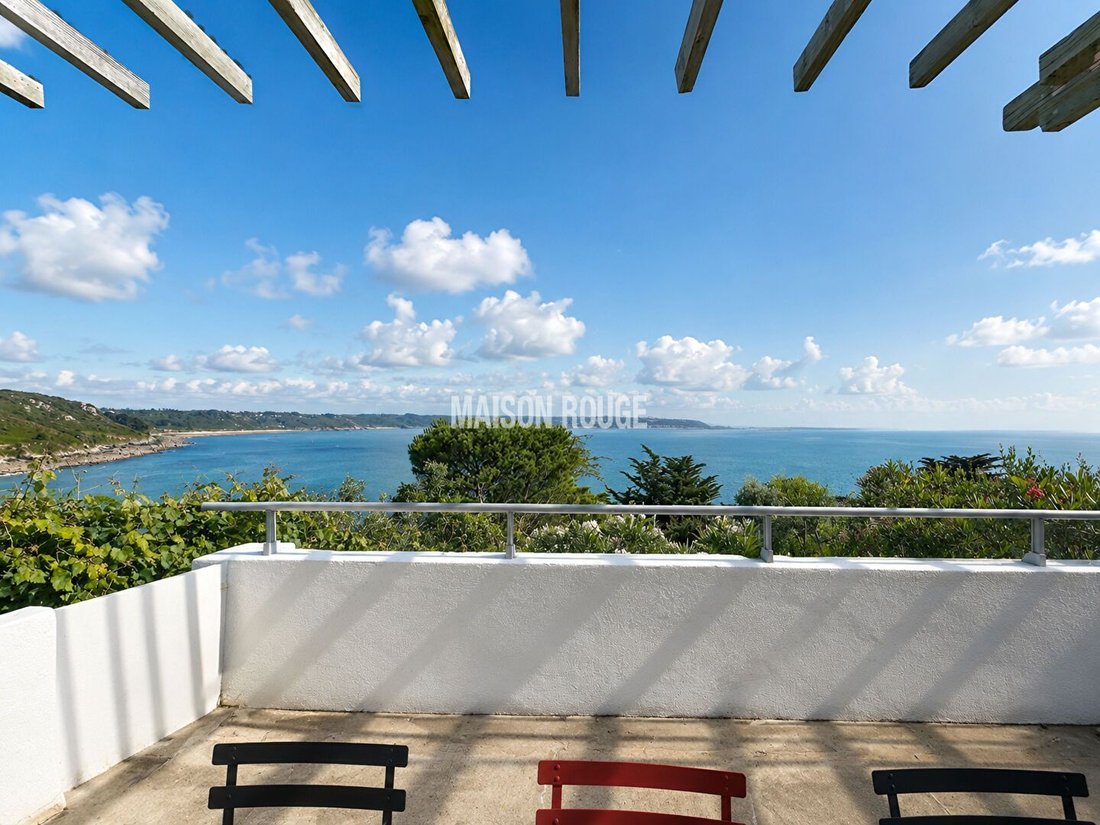
Extending from the living spaces, a large terrace stretches across the entire facade. A true open-air lounge, it suspends moments between the garden and the horizon.
Away from the reception areas, the master suite offers rare comfort on one level with its bathroom, large dressing room, and direct access to the terrace.
The lower level houses four bedrooms, all widely open to the sea, two bathrooms, a laundry room, and ample storage spaces. Each room continues this privileged relationship with the landscape.
Some houses charm by their location. Others impress by their architecture. The rarest manage to make one forget the other.
Here, architecture, garden, and light compose a unique work where every detail contributes to the same idea: living within the landscape rather than merely occupying it.
Here, you do not just gaze at the sea.
You live with it.
Des informations sur les risques auxquels est exposé ce bien sont disponibles sur le site Géorisques : https://www.georisques.gouv.fr/
An elegant, semi-circular planted esplanade naturally distributes the different areas of the property. To the right, a few parking spaces and a double garage with a green roof blend into the terrain. Facing you, the house remains deliberately discreet, as if hidden behind its greenery.
Here, nothing is ostentatious. Everything is about staging.
The architect chose to reveal the work gradually. A gentle slope or a few steps accompanied by naturalistic plantings lead to the entrance. Literally anchored in the cliff, the villa embraces the topography with rare ease, as if it had always been part of the landscape.
Built in the late 1960s, this home belongs to the modernist movement. Its design evokes the principles of Frank Lloyd Wright, where the path gradually reveals the spaces and the landscape. Its constant dialogue between interior, terraces, and horizon also recalls the spirit of Richard Neutra’s works. Without ever seeking imitation, it shares with these masters the same philosophy: architecture that does not dominate its environment but seems to emerge from it.
The generous and perfectly organized entrance hall welcomes a large cloakroom and guest toilets. But above all, it offers a first emotional impact: as soon as you cross the threshold, your gaze passes through the house to immediately reach the sea. This magnificent perspective forms the true backbone of the project.
The garden level is centered around a large reception room where each space has its own identity.
- The kitchen, elegantly furnished and equipped, is organized around a generous counter that naturally structures the volumes.
- Adjacent to it, the dining room occupies the heart of the house.
- The living room is set in a more intimate alcove, warmed by a remarkable sculptural fireplace topped by a majestic wooden beam.
The whole does not form a simple open space but a true architectural composition. From every area, large glass doors extend the view to the terraces, garden, and sea, which here becomes a permanent element of the architecture.
Extending from the living spaces, a large terrace stretches across the entire facade. A true open-air lounge, it suspends moments between the garden and the horizon.
Away from the reception areas, the master suite offers rare comfort on one level with its bathroom, large dressing room, and direct access to the terrace.
The lower level houses four bedrooms, all widely open to the sea, two bathrooms, a laundry room, and ample storage spaces. Each room continues this privileged relationship with the landscape.
Some houses charm by their location. Others impress by their architecture. The rarest manage to make one forget the other.
Here, architecture, garden, and light compose a unique work where every detail contributes to the same idea: living within the landscape rather than merely occupying it.
Here, you do not just gaze at the sea.
You live with it.
Des informations sur les risques auxquels est exposé ce bien sont disponibles sur le site Géorisques : https://www.georisques.gouv.fr/
-
Type de propriété
Maison
-
Prix/pied²
$970
Caractéristiques
- Jardin
- Terrasse
- Garage
- Cheminée
- Vue sur la mer
- Pergola
- Plan d’étage 2D
- Porte
- Espace de vie extérieur
Caractéristiques
Lot
- Vue sur la mer
Intérieur
- Cheminée
Outdoor
- Terrasse
- Balcon
- Garage
- Espace de vie extérieur
- Porte
- Pergola
- Jardin
Explorez le secteur
Trébeurden, Bretagne, France
Voir sur Google Maps
Prix par sqft
Faible
Élevé
Inscrit il y a 1 an
Vous vous êtes renseigné sur ce bien
L'agent vous contactera bientôt par
Publié par
114
Annonces
2025
Inscrit
Réserver une visite avec the agent
Choisissez une date et si vous souhaitez une visite virtuelle ou en personne avec l’agent.
Date préférée
Type de visite
Dernière mise à jour
Octobre 7
Première mise en ligne
Juillet 11
Référence de l’annonce
35150.LEP
Toutes les informations immobilières sont présentées en fonction des données les plus précises dont nous disposons au moment de la publication. Les détails sur la manière dont nous collectons et vérifions ces données se trouvent à la section 5 de nos Conditions générales.
La confiance des plus grands courtiers du monde
Les agents des propriétés les plus exceptionnelles du monde publient sur JamesEdition.
- Des annonces de Sotheby's, Christie's, BARNES et Engel & Völkers
- Chaque annonce est vérifiée avant sa mise en ligne
- Contactez directement des agents vérifiés
En continuant, vous acceptez nos Conditions et notre Politique de confidentialité.