Appartement En Copropriété À Treasure Island
- 3 Chambres
- 2 SdB
- 1,940 Sqft
- Mis à jour: Aujourd'hui
- Source: Stellar MLS MLS#O6451620
À propos de la propriété
A floor-to-ceiling stone fireplace wall anchors the living room, creating a distinctive focal point beside the sliding glass doors to the balcony. The adjoining dining area provides room for a full dining table without closing off the view through the living space. Crown molding, ceiling fans, and warm-toned laminate flooring carry through the main living areas. A built-in wet bar adds a sink, mirrored backsplash, display shelving, and lower cabinetry, keeping serving space convenient to both living and dining areas.
The kitchen offers extensive wood cabinetry, light counters, a tiled backsplash, and a window over the sink. Its broad pass-through opens toward the dining area, maintaining a connection to the rest of the home while keeping the cooking space separate. A refrigerator, range, microwave, and dishwasher are in place, and the adjacent breakfast nook provides an additional everyday dining area. A separate laundry room off this area contains a side-by-side washer and dryer with shelving above, while additional closets provide storage throughout the plan.
The primary bedroom has direct balcony access through sliding glass doors, allowing the water view to become part of the room itself. Its private bathroom includes a vanity with storage and a walk-in tub, and the suite has a walk-in closet. On the opposite side of the home, two additional bedrooms offer generous proportions and ceiling fans, with the second bathroom positioned off the central hall. Plantation-style shutters and other window treatments provide a finished look in the photographed rooms without interrupting the natural light.
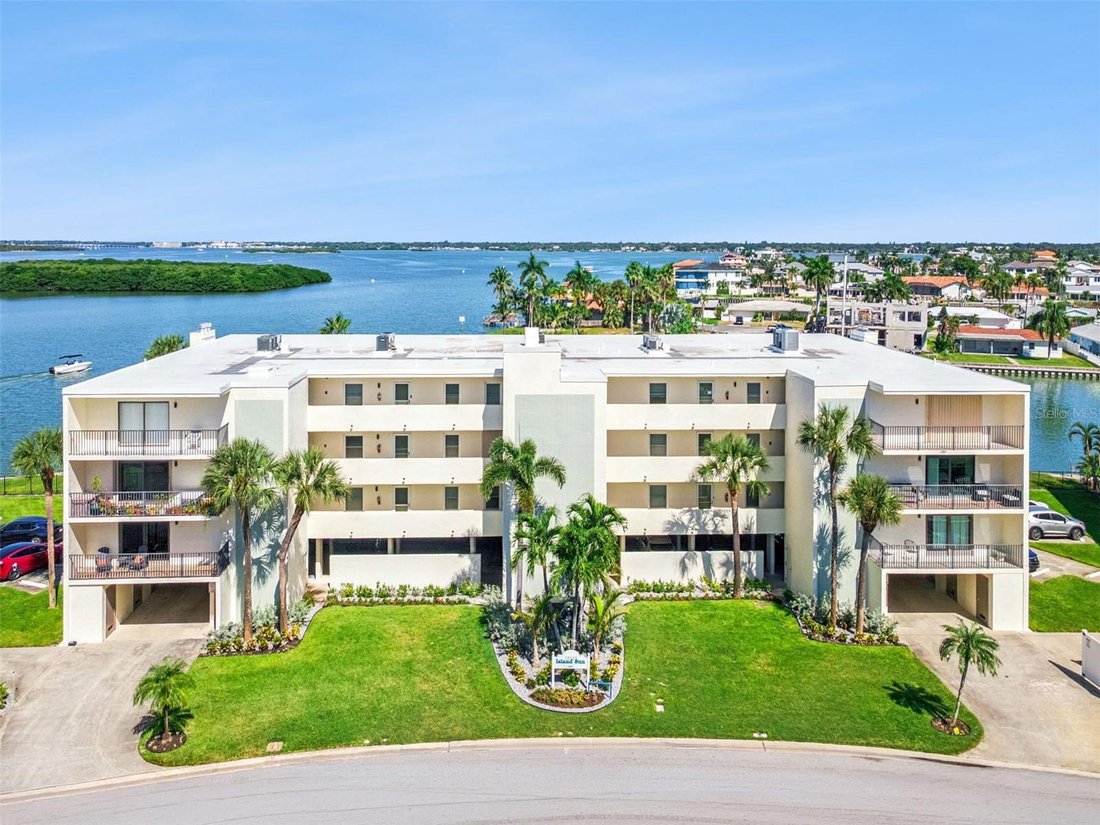
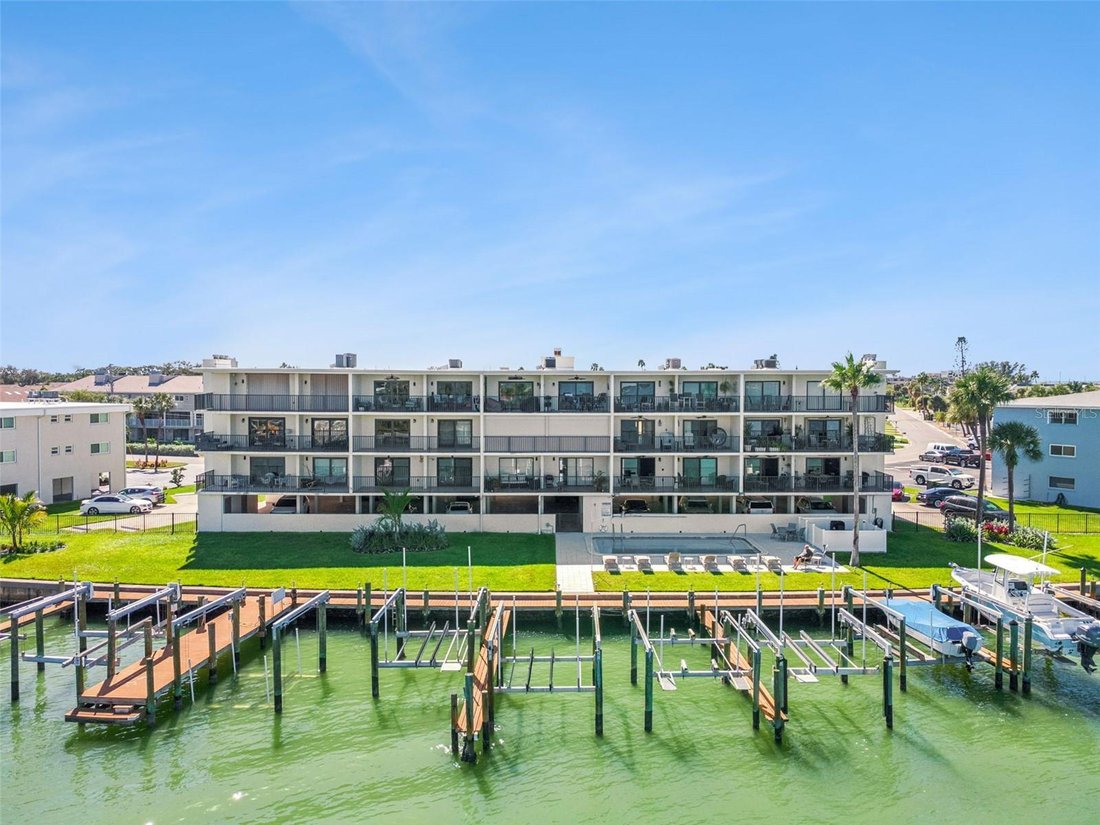
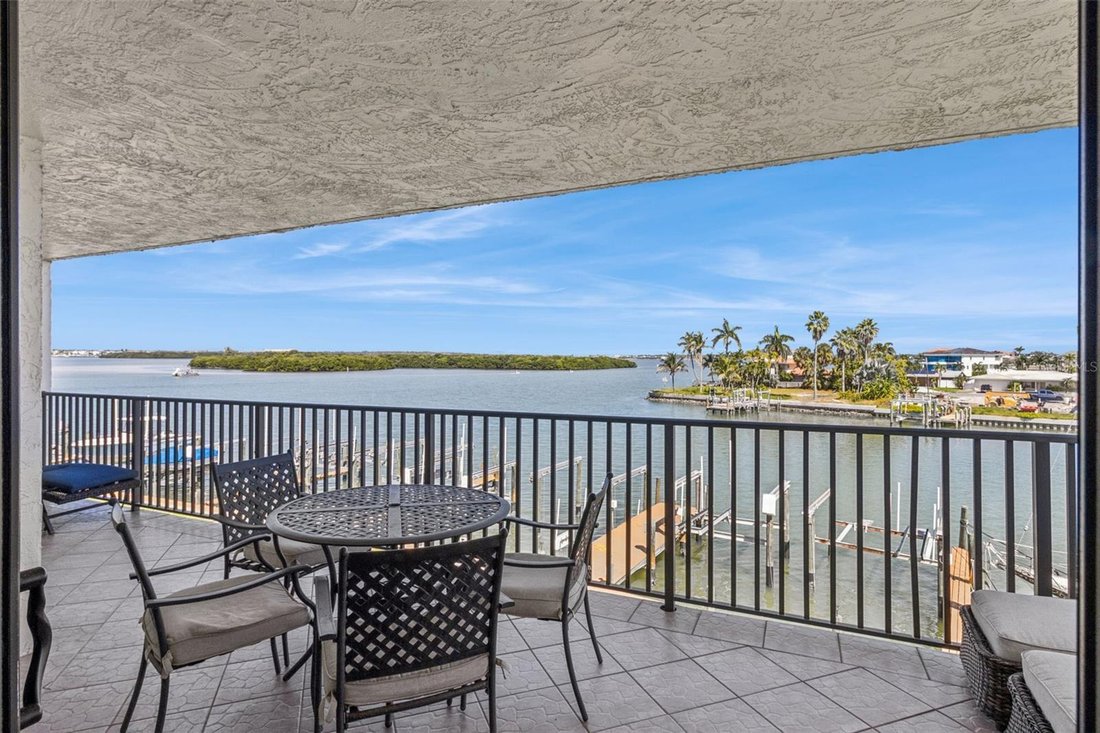
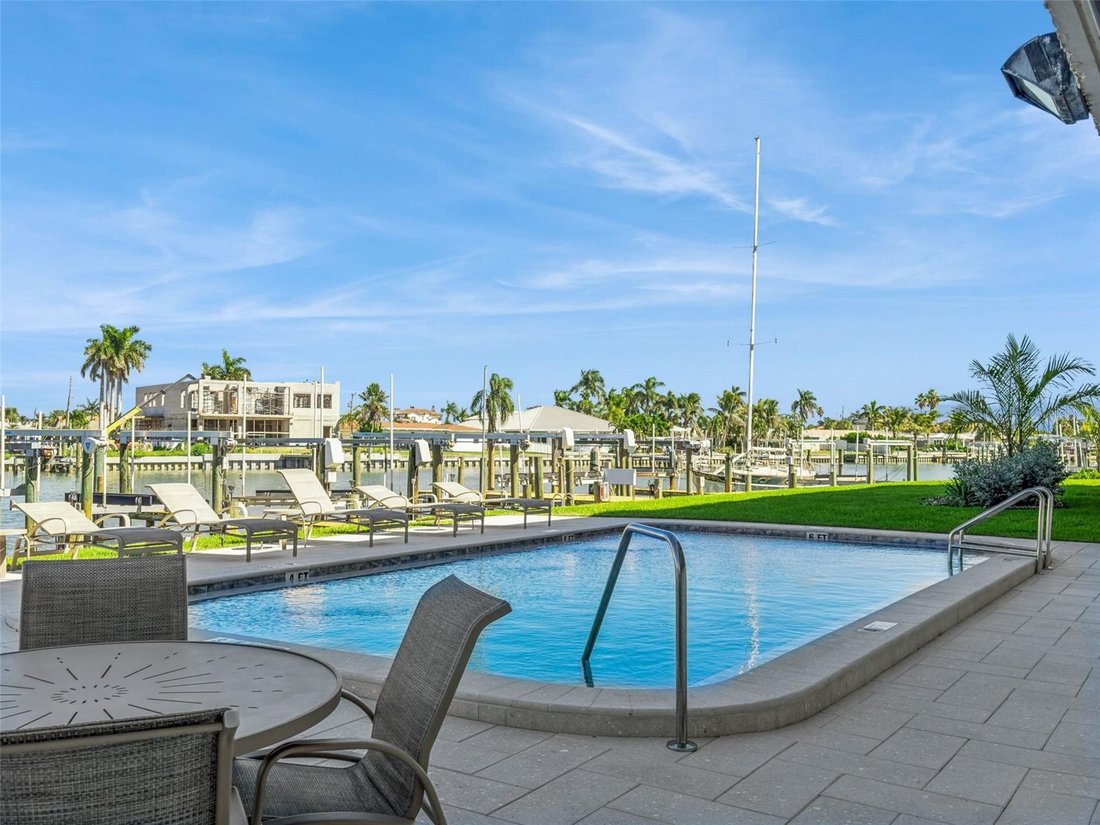
The covered balcony extends approximately 27 feet along the waterfront side of the residence, with space for outdoor dining and lounge seating. Access from both the living room and primary bedroom makes it a natural extension of the interior. Open railings frame views across the water toward mangrove islands, neighborhood docks, and passing boats. Below, the community’s waterfront lawn, pool, and dock area bring outdoor recreation close to home.
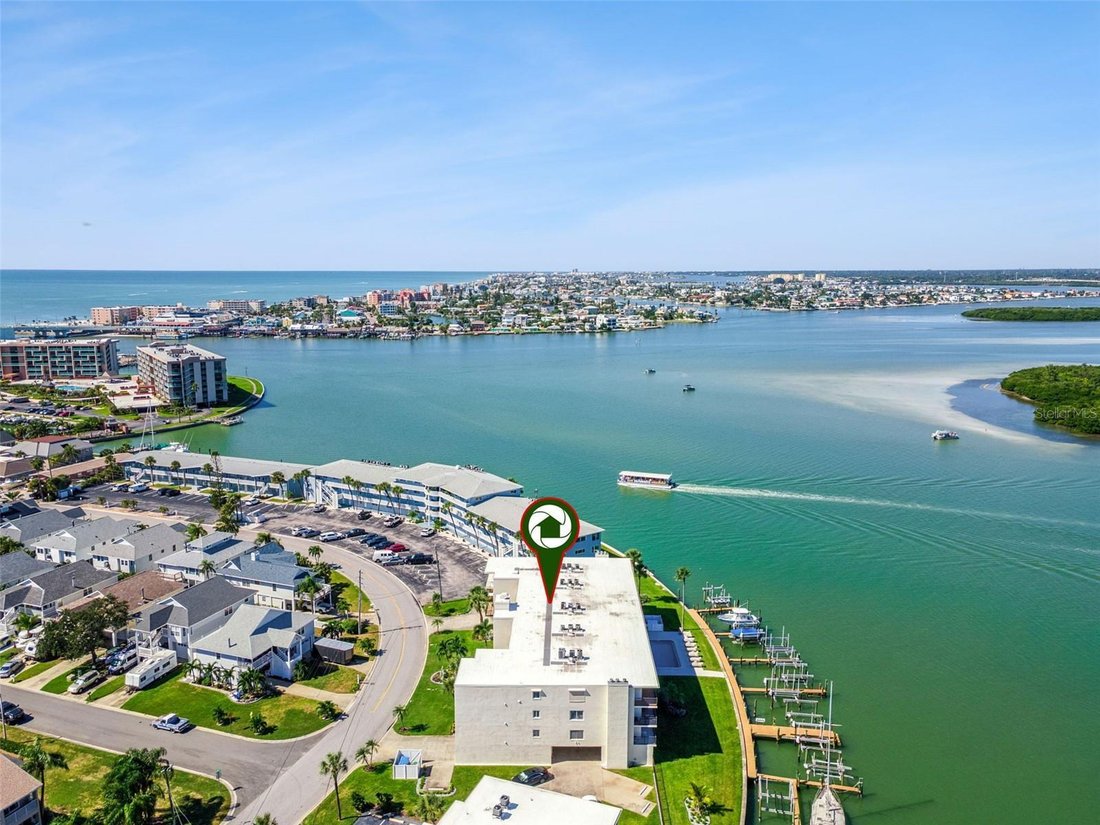
County records identify the residence together with use of Boat Slip #4 AKA #205, two assigned parking spaces, and Storage Unit 205. A boat lift is also recorded, and the building offers elevator access. The Isle of Capri setting places the home near the beaches, dining, and shops of Treasure Island and John’s Pass, with the broad waterfront outlook and covered balcony remaining the defining features of daily life here.
-
Type de propriété
Appartement
-
Étages
3
-
Année de construction
1981
-
Prix/pied²
$438
Caractéristiques
- Au bord de l’eau
- Piscine
- Vue sur la mer
- Jardin
- Cuisine ouverte
- Cheminée
- Ascenseur
- Dressing
- Sous-sol
Lot
- Côtières
- Vue sur la mer
- Au bord de l’eau
Intérieur
- Cheminée
- Laveuse sécheuse
- Bar
- Buanderie
- Ascenseur
- Cuisine ouverte
- Sous-sol
- Comptoirs en pierre
- Dressing
Outdoor
- Balcon
- Stationnement
- Piscine
- Jardin
Explorez le secteur
L'agent vous contactera bientôt par
Publié par
Réserver une visite avec the agent
Choisissez une date et si vous souhaitez une visite virtuelle ou en personne avec l’agent.
Listings courtesy of Stellar MLS as distributed by MLS GRID. Based on information submitted to the MLS GRID. All data is obtained from various sources and may not have been verified by broker or MLS GRID. Supplied Open House Information is subject to change without notice. All information should be independently reviewed and verified for accuracy. Properties may or may not be listed by the office/agent presenting the information. Listing information is provided for consumers? personal, non-commercial use, solely to identify prospective properties for potential purchase; all other use is strictly prohibited and may violate relevant federal and state law. Information deemed reliable but not guaranteed. Copyright © 2026 MLS GRID. All Rights Reserved.
Propriétés similaires à proximité
Nouvelles annonces à Saint Pete Beach


Explorez plus de biens à vendre
Saint Pete Beach, FL, États-Unis types de propriétés
Saint Pete Beach, FL, États-Unis Recherches populaires
- Au bord de l’eau propriétés à Saint Pete Beach, FL, États-Unis
- Vue sur la ville propriétés à Saint Pete Beach, FL, États-Unis
- Plage propriétés à Saint Pete Beach, FL, États-Unis
- Vue sur la mer propriétés à Saint Pete Beach, FL, États-Unis
- Propriétés avec Hammam à Saint Pete Beach, FL, États-Unis
- Propriétés avec Cinéma à Saint Pete Beach, FL, États-Unis
- Propriétés avec Aéroport privé à Saint Pete Beach, FL, États-Unis
Guides et histoires connexes
La confiance des plus grands courtiers du monde
Les agents des propriétés les plus exceptionnelles du monde publient sur JamesEdition.
- Des annonces de Sotheby's, Christie's, BARNES et Engel & Völkers
- Chaque annonce est vérifiée avant sa mise en ligne
- Contactez directement des agents vérifiés
En continuant, vous acceptez nos Conditions et notre Politique de confidentialité.
partnered with