


$1,299,000
Résidence Unifamiliale À Traverse City
- 7 Chambres
- 7 SdB
- 5,400 Sqft
- 2.16 Ac lot
- Mis à jour: Août 28
- Source: Northern Great Lakes REALTORS MLS MLS#1946001
À propos de la propriété
La description a été traduite automatiquement.
La description est affichée dans la langue d'origine.
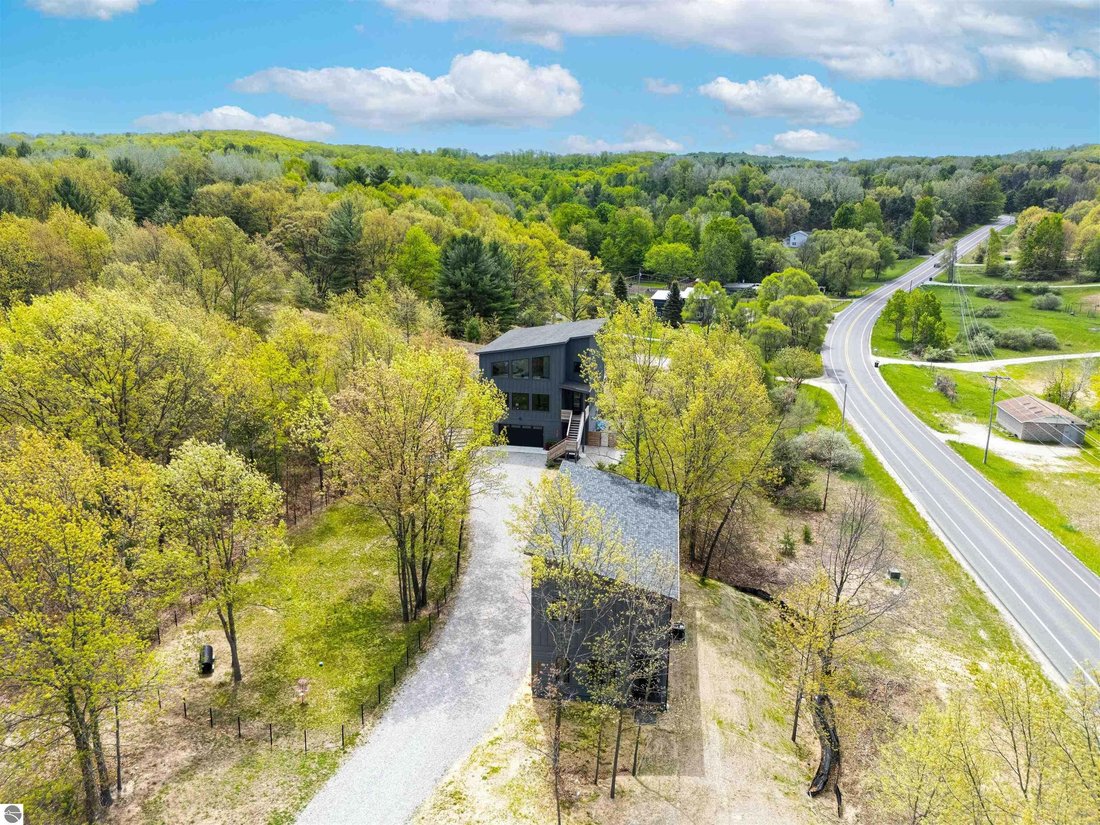
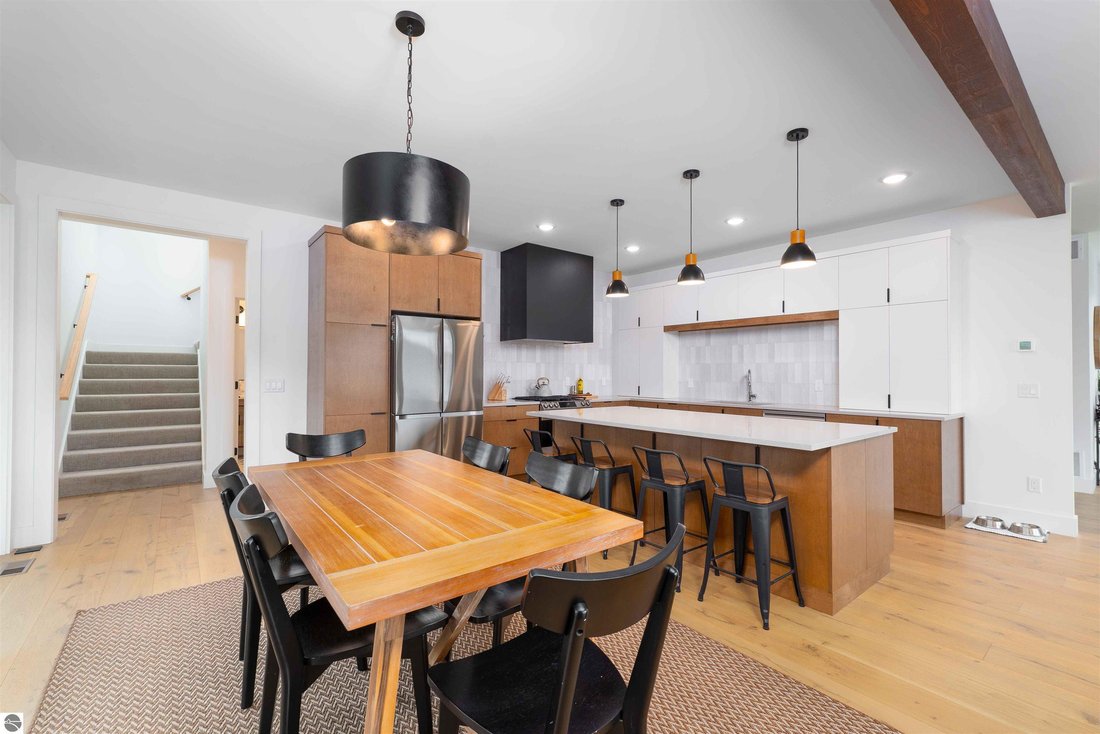
Custom-built by Asher Park Custom Homes and ideally situated on 2.19 private acres adjacent to public land, this exceptional estate offers the perfect blend of luxury, flexibility, and location. Featuring a 3,700-square-foot main residence and a 1,700-square-foot detached ADU, the property includes 7 bedrooms and 6 full and 2 half baths designed for comfortable everyday living and effortless enter
Custom-built by Asher Park Custom Homes and ideally situated on 2.19 private acres adjacent to public land, this exceptional estate offers the perfect blend of luxury, flexibility, and location. Featuring a 3,700-square-foot main residence and a 1,700-square-foot detached ADU, the property includes 7 bedrooms and 6 full and 2 half baths designed for comfortable everyday living and effortless entertaining. Built in 2023, the main home showcases an open-concept floor plan with a spacious eat-in kitchen, inviting gathering room, and seamless access to a covered porch and expansive wraparound decking. The chef’s kitchen is appointed with quartz countertops, abundant cabinetry, and generous workspace for entertaining and family gatherings. The main-floor primary suite provides a private retreat complete with a luxurious ensuite bath. Upstairs, three additional bedrooms each feature their own ensuite bath, complemented by a cozy sitting room with fireplace. The finished lower level includes a private mother-in-law suite with a full bath, offering ideal accommodations for guests or extended family. Exterior highlights include LP SmartSide siding, a dimensional-shingle roof, a fenced dog-friendly yard, and an attached two-car garage. The recently completed and fully permitted 1,700-square-foot detached ADU adds incredible versatility and income potential. The lower level features a heated two-car garage and dedicated office space with a powder room. Upstairs, enjoy an open-concept living area, modern kitchen, two bright bedrooms, and a shared Jack-and-Jill bath. Perfect as a rental property, guest quarters, or private accommodations for family and friends. Conveniently located between Traverse City and Flintfields Horse Park—just 7 miles from world-class equestrian events—this rare property offers privacy, recreation, and exceptional flexibility in one remarkable package.
-
Type de propriété
Maison
-
Étages
2
-
Année de construction
2023
-
Prix/pied²
$240
Caractéristiques
Explorez le secteur
2810 Holiday Village Court, Traverse City, Michigan, États-Unis
Voir sur Google Maps
Prix par sqft
Faible
Élevé
Inscrit il y a 3 mois
Vous vous êtes renseigné sur ce bien
L'agent vous contactera bientôt par
Publié par
15
Annonces
2026
Inscrit
Réserver une visite avec the agent
Choisissez une date et si vous souhaitez une visite virtuelle ou en personne avec l’agent.
Date préférée
Type de visite
EXIT Northern Shores Realty-ER - Elk Rapids
Elk Rapids, Michigan, United States
Voir le profil de l’agence
Dernière mise à jour
Août 28
Première mise en ligne
Août 11
Référence de l’annonce
1946001
Statut de l’annonce
The accuracy of all information, regardless of source, is not guaranteed or warranted. All information should be independently verified. Copyright © 2026 Northern Great Lakes REALTORS® MLS. All Rights Reserved.
La confiance des plus grands courtiers du monde
Les agents des propriétés les plus exceptionnelles du monde publient sur JamesEdition.
- Des annonces de Sotheby's, Christie's, BARNES et Engel & Völkers
- Chaque annonce est vérifiée avant sa mise en ligne
- Contactez directement des agents vérifiés
En continuant, vous acceptez nos Conditions et notre Politique de confidentialité.
brokerages we
partnered with
partnered with