$724,507
Superbe Maison Familiale Pour Deux Personnes Dans Le Centre De Traun !
- 7 Chambres
- 2 SdB
- 2,670 Sqft
- 8,289 Sqft lot
- Mis à jour: Aujourd'hui
À propos de la propriété
La description a été traduite automatiquement.
La description est affichée dans la langue d'origine.
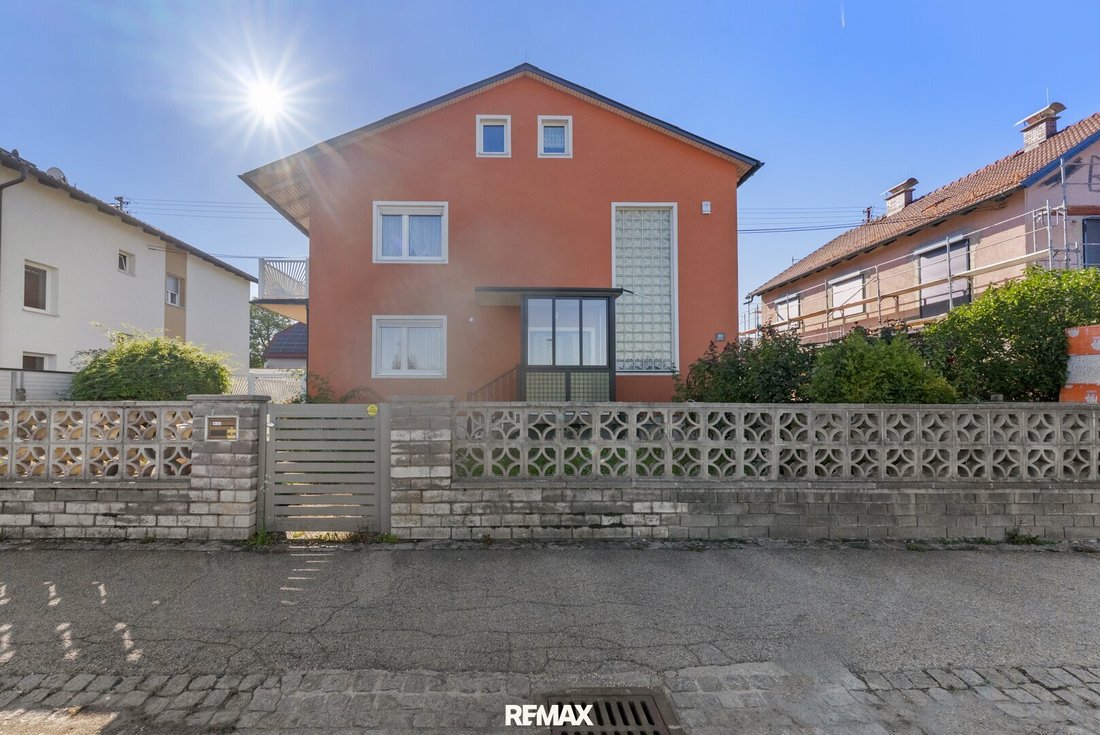
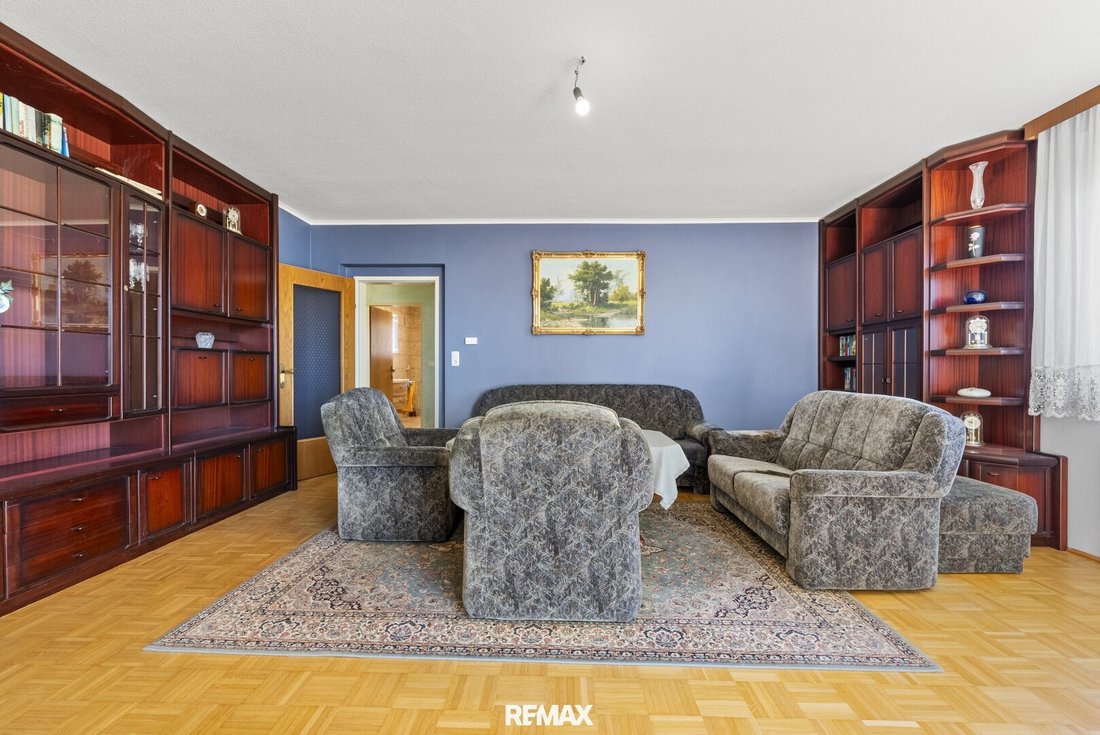
This well-maintained two-family house in Traun impresses with its two fully independent living units. The property is ideal for multi-generational living, living and renting, or as a particularly spacious single-family home.
All rooms are easily accessible through an inviting, spacious entrance hall. Each living unit occupies its own floor and offers a thoughtful layout with four bright r
All rooms are easily accessible through an inviting, spacious entrance hall. Each living unit occupies its own floor and offers a thoughtful layout with four bright r
This well-maintained two-family house in Traun impresses with its two fully independent living units. The property is ideal for multi-generational living, living and renting, or as a particularly spacious single-family home.
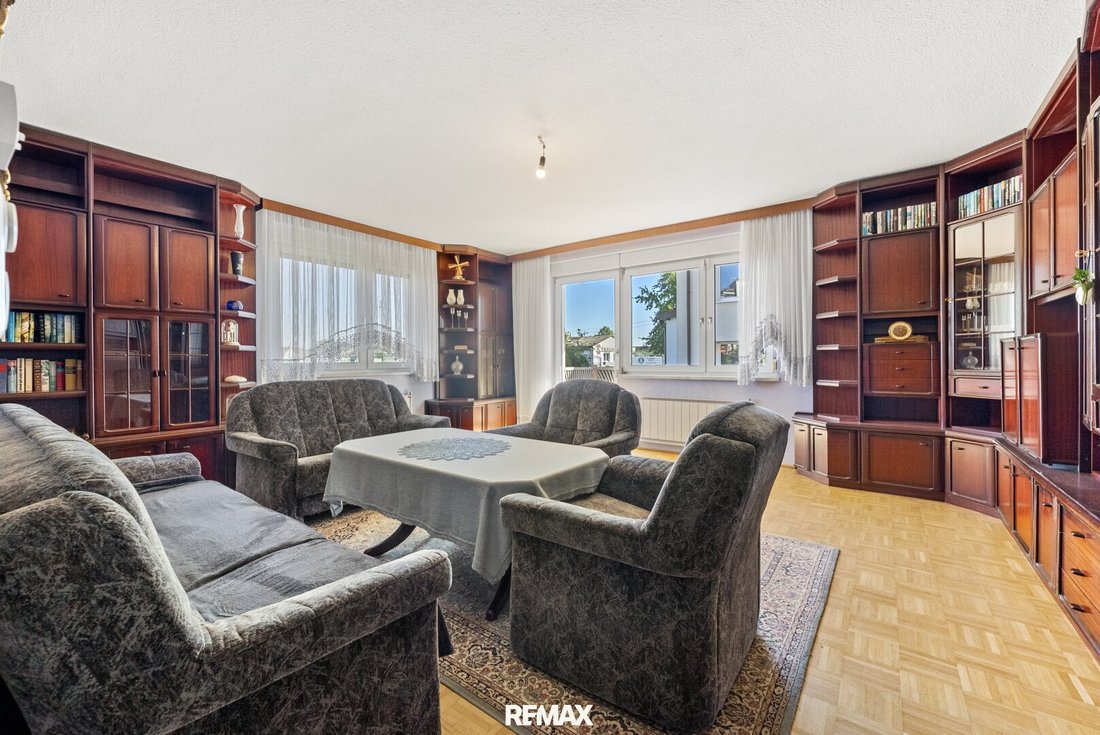
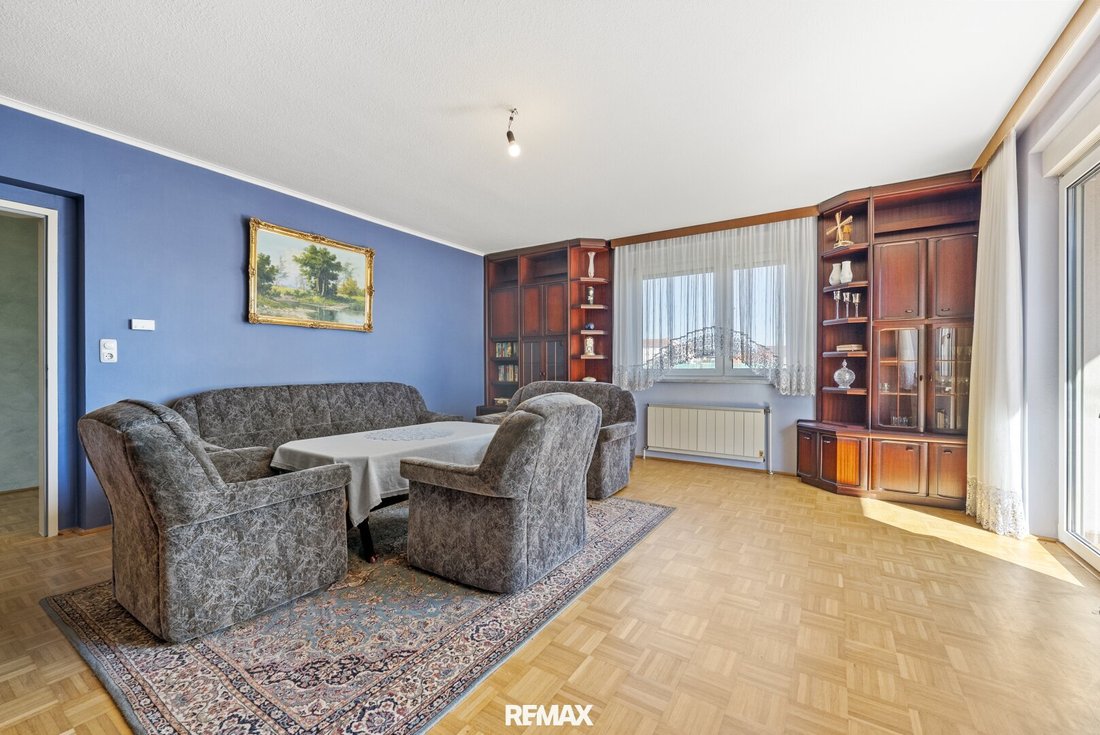
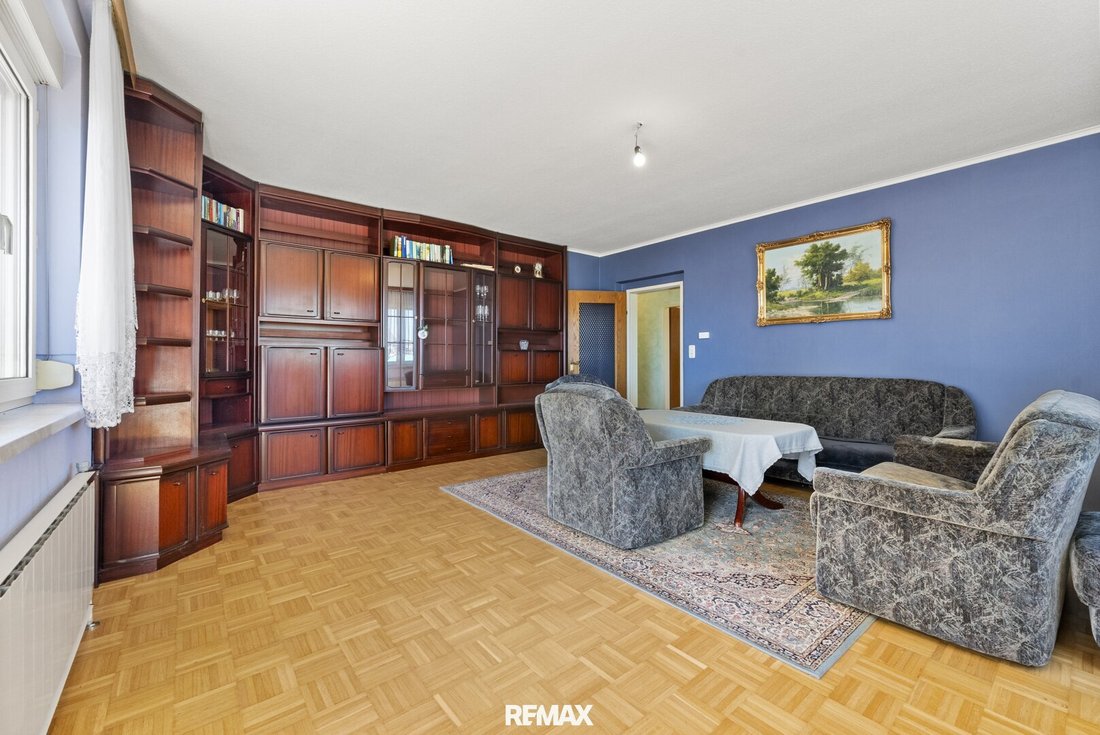
All rooms are easily accessible through an inviting, spacious entrance hall. Each living unit occupies its own floor and offers a thoughtful layout with four bright rooms each. The space is complemented by a large kitchen with an adjoining dining room, a separate toilet with window and sink, and a spacious bathroom with shower, bathtub, and window.
A balcony on each level adds coziness and lovingly extends the private living space outdoors. The house is fully basemented and includes a spacious double garage.
Over the past decades, ongoing value-preserving renovations and refurbishments have been carried out. These include the roof (around 2010), the facade including the roof overhang at the entrance (around 2012), and the lightning protection system. The Internorm brand windows were renewed around 1980. The Vaillant gas heating system dates from around 2000 and has been regularly maintained (last inspection around November 2025).
Another advantage is the additional large double garage with a rear extension, ideal for storing garden tools and similar items. The property is rounded off by an alarm system with direct connection to the police.
Summary: A solid house with plenty of space, very good room layout, and sustainable value. Ideal for families and investors.
Attic:
+ very large and clean
Basement:
+ 4 rooms
+ 1 technical/heating room
+ 1 shelter
+ external stairs to the garden
Garden:
+ very well maintained
+ dug well
+ idyllic spot to relax and unwind
Garage/Parking:
+ double garage with forecourt
+ rear extension (approx. 14 m²), ideal for storing garden tools, equipment, wood, etc., built around 1997
+ total garage area approx. 50 m²
Ongoing renovations:
+ facade renewed around 2012
+ roof overhang at the entrance
+ roof re-covered around 2010
+ garage roof renewed around 2008
+ Vaillant gas boiler renewed around 2000 and regularly inspected (approx. Nov. 2025)
+ rear extension at the garage around 1997
+ basement electrical installation expansion (new sockets, cables & conduits) around 1981 to 1983
+ pre-built roof, chimney roofs, exterior plaster, interior wall and ceiling plaster around 1981
+ lightning protection around 1980
+ partial window renewal by Internorm around 1980
Interested? Secure your personal viewing appointment now!
According to § 5, paragraph 3 of the Broker Act, we point out that we act as dual agents. Please note that due to the obligation to provide proof to the owner, we can only process inquiries with complete address and telephone number details. We emphasize that all information has been prepared to the best of our knowledge and belief. We accept no liability for information provided by owners or third parties. This offer is non-binding and subject to change. Prior sale, errors, printing mistakes, and changes reserved.
Still haven’t found anything? We inform you about suitable real estate offers before anyone else.
Create your individual search agent now via the following link. We will send you exclusive suitable properties in advance.
The agent acts as a dual agent.
If interested, please contact Dieter Eisinger by email or by phone at +43 [hidden information].
REMAX Partners | +43 [hidden information]
-
Type de propriété
Maison
-
Année de construction
1980
-
Prix/pied²
$271
Explorez le secteur
Traun, Haute-Autriche, Autriche
Voir sur Google Maps
Prix par sqft
Faible
Élevé
Inscrit il y a 5 mois
Vous vous êtes renseigné sur ce bien
L'agent vous contactera bientôt par
Publié par
7
Annonces
2026
Inscrit
Réserver une visite avec the agent
Choisissez une date et si vous souhaitez une visite virtuelle ou en personne avec l’agent.
Date préférée
Type de visite
Dernière mise à jour
Aujourd'hui
Première mise en ligne
Octobre 27
Référence de l’annonce
3776/708
La confiance des plus grands courtiers du monde
Les agents des propriétés les plus exceptionnelles du monde publient sur JamesEdition.
- Des annonces de Sotheby's, Christie's, BARNES et Engel & Völkers
- Chaque annonce est vérifiée avant sa mise en ligne
- Contactez directement des agents vérifiés
En continuant, vous acceptez nos Conditions et notre Politique de confidentialité.