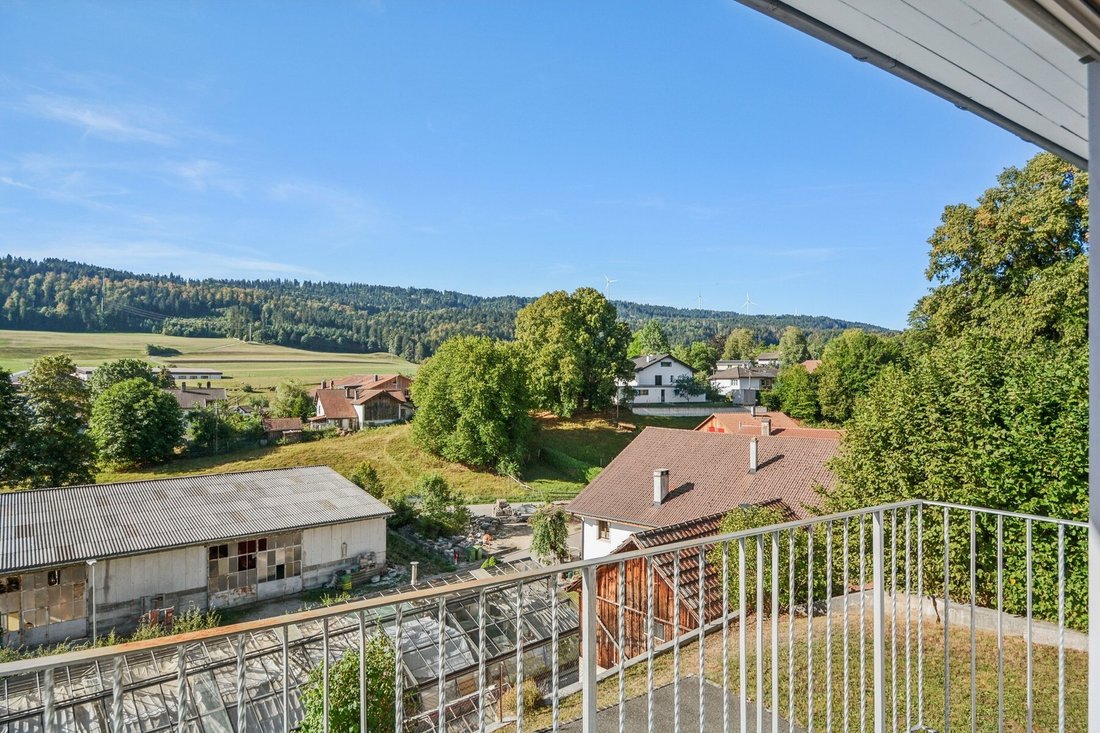
Élégance, Potentiel Et Sérénité Au Cœur Du Jura Bernois
- 5 Chambres
- 3 SdB
- 1,723 Sqft
- 5
À propos de la propriété
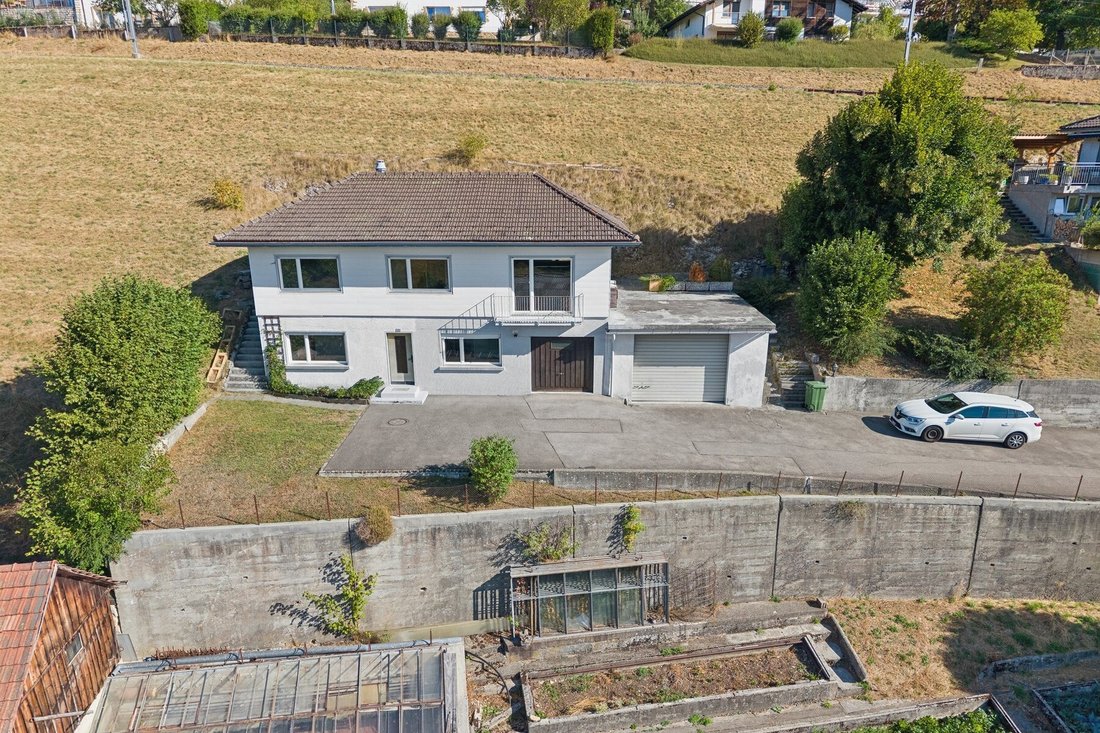
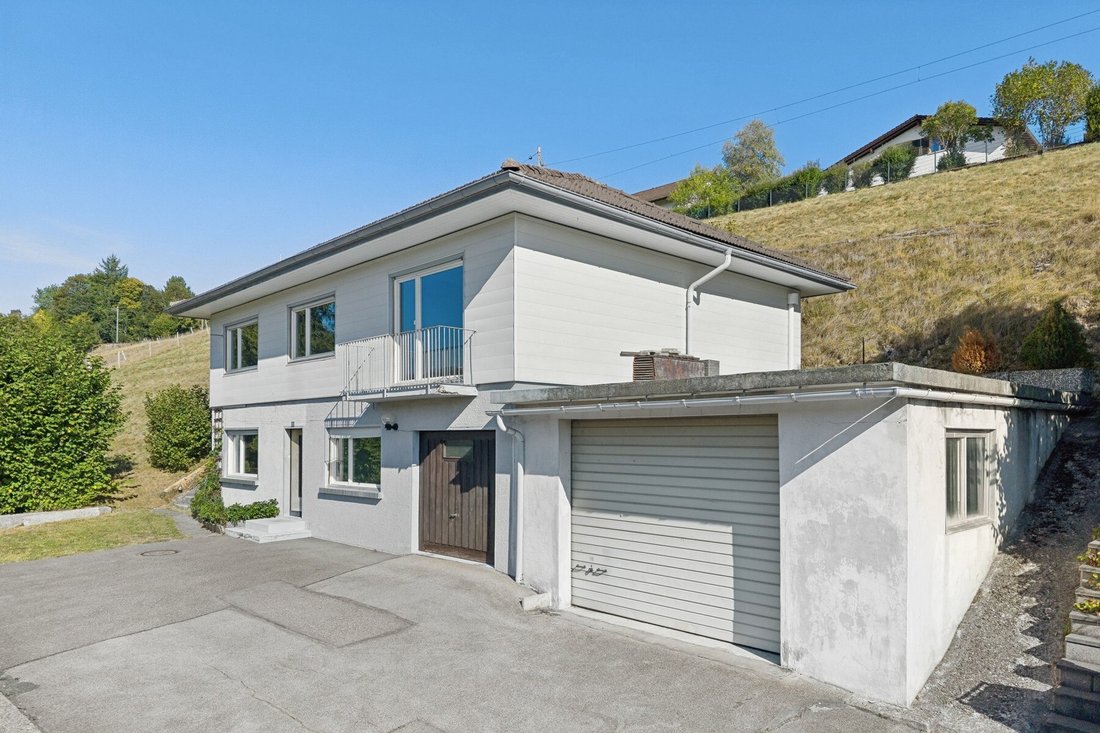
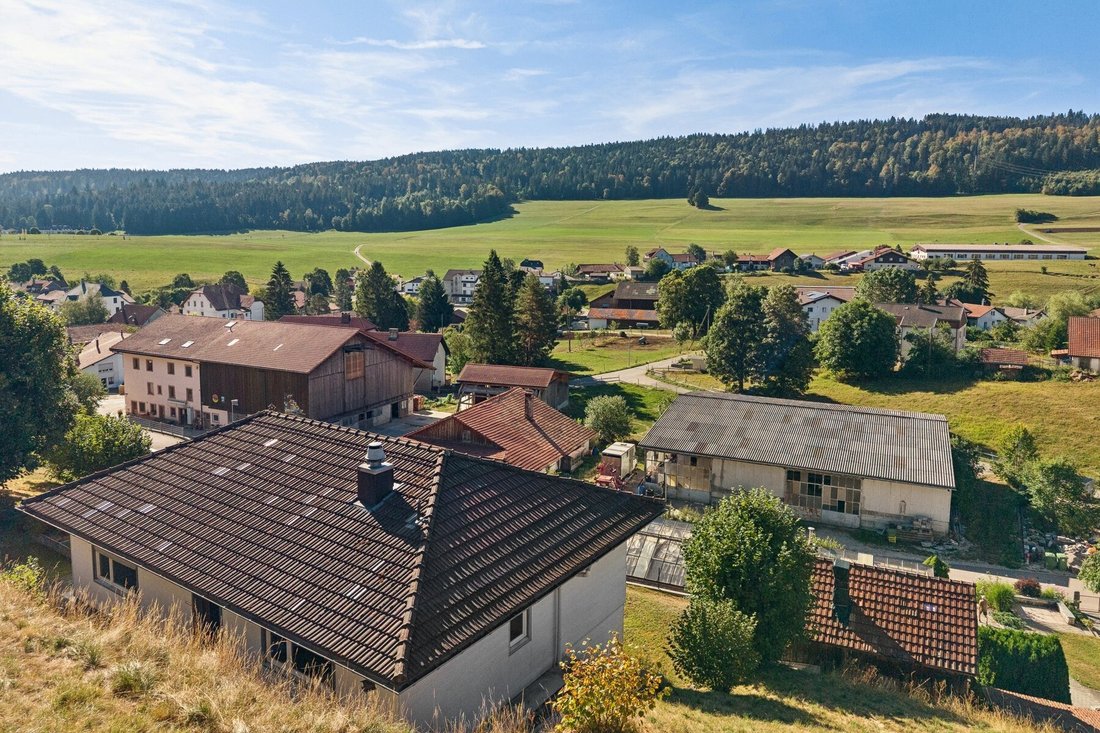
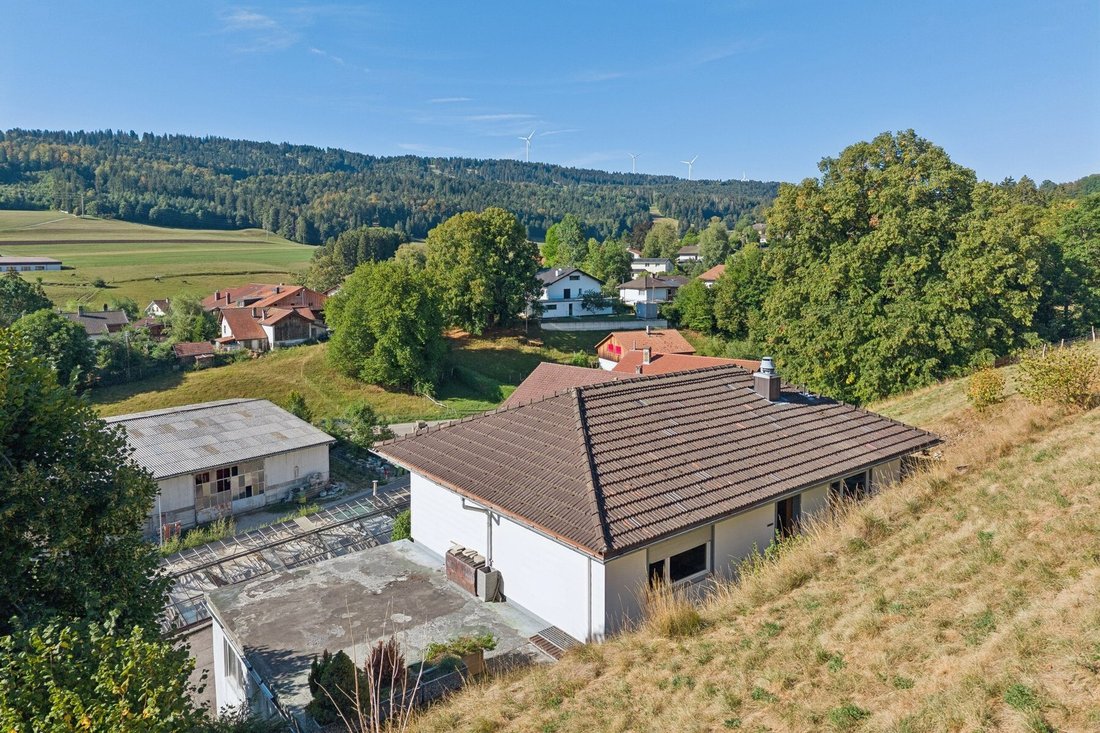
Idéalement située dans un cadre résidentiel paisible et verdoyant à Tramelan, cette propriété individuelle construite en 1965 incarne la solidité architecturale et l’authenticité de son époque. Érigée sur une parcelle dominante d’environ 1’021 m² (après mutation en cours), elle bénéficie d’une intimité rare et d’un dégagement privilégié sans vis-à-vis direct.
Affichant une surface habita
Ideally located in a peaceful, leafy residential neighborhood in Tramelan, this single-family home, built in 1965, embodies the architectural solidity and authenticity of its era. Set on an elevated lot of approximately 1,021 m² (pending title transfer), it offers rare privacy and unobstructed views with no direct line of sight to neighboring properties.
With a living area of approximate
Idéalement située dans un cadre résidentiel paisible et verdoyant à Tramelan, cette propriété individuelle construite en 1965 incarne la solidité architecturale et l’authenticité de son époque. Érigée sur une parcelle dominante d’environ 1’021 m² (après mutation en cours), elle bénéficie d’une intimité rare et d’un dégagement privilégié sans vis-à-vis direct.
Affichant une surface habitable d’environ 160 m² répartie sur plusieurs niveaux, cette demeure offre une base structurelle exceptionnelle pour un projet de rénovation sur mesure, alliant confort contemporain et charme intemporel.
Un agencement généreux et harmonieux
L’espace de vie principal se distingue par sa luminosité et sa fluidité, avec un séjour chaleureux ouvert sur la salle à manger, propice aux réceptions et aux moments de partage.
Espace nuit & travail : 5 chambres lumineuses permettant d’accueillir confortablement une famille, d’aménager des suites personnalisées ou un espace dédié au télétravail.
Commodités : Une cuisine indépendante, une salle de bains ainsi qu’un cabinet de toilette pour les invités.
Combles & annexes : Volumes complémentaires sous toiture et espaces techniques offrant un fort potentiel de stockage ou d’optimisation.
Extérieurs et perspectives d’aménagement
Le terrain arboré entoure la maison d’un écrin de verdure protecteur. La configuration des lieux permet notamment la création d’une vaste terrasse panoramique directement accessible depuis la pièce de vie, posée sur le garage double. Cet aménagement offrirait un ensoleillement optimal et une transition fluide entre intérieur et extérieur.
Parcelle finale : ~1’021 m²
Stationnement : Garage double et 2 places extérieures privatives
Environnement : Calme absolu, proximité immédiate des commodités, des écoles et de la nature jurassienne.
Une opportunité exclusive pour les amateurs de beaux volumes en quête d’un lieu de vie singulier, prêt à être sublimé.
Ideally located in a peaceful, leafy residential neighborhood in Tramelan, this single-family home, built in 1965, embodies the architectural solidity and authenticity of its era. Set on an elevated lot of approximately 1,021 m² (pending title transfer), it offers rare privacy and unobstructed views with no direct line of sight to neighboring properties.
With a living area of approximately 160 m² spread across several levels, this home offers an exceptional structural foundation for a custom renovation project, combining contemporary comfort with timeless charm.
A spacious and harmonious layout
The main living area stands out for its brightness and open flow, featuring a cozy living room that opens onto the dining room—perfect for entertaining and spending time together.
Sleeping and work areas: 5 bright bedrooms that can comfortably accommodate a family, be arranged into personalized suites, or provide a dedicated space for remote work.
Amenities: A separate kitchen, a full bathroom, and a guest half-bath.
Attic & annexes: Additional space under the roof and utility areas offering significant potential for storage or optimization.
Outdoor spaces and development prospects
The tree-lined lot surrounds the house with a protective green setting. The layout of the property allows for the creation of a large panoramic terrace directly accessible from the living room, situated above the double garage. This layout would provide optimal sunlight and a seamless transition between indoors and outdoors.
Final lot size: ~1,021 m²
Parking: Double garage and 2 private outdoor parking spaces
Surroundings: Absolutely peaceful, within walking distance of amenities, schools, and the Jura countryside.
An exclusive opportunity for those who appreciate spacious living and are seeking a unique home, ready to be transformed into something truly special.
-
Type de propriété
Maison
-
Année de construction
1965
-
Prix/pied²
$436
Caractéristiques
- Jardin
- Garage
- Vie privée
- Stationnement
- Balcon
Explorez le secteur
L'agent vous contactera bientôt par
Publié par
Réserver une visite avec Patrice Bayard
Choisissez une date et si vous souhaitez une visite virtuelle ou en personne avec l’agent.

Propriétés similaires à proximité
Nouvelles annonces à Tramelan
Explorez plus de biens à vendre
Tramelan, Canton de Berne, Suisse types de propriétés
Tramelan, Canton de Berne, Suisse Recherches populaires
- Propriétés avec Terrasse à Tramelan, Canton de Berne, Suisse
- Propriétés avec Bureau à Tramelan, Canton de Berne, Suisse
- Propriétés avec Jardin à Tramelan, Canton de Berne, Suisse
- Vie privée propriétés à Tramelan, Canton de Berne, Suisse
- Immobilier d’investissement propriétés à Tramelan, Canton de Berne, Suisse
- Propriétés avec Jacuzzi à Tramelan, Canton de Berne, Suisse
- Propriétés avec Cheminée à Tramelan, Canton de Berne, Suisse
- Propriétés avec Garage à Tramelan, Canton de Berne, Suisse
- Propriétés avec Balcon à Tramelan, Canton de Berne, Suisse
- Propriétés avec Cuisine ouverte à Tramelan, Canton de Berne, Suisse
- Rénové propriétés à Tramelan, Canton de Berne, Suisse
Guides et histoires connexes
La confiance des plus grands courtiers du monde
Les agents des propriétés les plus exceptionnelles du monde publient sur JamesEdition.
- Des annonces de Sotheby's, Christie's, BARNES et Engel & Völkers
- Chaque annonce est vérifiée avant sa mise en ligne
- Contactez directement des agents vérifiés
En continuant, vous acceptez nos Conditions et notre Politique de confidentialité.