$534,077
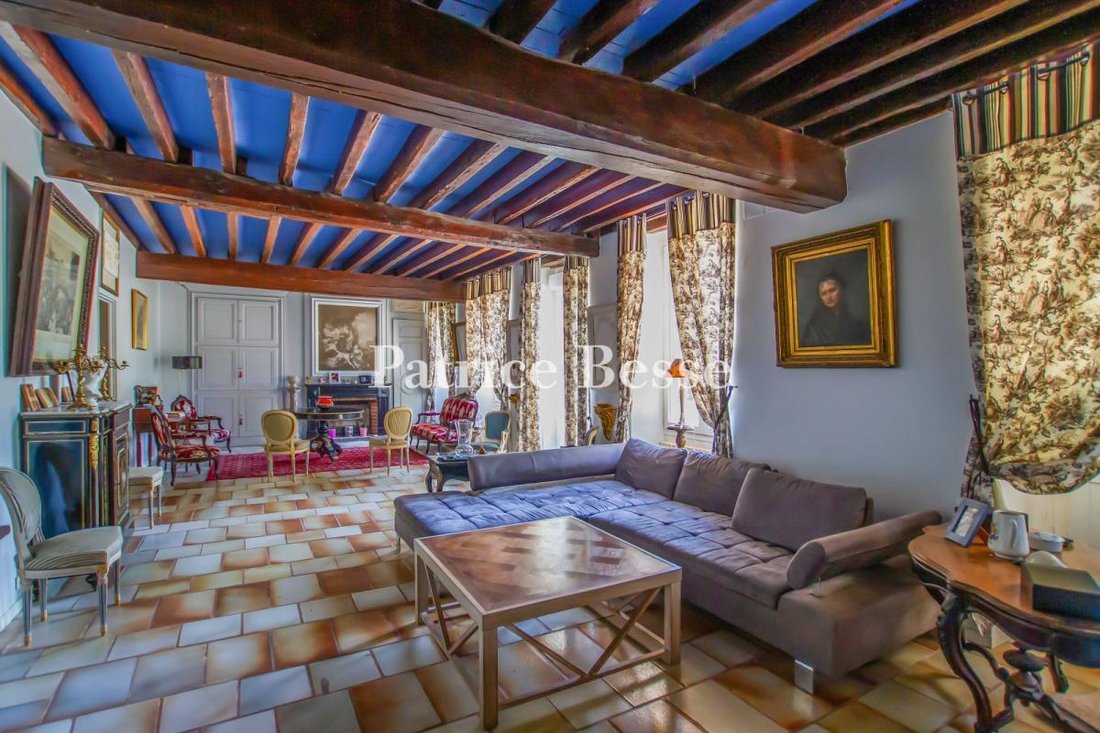
Résidence D'huissier Du XV Ie Siècle Transformée En Ferme, Aujourd'hui Domaine Familial Avec Une Maison Habitable
- 3 Chambres
- 3,822 Sqft
- 108 Sqft lot
- Mis à jour: Septembre 11
- 4
À propos de la propriété
La description a été traduite automatiquement.
La description est affichée dans la langue d'origine.
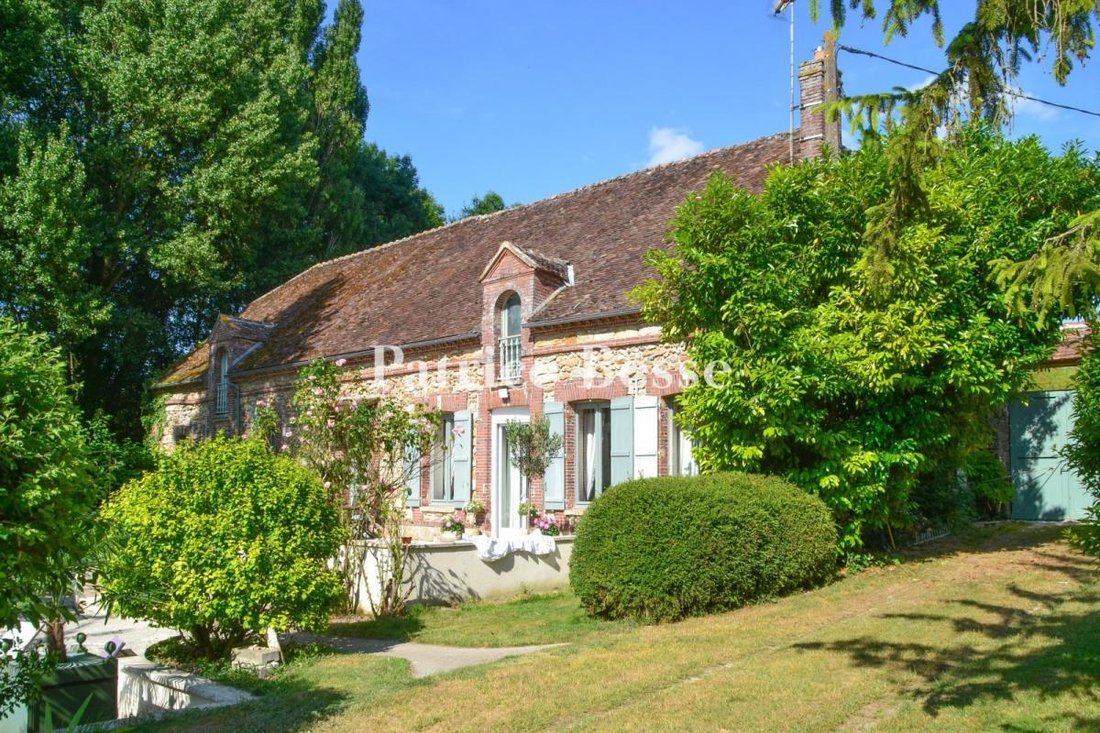
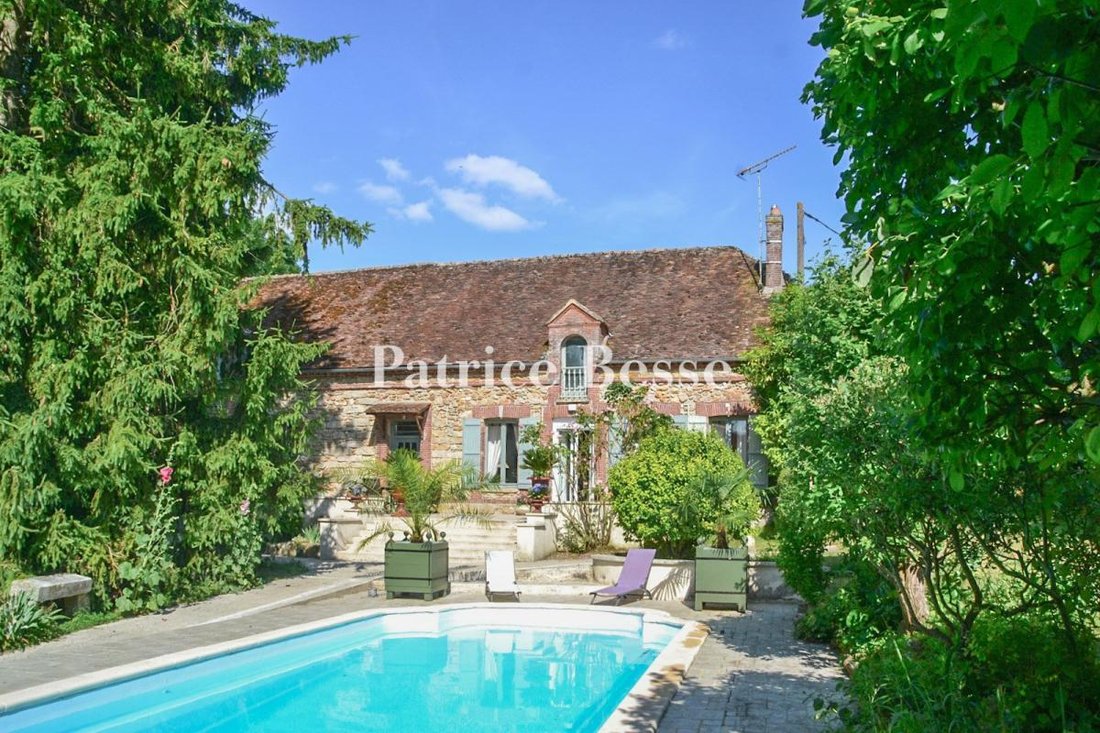
A 16th century bailiff’s residence turned farm, now a family estate with a house, inhabitable annexes and three barns in Aube . The origins and foundations of the building date back to the 16th century, and it has been altered several times over the centuries. Formerly the home of the Bailiff of Traînel, it was later used as a tenant farm, attached to the Château de la Louptière-Thénard, before be
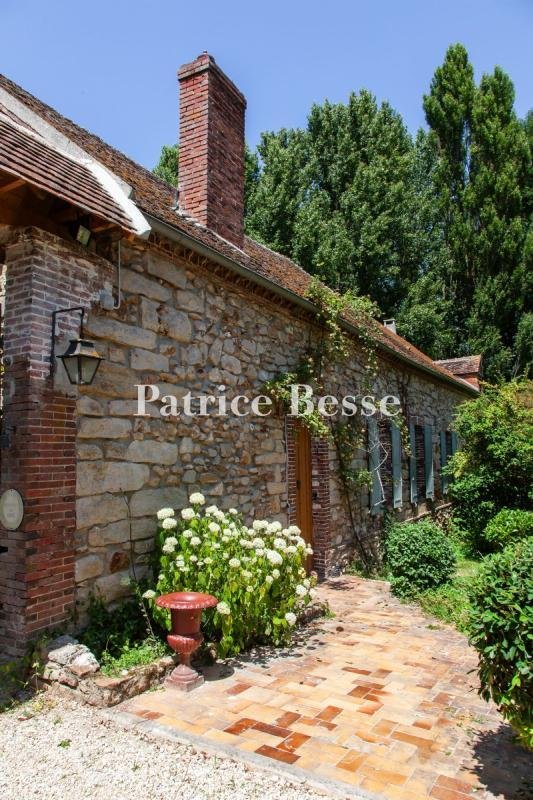
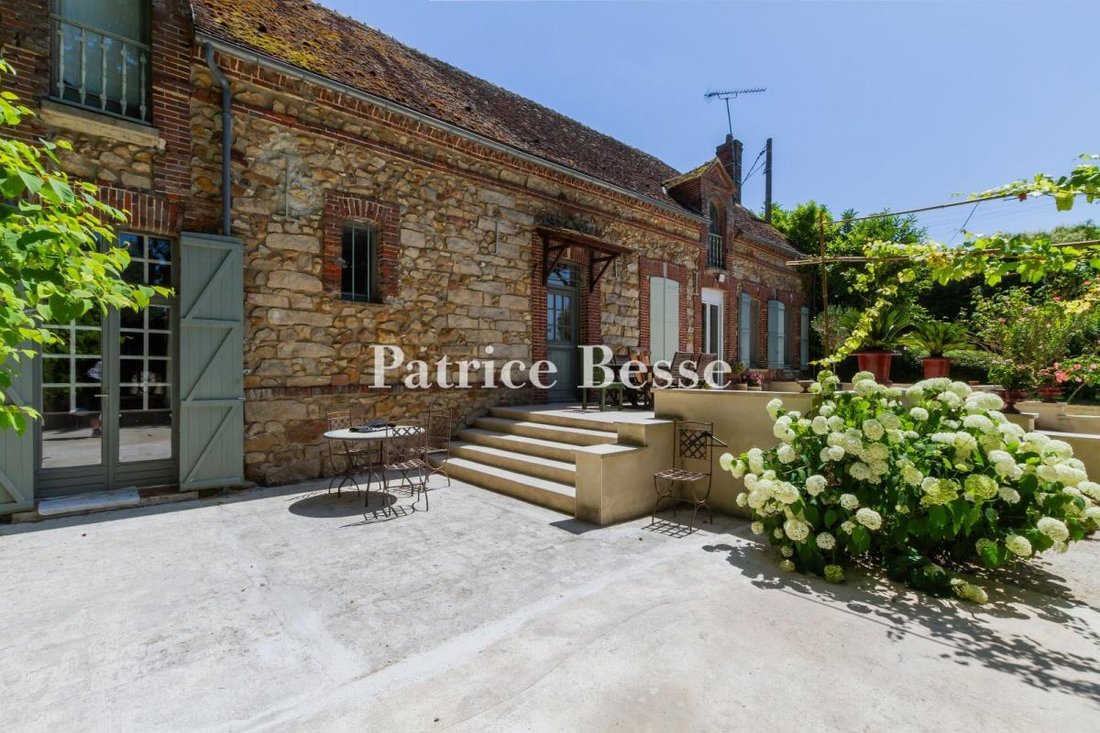
A 16th century bailiff’s residence turned farm, now a family estate with a house, inhabitable annexes and three barns in Aube . The origins and foundations of the building date back to the 16th century, and it has been altered several times over the centuries. Formerly the home of the Bailiff of Traînel, it was later used as a tenant farm, attached to the Château de la Louptière-Thénard, before being converted into a farm. From the road, a long gravel path leads up to the property, which has three entrances: two double-leaf gates and a wicket gate. The estate, crossed by the fish-filled Orvin brook, stretches over meadows, wooded parkland and an orchard that needs to be cleared, and which is currently planted with a few walnut trees and other fruit trees. A group of buildings is arranged around a central rectangular courtyard with a swimming pool. These are the main house, a caretaker’s cottage, a small guest house, three barns and two sheds; one of which is enclosed, and the other of which is open. To the right of the main house and perpendicular to it is the caretaker’s cottage (now used more as a guest house). Each of the two dwellings are built of rubble stone, with brick-framed windows and covered with a roof with local tiles. The first house has a hipped roof, the second has a two-sloped gable roof. The caretaker’s cottage is extended by the first barn, with its brick-coloured tin roof, then by the second barn, set at an angle, followed by a third. A porch to access the orchard separates the latter from an enclosed shed, itself followed by another open shed.
Des informations sur les risques auxquels est exposé ce bien sont disponibles sur le site Géorisques : https://www.georisques.gouv.fr/
Des informations sur les risques auxquels est exposé ce bien sont disponibles sur le site Géorisques : https://www.georisques.gouv.fr/
-
Type de propriété
Maisons de campagne
-
Prix/pied²
$139
-
Émissions
D
-
Consommation
E
Caractéristiques
Explorez le secteur
Traînel, Grand Est, France
Voir sur Google Maps
Prix par sqft
Faible
Élevé
Inscrit il y a 3 ans
Vous vous êtes renseigné sur ce bien
L'agent vous contactera bientôt par
Publié par
661
Annonces
2023
Inscrit
Réserver une visite avec the agent
Choisissez une date et si vous souhaitez une visite virtuelle ou en personne avec l’agent.
Date préférée
Type de visite
Dernière mise à jour
Septembre 11
Première mise en ligne
Jul 17
Référence de l’annonce
233561_JE
La confiance des plus grands courtiers du monde
Les agents des propriétés les plus exceptionnelles du monde publient sur JamesEdition.
- Des annonces de Sotheby's, Christie's, BARNES et Engel & Völkers
- Chaque annonce est vérifiée avant sa mise en ligne
- Contactez directement des agents vérifiés
En continuant, vous acceptez nos Conditions et notre Politique de confidentialité.