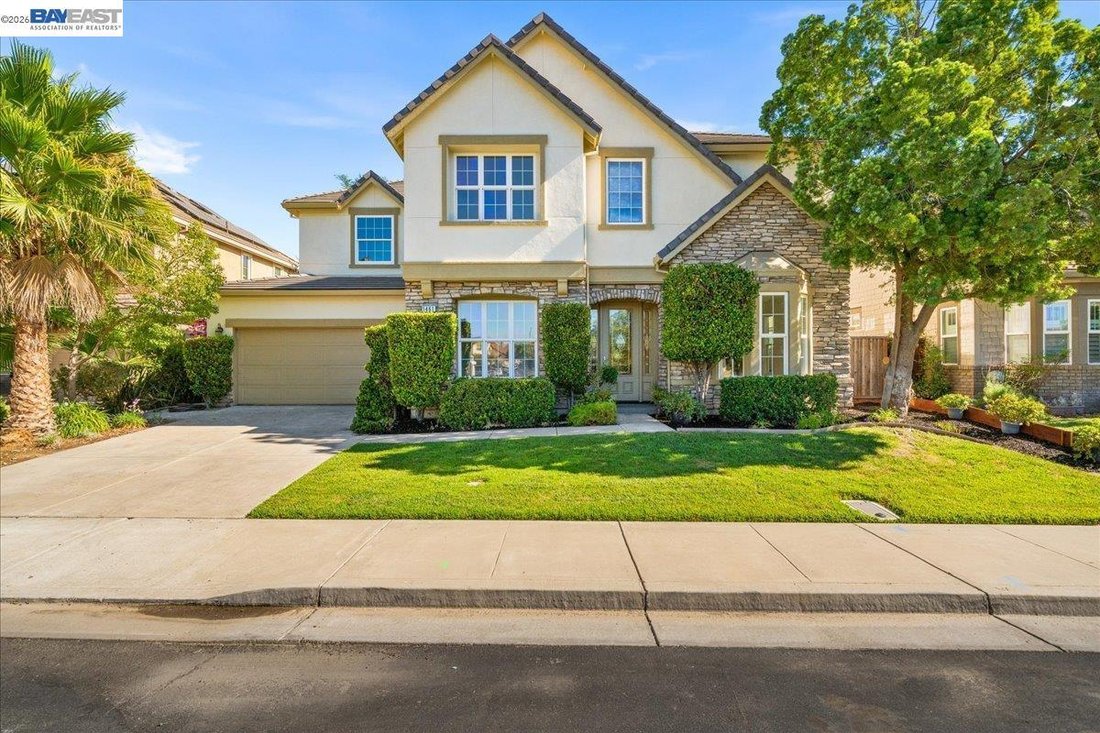
$929,000
Tracy Unifamiliale Détachée
- 4 Chambres
- 3 SdB
- 3,626 Sqft
- 7,406 Sqft lot
- Mis à jour: Août 5
- MLS#41139430
À propos de la propriété
La description a été traduite automatiquement.
La description est affichée dans la langue d'origine.
Welcome to this beautifully updated 4-bedroom home with an expansive bonus room that offers incredible flexibility and can easily serve as a 5th bedroom, game room, media room, or additional living space. All new LVP flooring and carpet, 2 new AC units, new cooktop, some new windows, fresh paint throughout inside and out, & new kitchen sink. Situated in one of Tracy’s most desirable communitie
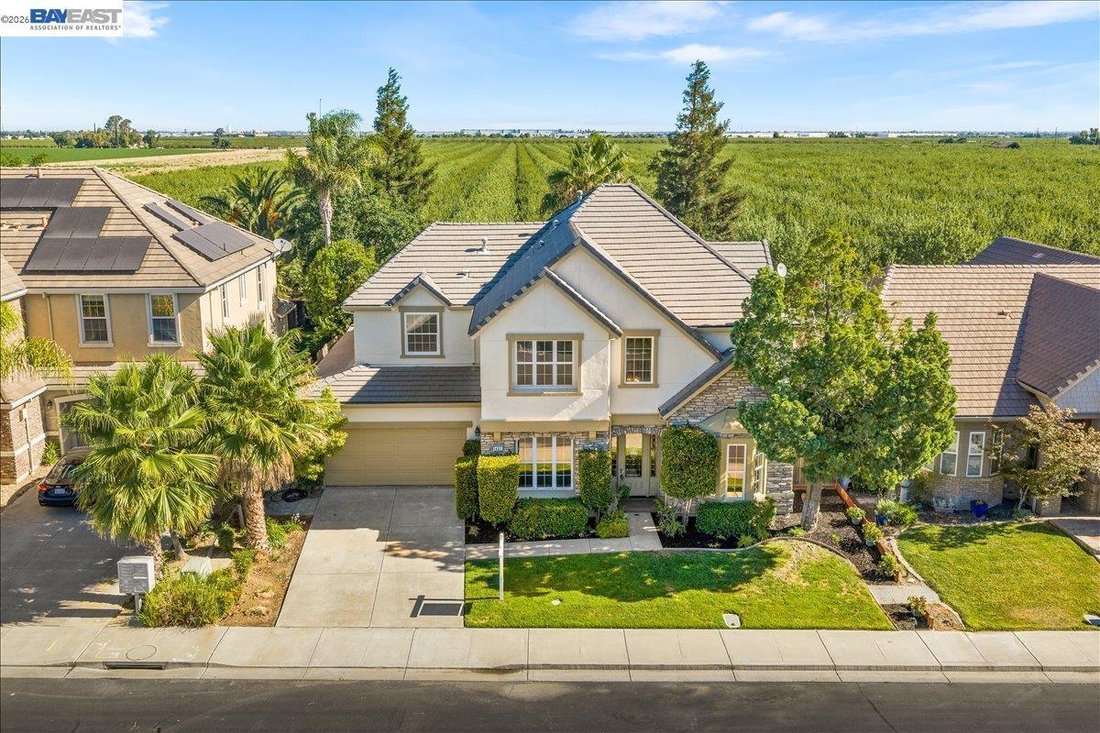
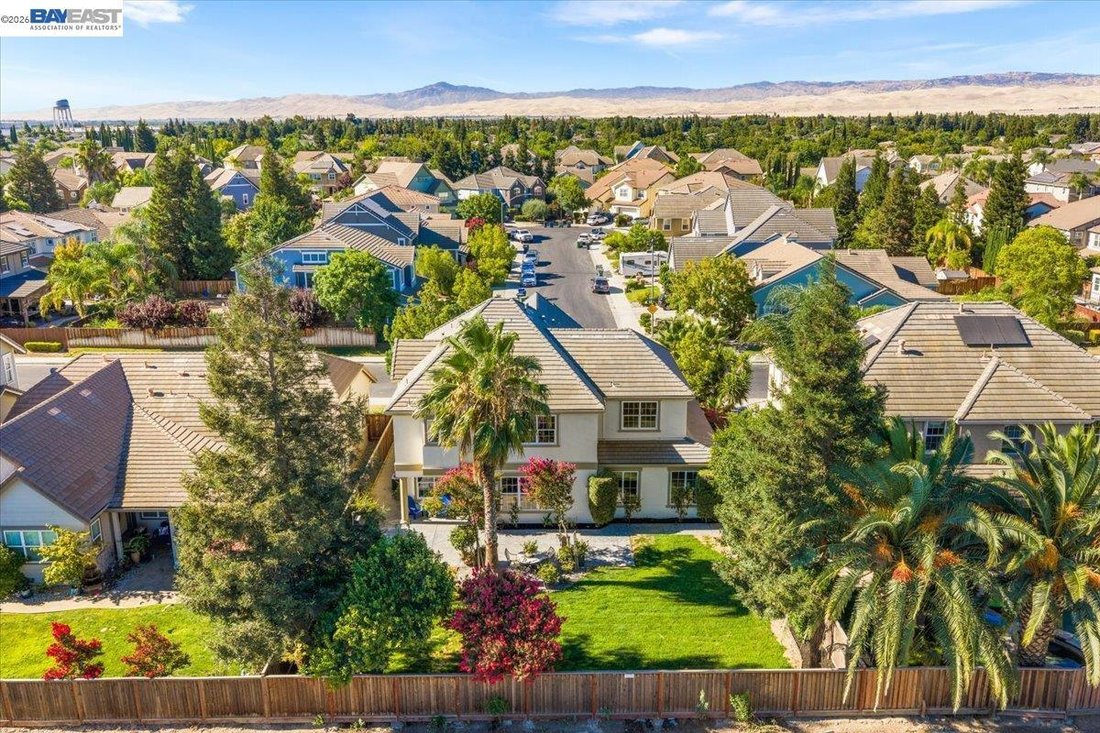
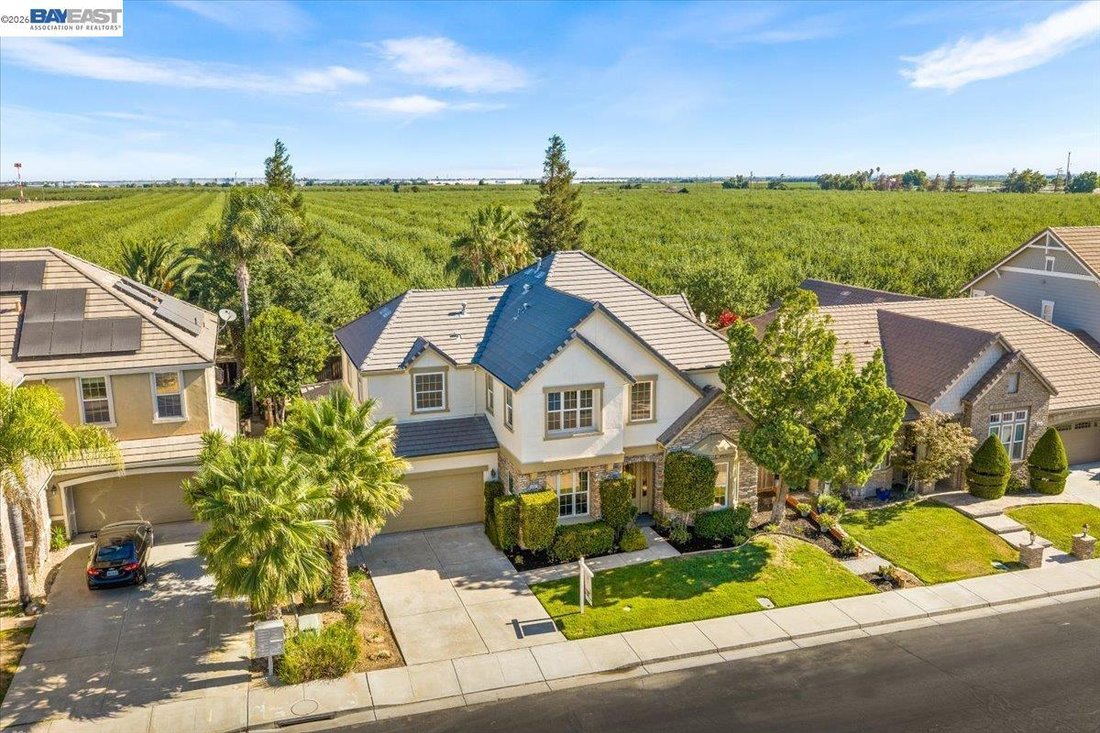
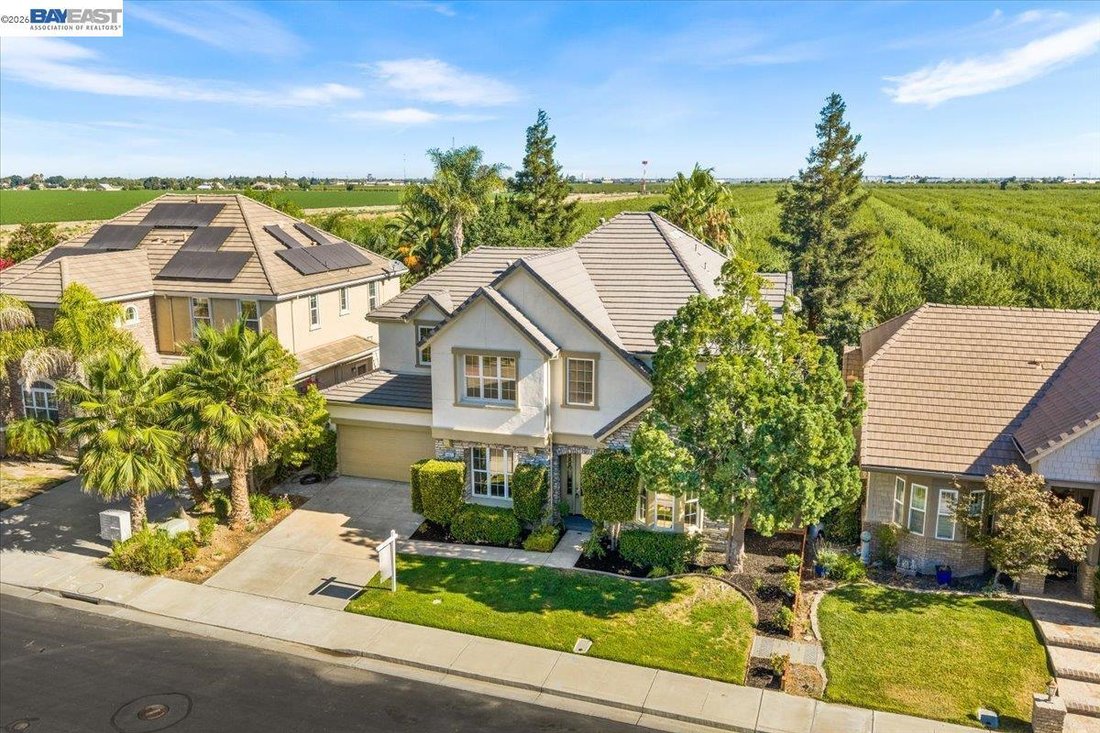
Welcome to this beautifully updated 4-bedroom home with an expansive bonus room that offers incredible flexibility and can easily serve as a 5th bedroom, game room, media room, or additional living space. All new LVP flooring and carpet, 2 new AC units, new cooktop, some new windows, fresh paint throughout inside and out, & new kitchen sink. Situated in one of Tracy’s most desirable communities, residents enjoy access to neighborhood amenities including a scenic lake, clubhouse, swimming pool, and park areas, creating the perfect blend of recreation and everyday convenience. Fresh interior paint, new luxury vinyl plank flooring, and various new windows provide a bright, modern feel throughout the home. The spacious backyard is designed for both relaxation and entertaining, featuring stamped concrete, a large grass lawn, and peaceful views backing to open orchard space with no rear neighbors. Inside, the thoughtfully designed floor plan offers formal living and dining rooms, ideal for hosting gatherings and special occasions. The kitchen is equipped with a large walk-in pantry and a brand-new LG 5-burner cooktop, opening to the inviting family room complete with a cozy gas fireplace. A downstairs bedroom could function as an office, providing the perfect work-from-home setup. The laundry room offers exceptional functionality with a utility sink, cabinetry, and additional storage. A convenient half bath completes the main level. Upstairs, the spacious primary suite serves as a private retreat, featuring a well-appointed bathroom with a soaking tub, split vanity layout, and generous space to unwind. The oversized bonus room adds tremendous versatility and can easily accommodate a variety of lifestyle needs. Combining spacious living, thoughtful updates, a private backyard setting, recessed lighting throughout the whole home, and sought-after community amenities including a neighborhood lake, clubhouse, pool, and parks, this exceptional home offers the ideal Tracy lifestyle
-
Type de propriété
Maison
-
Année de construction
2006
-
Prix/pied²
$256
Caractéristiques
- Piscine
- Jardin
- Cheminée
- Dressing
- Vue sur la montagne
- Salle de jeux
- Cuisinière à gaz
- Comptoirs en pierre
- Buanderie
Caractéristiques
Lot
Intérieur
- Bureau
- Cheminée
- Îlot de cuisine
- Cuisinière à gaz
- Buanderie
- Salle de jeux
- Comptoirs en pierre
- Dressing
Outdoor
- Piscine
- Jardin
Explorez le secteur
1461 Biarritz St, Tracy, CA 95304, Californie, États-Unis
Voir sur Google Maps
Prix par sqft
Faible
Élevé
Inscrit il y a 4 ans
Vous vous êtes renseigné sur ce bien
L'agent vous contactera bientôt par
Publié par
2
Annonces
2022
Inscrit
Réserver une visite avec DeAnna Armario
Choisissez une date et si vous souhaitez une visite virtuelle ou en personne avec l’agent.
Date préférée
Type de visite

Pleasanton / Livermore
3825 Hopyard Road, Suite 106, 94588, Pleasanton, United States
Voir le profil de l’agence
Dernière mise à jour
Août 5
Première mise en ligne
Jul 25
Licence de l’agent
#01363180
Référence de l’annonce
2130024068643806
Statut de l’annonce
Propriétés similaires à proximité
Nouvelles annonces à Tracy


Explorez plus de biens à vendre
Tracy, CA, États-Unis types de propriétés
Tracy, CA, États-Unis Recherches populaires
- Propriétés avec Garage à Tracy, CA, États-Unis
- Propriétés avec Jardin à Tracy, CA, États-Unis
- Propriétés avec Piscine à Tracy, CA, États-Unis
- Moderne propriétés à Tracy, CA, États-Unis
- Propriétés avec Centre de remise en forme / Fitness à Tracy, CA, États-Unis
- Lotissement sécurisé propriétés à Tracy, CA, États-Unis
- Vue sur la montagne propriétés à Tracy, CA, États-Unis
- Constructions neuves propriétés à Tracy, CA, États-Unis
- Propriétés avec Cuisine extérieure à Tracy, CA, États-Unis
- Au bord de l’eau propriétés à Tracy, CA, États-Unis
- Vue sur la ville propriétés à Tracy, CA, États-Unis
- Équestre propriétés à Tracy, CA, États-Unis
- Immobilier d’investissement propriétés à Tracy, CA, États-Unis
Guides et histoires connexes
La confiance des plus grands courtiers du monde
Les agents des propriétés les plus exceptionnelles du monde publient sur JamesEdition.
- Des annonces de Sotheby's, Christie's, BARNES et Engel & Völkers
- Chaque annonce est vérifiée avant sa mise en ligne
- Contactez directement des agents vérifiés
En continuant, vous acceptez nos Conditions et notre Politique de confidentialité.
brokerages we
partnered with
partnered with