Source:
Golden Isles Association of REALTORS
MLS#1661867
À propos de la propriété
La description a été traduite automatiquement.
La description est affichée dans la langue d'origine.
Coastal Living on the Julienton RiverThe real draw of Sutherland Bluff Plantation is the water. This home sits directly on the Julienton River, a tidal system that feels private and untouched, winding through the marsh before connecting to the Sapelo River and the Intracoastal Waterway. From here, you have a straight shot to Sapelo Sound and the Atlantic. Whether you are running a boat out to Sape
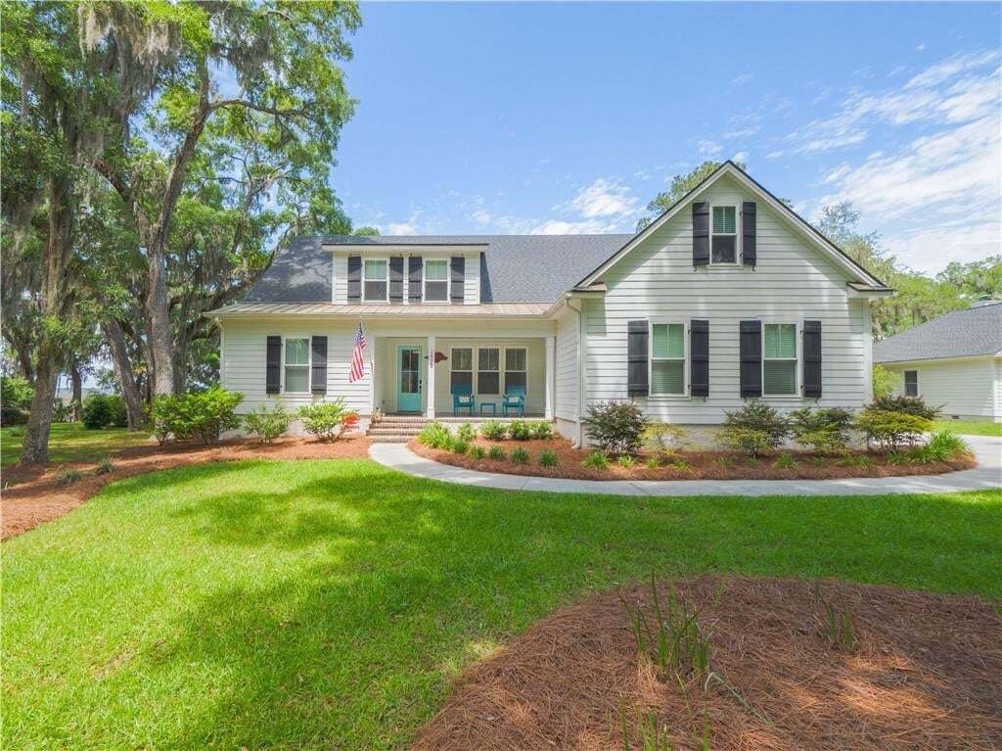
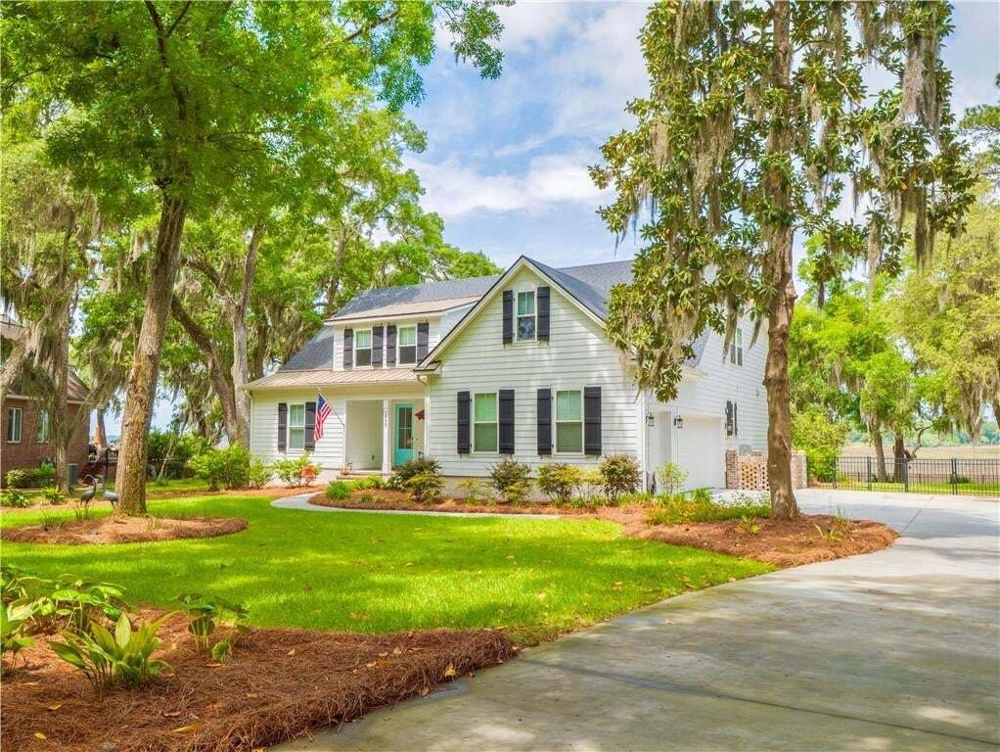
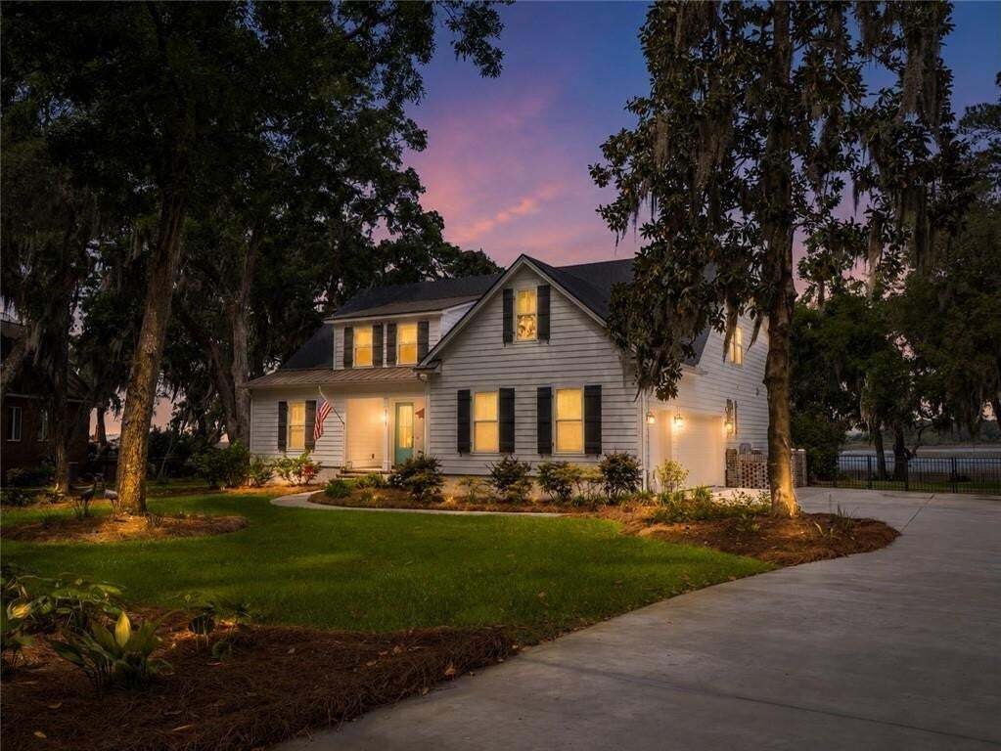
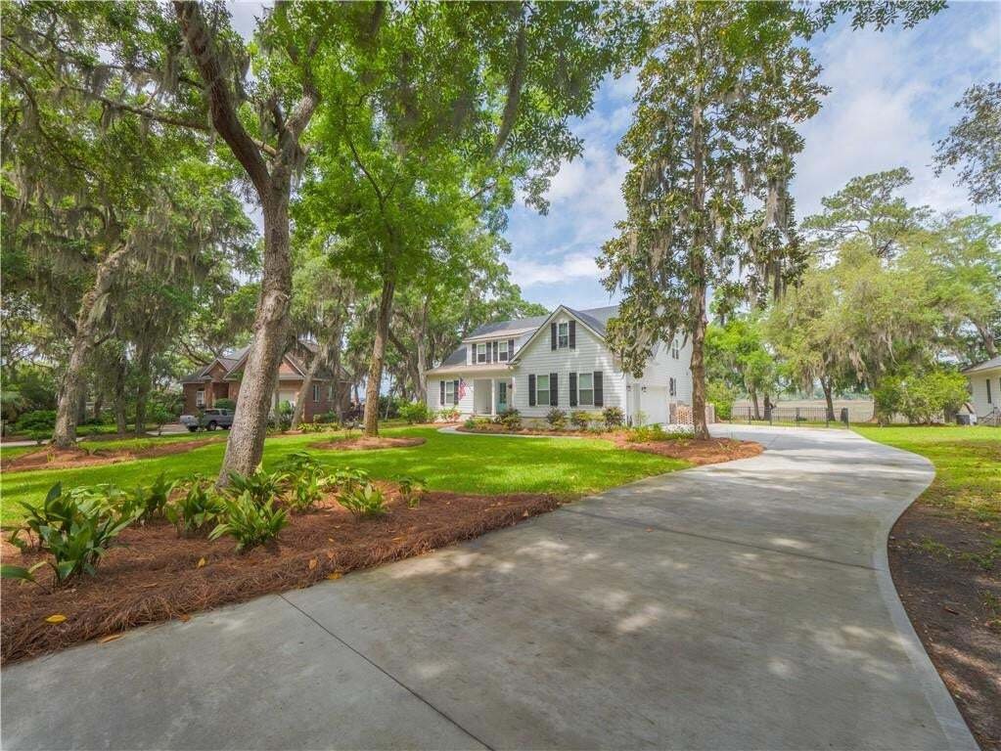
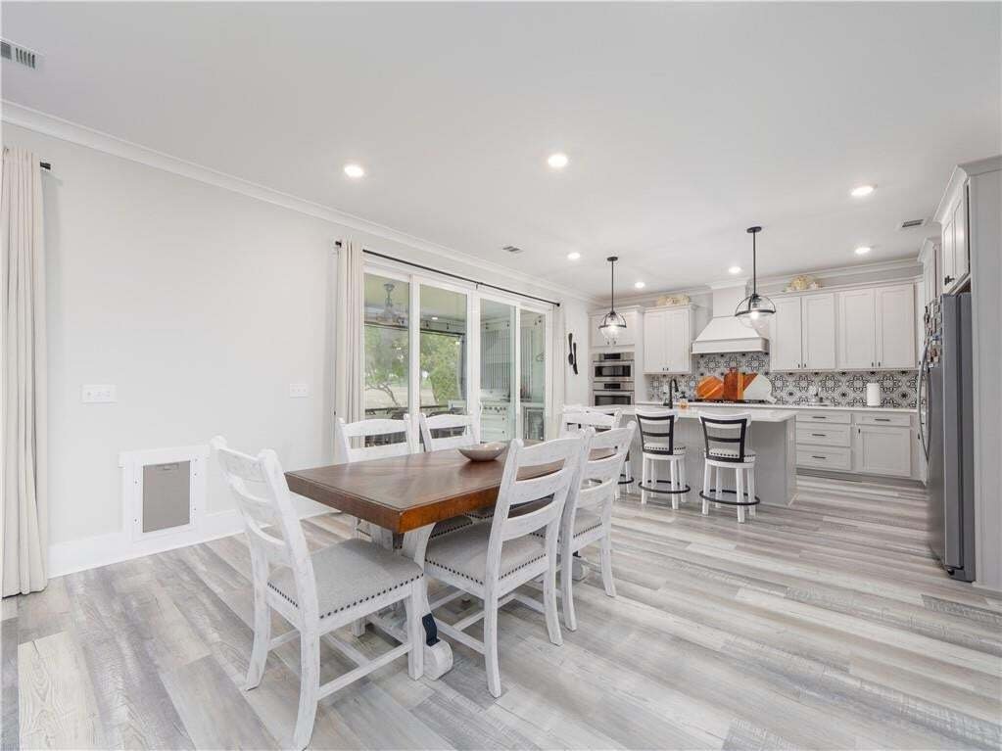
Coastal Living on the Julienton RiverThe real draw of Sutherland Bluff Plantation is the water. This home sits directly on the Julienton River, a tidal system that feels private and untouched, winding through the marsh before connecting to the Sapelo River and the Intracoastal Waterway. From here, you have a straight shot to Sapelo Sound and the Atlantic. Whether you are running a boat out to Sapelo Island for the afternoon or navigating the backcountry creeks to fish for redfish at sunrise, the access is direct and functional. This is a gated community that avoids the high-traffic, resort-heavy energy of other coastal developments. It is a place where the primary modes of transport are golf carts and boats. The community infrastructure includes a riverside clubhouse, a pool, a fitness center, and a community dock positioned on the main channel. For those who value the game, the Sapelo Hammock Golf Club is immediately adjacent, offering an 18-hole coastal layout woven through live oaks and marshland. It is a quiet, established setting halfway between the culture of Savannah and the beaches of the Golden Isles. The ResidenceCompleted in 2022, in a certified X flood zone, the home was built with long-term coastal durability in mind, featuring HardiePlank concrete siding, a raised slab foundation, and spray foam insulation. The layout is designed for effortless livability:Primary Suite: Located on the main level, featuring a sitting area and a bathroom with a double vanity, garden tub, and separate tiled shower. Gourmet Kitchen: Equipped with a large island, breakfast bar, and high-end Bosch appliances, including a convection wall oven and separate cooktop. Independent Guest Suite: One of the four upstairs bedrooms has been converted into a full mother-in-law suite, complete with its own kitchen, full-size refrigerator, stove, and convection microwave. Finished Flex Space: The 300-square-foot room above the garage is fully finished with flooring and dedicated climate control, ideal for a home office or studio. Mechanical Integrity: The home is integrated with a 24kw propane-powered Generac whole-house generator and a Rinnai tankless water heater with a recirculation loop. Outdoor Living and Water AccessThe lot spans over half an acre and is professionally landscaped with mature live oaks, hickory, and magnolia trees. A large 12x40 screened porch across the back of the house functions as a secondary living area, complete with an outdoor kitchen setup and views of the 172 feet of marsh frontage. The back porch even has a set of dog doors so you can keep your seat. The yard is partially fenced with ornamental metal and includes a full irrigation system and landscape lighting. The home’s gas features, including the stove and outdoor grill, are fueled by a buried private propane tank. The garage includes two bays plus a dedicated golf cart door and storage space. While the community dock provides excellent water access, the current owner has already initiated inquiries with the DNR and a dock builder, confirming that a private deep-water dock is a viable addition for this property. This is a move-in-ready home for someone looking for the authentic Georgia coast where the lifestyle is defined by the tide, the golf cart path, and the quiet of the Julienton River. Special Financing Incentives available on this property from SIRVA Mortgage.