$918,617
Maison 7 Pièce (S) 5 Chambre (S) 210 M²
- 5 Chambres
- 2,261 Sqft
- 18,299 Sqft lot
- Mis à jour: Août 28
À propos de la propriété
La description a été traduite automatiquement.
La description est affichée dans la langue d'origine.
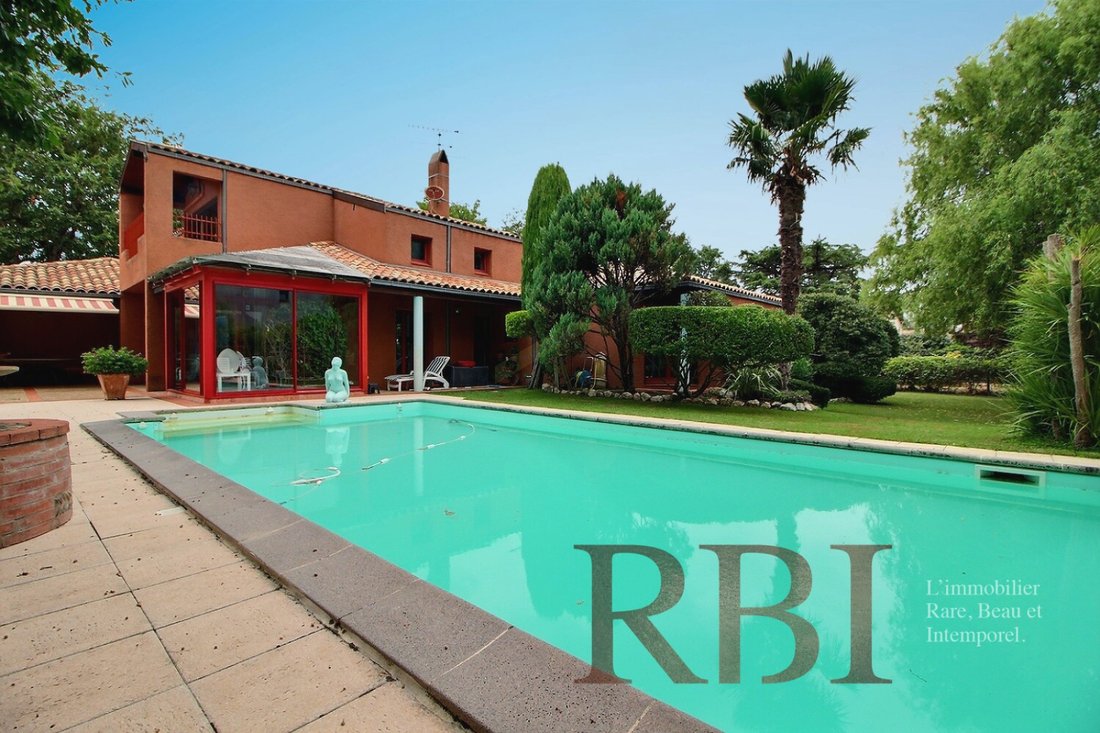
In one of the most pleasant residential areas of Tournefeuille, this remarkable architect-designed house of 210m² flourishes in the heart of a landscaped park of 1,700m², fully enclosed and shielded from view. Built in the mid-1980s, it charms with its timeless architecture, designed around light, volumes, and a constant relationship with the garden.
From the entrance, the perspectives open on
From the entrance, the perspectives open on
In one of the most pleasant residential areas of Tournefeuille, this remarkable architect-designed house of 210m² flourishes in the heart of a landscaped park of 1,700m², fully enclosed and shielded from view. Built in the mid-1980s, it charms with its timeless architecture, designed around light, volumes, and a constant relationship with the garden.
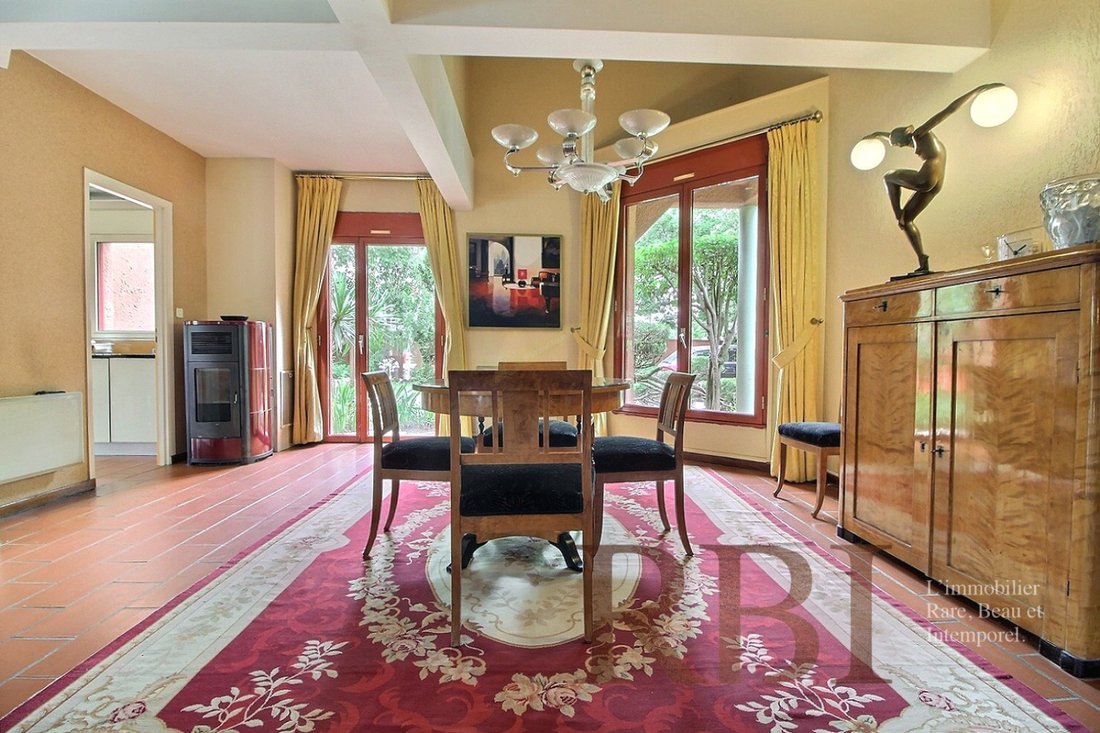
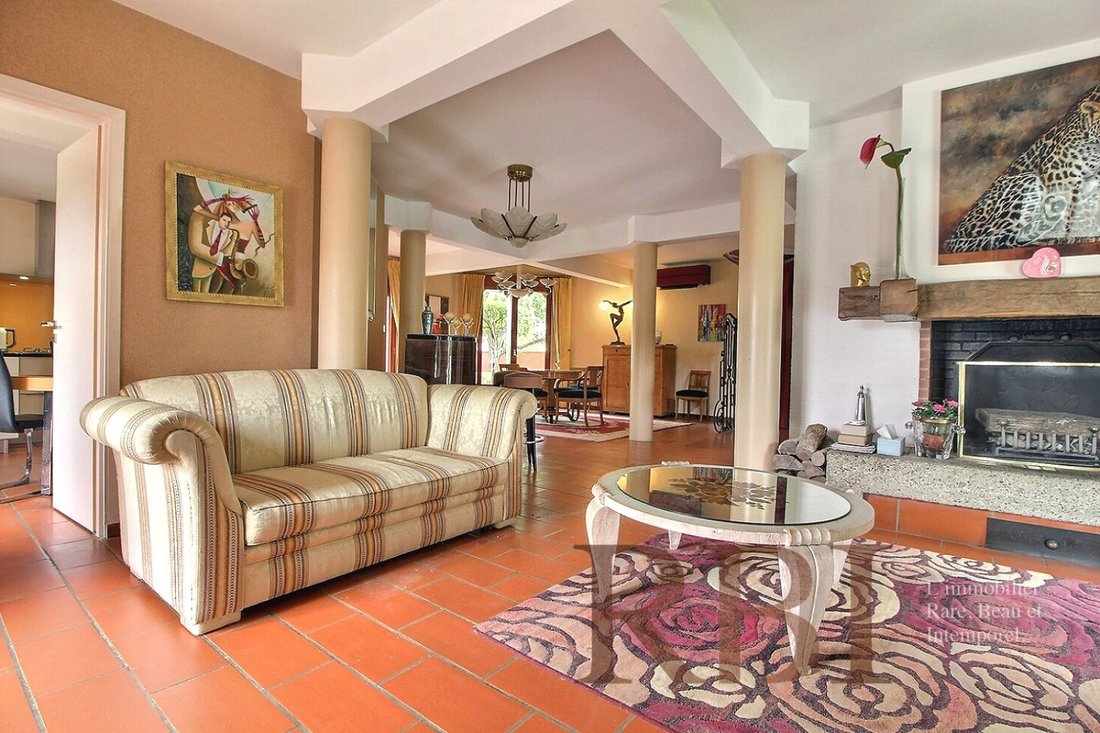
From the entrance, the perspectives open onto a beautiful reception room of approximately 80m², where the living room, dining room, and circulation spaces interact with remarkable fluidity. The sloping ceilings, exposed framework topped with a central skylight, and generous openings create a warm atmosphere bathed in natural light.
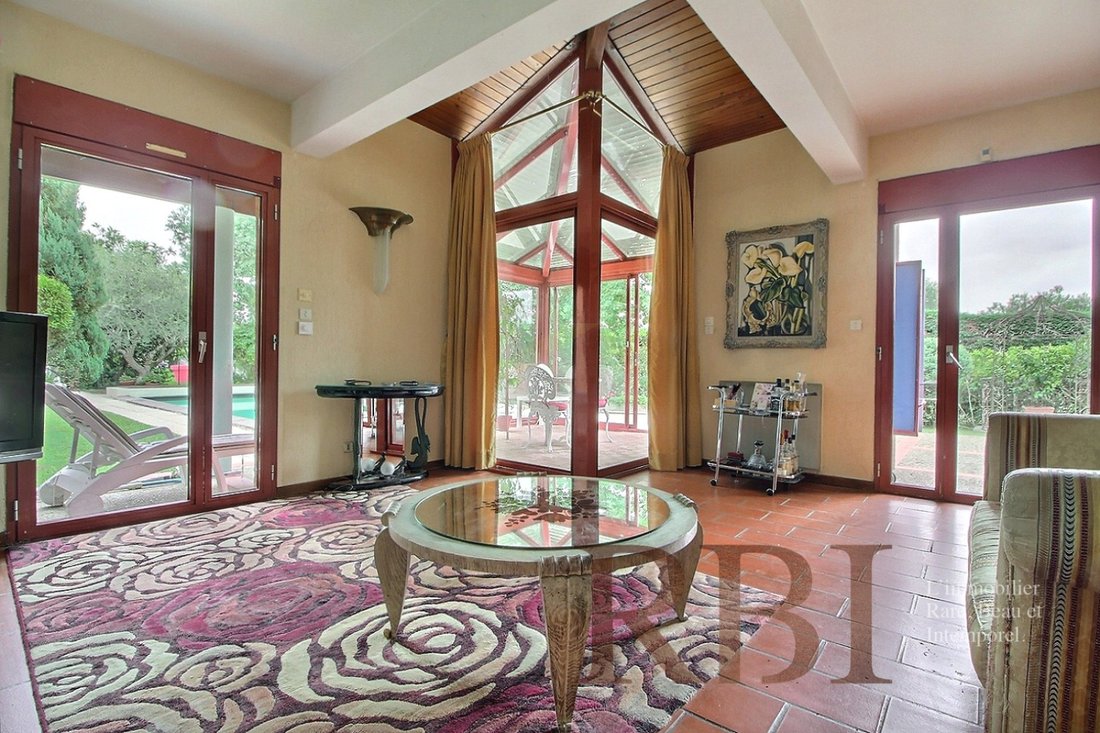
The living room, enhanced by an open fireplace, extends into an elegant conservatory, a true winter garden inviting contemplation in every season. The dining room features a wood stove, reinforcing the convivial character of the spaces.
Independent while remaining open to the living areas, the kitchen has been fitted with quality equipment and materials. It is complemented by a back kitchen, a cellar, and a large garage.
The interior layout prioritizes comfort and intimacy. One wing on the ground floor hosts three generously sized bedrooms, all equipped with built-in storage, a bathroom, a cloakroom, and independent toilets.
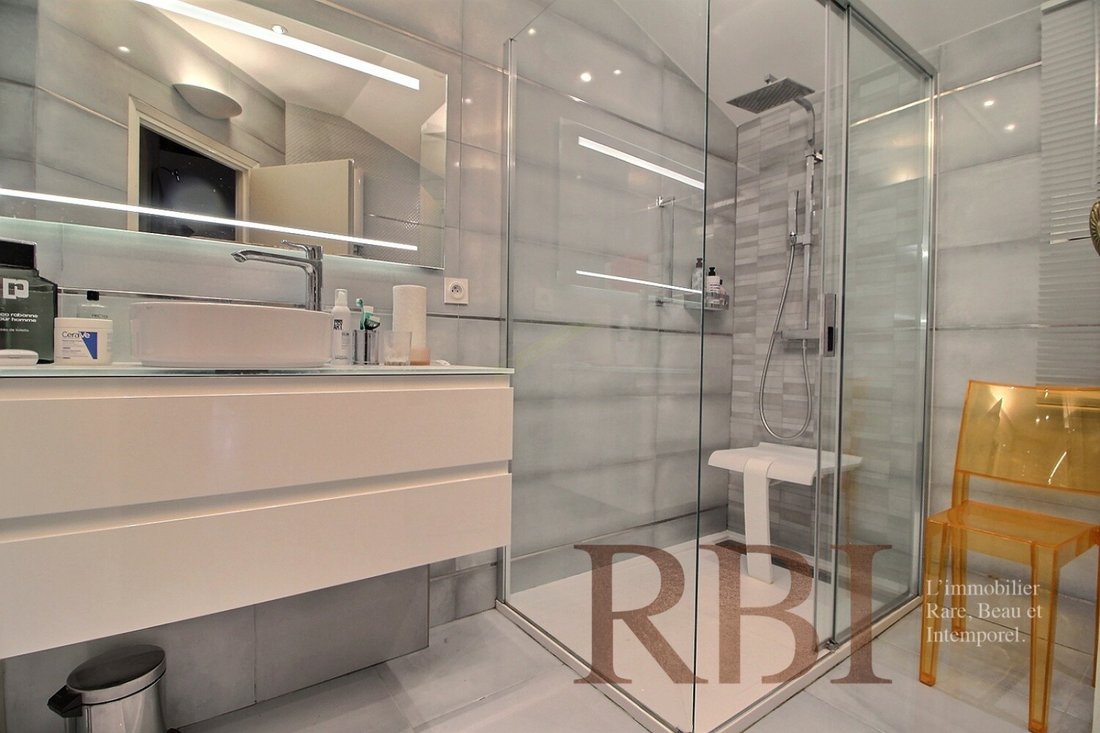
Upstairs, a more private space is entirely dedicated to the master suite. This includes a bedroom opening onto a southwest-facing balcony, a dressing room, a shower room, as well as a large office that can also accommodate a library, a private lounge, or a telecommuting space.
Each room in the house maintains a privileged dialogue with the outdoors. The numerous terraces, planters, and relaxation areas invite you to fully enjoy a garden of rare quality, carefully designed and maintained. Impeccable lawns, flowering beds, large ornamental trees, and mature vegetation compose an environment imbued with serenity.
The 10 x 5 meter swimming pool, perfectly integrated into the landscape, is accompanied by a large terrace, part of which is covered to extend moments of conviviality out of the sun. A masonry shelter, a well, a motorized gate, and a wide paved courtyard allowing for the parking of several vehicles complete the features of this property.
Rare in the area, this residence combines the charm of character architecture, generous volumes, and a privileged environment, while benefiting from the immediate proximity of schools, shops, transport, and the main Toulouse thoroughfares.
An elegant and confidential property, intended for those seeking a living environment where architecture, nature, and comfort harmoniously align.
Des informations sur les risques auxquels est exposé ce bien sont disponibles sur le site Géorisques : https://www.georisques.gouv.fr/
From the entrance, the perspectives open onto a beautiful reception room of approximately 80m², where the living room, dining room, and circulation spaces interact with remarkable fluidity. The sloping ceilings, exposed framework topped with a central skylight, and generous openings create a warm atmosphere bathed in natural light.
The living room, enhanced by an open fireplace, extends into an elegant conservatory, a true winter garden inviting contemplation in every season. The dining room features a wood stove, reinforcing the convivial character of the spaces.
Independent while remaining open to the living areas, the kitchen has been fitted with quality equipment and materials. It is complemented by a back kitchen, a cellar, and a large garage.
The interior layout prioritizes comfort and intimacy. One wing on the ground floor hosts three generously sized bedrooms, all equipped with built-in storage, a bathroom, a cloakroom, and independent toilets.
Upstairs, a more private space is entirely dedicated to the master suite. This includes a bedroom opening onto a southwest-facing balcony, a dressing room, a shower room, as well as a large office that can also accommodate a library, a private lounge, or a telecommuting space.
Each room in the house maintains a privileged dialogue with the outdoors. The numerous terraces, planters, and relaxation areas invite you to fully enjoy a garden of rare quality, carefully designed and maintained. Impeccable lawns, flowering beds, large ornamental trees, and mature vegetation compose an environment imbued with serenity.
The 10 x 5 meter swimming pool, perfectly integrated into the landscape, is accompanied by a large terrace, part of which is covered to extend moments of conviviality out of the sun. A masonry shelter, a well, a motorized gate, and a wide paved courtyard allowing for the parking of several vehicles complete the features of this property.
Rare in the area, this residence combines the charm of character architecture, generous volumes, and a privileged environment, while benefiting from the immediate proximity of schools, shops, transport, and the main Toulouse thoroughfares.
An elegant and confidential property, intended for those seeking a living environment where architecture, nature, and comfort harmoniously align.
Des informations sur les risques auxquels est exposé ce bien sont disponibles sur le site Géorisques : https://www.georisques.gouv.fr/
-
Type de propriété
Maison
-
Prix/pied²
$406
Caractéristiques
- Jardin
- Piscine
- Terrasse
- Garage
- Bibliothèque
- Cuisine ouverte
- Dressing
- Cheminée
- Porte
Caractéristiques
Intérieur
- Haut plafond
- Cheminée
- Climatisation
- Cuisine ouverte
- Bibliothèque
- Dressing
Outdoor
- Terrasse
- Balcon
- Stationnement
- Piscine
- Garage
- Porte
- Jardin
Explorez le secteur
Tournefeuille, Occitanie, France
Voir sur Google Maps
Prix par sqft
Faible
Élevé
Inscrit il y a 12 mois
Vous vous êtes renseigné sur ce bien
L'agent vous contactera bientôt par
Publié par
15
Annonces
2025
Inscrit
Réserver une visite avec the agent
Choisissez une date et si vous souhaitez une visite virtuelle ou en personne avec l’agent.
Date préférée
Type de visite
Dernière mise à jour
Août 28
Première mise en ligne
Août 28
Référence de l’annonce
T2046
Toutes les informations immobilières sont présentées en fonction des données les plus précises dont nous disposons au moment de la publication. Les détails sur la manière dont nous collectons et vérifions ces données se trouvent à la section 5 de nos Conditions générales.
La confiance des plus grands courtiers du monde
Les agents des propriétés les plus exceptionnelles du monde publient sur JamesEdition.
- Des annonces de Sotheby's, Christie's, BARNES et Engel & Völkers
- Chaque annonce est vérifiée avant sa mise en ligne
- Contactez directement des agents vérifiés
En continuant, vous acceptez nos Conditions et notre Politique de confidentialité.