
$758,727
Maison à Vendre 7 Pièces TOUR DE FAURE (46)
- 4 Chambres
- 1 SdB
- 2,067 Sqft
- 3.71 Ac lot
- Mis à jour: Octobre 26
À propos de la propriété
La description a été traduite automatiquement.
La description est affichée dans la langue d'origine.
Detached house
Living area: 192 m²
Cellar – Garage: 142 m²
Land area: 15,000 m²
********* 360° VIRTUAL TOUR AVAILABLE ***********
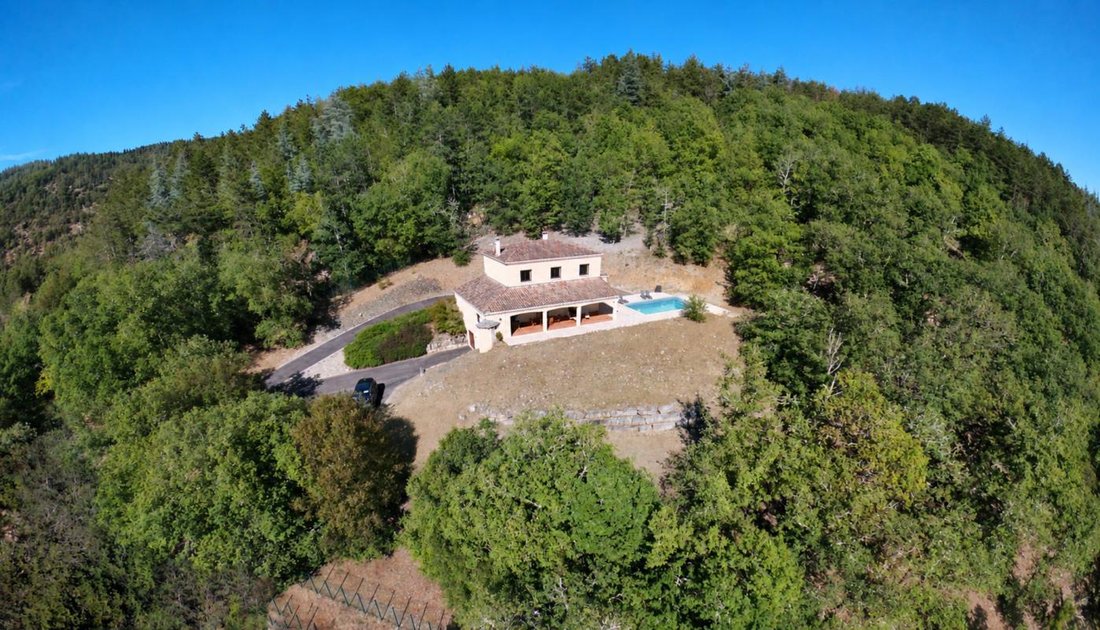
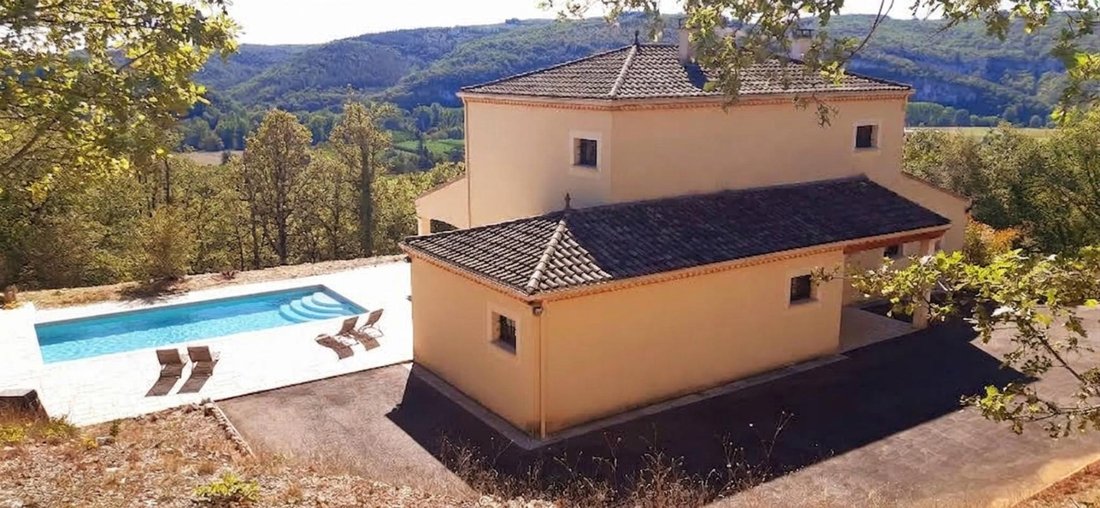
From the moment you arrive, you will be charmed by this beautiful architect-designed house near the medieval village of Saint Cirq Lapopie. It offers views of the Lot cliffs and the villages of Saint Cirq Lapopie and Crégols,
Living area: 192 m²
Cellar – Garage: 142 m²
Land area: 15,000 m²
********* 360° VIRTUAL TOUR AVAILABLE ***********
From the moment you arrive, you will be charmed by this beautiful architect-designed house near the medieval village of Saint Cirq Lapopie. It offers views of the Lot cliffs and the villages of Saint Cirq Lapopie and Crégols,
Detached house
Living area: 192 m²
Cellar – Garage: 142 m²
Land area: 15,000 m²
********* 360° VIRTUAL TOUR AVAILABLE ***********
From the moment you arrive, you will be charmed by this beautiful architect-designed house near the medieval village of Saint Cirq Lapopie. It offers views of the Lot cliffs and the villages of Saint Cirq Lapopie and Crégols, located in the heart of the Causses du Quercy Regional Natural Park. The property is peaceful, with no overlooking neighbors, facing due south on a large enclosed plot of 15,000 m², close to a school and shops.
• 3 km from Saint Cirq Lapopie
• 12 km from Limogne en Quercy
• 17 km from Cajarc
• 33 km from Cahors
On the ground floor:
- A cathedral-height entrance over 6 m tall leading to a large 44 m² living room with an open fireplace equipped with a Polyflam stove.
- To the right, a dining kitchen with ceiling heights from 3 m to 3.80 m, featuring an insert with a grill and high-quality fitted appliances.
- A WC accessible from the entrance hall.
- To the left, an oak staircase leading upstairs and a stairway down to the cellar with Ovèa stairs.
- From the living room, access to the master suite of 43 m² with dressing room, Italian shower, double sinks, and WC.
Upstairs:
- A 7 m² landing serving a bathroom and separate WC.
- A 12 m² bedroom with closet.
- A second 12 m² bedroom with closet.
- A third 13 m² bedroom with closet.
- A 13 m² office with storage.
In the basement:
- Large 68 m² garage with double doors, accommodating 4 vehicles.
- 19 m² wine cellar.
- 35 m² laundry room and an additional 20 m² usable room.
Outside:
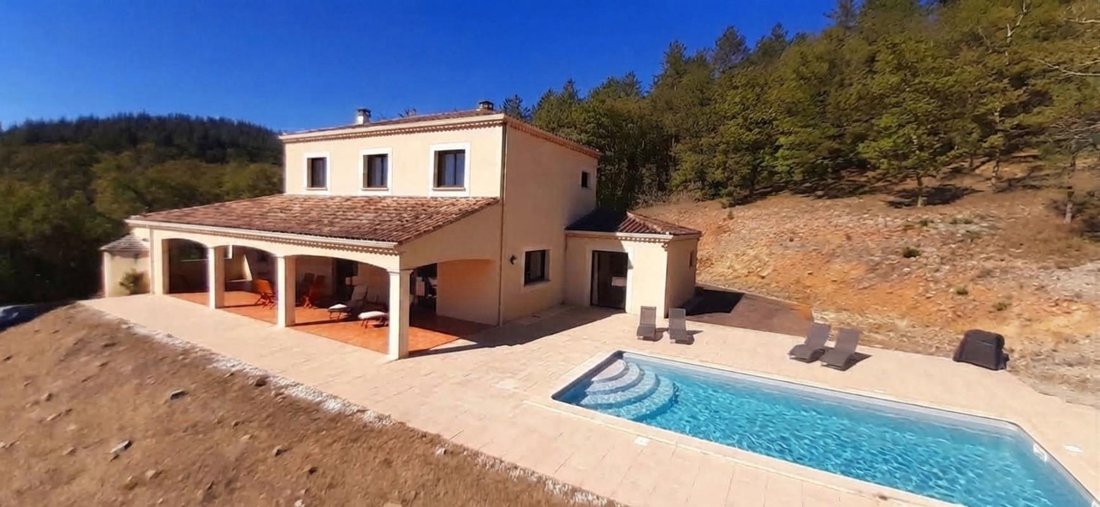
- Large covered tiled terrace of 58 m² facing south with panoramic valley views, equipped with a wood-fired oven.
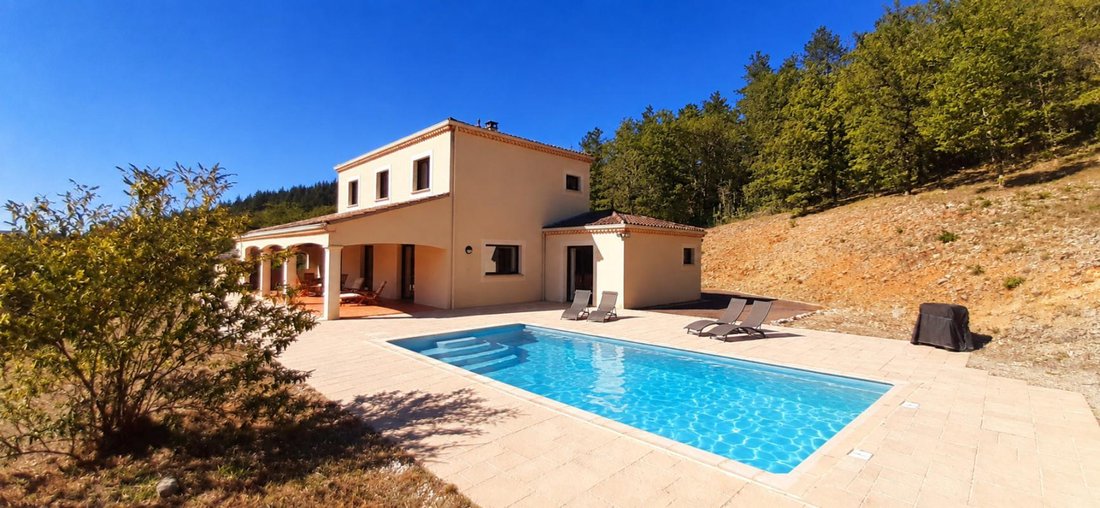
- A tiled swimming pool measuring 8 by 4 meters, equipped with a heat pump, saltwater treatment, automatic pH adjustment, bubble cover with mobile roller, and removable child safety barriers.
- Tiled terrace around the pool covering 120 m².
Technical details:
- Built in 2010.
- No work needed.
- Quiet location with no traffic or noise pollution.
- Macadam asphalt driveway to the house, front and back, and access to the basement garage.
- Oak frame and flooring.
- Exterior joinery is a mix of aluminum outside and varnished oak inside, with Argon double glazing and laminated glass in some areas.
- Electric Budendorff roller shutters.
- Mosquito screens.
- Aluminum gutters connected to a buried 5,000-liter tank, which is linked to the house via a bypass supplying the WC, washing machine, and outdoor irrigation system (bypass allows choice between city water or tank).
- Heating via an 18 kW Polyflam stove or radiant-type radiators.
- Kitchen equipped with a Stuve insert.
- Hygro-type ventilation system (VMC).
- High-quality, comprehensive electrical equipment.
- Pre-wired for IT and 380 Volts available in basement/garage, allowing installation of an electric vehicle charging station.
- 360° exterior lighting around the house.
- The house is equipped with an alarm system.
- Ceiling and floor insulation with no issues.
- Excellent energy performance diagnostics (Class C).
Fees are the seller’s responsibility.
Information on risks related to this property is available on the Géorisques website:
Contact Alexandre CORNELIS, Sole Proprietor, OptimHome Commercial Agent (RSAC No. Cahors Registry) *** (ref. 615833)
Des informations sur les risques auxquels est exposé ce bien sont disponibles sur le site Géorisques : https://www.georisques.gouv.fr/
Living area: 192 m²
Cellar – Garage: 142 m²
Land area: 15,000 m²
********* 360° VIRTUAL TOUR AVAILABLE ***********
From the moment you arrive, you will be charmed by this beautiful architect-designed house near the medieval village of Saint Cirq Lapopie. It offers views of the Lot cliffs and the villages of Saint Cirq Lapopie and Crégols, located in the heart of the Causses du Quercy Regional Natural Park. The property is peaceful, with no overlooking neighbors, facing due south on a large enclosed plot of 15,000 m², close to a school and shops.
• 3 km from Saint Cirq Lapopie
• 12 km from Limogne en Quercy
• 17 km from Cajarc
• 33 km from Cahors
On the ground floor:
- A cathedral-height entrance over 6 m tall leading to a large 44 m² living room with an open fireplace equipped with a Polyflam stove.
- To the right, a dining kitchen with ceiling heights from 3 m to 3.80 m, featuring an insert with a grill and high-quality fitted appliances.
- A WC accessible from the entrance hall.
- To the left, an oak staircase leading upstairs and a stairway down to the cellar with Ovèa stairs.
- From the living room, access to the master suite of 43 m² with dressing room, Italian shower, double sinks, and WC.
Upstairs:
- A 7 m² landing serving a bathroom and separate WC.
- A 12 m² bedroom with closet.
- A second 12 m² bedroom with closet.
- A third 13 m² bedroom with closet.
- A 13 m² office with storage.
In the basement:
- Large 68 m² garage with double doors, accommodating 4 vehicles.
- 19 m² wine cellar.
- 35 m² laundry room and an additional 20 m² usable room.
Outside:
- Large covered tiled terrace of 58 m² facing south with panoramic valley views, equipped with a wood-fired oven.
- A tiled swimming pool measuring 8 by 4 meters, equipped with a heat pump, saltwater treatment, automatic pH adjustment, bubble cover with mobile roller, and removable child safety barriers.
- Tiled terrace around the pool covering 120 m².
Technical details:
- Built in 2010.
- No work needed.
- Quiet location with no traffic or noise pollution.
- Macadam asphalt driveway to the house, front and back, and access to the basement garage.
- Oak frame and flooring.
- Exterior joinery is a mix of aluminum outside and varnished oak inside, with Argon double glazing and laminated glass in some areas.
- Electric Budendorff roller shutters.
- Mosquito screens.
- Aluminum gutters connected to a buried 5,000-liter tank, which is linked to the house via a bypass supplying the WC, washing machine, and outdoor irrigation system (bypass allows choice between city water or tank).
- Heating via an 18 kW Polyflam stove or radiant-type radiators.
- Kitchen equipped with a Stuve insert.
- Hygro-type ventilation system (VMC).
- High-quality, comprehensive electrical equipment.
- Pre-wired for IT and 380 Volts available in basement/garage, allowing installation of an electric vehicle charging station.
- 360° exterior lighting around the house.
- The house is equipped with an alarm system.
- Ceiling and floor insulation with no issues.
- Excellent energy performance diagnostics (Class C).
Fees are the seller’s responsibility.
Information on risks related to this property is available on the Géorisques website:
Contact Alexandre CORNELIS, Sole Proprietor, OptimHome Commercial Agent (RSAC No. Cahors Registry) *** (ref. 615833)
Des informations sur les risques auxquels est exposé ce bien sont disponibles sur le site Géorisques : https://www.georisques.gouv.fr/
-
Type de propriété
Maison
-
Année de construction
2010
-
Prix/pied²
$367
-
Émissions
B
-
Consommation
C
Caractéristiques
- Jardin
- Terrasse
- Piscine
- Garage
- Cave à vins
- Salle de jeux
- Vue sur la montagne
- Cheminée
- Sous-sol
Caractéristiques
Lot
- Vue panoramique / panoramique
- Vue sur la montagne
- Vie privée
Intérieur
- Haut plafond
- Bureau
- Cheminée
- Cuisinière à gaz
- Buanderie
- Salle de jeux
- Cave à vins
- Sous-sol
Outdoor
- Terrasse
- Stationnement
- Piscine
- Garage
- Jardin
Explorez le secteur
Tour-de-Faure, Occitanie, France
Prix par sqft
Faible
Élevé
Emplacement approximatif · demandez l'adresse exacte à l'agent.
Inscrit il y a 2 mois
Vous vous êtes renseigné sur ce bien
L'agent vous contactera bientôt par
Publié par
409
Annonces
2026
Inscrit
Réserver une visite avec the agent
Choisissez une date et si vous souhaitez une visite virtuelle ou en personne avec l’agent.
Date préférée
Type de visite
Dernière mise à jour
Octobre 26
Première mise en ligne
Octobre 7
Référence de l’annonce
830034453238
La confiance des plus grands courtiers du monde
Les agents des propriétés les plus exceptionnelles du monde publient sur JamesEdition.
- Des annonces de Sotheby's, Christie's, BARNES et Engel & Völkers
- Chaque annonce est vérifiée avant sa mise en ligne
- Contactez directement des agents vérifiés
En continuant, vous acceptez nos Conditions et notre Politique de confidentialité.