$1,027,111
Le Sublime
- 2 Chambres
- 2 SdB
- 1,346 Sqft
- Mis à jour: Juin 18
-
1
Vues des 30 derniers jours
- 1
À propos de la propriété
La description a été traduite automatiquement.
La description est affichée dans la langue d'origine.
In a peaceful and green street of Côte Pavée, just steps away from the Boisseraie park and Sainte-Marie des Champs schools, stands a 1930s house transformed under the signature of architect Olivia Dubus. A rare place, bathed in daylight, where each space seems to converse with the light.
Behind the Toulouse-style façade adorned with bricks, everything is about balance and precision. From the e
Behind the Toulouse-style façade adorned with bricks, everything is about balance and precision. From the e
In a peaceful and green street of Côte Pavée, just steps away from the Boisseraie park and Sainte-Marie des Champs schools, stands a 1930s house transformed under the signature of architect Olivia Dubus. A rare place, bathed in daylight, where each space seems to converse with the light.
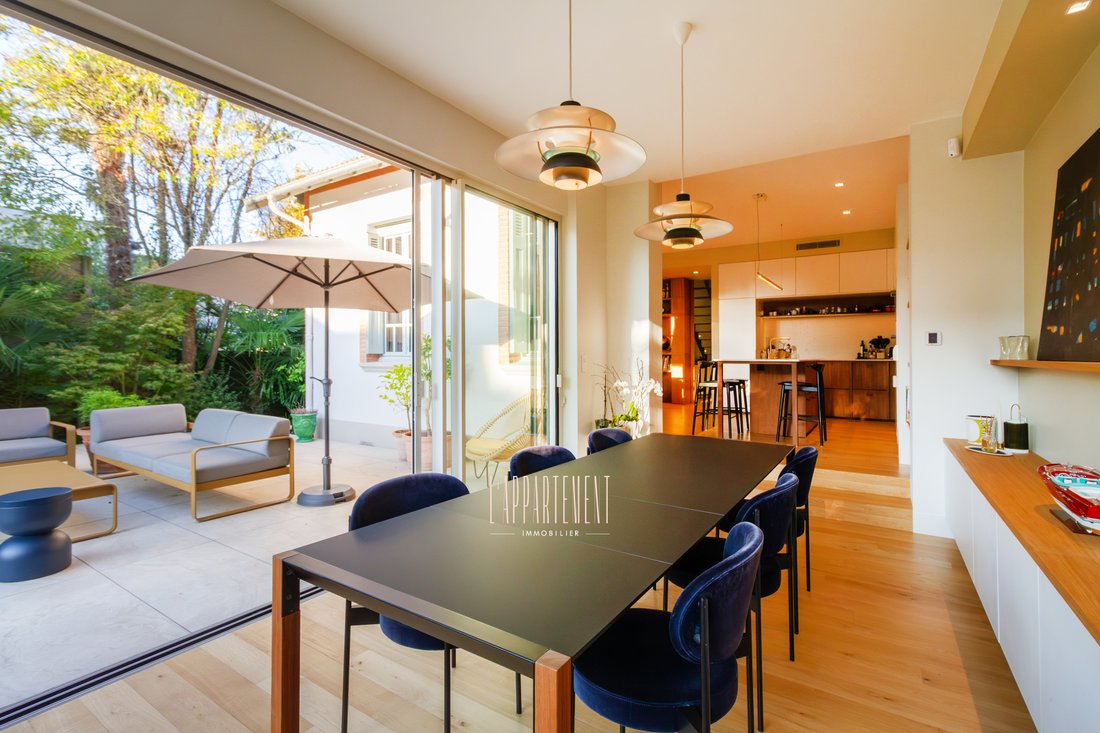
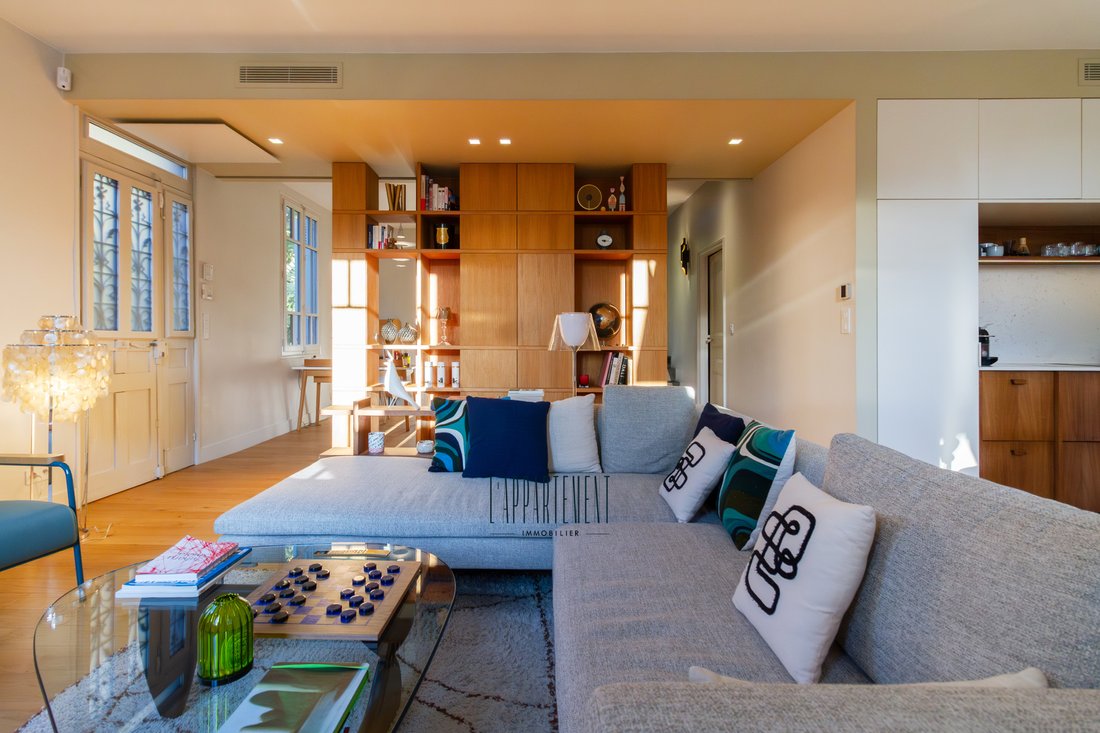
Behind the Toulouse-style façade adorned with bricks, everything is about balance and precision. From the entrance, the transparency of a black steel staircase, suspended between two planes of light, sets the tone: clean lines, noble materials, serene elegance. The living room, understated and generous, opens onto the garden through a large full-frame bay window that captures the vegetation like a living painting. The high ceilings, the warmth of solid oak, and the meticulously designed integrated furniture create a bright and contemporary atmosphere.
The kitchen, designed like an architect’s space, extends this sense of clarity: oak cabinetry, Silestone countertop, built-in Miele appliances, wine cellar, and plays of shadows and reflections on the matte surfaces. Continuing on, the glass extension rises over three meters high, flooded with light from the south. One can enjoy breakfast facing the garden, in a calm and open setting where the boundary between indoors and outdoors fades away.
On this same level, a bright guest room, a custom office, and a sleekly designed bathroom (Corian sink, large format tiles, designer radiator) complete the ground floor.
The steel staircase, highlighted by embedded lighting, leads to the upper floor where the converted attic reveals itself as a suspended space, with a beautiful height under the beams. Under the light of the Velux windows, a large sleeping area, a relaxation space, and a flowing dressing room unfold around a mineral bathroom: lime plaster, rain shower, frosted glass, natural tones.
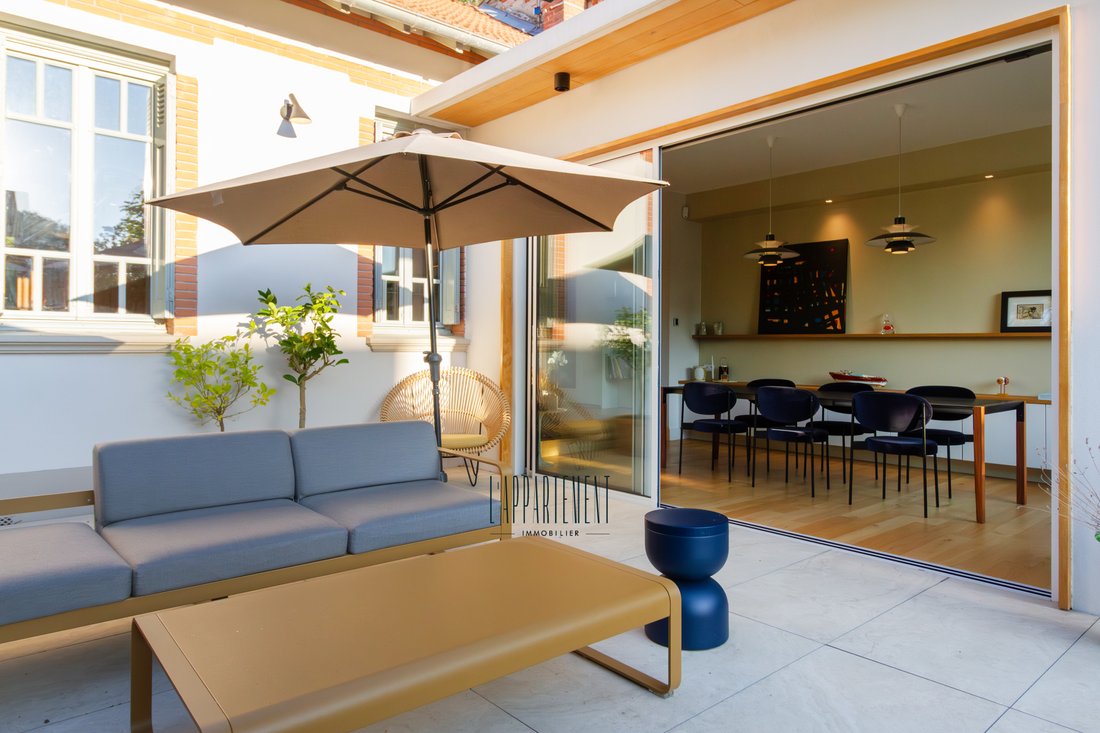
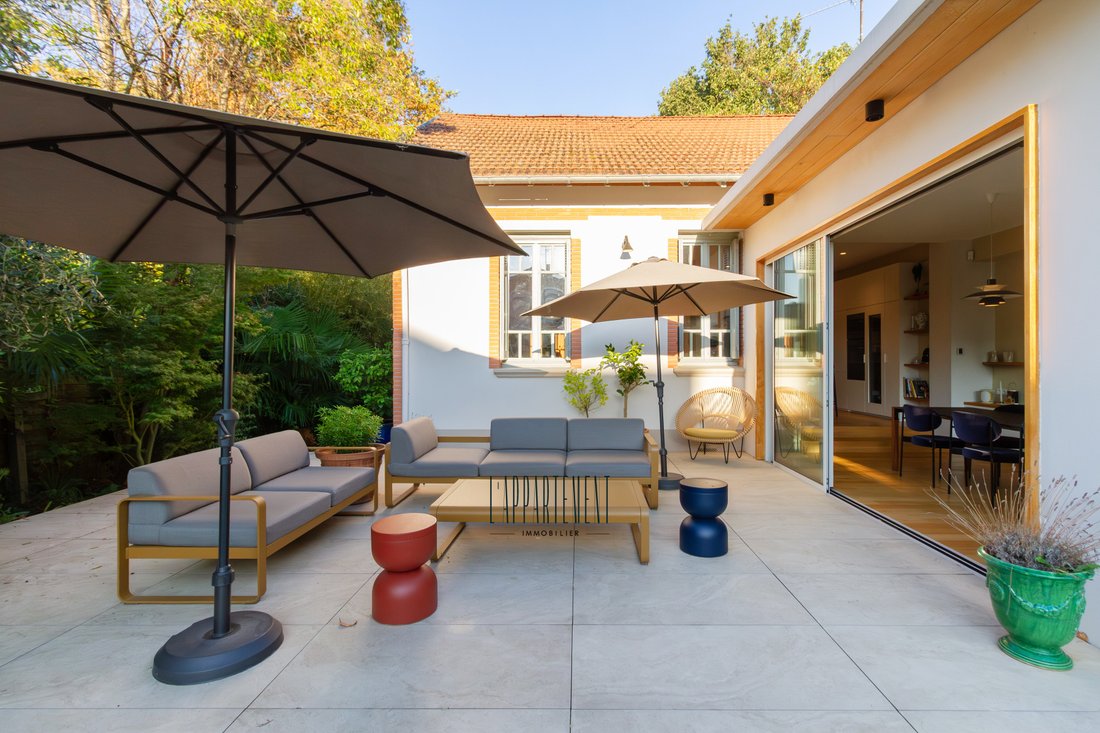
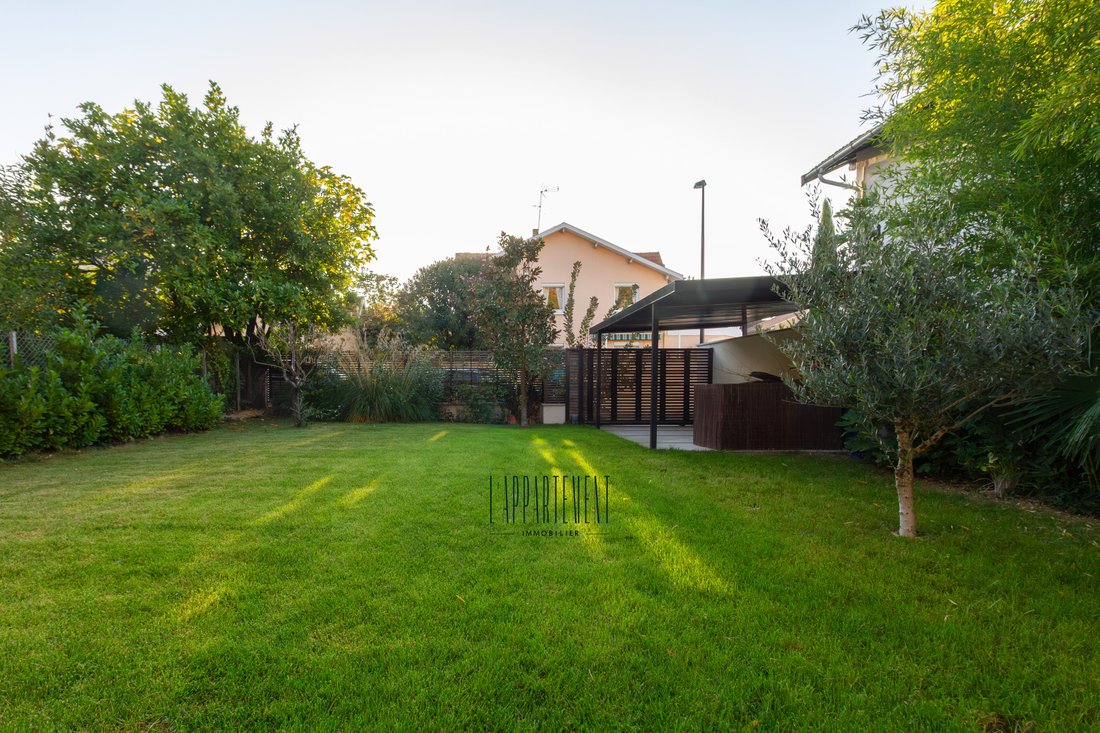
Outside, the landscaped garden of approximately 300 m² comes alive with the rhythm of the day: the tiled terrace extends the living area, magnolias and jasmines diffuse their fragrances, and olive trees filter the light. In the evening, the backlit canopy of the extension highlights the lines of the house, creating a soft and graphic ambiance. Electric gate, carport, double access via Rue Noulet and Rue Bel-Air: everything has been designed for discreet comfort. The roof, façade, and recent joinery offer serenity and longevity, and the land naturally lends itself to the installation of a pool.
This house breathes in daylight and the precision of architectural gesture: ducted air conditioning, noble materials, a perfect balance between function and emotion. It will appeal to those seeking a livable home, open, just, elegant — a place of clarity and calm in the heart of the city.
Des informations sur les risques auxquels est exposé ce bien sont disponibles sur le site Géorisques : https://www.georisques.gouv.fr/
Behind the Toulouse-style façade adorned with bricks, everything is about balance and precision. From the entrance, the transparency of a black steel staircase, suspended between two planes of light, sets the tone: clean lines, noble materials, serene elegance. The living room, understated and generous, opens onto the garden through a large full-frame bay window that captures the vegetation like a living painting. The high ceilings, the warmth of solid oak, and the meticulously designed integrated furniture create a bright and contemporary atmosphere.
The kitchen, designed like an architect’s space, extends this sense of clarity: oak cabinetry, Silestone countertop, built-in Miele appliances, wine cellar, and plays of shadows and reflections on the matte surfaces. Continuing on, the glass extension rises over three meters high, flooded with light from the south. One can enjoy breakfast facing the garden, in a calm and open setting where the boundary between indoors and outdoors fades away.
On this same level, a bright guest room, a custom office, and a sleekly designed bathroom (Corian sink, large format tiles, designer radiator) complete the ground floor.
The steel staircase, highlighted by embedded lighting, leads to the upper floor where the converted attic reveals itself as a suspended space, with a beautiful height under the beams. Under the light of the Velux windows, a large sleeping area, a relaxation space, and a flowing dressing room unfold around a mineral bathroom: lime plaster, rain shower, frosted glass, natural tones.
Outside, the landscaped garden of approximately 300 m² comes alive with the rhythm of the day: the tiled terrace extends the living area, magnolias and jasmines diffuse their fragrances, and olive trees filter the light. In the evening, the backlit canopy of the extension highlights the lines of the house, creating a soft and graphic ambiance. Electric gate, carport, double access via Rue Noulet and Rue Bel-Air: everything has been designed for discreet comfort. The roof, façade, and recent joinery offer serenity and longevity, and the land naturally lends itself to the installation of a pool.
This house breathes in daylight and the precision of architectural gesture: ducted air conditioning, noble materials, a perfect balance between function and emotion. It will appeal to those seeking a livable home, open, just, elegant — a place of clarity and calm in the heart of the city.
Des informations sur les risques auxquels est exposé ce bien sont disponibles sur le site Géorisques : https://www.georisques.gouv.fr/
-
Type de propriété
Maison
-
Prix/pied²
$763
Caractéristiques
Explorez le secteur
Capitole, Toulouse, France
Voir sur Google Maps
Prix par sqft
Faible
Élevé
Inscrit il y a 11 mois
Vous vous êtes renseigné sur ce bien
L'agent vous contactera bientôt par
Publié par
79
Annonces
2025
Inscrit
Réserver une visite avec the agent
Choisissez une date et si vous souhaitez une visite virtuelle ou en personne avec l’agent.
Date préférée
Type de visite
Dernière mise à jour
Juin 18
Première mise en ligne
Oct 15, 2025
Référence de l’annonce
-
Toutes les informations immobilières sont présentées en fonction des données les plus précises dont nous disposons au moment de la publication. Les détails sur la manière dont nous collectons et vérifions ces données se trouvent à la section 5 de nos Conditions générales.
La confiance des plus grands courtiers du monde
Les agents des propriétés les plus exceptionnelles du monde publient sur JamesEdition.
- Des annonces de Sotheby's, Christie's, BARNES et Engel & Völkers
- Chaque annonce est vérifiée avant sa mise en ligne
- Contactez directement des agents vérifiés
En continuant, vous acceptez nos Conditions et notre Politique de confidentialité.