$1,890,936
Détail | Pierres Blanches Real Estate
- 3 Chambres
- 3,768 Sqft
- 27,987 Sqft lot
- Mis à jour: Septembre 15
- 3
À propos de la propriété
La description a été traduite automatiquement.
La description est affichée dans la langue d'origine.
Toulouse — Sélection PBI COLLECTION®
À une quinzaine de minutes de Toulouse, au cœur d’une commune du nord-est de la Haute-Garonne, cette propriété se distingue par la force sculpturale de ses volumes et la rigueur de sa sobriété chromatique. S’élevant au-dessus d’une topographie vallonnée, il est entouré d’espèces d’arbres aux silhouettes similaires.
PIERRES-BLANCHES® dévoile « Patri
À une quinzaine de minutes de Toulouse, au cœur d’une commune du nord-est de la Haute-Garonne, cette propriété se distingue par la force sculpturale de ses volumes et la rigueur de sa sobriété chromatique. S’élevant au-dessus d’une topographie vallonnée, il est entouré d’espèces d’arbres aux silhouettes similaires.
PIERRES-BLANCHES® dévoile « Patri
Toulouse — Selection PBI COLLECTION®
About fifteen minutes from Toulouse, in the heart of a municipality in the northeast of Haute-Garonne, this property stands out for the sculptural strength of its volumes and the rigor of its chromatic sobriety. Rising above a hilly topography, it is surrounded by tree species with similar silhouettes.
PIERRES-BLANCHES® unveils ”Olfactory Heritage, an O
About fifteen minutes from Toulouse, in the heart of a municipality in the northeast of Haute-Garonne, this property stands out for the sculptural strength of its volumes and the rigor of its chromatic sobriety. Rising above a hilly topography, it is surrounded by tree species with similar silhouettes.
PIERRES-BLANCHES® unveils ”Olfactory Heritage, an O
Toulouse — Sélection PBI COLLECTION®
À une quinzaine de minutes de Toulouse, au cœur d’une commune du nord-est de la Haute-Garonne, cette propriété se distingue par la force sculpturale de ses volumes et la rigueur de sa sobriété chromatique. S’élevant au-dessus d’une topographie vallonnée, il est entouré d’espèces d’arbres aux silhouettes similaires.
PIERRES-BLANCHES® dévoile « Patrimoine olfactif, an Organic Architecture® », une configuration unique, celle d’un univers dans lequel l’architecture dialogue avec la lumière, les perspectives et les vues lointaines dans une continuité sans faille.
L’ANCRE
« Belle dont le ciel emprunte le visage, quand elle veut le broder avec de la lumière. » C’est au cœur de cette nature toulousaine, célébrée par le poète Pierre Goudouli, que se déploie la plénitude d’un environnement préservé, que les siècles n’ont pas érodé. Construite dans le cadre d’un parc paysager de 2 600 m², cette propriété articule environ 350 m² d’une écriture géométrique rigoureuse, conçue pour libérer les perspectives autant que la pluralité des usages.
LA MESURE DU PAYSAGE
Fruit d’une approche de composition contemporaine à travers des volumes distincts, l’ensemble réinterprète la tradition méditerranéenne à travers un langage moderniste, en parfaite harmonie avec le paysage environnant.
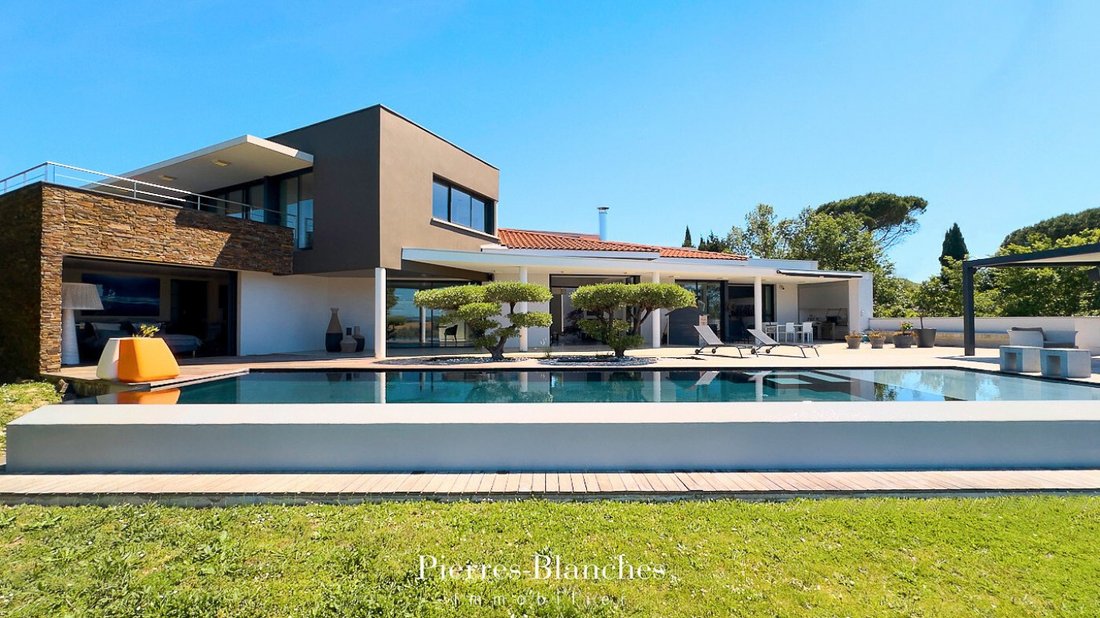
La villa s’articule ainsi dans un triptyque architectural au dialogue harmonieux. Un corps de bâtiment minéral avec une façade en pierre surmontée d’un toit en terrasse, une émergence teintée d’ombre naturelle et une aile de plain-pied sous un toit en tuiles canal qui inscrit l’écriture contemporaine dans le genius loci méditerranéen.
GÉOMÉTRIE DES VOLUMES
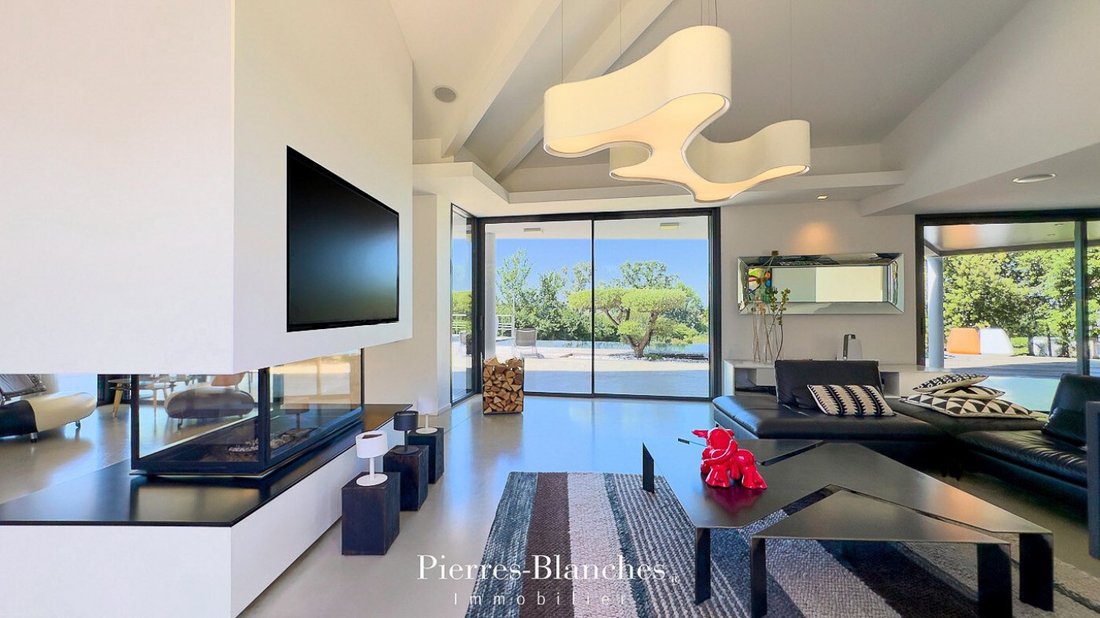
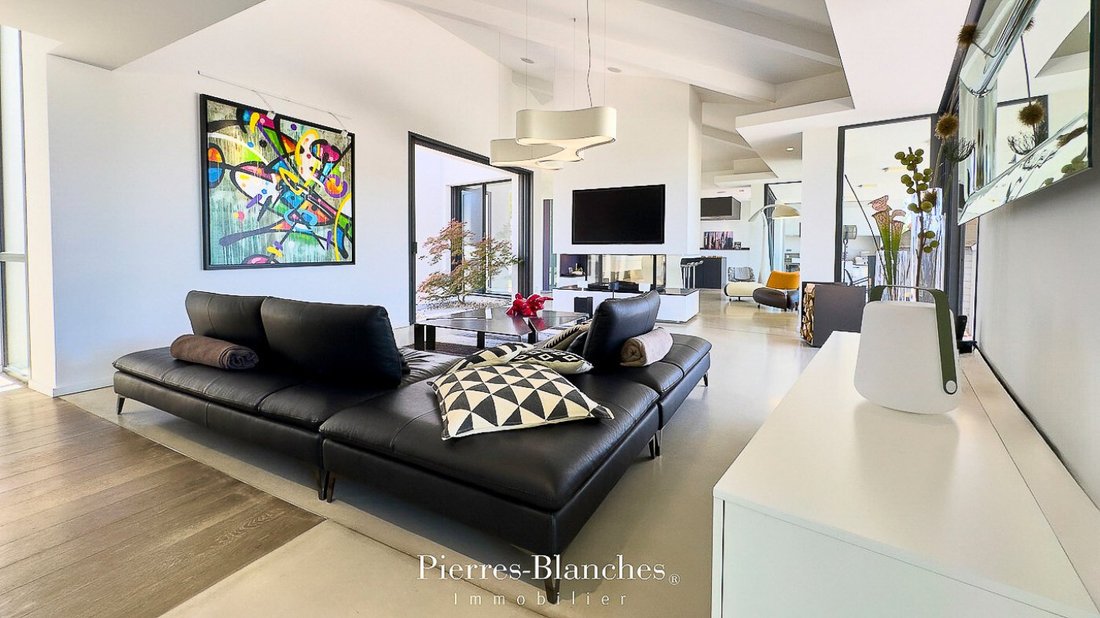
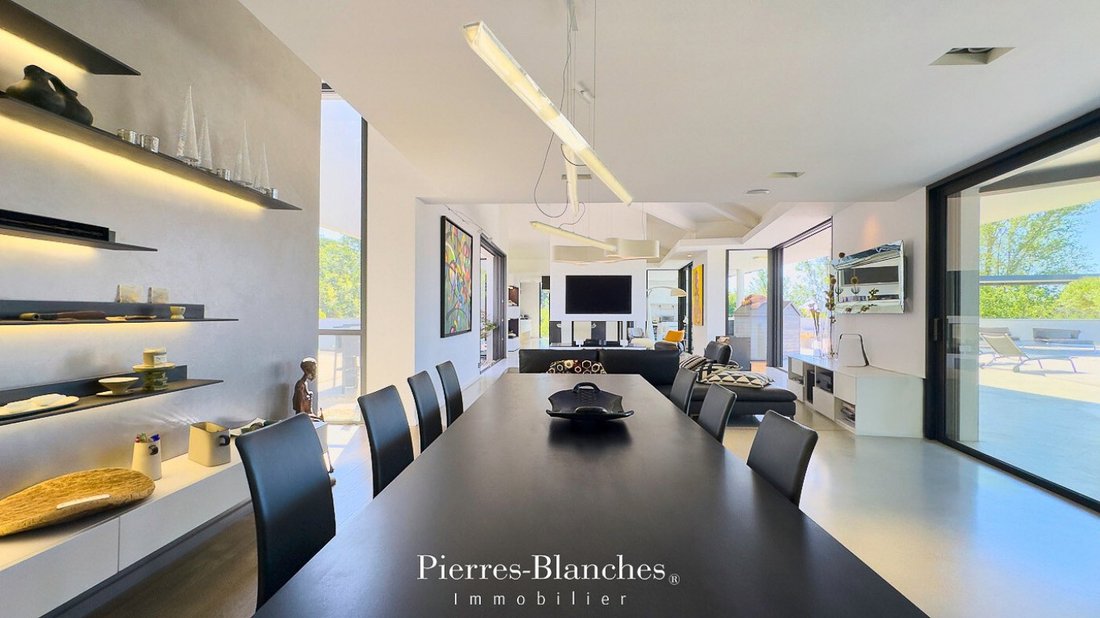
À partir du seuil, les lignes de vol s’étirent vers l’horizon, dictées par une transparence qui dissout la frontière entre l’habitat et le panorama. Cette stratégie de porosité s’exprime par le jeu d’ouvertures lumineuses où la juste proportion des volumes et la cadence des surfaces orchestrent une perception subtile, transformant la dualité classique entre intérieur et extérieur. Le volume principal de 115 m² accueille le salon et la salle à manger, en parfaite harmonie avec la cuisine. Cette continuité assure une fluidité spatiale totale, unifiant le lieu en une seule expérience.
La cuisine, conçue par la prestigieuse marque allemande Gaggenau, s’intègre à l’ensemble avec précision, incarnant une approche exigeante du design. Les éléments décoratifs et l’architecture intérieure se combinent pour former une constellation environnementale. La résonance entre les matériaux, les ambiances et les références devient alors la matrice d’une structure émotionnelle où l’espace exalte l’esprit du lieu.
L’ART DE RECEVOIR
L’espace nuit se découvre à l’étage avec deux suites aux volumes généreux, conçues comme des sphères de retraite où la sobriété des lignes et l’équilibre des teintes composent une atmosphère tamisée. Un salon de divertissement de plus de 22 m² insuffle une nouvelle dimension de liberté aux espaces de vie.
Un bureau complète ce niveau. Une salle de sport indépendante peut facilement évoluer vers un studio autonome en fonction de l’utilisation et de l’organisation souhaitées.
L’ÉCORCE DES RÊVES
Au rez-de-chaussée, la suite principale de 34 m² s’articule comme un appartement privé, intégrant une salle de bain aux finitions raffinées et un dressing personnalisé. Dédié à la contemplation, l’espace s’ouvre sur l’onde magnétique qui s’étend sur une quinzaine de mètres. Au cœur de cet Eden, l’alchimie des matières se dévoile pour capter les premières lueurs de l’aube.
LES MÉRIDIENS DU LIEU
Face au vaste paysage, la propriété s’ouvre largement sur l’horizon toulousain et la chaîne des Pyrénées. Le jardin tisse un lien organique avec la structure bâtie, orchestrant la fluidité de la journée et les perspectives à travers un filtre végétal protecteur.
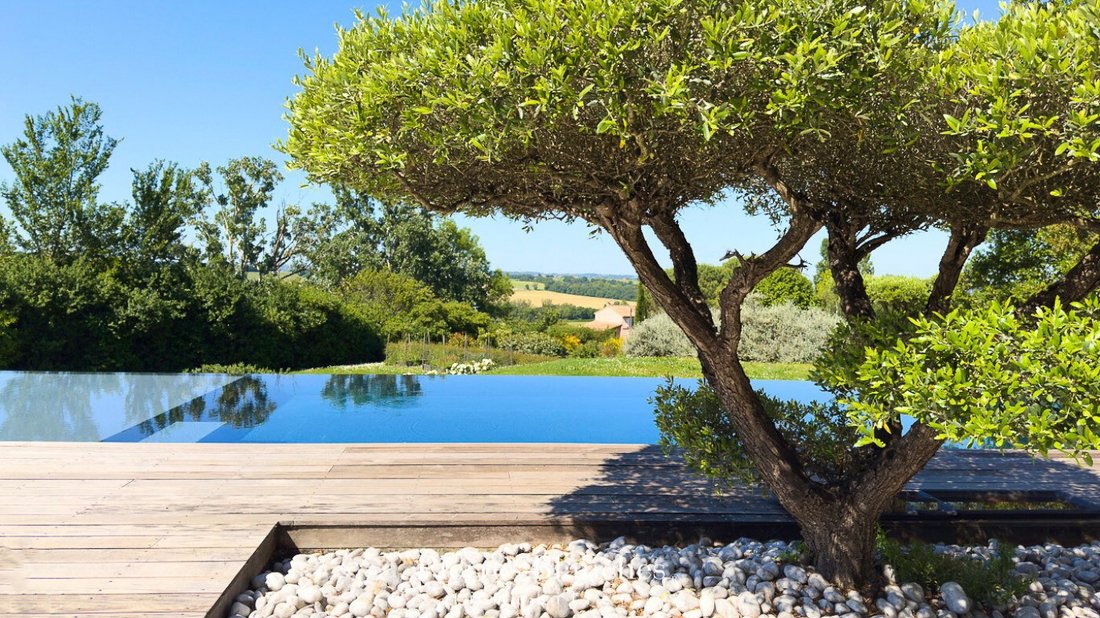
La terrasse structure le sol avec un agencement de matériaux contrastés. Incrustée en son cœur, la lame azurée adopte la linéarité du plan architectural. Le revêtement en béton lisse émerge dans une continuité absolue. Reflétant les volumes construits, ce miroir en obsidienne double la composition, rythmé par l’allure graphique des macro-bonsaïs structurés.
VECTEURS DE CONFORT
La construction intègre une domotique complète, contrôlant discrètement les fonctions de confort et de sécurité. Cave à vin, buanderie, arrière cuisine équipée et de nombreux espaces de rangement prolongent cette recherche d’organisation quotidienne.
Deux garages peuvent accueillir jusqu’à six véhicules.
L’ouverture permanente sur le vaste paysage évoque une sensation d’évasion rare, au-delà de la proximité immédiate de Toulouse. Cette réalisation incarne une vision contemporaine de l’habitat où l’espace, la lumière et l’horizon deviennent de véritables matériaux du projet.
PIERRES BLANCHES®
Présentation privée sur rendez-vous
[informations cachées]
Caroline Mendegris [informations cachées]
Agent commercial consultant, RSAC Toulouse [informations cachées]
© PIERRES-BLANCHES®, 2026. Tous droits réservés.
Des informations sur les risques auxquels est exposé ce bien sont disponibles sur le site Géorisques : https://www.georisques.gouv.fr/
À une quinzaine de minutes de Toulouse, au cœur d’une commune du nord-est de la Haute-Garonne, cette propriété se distingue par la force sculpturale de ses volumes et la rigueur de sa sobriété chromatique. S’élevant au-dessus d’une topographie vallonnée, il est entouré d’espèces d’arbres aux silhouettes similaires.
PIERRES-BLANCHES® dévoile « Patrimoine olfactif, an Organic Architecture® », une configuration unique, celle d’un univers dans lequel l’architecture dialogue avec la lumière, les perspectives et les vues lointaines dans une continuité sans faille.
L’ANCRE
« Belle dont le ciel emprunte le visage, quand elle veut le broder avec de la lumière. » C’est au cœur de cette nature toulousaine, célébrée par le poète Pierre Goudouli, que se déploie la plénitude d’un environnement préservé, que les siècles n’ont pas érodé. Construite dans le cadre d’un parc paysager de 2 600 m², cette propriété articule environ 350 m² d’une écriture géométrique rigoureuse, conçue pour libérer les perspectives autant que la pluralité des usages.
LA MESURE DU PAYSAGE
Fruit d’une approche de composition contemporaine à travers des volumes distincts, l’ensemble réinterprète la tradition méditerranéenne à travers un langage moderniste, en parfaite harmonie avec le paysage environnant.
La villa s’articule ainsi dans un triptyque architectural au dialogue harmonieux. Un corps de bâtiment minéral avec une façade en pierre surmontée d’un toit en terrasse, une émergence teintée d’ombre naturelle et une aile de plain-pied sous un toit en tuiles canal qui inscrit l’écriture contemporaine dans le genius loci méditerranéen.
GÉOMÉTRIE DES VOLUMES
À partir du seuil, les lignes de vol s’étirent vers l’horizon, dictées par une transparence qui dissout la frontière entre l’habitat et le panorama. Cette stratégie de porosité s’exprime par le jeu d’ouvertures lumineuses où la juste proportion des volumes et la cadence des surfaces orchestrent une perception subtile, transformant la dualité classique entre intérieur et extérieur. Le volume principal de 115 m² accueille le salon et la salle à manger, en parfaite harmonie avec la cuisine. Cette continuité assure une fluidité spatiale totale, unifiant le lieu en une seule expérience.
La cuisine, conçue par la prestigieuse marque allemande Gaggenau, s’intègre à l’ensemble avec précision, incarnant une approche exigeante du design. Les éléments décoratifs et l’architecture intérieure se combinent pour former une constellation environnementale. La résonance entre les matériaux, les ambiances et les références devient alors la matrice d’une structure émotionnelle où l’espace exalte l’esprit du lieu.
L’ART DE RECEVOIR
L’espace nuit se découvre à l’étage avec deux suites aux volumes généreux, conçues comme des sphères de retraite où la sobriété des lignes et l’équilibre des teintes composent une atmosphère tamisée. Un salon de divertissement de plus de 22 m² insuffle une nouvelle dimension de liberté aux espaces de vie.
Un bureau complète ce niveau. Une salle de sport indépendante peut facilement évoluer vers un studio autonome en fonction de l’utilisation et de l’organisation souhaitées.
L’ÉCORCE DES RÊVES
Au rez-de-chaussée, la suite principale de 34 m² s’articule comme un appartement privé, intégrant une salle de bain aux finitions raffinées et un dressing personnalisé. Dédié à la contemplation, l’espace s’ouvre sur l’onde magnétique qui s’étend sur une quinzaine de mètres. Au cœur de cet Eden, l’alchimie des matières se dévoile pour capter les premières lueurs de l’aube.
LES MÉRIDIENS DU LIEU
Face au vaste paysage, la propriété s’ouvre largement sur l’horizon toulousain et la chaîne des Pyrénées. Le jardin tisse un lien organique avec la structure bâtie, orchestrant la fluidité de la journée et les perspectives à travers un filtre végétal protecteur.
La terrasse structure le sol avec un agencement de matériaux contrastés. Incrustée en son cœur, la lame azurée adopte la linéarité du plan architectural. Le revêtement en béton lisse émerge dans une continuité absolue. Reflétant les volumes construits, ce miroir en obsidienne double la composition, rythmé par l’allure graphique des macro-bonsaïs structurés.
VECTEURS DE CONFORT
La construction intègre une domotique complète, contrôlant discrètement les fonctions de confort et de sécurité. Cave à vin, buanderie, arrière cuisine équipée et de nombreux espaces de rangement prolongent cette recherche d’organisation quotidienne.
Deux garages peuvent accueillir jusqu’à six véhicules.
L’ouverture permanente sur le vaste paysage évoque une sensation d’évasion rare, au-delà de la proximité immédiate de Toulouse. Cette réalisation incarne une vision contemporaine de l’habitat où l’espace, la lumière et l’horizon deviennent de véritables matériaux du projet.
PIERRES BLANCHES®
Présentation privée sur rendez-vous
[informations cachées]
Caroline Mendegris [informations cachées]
Agent commercial consultant, RSAC Toulouse [informations cachées]
© PIERRES-BLANCHES®, 2026. Tous droits réservés.
Des informations sur les risques auxquels est exposé ce bien sont disponibles sur le site Géorisques : https://www.georisques.gouv.fr/
Toulouse — Selection PBI COLLECTION®
About fifteen minutes from Toulouse, in the heart of a municipality in the northeast of Haute-Garonne, this property stands out for the sculptural strength of its volumes and the rigor of its chromatic sobriety. Rising above a hilly topography, it is surrounded by tree species with similar silhouettes.
PIERRES-BLANCHES® unveils ”Olfactory Heritage, an Organic Architecture®”, a unique configuration, that of a universe in which architecture converses with light, perspectives, and distant views in a seamless continuity.
THE ANCHOR
”Beautiful whose sky borrows the face, when it wants to embroider with light.” It is in the heart of this Toulouse nature, celebrated by the poet Pierre Goudouli, that the fullness of a preserved environment unfolds, which the centuries have not eroded. Built in the setting of a landscaped park of 2,600 m², this property articulates about 350 m² of a rigorous geometric writing, designed to free perspectives as much as the plurality of uses.
THE MEASURE OF THE LANDSCAPE
The result of a contemporary composition approach through distinct volumes, the ensemble reinterprets Mediterranean tradition through a modernist language, in perfect harmony with the surrounding landscape.
The villa is thus articulated in an architectural triptych with harmonious dialogue. A mineral building body with a stone facade topped with a terrace roof, an emergence tinted with natural umber, and a single-storey wing under a canal tile roof that inscribes contemporary writing within the Mediterranean genius loci.
GEOMETRY OF VOLUMES
From the threshold, the lines of flight stretch towards the horizon, dictated by a transparency that dissolves the boundary between the habitat and the panorama. This strategy of porosity is expressed through the play of light openings where the right proportion of volumes and the cadence of surfaces orchestrate a subtle perception, transforming the classic duality between interior and exterior. The main volume of 115 m² welcomes the living room and dining room, in perfect harmony with the kitchen. This continuity provides total spatial fluidity, unifying the place into a single experience.
The kitchen, designed by the prestigious German brand Gaggenau, integrates into the ensemble with precision, embodying a demanding approach to design. The decorative elements and interior architecture combine to form an environmental constellation. The resonance between materials, atmospheres, and references then becomes the matrix of an emotional structure where the space exalts the spirit of the place.
THE ART OF HOSPITALITY
The sleeping area is discovered upstairs with two suites of ample volumes, designed as spheres of retreat where the sobriety of lines and the balance of shades compose a subdued atmosphere. An entertainment lounge of over 22 m² infuses a new dimension of freedom into the living spaces.
An office completes this level. An independent gym can easily evolve into an autonomous studio depending on the desired use and organization.
THE BARK OF DREAMS
On the ground floor, the main suite of 34 m² is articulated like a private apartment, integrating a bathroom with refined finishes and a custom dressing room. Dedicated to contemplation, the space opens onto the magnetic wave that stretches over fifteen meters. In the heart of this Eden, the alchemy of materials reveals itself to catch the first light of dawn.
THE MERIDIANS OF THE PLACE
Facing the vast landscape, the property opens widely onto the Toulouse horizon and the Pyrenees mountain range. The garden weaves an organic link with the built structure, orchestrating the fluidity of the day and perspectives through a protective vegetal filter.
The terrace structures the ground with a layout of contrasting materials. Embedded in its heart, the azure blade adopts the linearity of the architectural plan. The smooth concrete coping emerges in absolute continuity. Reflecting the built volumes, this obsidian mirror doubles the composition, rhythmically punctuated by the graphic allure of structured macro-bonsais.
VECTORS OF COMFORT
The construction integrates comprehensive home automation, discreetly controlling comfort and security functions. Wine cellar, laundry room, fitted back kitchen, and numerous storage spaces extend this search for daily organization.
Two garages can accommodate up to six vehicles.
The permanent opening onto the vast landscape evokes a rare sensation of escape, beyond the immediate proximity of Toulouse. This realization embodies a contemporary vision of habitat where space, light, and horizon become true materials of the project.
PIERRES-BLANCHES®
Private presentation by appointment
[hidden information]
Caroline Mendegris [hidden information]
Consultant Commercial Agent, RSAC Toulouse [hidden information]
© PIERRES-BLANCHES®, 2026. All rights reserved.
Des informations sur les risques auxquels est exposé ce bien sont disponibles sur le site Géorisques : https://www.georisques.gouv.fr/
About fifteen minutes from Toulouse, in the heart of a municipality in the northeast of Haute-Garonne, this property stands out for the sculptural strength of its volumes and the rigor of its chromatic sobriety. Rising above a hilly topography, it is surrounded by tree species with similar silhouettes.
PIERRES-BLANCHES® unveils ”Olfactory Heritage, an Organic Architecture®”, a unique configuration, that of a universe in which architecture converses with light, perspectives, and distant views in a seamless continuity.
THE ANCHOR
”Beautiful whose sky borrows the face, when it wants to embroider with light.” It is in the heart of this Toulouse nature, celebrated by the poet Pierre Goudouli, that the fullness of a preserved environment unfolds, which the centuries have not eroded. Built in the setting of a landscaped park of 2,600 m², this property articulates about 350 m² of a rigorous geometric writing, designed to free perspectives as much as the plurality of uses.
THE MEASURE OF THE LANDSCAPE
The result of a contemporary composition approach through distinct volumes, the ensemble reinterprets Mediterranean tradition through a modernist language, in perfect harmony with the surrounding landscape.
The villa is thus articulated in an architectural triptych with harmonious dialogue. A mineral building body with a stone facade topped with a terrace roof, an emergence tinted with natural umber, and a single-storey wing under a canal tile roof that inscribes contemporary writing within the Mediterranean genius loci.
GEOMETRY OF VOLUMES
From the threshold, the lines of flight stretch towards the horizon, dictated by a transparency that dissolves the boundary between the habitat and the panorama. This strategy of porosity is expressed through the play of light openings where the right proportion of volumes and the cadence of surfaces orchestrate a subtle perception, transforming the classic duality between interior and exterior. The main volume of 115 m² welcomes the living room and dining room, in perfect harmony with the kitchen. This continuity provides total spatial fluidity, unifying the place into a single experience.
The kitchen, designed by the prestigious German brand Gaggenau, integrates into the ensemble with precision, embodying a demanding approach to design. The decorative elements and interior architecture combine to form an environmental constellation. The resonance between materials, atmospheres, and references then becomes the matrix of an emotional structure where the space exalts the spirit of the place.
THE ART OF HOSPITALITY
The sleeping area is discovered upstairs with two suites of ample volumes, designed as spheres of retreat where the sobriety of lines and the balance of shades compose a subdued atmosphere. An entertainment lounge of over 22 m² infuses a new dimension of freedom into the living spaces.
An office completes this level. An independent gym can easily evolve into an autonomous studio depending on the desired use and organization.
THE BARK OF DREAMS
On the ground floor, the main suite of 34 m² is articulated like a private apartment, integrating a bathroom with refined finishes and a custom dressing room. Dedicated to contemplation, the space opens onto the magnetic wave that stretches over fifteen meters. In the heart of this Eden, the alchemy of materials reveals itself to catch the first light of dawn.
THE MERIDIANS OF THE PLACE
Facing the vast landscape, the property opens widely onto the Toulouse horizon and the Pyrenees mountain range. The garden weaves an organic link with the built structure, orchestrating the fluidity of the day and perspectives through a protective vegetal filter.
The terrace structures the ground with a layout of contrasting materials. Embedded in its heart, the azure blade adopts the linearity of the architectural plan. The smooth concrete coping emerges in absolute continuity. Reflecting the built volumes, this obsidian mirror doubles the composition, rhythmically punctuated by the graphic allure of structured macro-bonsais.
VECTORS OF COMFORT
The construction integrates comprehensive home automation, discreetly controlling comfort and security functions. Wine cellar, laundry room, fitted back kitchen, and numerous storage spaces extend this search for daily organization.
Two garages can accommodate up to six vehicles.
The permanent opening onto the vast landscape evokes a rare sensation of escape, beyond the immediate proximity of Toulouse. This realization embodies a contemporary vision of habitat where space, light, and horizon become true materials of the project.
PIERRES-BLANCHES®
Private presentation by appointment
[hidden information]
Caroline Mendegris [hidden information]
Consultant Commercial Agent, RSAC Toulouse [hidden information]
© PIERRES-BLANCHES®, 2026. All rights reserved.
Des informations sur les risques auxquels est exposé ce bien sont disponibles sur le site Géorisques : https://www.georisques.gouv.fr/
-
Type de propriété
Maison
-
Prix/pied²
$501
Caractéristiques
Caractéristiques
Lot
Intérieur
- Haut plafond
- Bureau
- Îlot de cuisine
- Buanderie
- Cave à vins
- Centre de remise en forme / Fitness
Outdoor
Explorez le secteur
Saint Cyprien, Toulouse, France
Voir sur Google Maps
Prix par sqft
Faible
Élevé
Inscrit il y a 1 an
Vous vous êtes renseigné sur ce bien
L'agent vous contactera bientôt par
Publié par
107
Annonces
2025
Inscrit
Réserver une visite avec the agent
Choisissez une date et si vous souhaitez une visite virtuelle ou en personne avec l’agent.
Date préférée
Type de visite
Dernière mise à jour
Septembre 15
Première mise en ligne
Juin 3
Référence de l’annonce
345051927
Toutes les informations immobilières sont présentées en fonction des données les plus précises dont nous disposons au moment de la publication. Les détails sur la manière dont nous collectons et vérifions ces données se trouvent à la section 5 de nos Conditions générales.
La confiance des plus grands courtiers du monde
Les agents des propriétés les plus exceptionnelles du monde publient sur JamesEdition.
- Des annonces de Sotheby's, Christie's, BARNES et Engel & Völkers
- Chaque annonce est vérifiée avant sa mise en ligne
- Contactez directement des agents vérifiés
En continuant, vous acceptez nos Conditions et notre Politique de confidentialité.