$894,352
Une Demeure Seigneuriale, Avec Ses Espaces De Vie, Son Parc Et Ses Patios, À DIX Minutes De La Bouconne
- 8 Chambres
- 1 SdB
- 5,339 Sqft
- 151 Sqft lot
- Mis à jour: Septembre 11
- 20
À propos de la propriété
La description a été traduite automatiquement.
La description est affichée dans la langue d'origine.
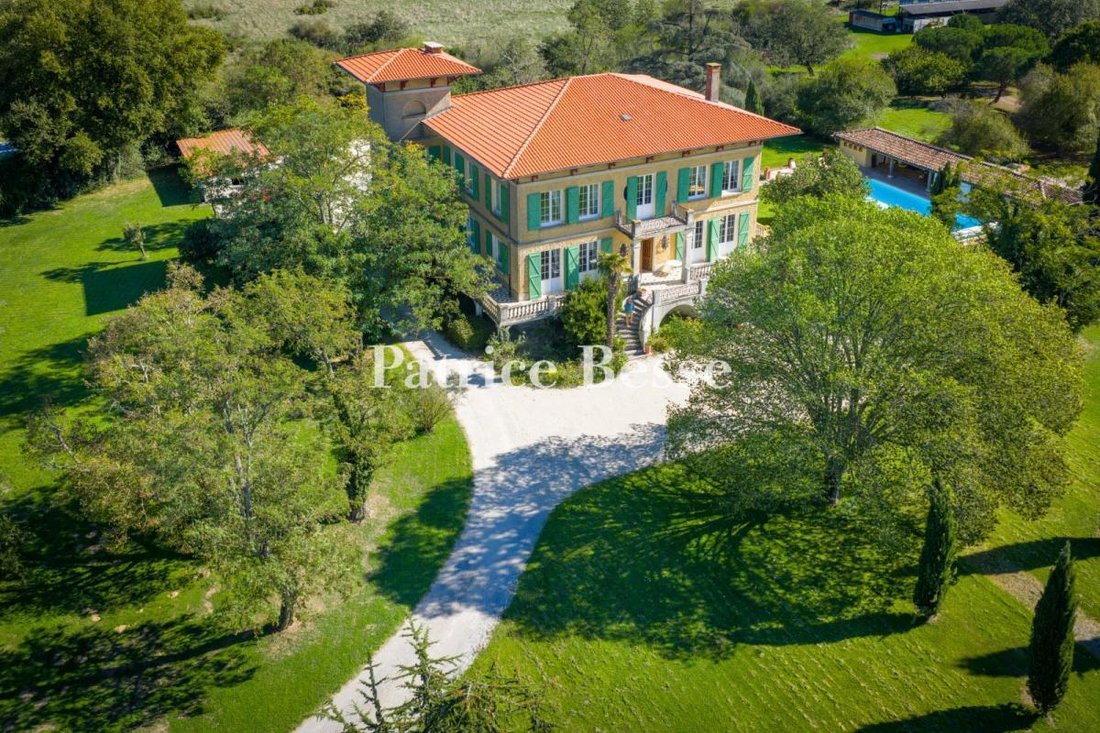
A stately dwelling, with its living areas, grounds and patios, ten minutes from the Bouconne Forest and twenty minutes from the Occitan capital of Toulouse. The estate first appears around a bend in the lane, lined with limes, oaks and palm trees, which winds its way gradually towards the dwelling, surrounded by symmetrical lawns and tall trees scattered here and there, while, the whole, with its
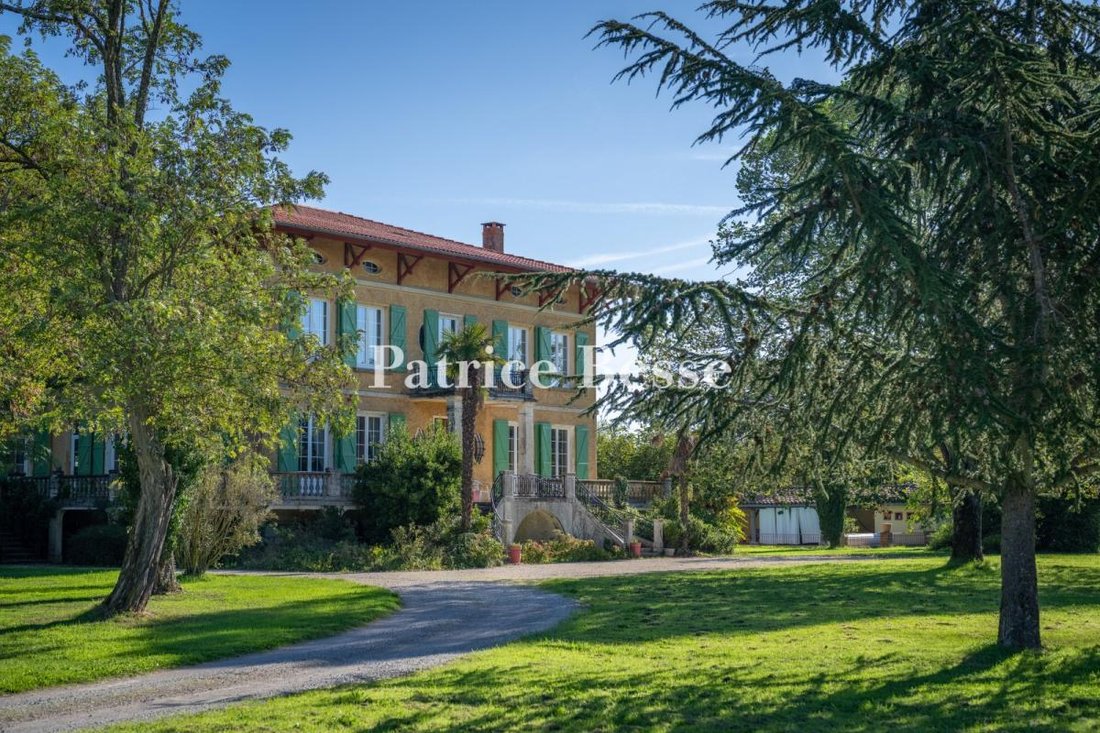
A stately dwelling, with its living areas, grounds and patios, ten minutes from the Bouconne Forest and twenty minutes from the Occitan capital of Toulouse. The estate first appears around a bend in the lane, lined with limes, oaks and palm trees, which winds its way gradually towards the dwelling, surrounded by symmetrical lawns and tall trees scattered here and there, while, the whole, with its balanced appearance, conveys the spirit of a family home designed to stand the test of time, simultaneously welcoming and, yet, sheltered from all disturbances.
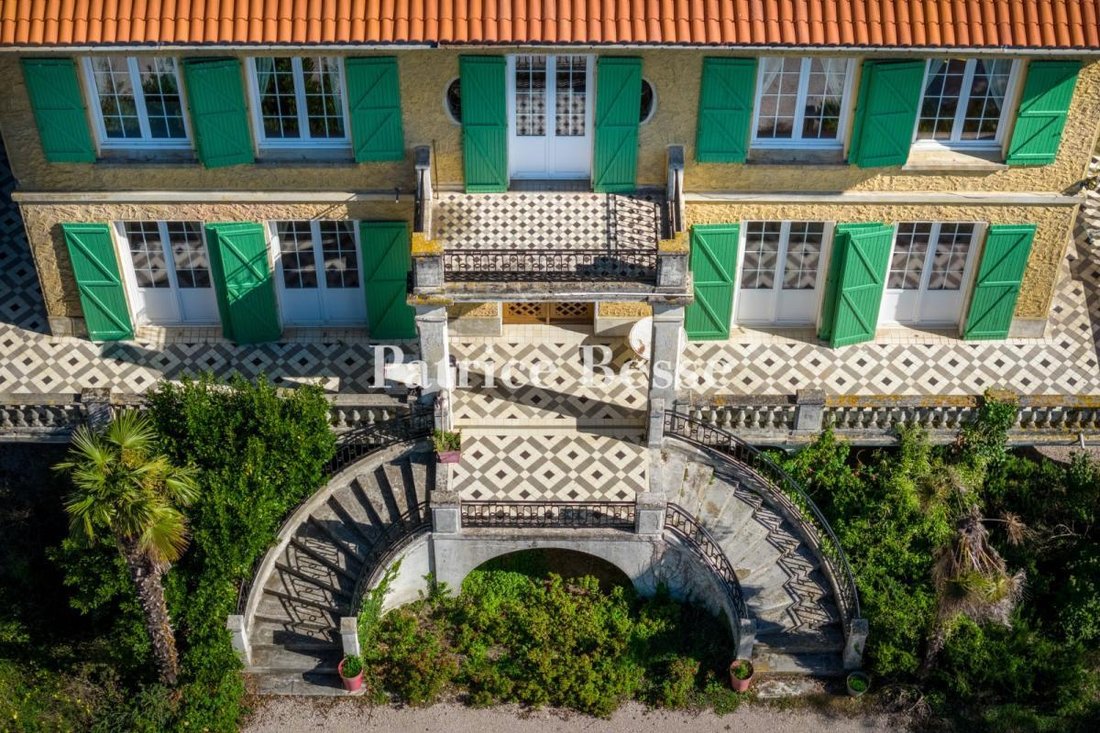
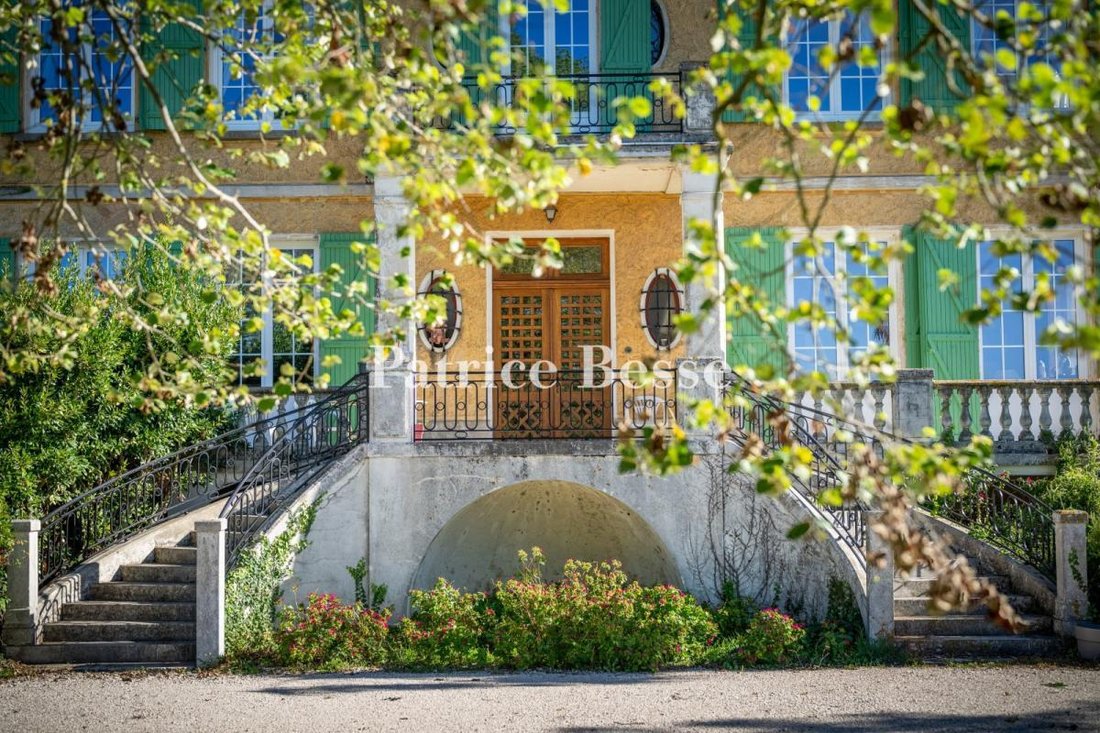
As for the rectangular, three-storey main dwelling, its colonial-inspired architecture, meticulously designed, features tall small-paned windows and a double stone staircase ascending to the front door, which is, in turn, topped with a balcony safeguarded by a guardrail, whereas its ochre-colour plaster, typical of the area around Toulouse, contrasts harmoniously with its almond green shutters and blonde stone window/door surrounds.
In addition, its gently sloping barrel tile hipped roof, with wide eaves, is supported by a cornice cadenced with visible rafters, while, to the east, a square tower, slightly jutting forward into the courtyard, disrupts the dwelling’s overall symmetry and contains a corner bedroom. Lastly, in the back, a staircase lined with wisteria, leads to the dwelling’s second entrance as well as its narrow, two-colour tiled patio.
Inside, the house’s rooms reflect the same quest for balance and luminosity: the entrance hall, extended by a double quarter-turn staircase, provides access to a series of sitting rooms and living areas with blond hardwood floors and tall ceilings, while the walls, often decorated with wood panelling, earthenware tiles or bright colour paint, endow the whole with a joyous feel, without ever compromising its architectural precision.
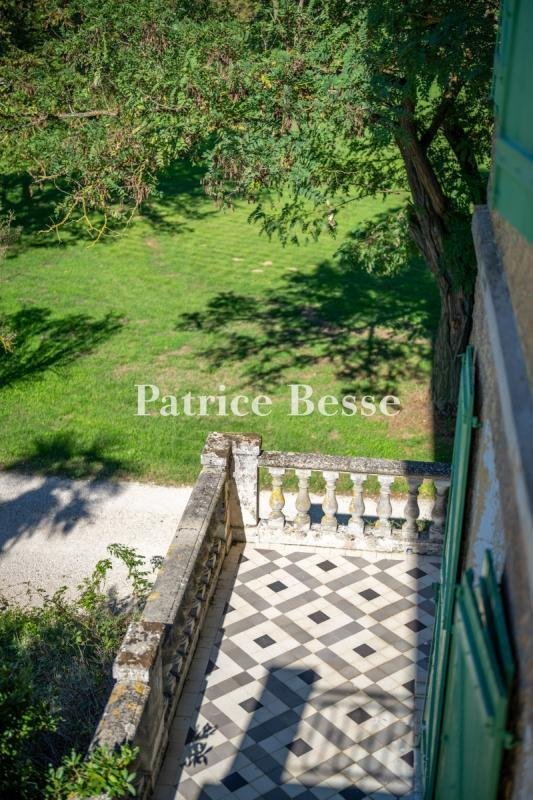
Featuring many tall, symmetrical windows and doors, which provide ample natural sunlight and enchanting views of the grounds, upstairs, an immense landing converted into a sitting room, provides access to several bedrooms, some of which communicate with one another. One of them, facing fully south, comes with a sculpted fireplace, another opens on to a chequered-patterned tiled balcony, whereas, throughout, its blonde hardwood floors, signed stained glass windows and original ironwork convey the constant attention paid to the dwelling’s overall harmony and comfort.
Des informations sur les risques auxquels est exposé ce bien sont disponibles sur le site Géorisques : https://www.georisques.gouv.fr/
As for the rectangular, three-storey main dwelling, its colonial-inspired architecture, meticulously designed, features tall small-paned windows and a double stone staircase ascending to the front door, which is, in turn, topped with a balcony safeguarded by a guardrail, whereas its ochre-colour plaster, typical of the area around Toulouse, contrasts harmoniously with its almond green shutters and blonde stone window/door surrounds.
In addition, its gently sloping barrel tile hipped roof, with wide eaves, is supported by a cornice cadenced with visible rafters, while, to the east, a square tower, slightly jutting forward into the courtyard, disrupts the dwelling’s overall symmetry and contains a corner bedroom. Lastly, in the back, a staircase lined with wisteria, leads to the dwelling’s second entrance as well as its narrow, two-colour tiled patio.
Inside, the house’s rooms reflect the same quest for balance and luminosity: the entrance hall, extended by a double quarter-turn staircase, provides access to a series of sitting rooms and living areas with blond hardwood floors and tall ceilings, while the walls, often decorated with wood panelling, earthenware tiles or bright colour paint, endow the whole with a joyous feel, without ever compromising its architectural precision.
Featuring many tall, symmetrical windows and doors, which provide ample natural sunlight and enchanting views of the grounds, upstairs, an immense landing converted into a sitting room, provides access to several bedrooms, some of which communicate with one another. One of them, facing fully south, comes with a sculpted fireplace, another opens on to a chequered-patterned tiled balcony, whereas, throughout, its blonde hardwood floors, signed stained glass windows and original ironwork convey the constant attention paid to the dwelling’s overall harmony and comfort.
Des informations sur les risques auxquels est exposé ce bien sont disponibles sur le site Géorisques : https://www.georisques.gouv.fr/
-
Type de propriété
Maison
-
Prix/pied²
$167
-
Émissions
D
-
Consommation
D
Explorez le secteur
Rangueil-Sauzelong-Pech David-Pouvourville, Toulouse, France
Voir sur Google Maps
Prix par sqft
Faible
Élevé
Voir 38 autres annonces à Rangueil-Sauzelong-Pech David-Pouvourville
Inscrit il y a 3 ans
Vous vous êtes renseigné sur ce bien
L'agent vous contactera bientôt par
Publié par
744
Annonces
2023
Inscrit
Réserver une visite avec the agent
Choisissez une date et si vous souhaitez une visite virtuelle ou en personne avec l’agent.
Date préférée
Type de visite
Dernière mise à jour
Septembre 11
Première mise en ligne
Décembre 10, 2025
Référence de l’annonce
849260_JE
La confiance des plus grands courtiers du monde
Les agents des propriétés les plus exceptionnelles du monde publient sur JamesEdition.
- Des annonces de Sotheby's, Christie's, BARNES et Engel & Völkers
- Chaque annonce est vérifiée avant sa mise en ligne
- Contactez directement des agents vérifiés
En continuant, vous acceptez nos Conditions et notre Politique de confidentialité.