


$1,051,596
Une Demeure De Caractère Avec Une Vue Imprenable Sur La Mer Et Un Jardin Clos Parsemé D'agrumes
- 3 Chambres
- 1,723 Sqft
- 4,392 Sqft lot
- Mis à jour: Septembre 11
- 3
À propos de la propriété
La description a été traduite automatiquement.
La description est affichée dans la langue d'origine.
Une demeure de caractère avec une vue imprenable sur la mer et un jardin clos parsemé de citronniers, nichée dans le vieux centre-ville de Hyères, dans le sud de la France. C’est sous le règne de Charles Ier d’Anjou, au XIIIe siècle, qu’une ville fortifiée à cinq portes a été construite autour du château. L’une de ces portes, la porte Saint-Paul, possède encore les rainures de son ancienne herse.
A characterful dwelling with a sweeping sea view and a walled garden dotted with citrus trees, nestled in the old town centre of Hyères in the south of France. It was under the reign of Charles I of Anjou, in the 13th century, that a fortified town with five gates was built around the chateau here. One of these gates, Porte Saint-Paul, still has the grooves of its former portcullis. The edifice ha
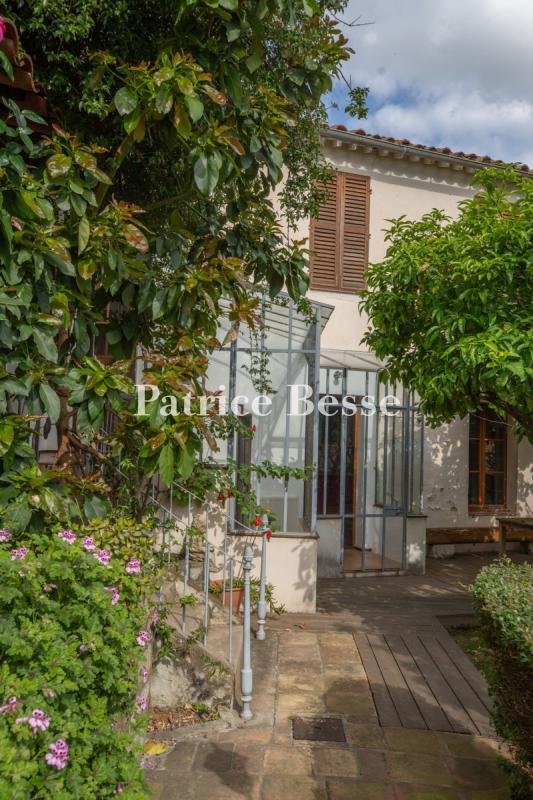
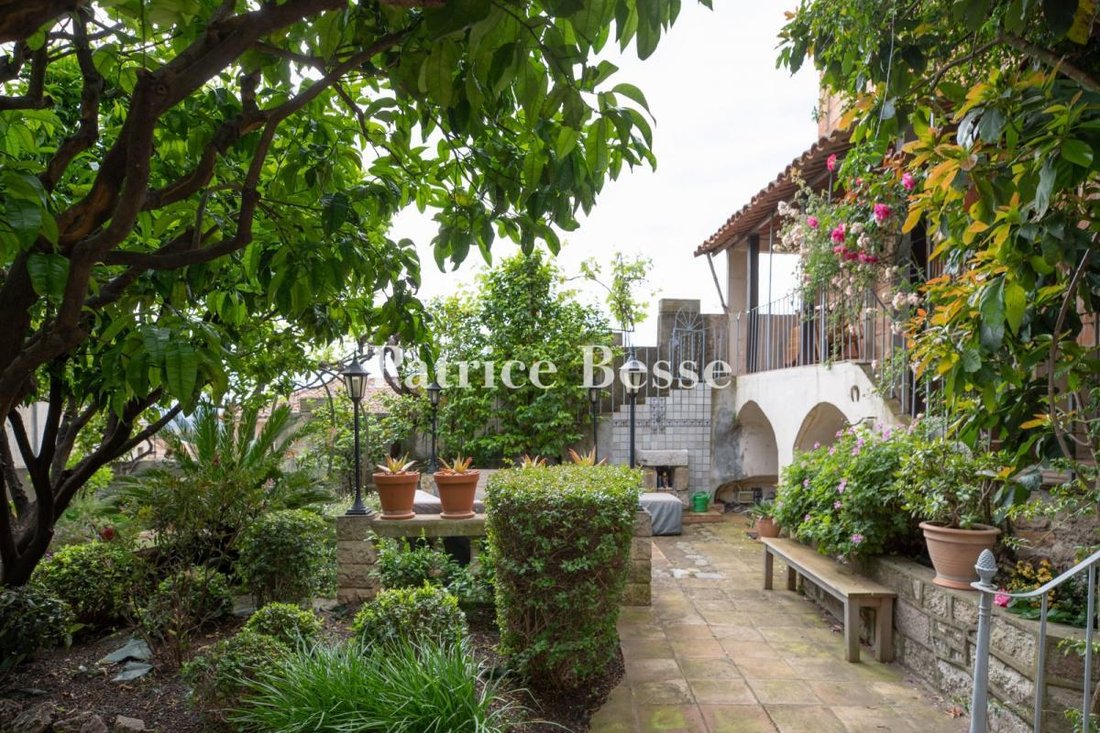
Une demeure de caractère avec une vue imprenable sur la mer et un jardin clos parsemé de citronniers, nichée dans le vieux centre-ville de Hyères, dans le sud de la France. C’est sous le règne de Charles Ier d’Anjou, au XIIIe siècle, qu’une ville fortifiée à cinq portes a été construite autour du château. L’une de ces portes, la porte Saint-Paul, possède encore les rainures de son ancienne herse. L’édifice compte trois étages et est construit sur la porte Saint-Paul. Il a été repensé à plusieurs reprises depuis sa construction et a été agrandi au XIXe siècle. Ses élévations sont recouvertes d’enduit et ses encadrements de fenêtres et de portes sont en pierre de taille apparente, tout comme ses pierres d’angle. Les fenêtres sont disposées en quatre baies le long de la façade orientée vers la mer. Ils sont de tailles différentes. La plupart sont cintrées et les autres sont rectangulaires. Une corniche génoise à deux rangées souligne un toit de tuiles en tonneau qui couronne la partie principale. Une tourelle marque un angle de l’édifice. Il est soutenu par le pilier le plus épais de la porte et est coiffé d’un toit conique en zinc couronné d’un fleuron. À l’intérieur du bâtiment, il y a cinq appartements, dont les trois sont à vendre et qui se trouvent au rez-de-chaussée et au premier étage. Les propriétaires actuels ont réuni les trois appartements en une seule habitation d’une superficie de 160 m². Le logement est entouré d’une terrasse et d’un jardin clos parsemé de vieux citronniers. Le jardin est orienté plein sud et bénéficie d’une intimité absolue. Il offre une vue panoramique sur les îles d’Or et les collines environnantes, sur lesquelles se trouve la Villa Noailles. Les trois appartements pourraient être transformés en trois unités indépendantes, chacune avec sa propre entrée privée. Depuis une petite route située derrière la collégiale Saint-Paul, trois marches mènent à une ancienne porte qui mène au hall d’entrée du bâtiment et à un escalier en colimaçon en bois. Ces escaliers vous mènent aux étages supérieurs.
Des informations sur les risques auxquels est exposé ce bien sont disponibles sur le site Géorisques : https://www.georisques.gouv.fr/
Des informations sur les risques auxquels est exposé ce bien sont disponibles sur le site Géorisques : https://www.georisques.gouv.fr/
A characterful dwelling with a sweeping sea view and a walled garden dotted with citrus trees, nestled in the old town centre of Hyères in the south of France. It was under the reign of Charles I of Anjou, in the 13th century, that a fortified town with five gates was built around the chateau here. One of these gates, Porte Saint-Paul, still has the grooves of its former portcullis. The edifice has three floors and is built upon Porte Saint-Paul gate. It has been redesigned several times since it was first built and it was extended in the 19th century. Its elevations are coated with rendering and its window and door surrounds are made of exposed ashlar, as are its quoins. The windows are arranged in four bays along the sea-facing elevation. They are of different sizes. Most of them are arched and the others are rectangular. A double-row génoise cornice underlines a roof of barrel tiles, which crowns the main section. A turret marks a corner of the edifice. It is supported by the gate’s thickest pillar and is capped with a zinc cone roof that is crowned with a finial. Inside the building there are five apartments, including the three that are for sale and which lie on the ground floor and first floor. The current owners have brought the three apartments together into a single dwelling with a 160m² floor area. The dwelling surrounds a terrace and a walled garden dotted with old citrus trees. The garden faces south and enjoys absolute privacy. It offers panoramic views of the Îles d’Or islands and the surrounding hills, upon which Villa Noailles stands. The three apartments could be turned into three self-contained units, each with their own private entrance. From a small road behind Saint-Paul collegiate church, three steps take you to an old door, which leads to the building’s entrance hall and to a wooden spiral staircase. These stairs take you to the upper floors.
Des informations sur les risques auxquels est exposé ce bien sont disponibles sur le site Géorisques : https://www.georisques.gouv.fr/
Des informations sur les risques auxquels est exposé ce bien sont disponibles sur le site Géorisques : https://www.georisques.gouv.fr/
-
Type de propriété
Maison
-
Prix/pied²
$610
-
Émissions
E
-
Consommation
E
Caractéristiques
- Jardin
- Terrasse
- Vue sur la mer
- Vue sur la mer
- Le front de mer
- Au bord de l’eau
- Vue panoramique / panoramique
- Porte
- Vie privée
Caractéristiques
Lot
- Vue panoramique / panoramique
- Vue sur la mer
- Vue sur la mer
- Au bord de l’eau
- Vie privée
- Le front de mer
Intérieur
- Climatisation
Outdoor
- Terrasse
- Porte
- Jardin
Explorez le secteur
Old Town Centre, Hyères, Hyères, 83400, France
Voir sur Google Maps
Prix par sqft
Faible
Élevé
Situated in the charming city of Toulon on the Mediterranean coast, this location offers an ideal blend of cultural richness and natural beauty. Enjoy easy access to Toulon-Hyères Airport within 23 minutes, multiple train connections from Gare de Toulon in 8 minutes, and vibrant marina life at the nearby Port of Toulon in 10 minutes. The area is perfect for families with reputable private and international schools, along with superb shopping and dining experiences right by the sea.
Voir à proximité
Attractions
Écoles
Toulon-Hyères Airport
Airport
23 min
Gare de Toulon
Train Station
8 min
Port of Toulon
Port / Marina
10 min
Mont Faron
Outdoor & Nature
20 min
Restaurant Les P'tits Pins
Dining & Wine
15 min
Galeries Lafayette Toulon
Shopping & Lifestyle
5 min
International School of Toulon
International School
10 min
Lycée Bonaparte
Private School
9 min
Université de Toulon
University / Higher Education
13 min
Inscrit il y a 3 ans
Vous vous êtes renseigné sur ce bien
L'agent vous contactera bientôt par
Publié par
744
Annonces
2023
Inscrit
Réserver une visite avec the agent
Choisissez une date et si vous souhaitez une visite virtuelle ou en personne avec l’agent.
Date préférée
Type de visite
Dernière mise à jour
Septembre 11
Première mise en ligne
Juillet 18, 2025
Référence de l’annonce
892689_JE
Propriétés similaires à proximité
Nouvelles annonces à Toulon

Explorez plus de biens à vendre
Toulon, Provence-Alpes-Côte d'Azur, France types de propriétés
- Maisons à vendre à Toulon, Provence-Alpes-Côte d'Azur, France
- Villas à vendre à Toulon, Provence-Alpes-Côte d'Azur, France
- Appartements à vendre à Toulon, Provence-Alpes-Côte d'Azur, France
- Campagne à vendre à Toulon, Provence-Alpes-Côte d'Azur, France
- Maisons de ville à vendre à Toulon, Provence-Alpes-Côte d'Azur, France
- Maisons de campagne à vendre à Toulon, Provence-Alpes-Côte d'Azur, France
Toulon, Provence-Alpes-Côte d'Azur, France Recherches populaires
- Vue sur la mer propriétés à Toulon, Provence-Alpes-Côte d'Azur, France
- Côtières propriétés à Toulon, Provence-Alpes-Côte d'Azur, France
- Lotissement sécurisé propriétés à Toulon, Provence-Alpes-Côte d'Azur, France
- Au bord de l’eau propriétés à Toulon, Provence-Alpes-Côte d'Azur, France
- Colline propriétés à Toulon, Provence-Alpes-Côte d'Azur, France
- Immobilier d’investissement propriétés à Toulon, Provence-Alpes-Côte d'Azur, France
- Moderne propriétés à Toulon, Provence-Alpes-Côte d'Azur, France
- Équestre propriétés à Toulon, Provence-Alpes-Côte d'Azur, France
- Constructions neuves propriétés à Toulon, Provence-Alpes-Côte d'Azur, France
- Bord de Mer propriétés à Toulon, Provence-Alpes-Côte d'Azur, France
Toulon, Provence-Alpes-Côte d'Azur, France Quartiers
- Maisons à vendre à Le Faron-Fort-Rouge, Toulon, France
- Maisons à vendre à Aguillon, Toulon, France
- Maisons à vendre à Cap Brun, Toulon, France
- Maisons à vendre à Notre Dame des Routes, Toulon, France
- Maisons à vendre à Mourillon-Centre, Toulon, France
- Maisons à vendre à Trois Quartiers-Siblas, Toulon, France
- Maisons à vendre à Beaulieu-Darboussèdes, Toulon, France
- Maisons à vendre à Place d'Armes, Toulon, France
- Maisons à vendre à Les Routes, Toulon, France
- Maisons à vendre à Champ de Mars, Toulon, France
- Maisons à vendre à La Beaucaire, Toulon, France
- Maisons à vendre à Sainte Musse, Toulon, France
- Maisons à vendre à Super-Toulon, Toulon, France
- Maisons à vendre à Pont-du-Las
- Maisons à vendre à Saint Jean du Var
- Maisons à vendre à Saint Roch
- Maisons à vendre à Temple
Guides et histoires connexes
La confiance des plus grands courtiers du monde
Les agents des propriétés les plus exceptionnelles du monde publient sur JamesEdition.
- Des annonces de Sotheby's, Christie's, BARNES et Engel & Völkers
- Chaque annonce est vérifiée avant sa mise en ligne
- Contactez directement des agents vérifiés
En continuant, vous acceptez nos Conditions et notre Politique de confidentialité.