$660,075
A Vendre Toucy Auxerre Bourgogne 89 Maison De Maître Rénovée Datant Du XI Xe 6500 2 Avec Petit
- 4 Chambres
- 4,306 Sqft
- 1.61 Ac lot
- Mis à jour: Aujourd'hui
À propos de la propriété
La description a été traduite automatiquement.
La description est affichée dans la langue d'origine.
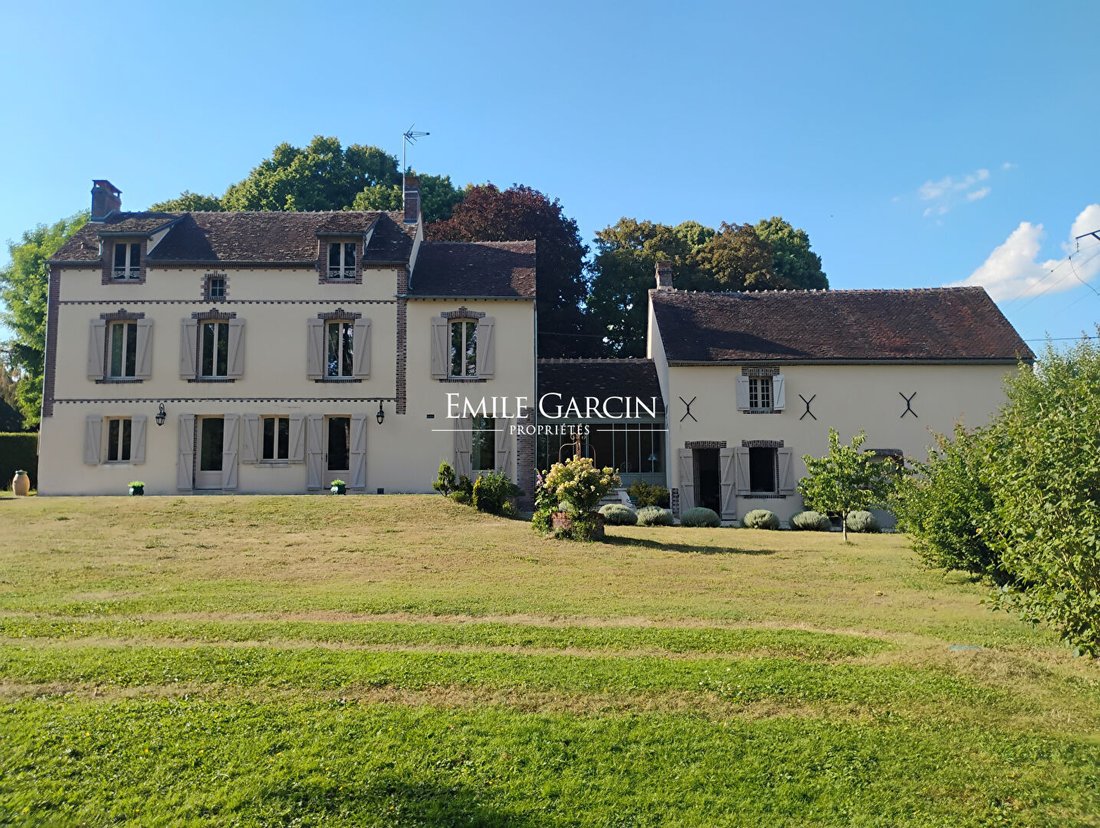
1 hour 40 minutes from Paris via the A6. Accessible by a small country road bordering the village, this fully renovated 19th-century property consists of a manor house and a charming outbuilding, set on a lovely landscaped and wooded garden of about 6,500 m2.
The main building, with approximately 190 m2 of living space excluding the attic, includes an entrance with an Eiffel-style glass r
The main building, with approximately 190 m2 of living space excluding the attic, includes an entrance with an Eiffel-style glass r
1 hour 40 minutes from Paris via the A6. Accessible by a small country road bordering the village, this fully renovated 19th-century property consists of a manor house and a charming outbuilding, set on a lovely landscaped and wooded garden of about 6,500 m2.
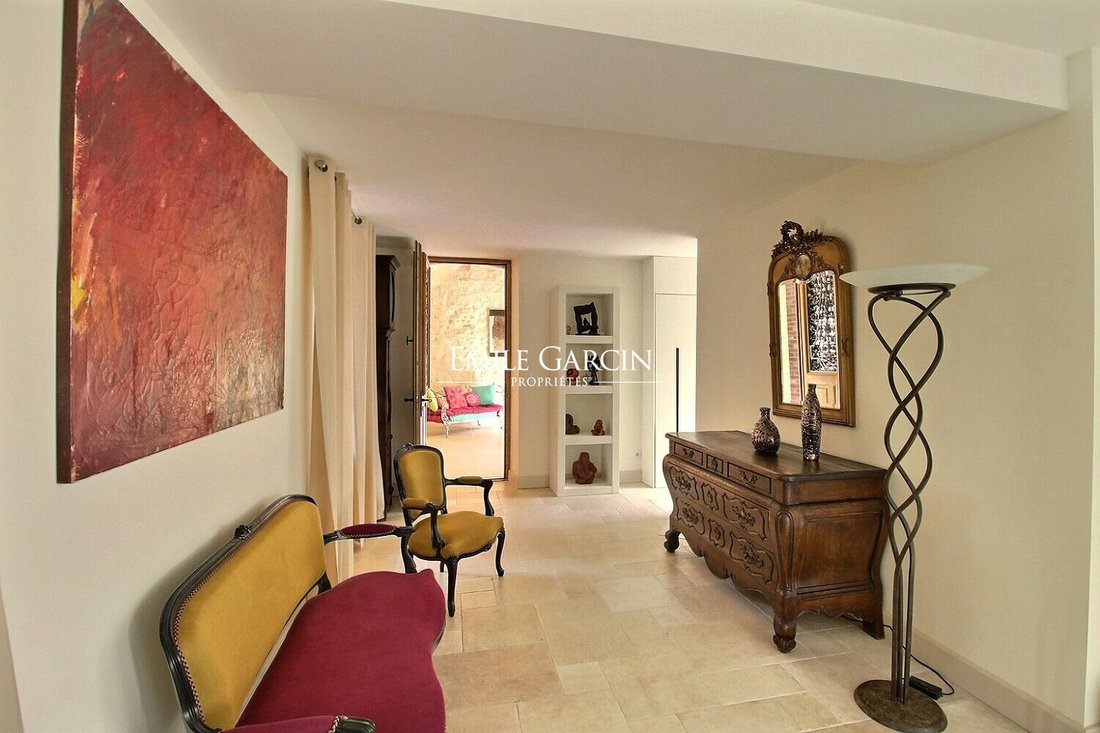
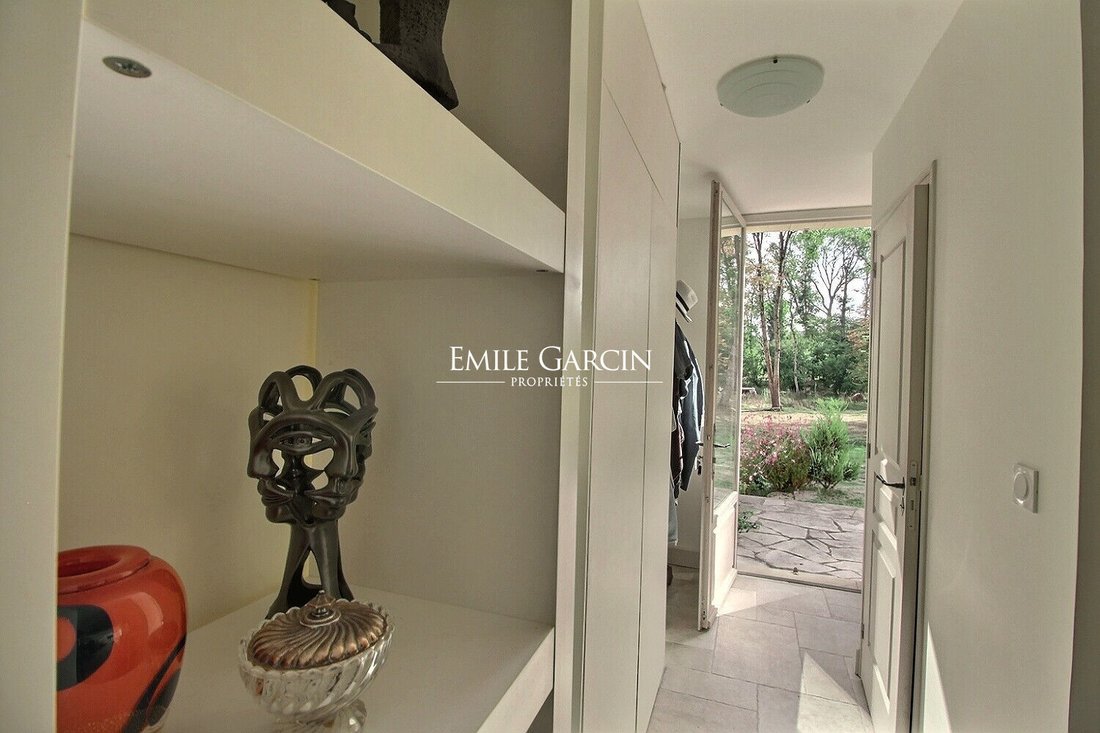
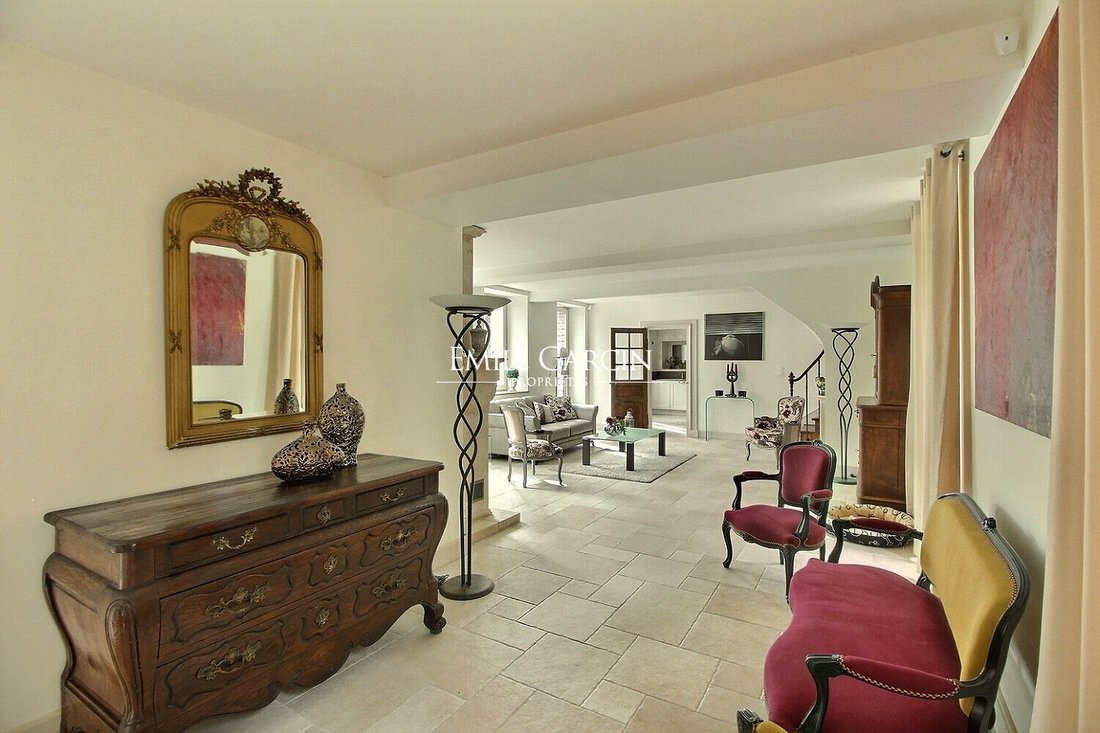
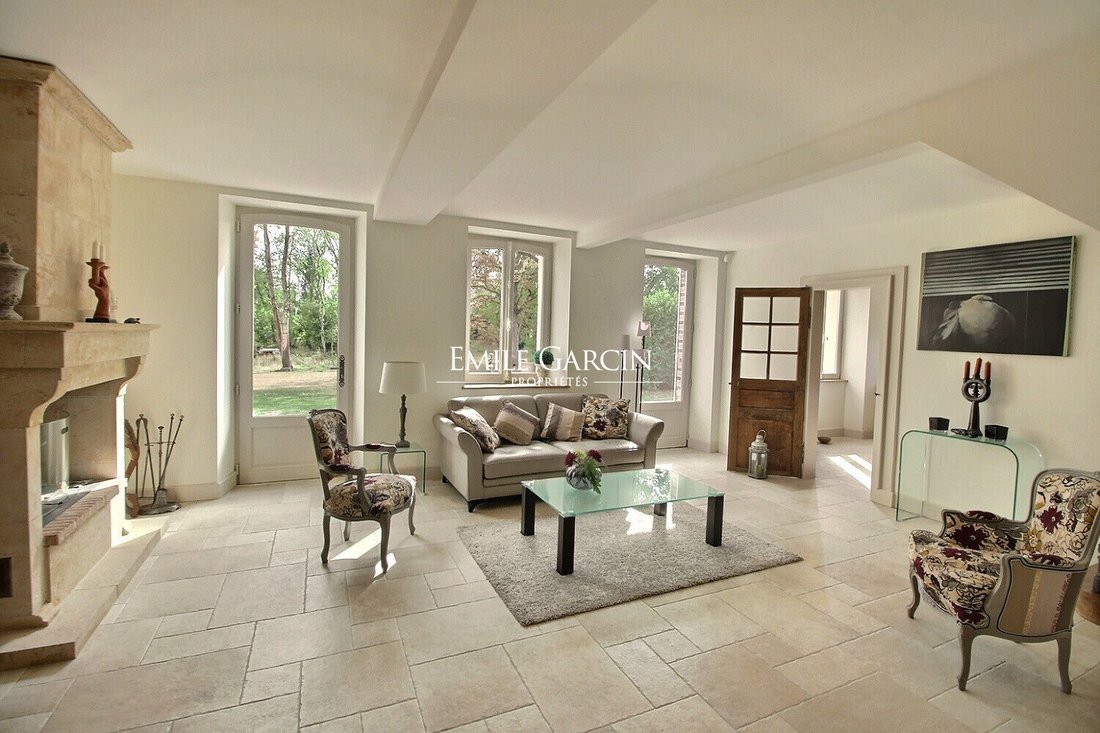
The main building, with approximately 190 m2 of living space excluding the attic, includes an entrance with an Eiffel-style glass roof and exposed beams leading to the reception room, a large living room with a double fireplace, insert fire, and chimney, a small corridor near the entrance with a library, built-in dressing room, guest toilets, and access to the garden and a large vaulted cellar housing the boiler. At the back of the living room, a charming recessed staircase leads to a large, fully equipped contemporary kitchen and dining room.
Upstairs, a corridor serves 4 oak-floored bedrooms, including a large master bedroom that spans the width of the house, a contemporary bathroom, a shower room, and toilets. On the second and top floor, a large attic with original terracotta tiles, exposed beams, and dormer windows awaits conversion.
The main house has undergone major renovations using high-quality materials: Burgundy stone floors, wooden double-glazed windows, updated electrical system, contemporary bathroom and kitchen. It retains its charming staircase, an old kitchen door with original ironwork, and terracotta tiles on the top floor—a perfect blend of modernity and authenticity. The volumes are harmonious with a pleasant layout of living spaces, allowing for a double room on the top floor or additional bedrooms.
Attached to the main house is a charming outbuilding of about 140 m2, which can be connected to the main building via the entrance. The ground floor includes a room with a bread oven, a staircase, and a room above. An adjoining barn, formerly stables, features a double-level mezzanine with exposed ridge beams, ideal for a guest house or family gatherings.
A lovely landscaped garden of 6,500 m2 with a small wood and unobstructed views over the valley and meadows, with no overlooking neighbors or immediate neighbors, completes this property. It is ideal for weekends with family or friends in a peaceful, bucolic setting just 6 km from shops.
Des informations sur les risques auxquels est exposé ce bien sont disponibles sur le site Géorisques : https://www.georisques.gouv.fr/
The main building, with approximately 190 m2 of living space excluding the attic, includes an entrance with an Eiffel-style glass roof and exposed beams leading to the reception room, a large living room with a double fireplace, insert fire, and chimney, a small corridor near the entrance with a library, built-in dressing room, guest toilets, and access to the garden and a large vaulted cellar housing the boiler. At the back of the living room, a charming recessed staircase leads to a large, fully equipped contemporary kitchen and dining room.
Upstairs, a corridor serves 4 oak-floored bedrooms, including a large master bedroom that spans the width of the house, a contemporary bathroom, a shower room, and toilets. On the second and top floor, a large attic with original terracotta tiles, exposed beams, and dormer windows awaits conversion.
The main house has undergone major renovations using high-quality materials: Burgundy stone floors, wooden double-glazed windows, updated electrical system, contemporary bathroom and kitchen. It retains its charming staircase, an old kitchen door with original ironwork, and terracotta tiles on the top floor—a perfect blend of modernity and authenticity. The volumes are harmonious with a pleasant layout of living spaces, allowing for a double room on the top floor or additional bedrooms.
Attached to the main house is a charming outbuilding of about 140 m2, which can be connected to the main building via the entrance. The ground floor includes a room with a bread oven, a staircase, and a room above. An adjoining barn, formerly stables, features a double-level mezzanine with exposed ridge beams, ideal for a guest house or family gatherings.
A lovely landscaped garden of 6,500 m2 with a small wood and unobstructed views over the valley and meadows, with no overlooking neighbors or immediate neighbors, completes this property. It is ideal for weekends with family or friends in a peaceful, bucolic setting just 6 km from shops.
Des informations sur les risques auxquels est exposé ce bien sont disponibles sur le site Géorisques : https://www.georisques.gouv.fr/
-
Type de propriété
Villa
-
Prix/pied²
$153
Caractéristiques
Explorez le secteur
Toucy, Bourgogne-Franche-Comté, France
Voir sur Google Maps
Prix par sqft
Faible
Élevé
Inscrit il y a 7 ans
Vous vous êtes renseigné sur ce bien
L'agent vous contactera bientôt par
Publié par
45
Annonces
2019
Inscrit
Réserver une visite avec the agent
Choisissez une date et si vous souhaitez une visite virtuelle ou en personne avec l’agent.
Date préférée
Type de visite
Dernière mise à jour
Aujourd'hui
Première mise en ligne
Octobre 13
Référence de l’annonce
PPC-13621-AD
Propriétés similaires à proximité
Nouvelles annonces à Toucy


Explorez plus de biens à vendre
Toucy, Bourgogne-Franche-Comté, France types de propriétés
Toucy, Bourgogne-Franche-Comté, France Recherches populaires
- Vue panoramique / panoramique propriétés à Toucy, Bourgogne-Franche-Comté, France
- Vue sur le lac propriétés à Toucy, Bourgogne-Franche-Comté, France
- Propriétés avec Salle de jeux à Toucy, Bourgogne-Franche-Comté, France
- Propriétés avec Cuisine extérieure à Toucy, Bourgogne-Franche-Comté, France
- Vie privée propriétés à Toucy, Bourgogne-Franche-Comté, France
- Colline propriétés à Toucy, Bourgogne-Franche-Comté, France
- Équestre propriétés à Toucy, Bourgogne-Franche-Comté, France
- Propriétés avec Bibliothèque à Toucy, Bourgogne-Franche-Comté, France
- Propriétés avec Cave à vins à Toucy, Bourgogne-Franche-Comté, France
- Propriétés avec Balcon à Toucy, Bourgogne-Franche-Comté, France
- Manoir propriétés à Toucy, Bourgogne-Franche-Comté, France
- Au bord du lac propriétés à Toucy, Bourgogne-Franche-Comté, France
Guides et histoires connexes
La confiance des plus grands courtiers du monde
Les agents des propriétés les plus exceptionnelles du monde publient sur JamesEdition.
- Des annonces de Sotheby's, Christie's, BARNES et Engel & Völkers
- Chaque annonce est vérifiée avant sa mise en ligne
- Contactez directement des agents vérifiés
En continuant, vous acceptez nos Conditions et notre Politique de confidentialité.