$566,352
À 1 H 45 De Paris, En Bourgogne, Ferme Rénovée Et Parc
- 4 Chambres
- 2 SdB
- 2,745 Sqft
- 87 Sqft lot
- Mis à jour: Aujourd'hui
- 2
À propos de la propriété
La description a été traduite automatiquement.
La description est affichée dans la langue d'origine.
À 1 h 45 de Paris, en Bourgogne, corps de ferme rénové et parc . Many small country roads skirting large oak forests wind their way through the surrounding hills and villages, made up of ancient dwellings where brick and stone are omnipresent, while, near the entrance to the hamlet, the property’s large and ornate electronic gate opens on to a gravel esplanade, large enough to accommodate vehicles
À 1 h 45 de Paris, en Bourgogne, corps de ferme rénové et parc . Many small country roads skirting large oak forests wind their way through the surrounding hills and villages, made up of ancient dwellings where brick and stone are omnipresent, while, near the entrance to the hamlet, the property’s large and ornate electronic gate opens on to a gravel esplanade, large enough to accommodate vehicles.
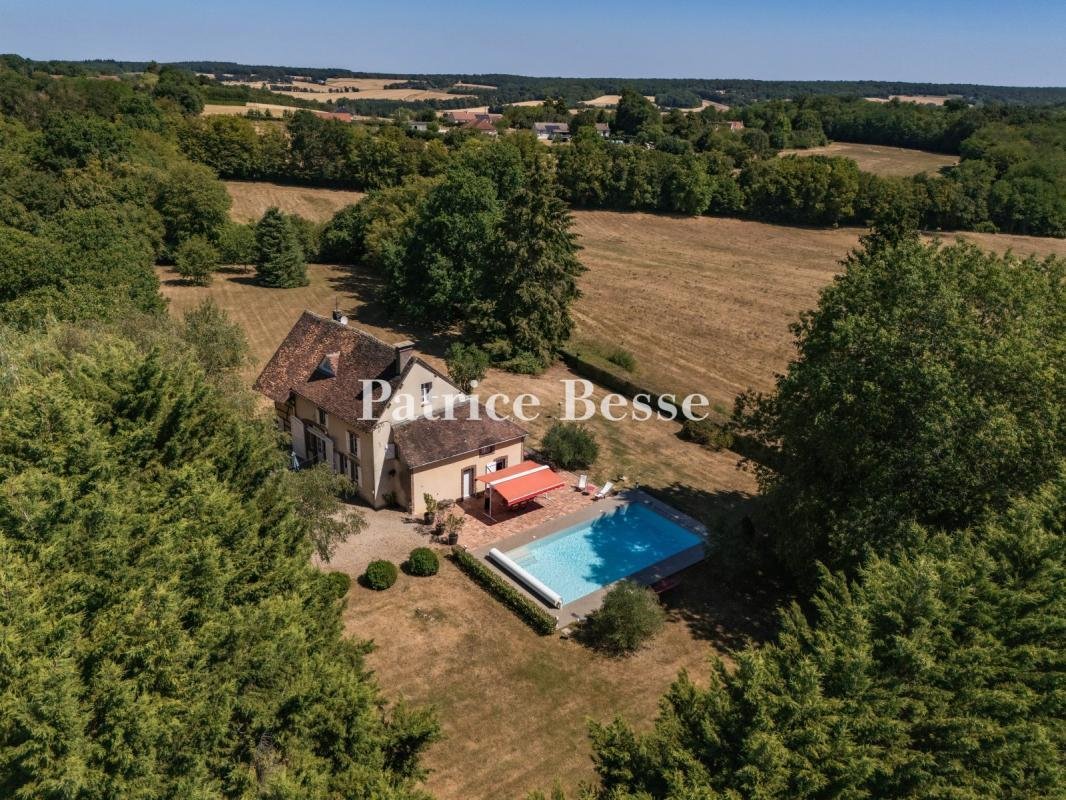
Nestled within grounds planted with tall trees, the dwelling, oriented west-east, is located near an Olympic-size swimming pool and skirted by two large terracotta tile patios: one to the east with panoramic views of the surrounding countryside and the other extending on southward from the first and facing the swimming pool, which stands out thanks to its size (12 x 6 metres) and excellent condition. In addition, a row of conifers conceals another swath of land and a pond, located near the property’s entrance, provides a refreshing note for the premises.
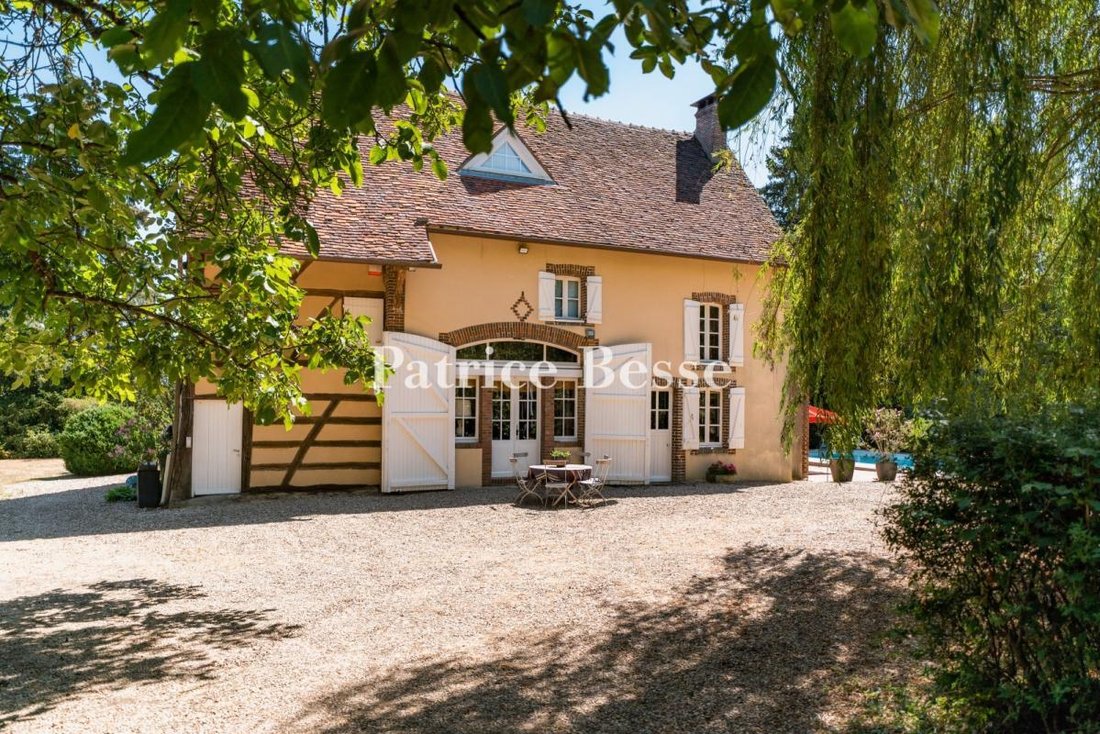
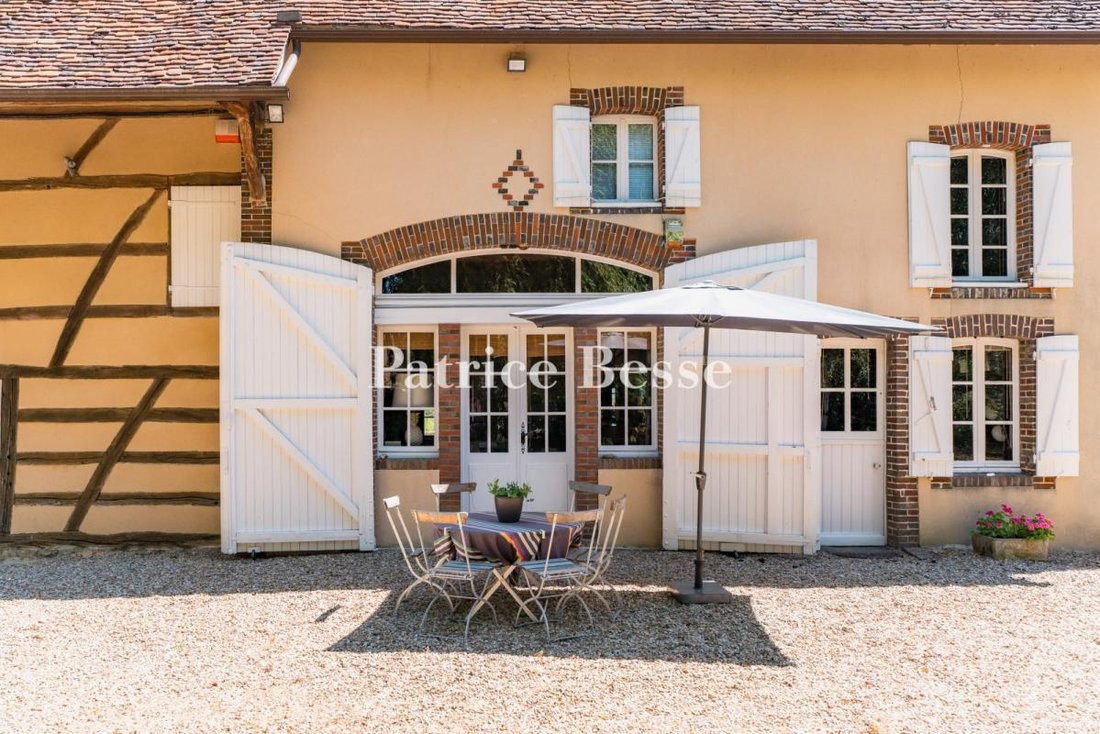
Facing west and with three storeys, including an attic level, the dwelling’s main façade stands out from the others thanks to its height, while its many windows, safeguarded by solid wood shutters, provide ample light for its interior. With timber framing on one side, the dwelling’s ochre colour highlights the local brick lintels and window/door surrounds, whereas, on the ground floor, a wide door topped with a low-arched lintel and an ornamental lozenge, both made out of brick, recall the edifice’s origins as a former barn whose double-door entrance has now been turned into large wooden shutters.
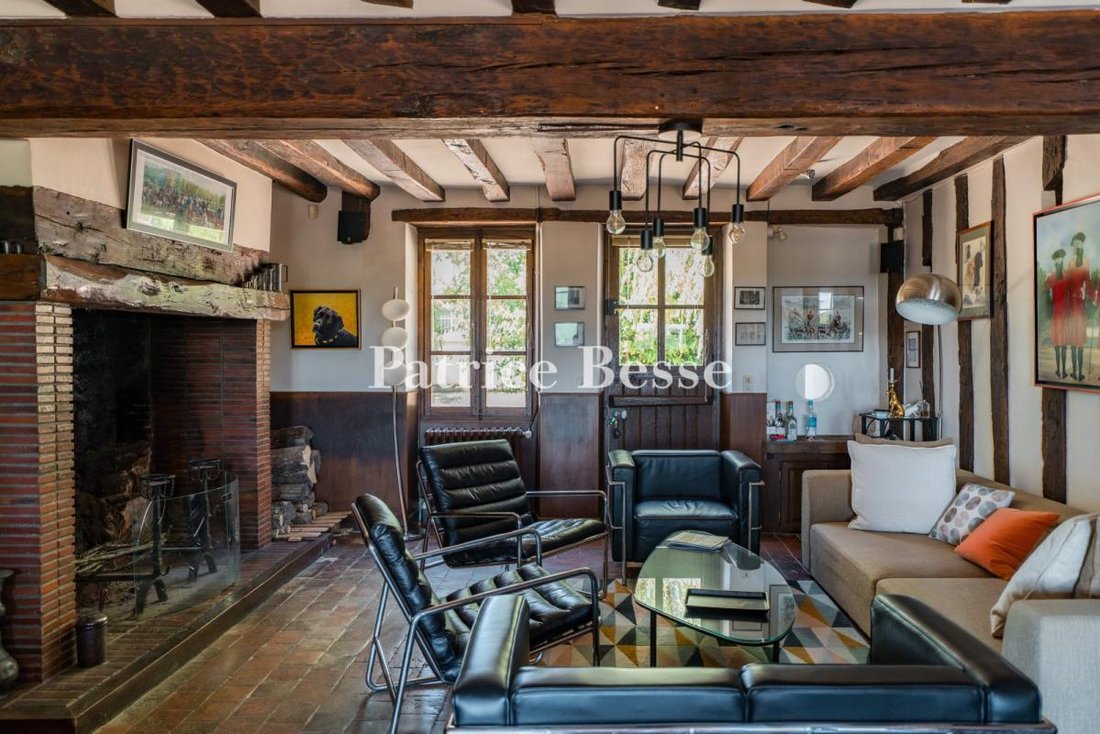
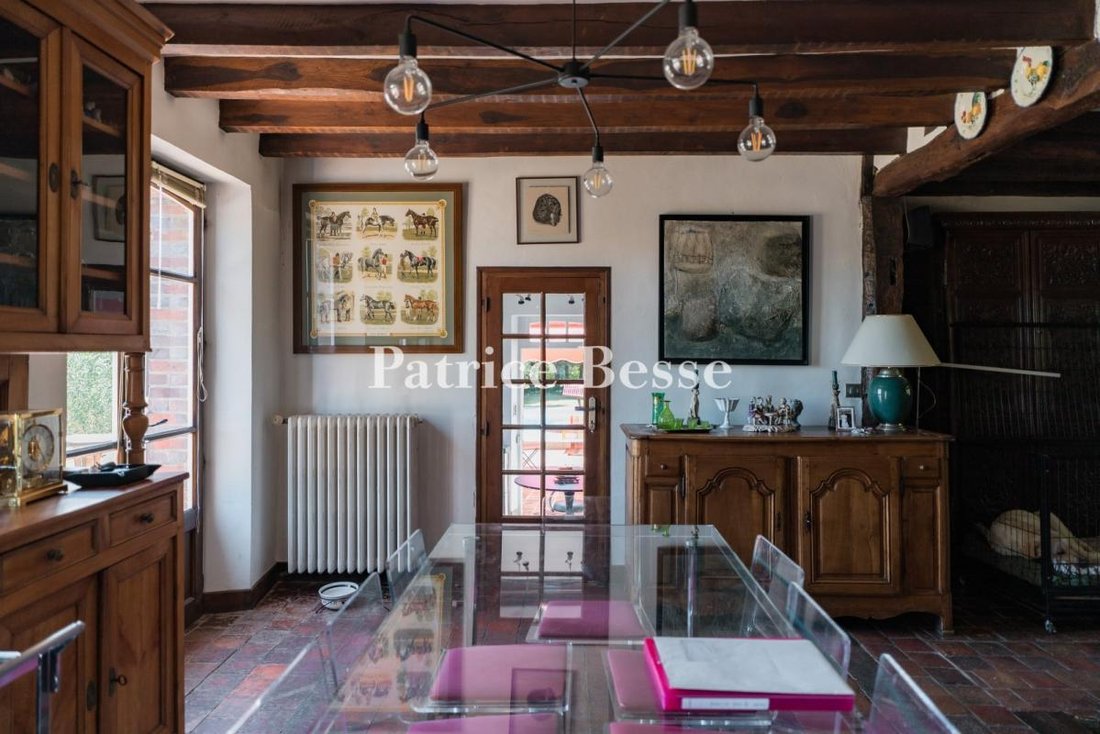
As for the single-storey extension, it has been added to the dwelling’s southern gable end and, under its single-pitch roof, faces the swimming pool, while the central structure is topped with a Burgundy flat tile gable roof, which is punctuated by a triangular dormer and a chimney. Featuring a living room, dining room and kitchen on the ground floor, followed by four bedrooms and two bathrooms upstairs, some of the dwelling’s rooms, mainly used for technical purposes, are only accessible from the outside, while the grounds also include two small outbuildings: a chalet and a woodshed.
Des informations sur les risques auxquels est exposé ce bien sont disponibles sur le site Géorisques : https://www.georisques.gouv.fr/
Nestled within grounds planted with tall trees, the dwelling, oriented west-east, is located near an Olympic-size swimming pool and skirted by two large terracotta tile patios: one to the east with panoramic views of the surrounding countryside and the other extending on southward from the first and facing the swimming pool, which stands out thanks to its size (12 x 6 metres) and excellent condition. In addition, a row of conifers conceals another swath of land and a pond, located near the property’s entrance, provides a refreshing note for the premises.
Facing west and with three storeys, including an attic level, the dwelling’s main façade stands out from the others thanks to its height, while its many windows, safeguarded by solid wood shutters, provide ample light for its interior. With timber framing on one side, the dwelling’s ochre colour highlights the local brick lintels and window/door surrounds, whereas, on the ground floor, a wide door topped with a low-arched lintel and an ornamental lozenge, both made out of brick, recall the edifice’s origins as a former barn whose double-door entrance has now been turned into large wooden shutters.
As for the single-storey extension, it has been added to the dwelling’s southern gable end and, under its single-pitch roof, faces the swimming pool, while the central structure is topped with a Burgundy flat tile gable roof, which is punctuated by a triangular dormer and a chimney. Featuring a living room, dining room and kitchen on the ground floor, followed by four bedrooms and two bathrooms upstairs, some of the dwelling’s rooms, mainly used for technical purposes, are only accessible from the outside, while the grounds also include two small outbuildings: a chalet and a woodshed.
Des informations sur les risques auxquels est exposé ce bien sont disponibles sur le site Géorisques : https://www.georisques.gouv.fr/
-
Type de propriété
Maisons de campagne
-
Prix/pied²
$206
-
Émissions
E
-
Consommation
E
Caractéristiques
Explorez le secteur
Toucy, Bourgogne-Franche-Comté, France
Voir sur Google Maps
Prix par sqft
Faible
Élevé
Inscrit il y a 3 ans
Vous vous êtes renseigné sur ce bien
L'agent vous contactera bientôt par
Publié par
664
Annonces
2023
Inscrit
Réserver une visite avec the agent
Choisissez une date et si vous souhaitez une visite virtuelle ou en personne avec l’agent.
Date préférée
Type de visite
Dernière mise à jour
Aujourd'hui
Première mise en ligne
Jul 22
Référence de l’annonce
225912_JE
Propriétés similaires à proximité
Nouvelles annonces à Toucy



Explorez plus de biens à vendre
Toucy, Bourgogne-Franche-Comté, France types de propriétés
Toucy, Bourgogne-Franche-Comté, France Recherches populaires
- Vue panoramique / panoramique propriétés à Toucy, Bourgogne-Franche-Comté, France
- Vue sur le lac propriétés à Toucy, Bourgogne-Franche-Comté, France
- Propriétés avec Salle de jeux à Toucy, Bourgogne-Franche-Comté, France
- Propriétés avec Cuisine extérieure à Toucy, Bourgogne-Franche-Comté, France
- Vie privée propriétés à Toucy, Bourgogne-Franche-Comté, France
- Colline propriétés à Toucy, Bourgogne-Franche-Comté, France
- Équestre propriétés à Toucy, Bourgogne-Franche-Comté, France
- Propriétés avec Bibliothèque à Toucy, Bourgogne-Franche-Comté, France
- Propriétés avec Cave à vins à Toucy, Bourgogne-Franche-Comté, France
- Manoir propriétés à Toucy, Bourgogne-Franche-Comté, France
- Au bord du lac propriétés à Toucy, Bourgogne-Franche-Comté, France
Guides et histoires connexes
La confiance des plus grands courtiers du monde
Les agents des propriétés les plus exceptionnelles du monde publient sur JamesEdition.
- Des annonces de Sotheby's, Christie's, BARNES et Engel & Völkers
- Chaque annonce est vérifiée avant sa mise en ligne
- Contactez directement des agents vérifiés
En continuant, vous acceptez nos Conditions et notre Politique de confidentialité.