$2,061,614
Élégant Domaine Perché Au Sommet D'une Colline, À Moins D'une Heure De Rome — Torri In Sabina (Rieti) Latium — Italie
- 10 Chambres
- 12 SdB
- 11,195 Sqft
- 14.83 Ac lot
- Mis à jour: Hier
À propos de la propriété
La description a été traduite automatiquement.
La description est affichée dans la langue d'origine.
Elegant hilltop estate, less than an hour from Rome – Torri in Sabina (Rieti) Latium- Italy
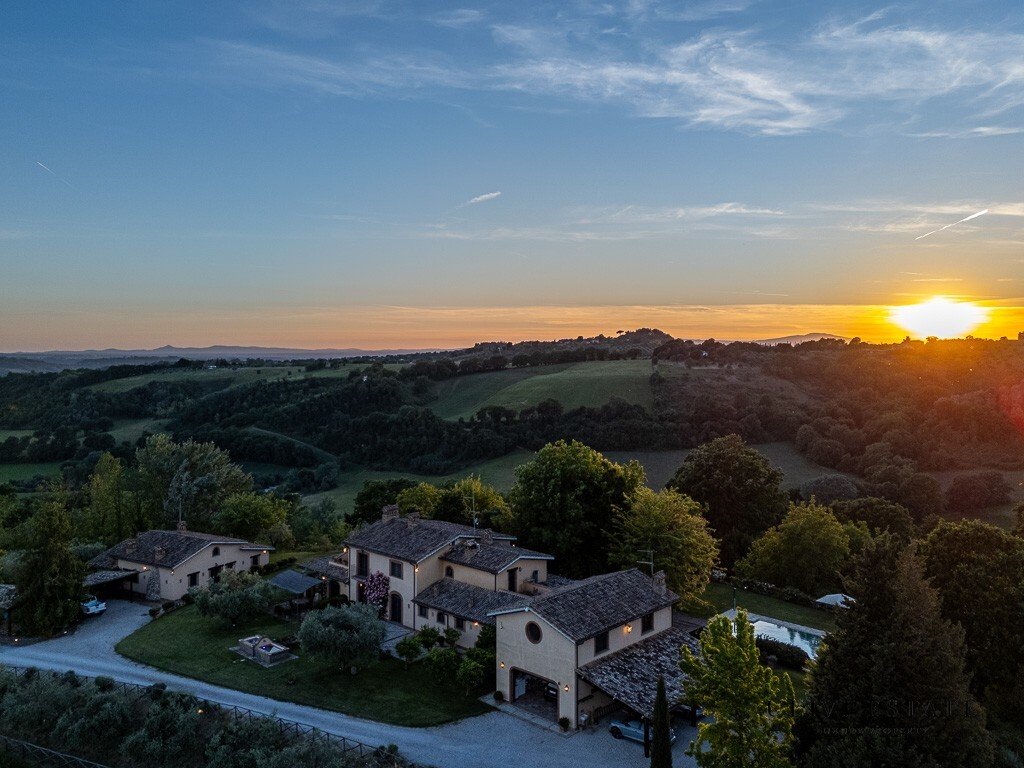
Villa 700 sqm + house 200 sqm + caretaker’s house 140 sqm + garage + swimming pool + park 6 ha
The Pond
is a prestigious property, like very few in Sabina, consisting of a residential complex less than a kilometre from the sanctuary of Santa Maria di Vescovio, made up of four real
Villa 700 sqm + house 200 sqm + caretaker’s house 140 sqm + garage + swimming pool + park 6 ha
The Pond
is a prestigious property, like very few in Sabina, consisting of a residential complex less than a kilometre from the sanctuary of Santa Maria di Vescovio, made up of four real
Elegant hilltop estate, less than an hour from Rome – Torri in Sabina (Rieti) Latium- Italy
Villa 700 sqm + house 200 sqm + caretaker’s house 140 sqm + garage + swimming pool + park 6 ha
The Pond
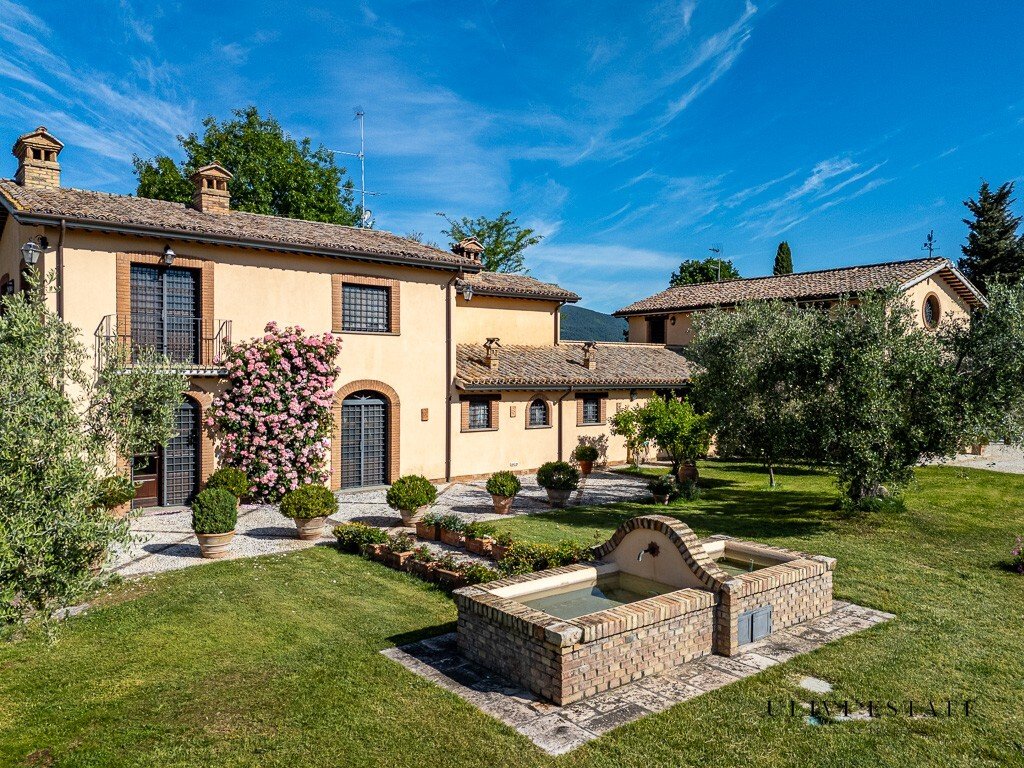
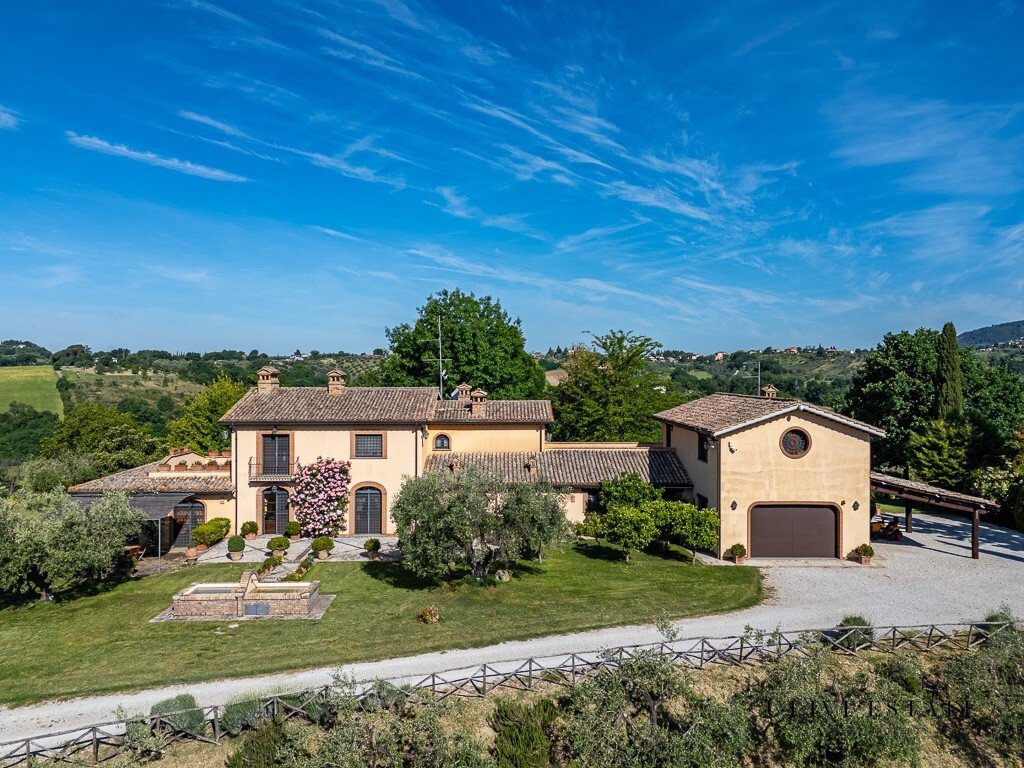
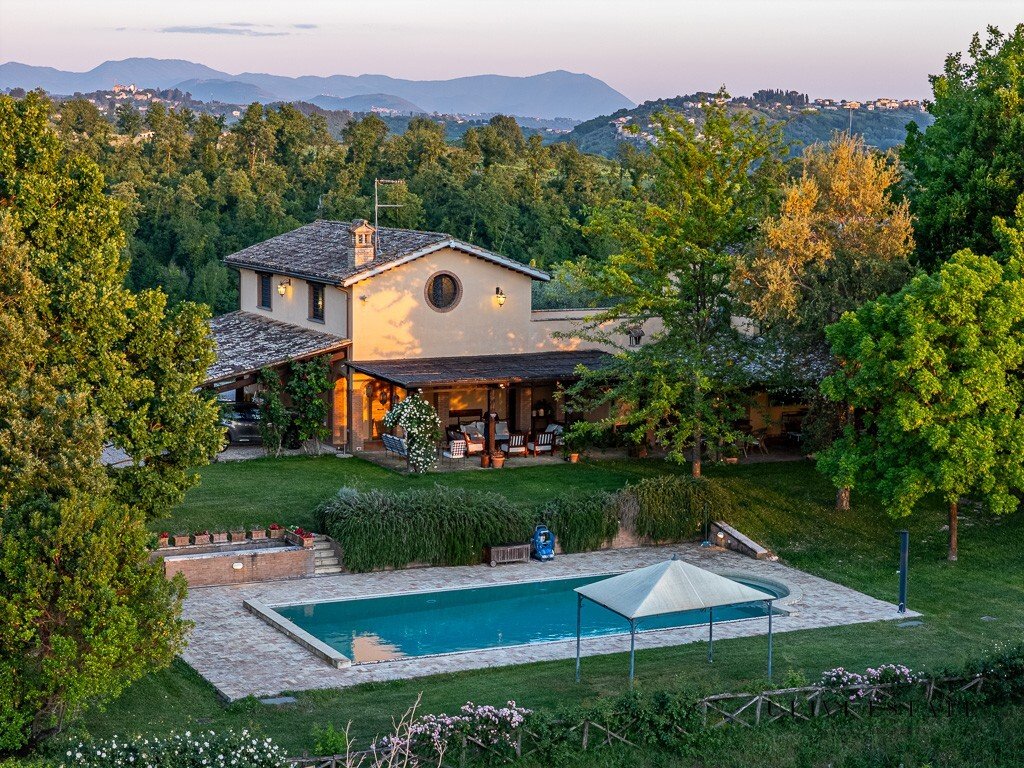
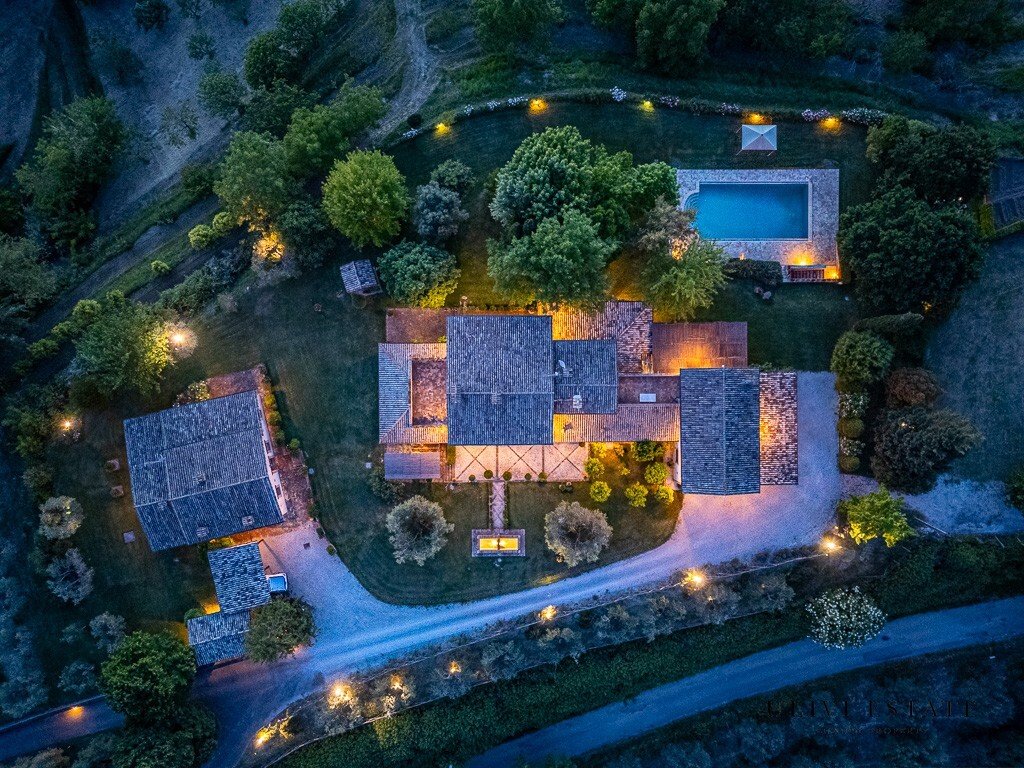
is a prestigious property, like very few in Sabina, consisting of a residential complex less than a kilometre from the sanctuary of Santa Maria di Vescovio, made up of four real estate units with swimming pools, and an estate that runs along the “Via Romana Vecchia”, from South East to North West, with five entrances, two with electric gates. A gently uphill avenue runs almost entirely along it. All held in perfection, buildings, garden and countryside. The A1 toll booth of Magliano Sabina is only 11 km away.
The estate and the garden, approximately 6 hectares
Olive grove of 200 plants, agricultural field, where two photovoltaic systems of approximately 20 kW each are located, a forest with an internal avenue for shaded walks and a spectacular garden.
The residential complex
Built entirely from scratch, is consisting of a main residence, two independent units that nevertheless allow two families to share the resources of the main one, when desired. A fourth, about 300 meters away and near the main entrance, is out of sight and sound from the others. All the finishes are of the same quality and style.
Main residence: on three levels, earth, basement and first, of more than 600 sqm
– On the ground floor: the family’s living area consists of two living rooms, a centrally located double lounge with billiards, a kitchen with a wood-fired oven, a dining room with a fireplace, and a technical room (with a heating and security center) with a powder room. Next comes the service area, with bedroom, bathroom, laundry room and access to the garage.
– In the basement: gym, spa area with sauna, Turkish Bath, anti-bath and bathroom and wine aging cellar.
– On the first floor: suite with bathroom and walk-in closet, two double bedrooms with wardrobe and bathroom in the bedroom and terrace connecting to “La Casetta”.
– Porch and pool: Runs along the entire northwest side of the house and overlooks the sunset pool.
The Little House, about 100 sqm
It’s on the first floor, above the garage, on a single level, which is accessed by an external staircase or from the terrace it shares with the main residence which is adjacent to it and constitutes its entire body. The ambianti are living area with lounge and kitchenette, two double bedrooms with bathroom in the room.
The Casalino, approximately 200 sql
On two levels, on the ground floor, large living room with fireplace, open plan kitchen, three bedrooms with bathroom in the room, on the mezzanine floor, lounge on mezzanine with bathroom and panoramic terrace overlooking Mount Soratte. In the attic a study with bathroom overlooking the living area.
Caretaker’s house, about 140 meters
Near the main entrance, approximately 300 meters from the main complex, open-plan living area with fireplace, two double bedrooms with en-suite bathrooms.
The finishes and systems
Luxury level everywhere. On request the list of materials and plant information.
The information, plans and metres reported are merely indicative and do not constitute contractual elements.
EPC
Class E. IPE: 188.94 kWh/sqm per year.
Cadastral category: A/8, Cadastral income: 2197.52.
Cadastral category: A/2, Cadastral income: 581.01.
Cadastral category: A/2, Cadastral income: 258.23.
-
Type de propriété
Domaine
-
Étages
2
-
Prix/pied²
$184
-
Émissions
E
-
Consommation
E
Caractéristiques
- Jardin
- Terrasse
- Garage
- Cheminée
- Cave à vins
- Salle de jeux
- Sauna
- Pergola
- Laveuse sécheuse
Caractéristiques
Lot
Intérieur
- Haut plafond
- Bureau
- Cheminée
- Cuisinière à gaz
- Laveuse sécheuse
- Buanderie
- Sauna
- Salle de jeux
- Cave à vins
- Sous-sol
- Dressing
- Centre de remise en forme / Fitness
Outdoor
Explorez le secteur
02049 Torri In Sabina RI, Italy, Latium, Italie
Voir sur Google Maps
Prix par sqft
Faible
Élevé
Situé à Torri In Sabina, ce bien offre une vie rurale paisible dans le Latium avec un accès facile à Rome en moins d’une heure en voiture. Les autoroutes à proximité assurent un trajet pratique. La région proche des paysages naturels de Sabina, des villes historiques et de la gastronomie locale. Idéal pour ceux recherchant tranquillité et accès aux commodités urbaines et au patrimoine culturel.
Voir à proximité
Attractions
Écoles
Aéroport de Rome Fiumicino
Aéroport
55 min
Gare de Rieti
Gare
25 min
Marina d'Ostie
Port / Marina
65 min
Golf Nazionale
Golf et Country Clubs
35 min
Parc Naturel des Monts Lucretili
Plein air & Nature
40 min
École Internationale de Rome
École Internationale
50 min
Istituto Comprensivo Rieti 1
École Publique
25 min
Publié par
9
Annonces
2022
Inscrit
Réserver une visite avec ULIVI ESTATE
Choisissez une date et si vous souhaitez une visite virtuelle ou en personne avec l’agent.
Date préférée
Type de visite
Dernière mise à jour
Hier
Première mise en ligne
Octobre 28
Licence de l’agent
Référence de l’annonce
TORRI IN SABINA 1850
La confiance des plus grands courtiers du monde
Les agents des propriétés les plus exceptionnelles du monde publient sur JamesEdition.
- Des annonces de Sotheby's, Christie's, BARNES et Engel & Völkers
- Chaque annonce est vérifiée avant sa mise en ligne
- Contactez directement des agents vérifiés
En continuant, vous acceptez nos Conditions et notre Politique de confidentialité.