Prix sur demande
Villa Acque Fredde
- 4 Chambres
- 6 SdB
- 4,737 Sqft
- 1.95 Ac lot
- Mis à jour: Juin 30
- 19
À propos de la propriété
La description a été traduite automatiquement.
La description est affichée dans la langue d'origine.
L’harmonie formelle et la vision contemporaine définissent la Villa Acque Fredde, une résidence exclusive qui s’étend sur quatre niveaux et offre des surfaces généreuses, conçue pour une habitabilité élégante et fonctionnelle. Le langage architectural s’inspire de la tradition italienne, avec une façade enduite de tons ocres, des volets noirs et des arches en pierre locale. L’intérieur se distingu
Formal harmony and contemporary vision define Villa Acque Fredde, an exclusive residence that extends over four levels and offers generous surfaces, designed for elegant and functional habitability. The architectural language is inspired by Italian tradition, with a façade plastered in shades of ochre, black shutters, and arches in local stone. The interior is striking for its quality execution an
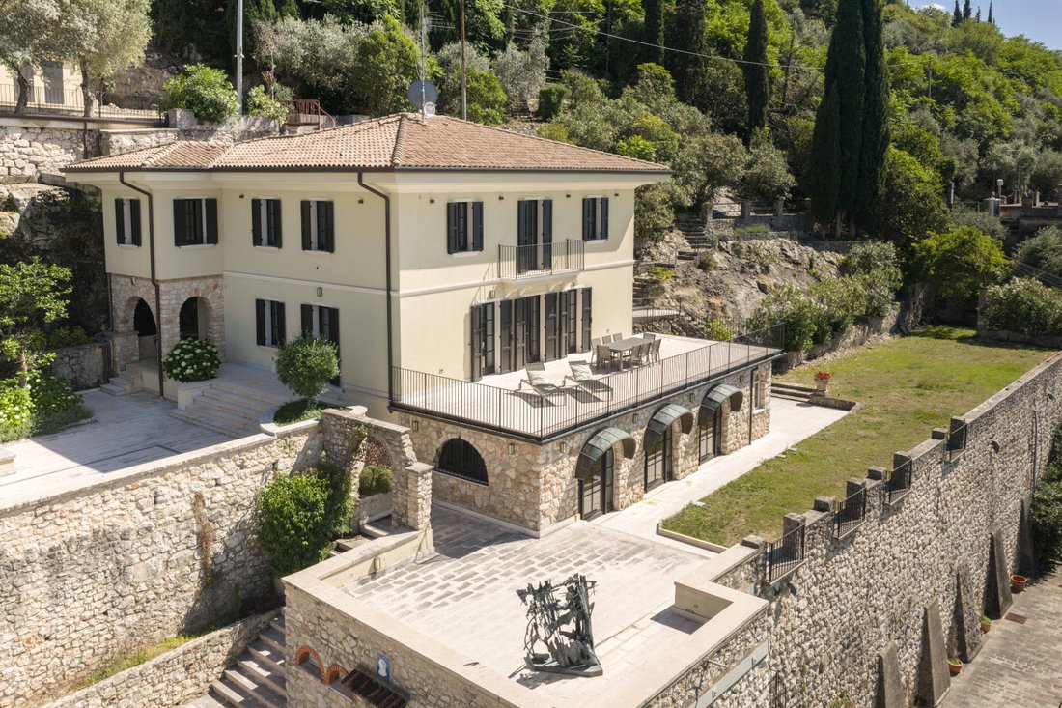
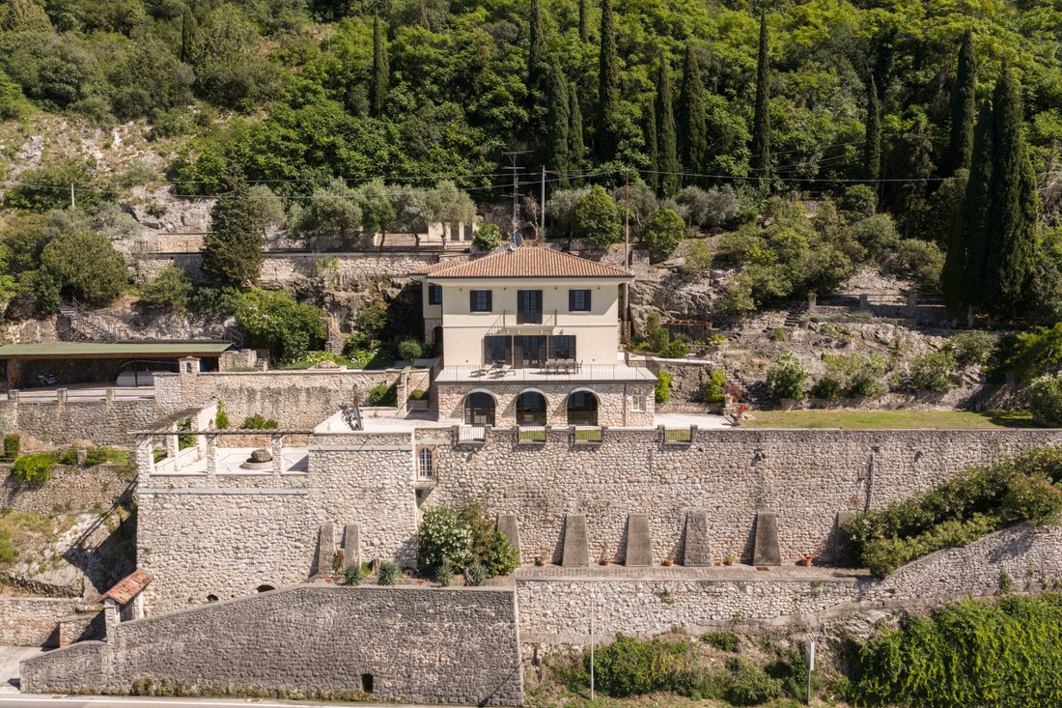
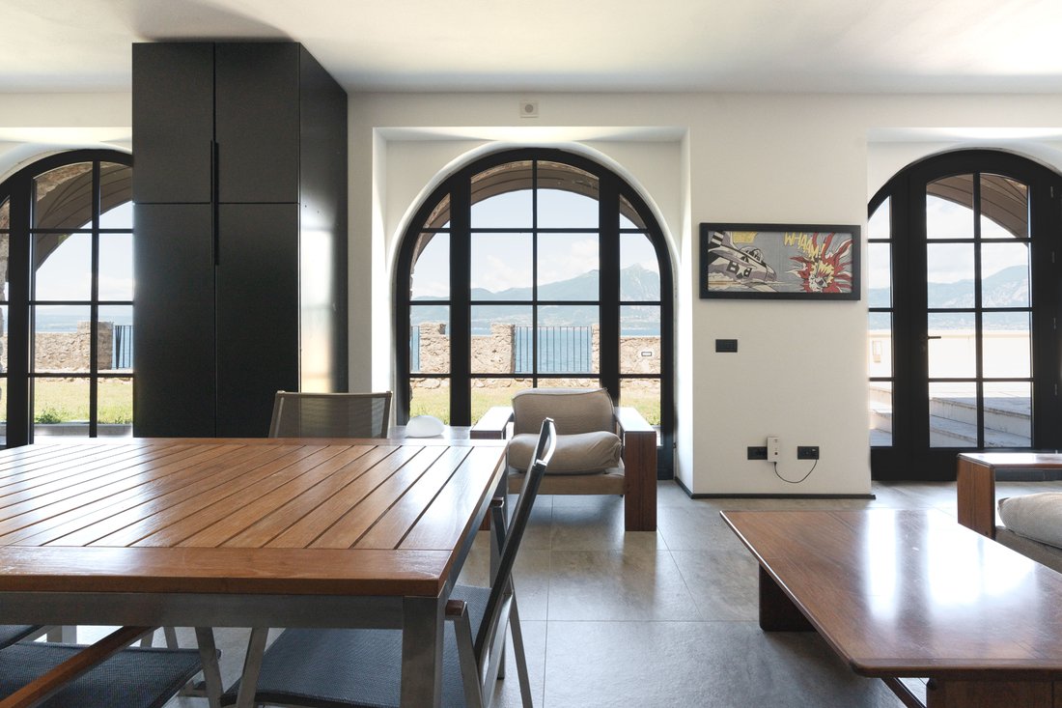
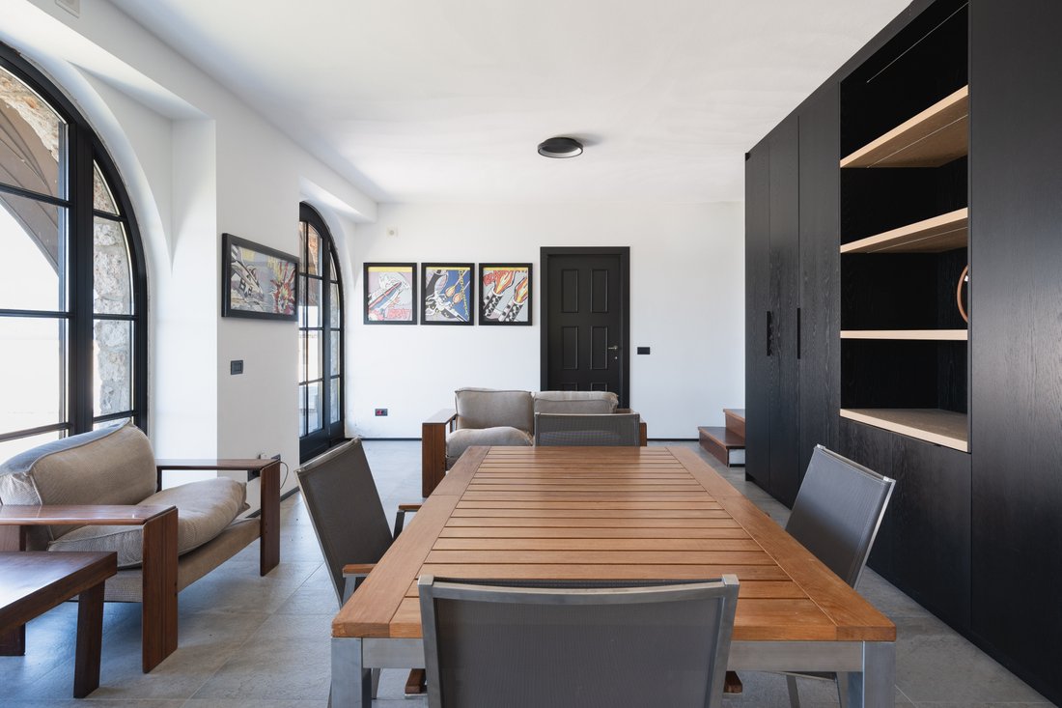
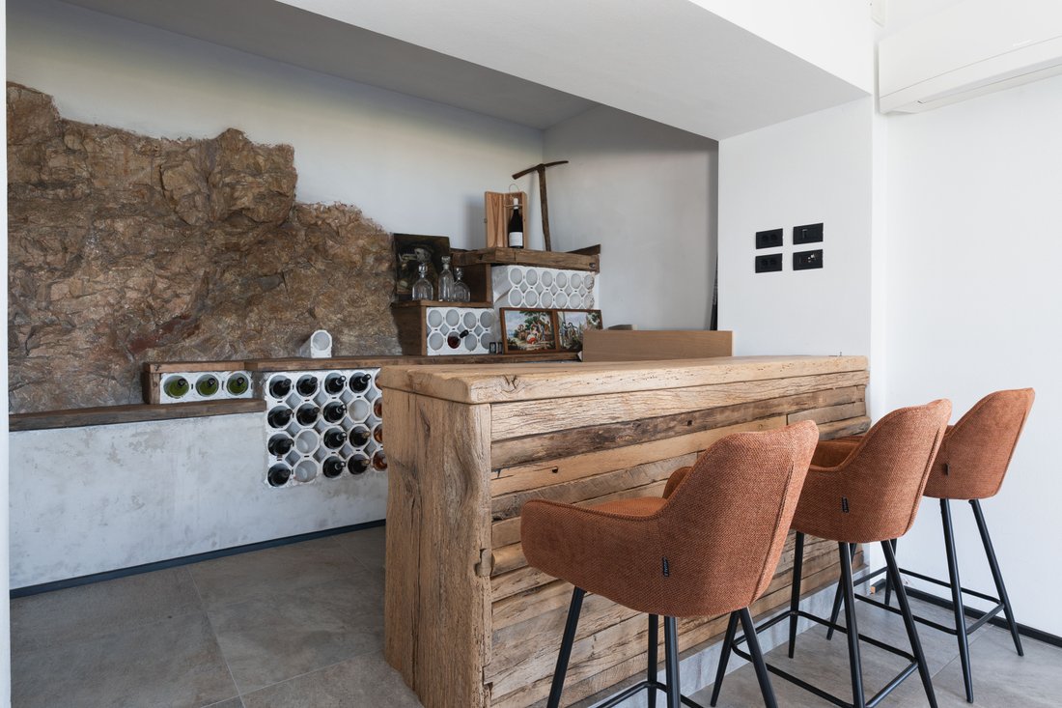
L’harmonie formelle et la vision contemporaine définissent la Villa Acque Fredde, une résidence exclusive qui s’étend sur quatre niveaux et offre des surfaces généreuses, conçue pour une habitabilité élégante et fonctionnelle. Le langage architectural s’inspire de la tradition italienne, avec une façade enduite de tons ocres, des volets noirs et des arches en pierre locale. L’intérieur se distingue par sa qualité d’exécution et son design contemporain, méticuleusement conçu jusque dans les moindres détails. Le rez-de-chaussée comprend un salon à double hauteur, flanqué d’une cuisine indépendante avec une péninsule et directement relié à la terrasse panoramique privée. Fabriquée en pierre travaillée et agrémentée d’un sol en marbre, d’une pergola et d’une fontaine centrale, la terrasse représente la pièce maîtresse pittoresque de la propriété : un espace extérieur rare surplombant le lac sans obstacles visuels. À l’extérieur, une piscine privée complète l’expérience relaxante. Le niveau supérieur comprend quatre grandes chambres doubles et trois salles de bains ; l’une des suites dispose d’une salle de panique. Le sous-sol, dédié au divertissement, abrite une authentique taverne avec une cave à vin privée : des pierres apparentes, un bar en bois massif récupéré et des présentoirs en béton créent une atmosphère unique. La propriété est complétée par un appartement de gardien indépendant avec trois grandes pièces, un double accès à l’allée exclusive et à la zone piétonne, un système d’alarme et une vidéosurveillance périmétrique.
Formal harmony and contemporary vision define Villa Acque Fredde, an exclusive residence that extends over four levels and offers generous surfaces, designed for elegant and functional habitability. The architectural language is inspired by Italian tradition, with a façade plastered in shades of ochre, black shutters, and arches in local stone. The interior is striking for its quality execution and contemporary design, meticulously crafted down to the smallest detail. The ground floor features a double-height living room, flanked by an independent kitchen with a peninsula and directly connected to the private panoramic terrace. Crafted from worked stone and embellished with marble flooring, a pergola, and a central fountain, the terrace represents the property’s scenic centerpiece: a rare outdoor space overlooking the lake without visual obstacles. Outside, a private pool completes the relaxing experience. The upper level has four large double bedrooms and three bathrooms; one of the suites has a panic room. The basement, dedicated to entertainment, offers an authentic tavern with a private wine cellar: exposed stone, a reclaimed solid wood bar, and concrete displays create a unique atmosphere. The property is completed by a detached caretaker’s apartment with three large rooms, double access to the exclusive driveway and pedestrian area, an alarm system, and perimeter video surveillance.
-
Type de propriété
Villa
-
Étages
3
Caractéristiques
- Jardin
- Piscine
- Terrasse
- Vue sur la mer
- Au bord du lac
- Vue sur le lac
- Cave à vins
- Rénové
- Vue panoramique / panoramique
Caractéristiques
Lot
- Vue panoramique / panoramique
- Vue sur la mer
- Au bord du lac
- Vie privée
- Vue sur le lac
- Rénové
Intérieur
- Climatisation
- Cave à vins
Outdoor
- Terrasse
- Balcon
- Piscine
- Espace de vie extérieur
- Jardin
Explorez le secteur
Via Gardesana, 139, 37010 Torri del Benaco VR, Italy, Vénétie, Italie
Voir sur Google Maps
Prix par sqft
Faible
Élevé
Située sur la Via Gardesana à Torri del Benaco, cette propriété bénéficie d’un accès facile au bord du lac de Garde et aux sites historiques. La zone est bien desservie, l’aéroport de Vérone Villafranca est à 45 minutes en voiture. Des restaurants étoilés Michelin se trouvent à proximité. L’emplacement allie tranquillité et proximité des boutiques haut de gamme et des lieux culturels des villes voisines.
Voir à proximité
Attractions
Écoles
Aéroport de Vérone Villafranca
Aéroport
45 min
Gare de Peschiera del Garda
Gare
20 min
Port de plaisance de Torri del Benaco
Port / Marina
3 min
Restaurant La Lepre
Restauration & Vin
4 min
Golf Club Paradiso del Garda
Golf & Clubs de campagne
10 min
Grottes de Catulle
Culture & Patrimoine
15 min
Thermae Villa dei Cedri Spa
Bien-être & Spas de luxe
20 min
École primaire Torri del Benaco
École publique
5 min
École internationale de Vérone
École internationale
40 min
Inscrit il y a 2 ans
Vous vous êtes renseigné sur ce bien
L'agent vous contactera bientôt par
Publié par
27
Annonces
2024
Inscrit
Réserver une visite avec the agent
Choisissez une date et si vous souhaitez une visite virtuelle ou en personne avec l’agent.
Date préférée
Type de visite

Jarvés - Luxury Real Estate is a company specialized in the consulting and brokerage of luxury real estate, based i
Jarvés - Luxury Real Estate is a company specialized in the consulting and brokerage of luxury real estate, based in Milan, at Corso Garibaldi 95. Composed of a team of highly qualified and multilingual professionals, focused on excellent operational standards, is dedicated to the search for the most valuable real estate solutions in Italy offering the customer an exclusive and tailored service.
Dernière mise à jour
Juin 30
Première mise en ligne
Juin 26
Propriétés similaires à proximité
Nouvelles annonces à Torri del Benaco





Explorez plus de biens à vendre
Torri del Benaco, Vénétie, Italie types de propriétés
Torri del Benaco, Vénétie, Italie Recherches populaires
- Vue sur la mer propriétés à Torri del Benaco, Vénétie, Italie
- Vue sur la ville propriétés à Torri del Benaco, Vénétie, Italie
- Duplex propriétés à Torri del Benaco, Vénétie, Italie
- Lotissement sécurisé propriétés à Torri del Benaco, Vénétie, Italie
- Immobilier d’investissement propriétés à Torri del Benaco, Vénétie, Italie
- Propriétés avec Bibliothèque à Torri del Benaco, Vénétie, Italie
- Propriétés avec Plage privée à Torri del Benaco, Vénétie, Italie
- Plage propriétés à Torri del Benaco, Vénétie, Italie
- Vue sur la mer propriétés à Torri del Benaco, Vénétie, Italie
Guides et histoires connexes
La confiance des plus grands courtiers du monde
Les agents des propriétés les plus exceptionnelles du monde publient sur JamesEdition.
- Des annonces de Sotheby's, Christie's, BARNES et Engel & Völkers
- Chaque annonce est vérifiée avant sa mise en ligne
- Contactez directement des agents vérifiés
En continuant, vous acceptez nos Conditions et notre Politique de confidentialité.