$1,433,451
Édifice Torrevieja
- 8 Chambres
- 10 SdB
- 10,764 Sqft
- Mis à jour: Aujourd'hui
- 1
À propos de la propriété
La description a été traduite automatiquement.
La description est affichée dans la langue d'origine.
BÂTIMENT DE 5 ÉTAGES DE 200 M2 CHACUN 200 TERRASSE GRAND INVESTISSEMENT
USINE DE SOUS-SOL
. CAVE SALLE À MANGER POUR 40 PERSONNES (TABLES, CHAISES, VAISSELLE...)
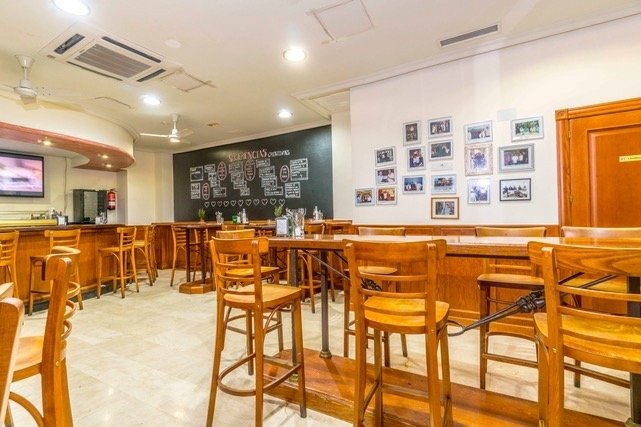
. BAR PRIVÉ (PORTE-BOUTEILLES, TABOURETS, TABLES, CHAISES..)
. BUREAU (CHARIOTS ÉLÉVATEURS, ASSIETTES, TABLES, ÉTAGÈRES..)
. BUREAU (TABLE DE TRAVAIL, TABLE DE RÉUNION, ORDINATEUR CENTRAL AVEC NOUVEAU PROGRAMME D’
USINE DE SOUS-SOL
. CAVE SALLE À MANGER POUR 40 PERSONNES (TABLES, CHAISES, VAISSELLE...)
. BAR PRIVÉ (PORTE-BOUTEILLES, TABOURETS, TABLES, CHAISES..)
. BUREAU (CHARIOTS ÉLÉVATEURS, ASSIETTES, TABLES, ÉTAGÈRES..)
. BUREAU (TABLE DE TRAVAIL, TABLE DE RÉUNION, ORDINATEUR CENTRAL AVEC NOUVEAU PROGRAMME D’
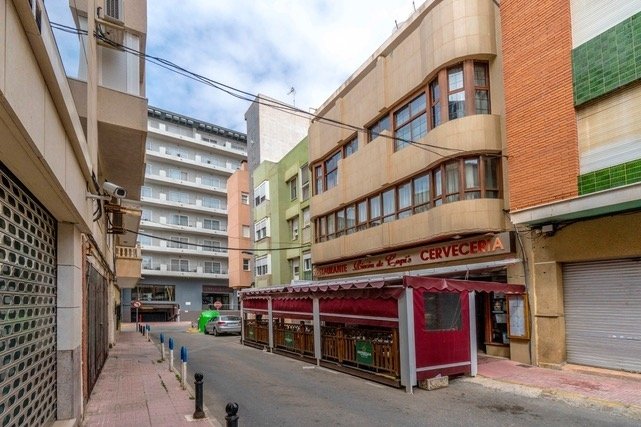
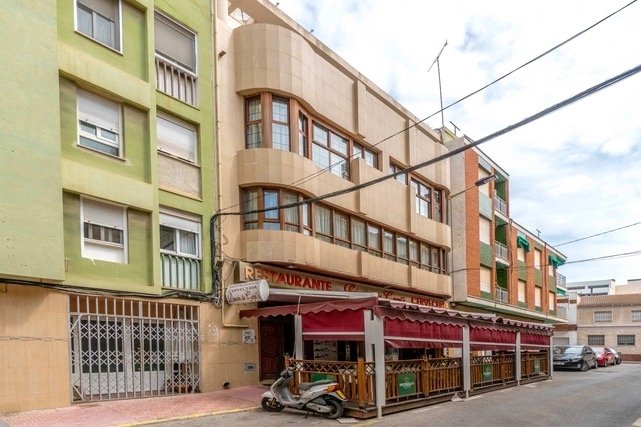
Magnificent mixed-use building consisting of a basement, ground floor for a restaurant, first floor dining room and several homes distributed on the second floor and penthouses, ideal for investors looking for a property with immediate profitability and multiple possibilities of exploitation.
The property has approximately 200 m² per floor, as well as a large terrace. The restaurant is current
The property has approximately 200 m² per floor, as well as a large terrace. The restaurant is current
BÂTIMENT DE 5 ÉTAGES DE 200 M2 CHACUN 200 TERRASSE GRAND INVESTISSEMENT
USINE DE SOUS-SOL
. CAVE SALLE À MANGER POUR 40 PERSONNES (TABLES, CHAISES, VAISSELLE...)
. BAR PRIVÉ (PORTE-BOUTEILLES, TABOURETS, TABLES, CHAISES..)
. BUREAU (CHARIOTS ÉLÉVATEURS, ASSIETTES, TABLES, ÉTAGÈRES..)
. BUREAU (TABLE DE TRAVAIL, TABLE DE RÉUNION, ORDINATEUR CENTRAL AVEC NOUVEAU PROGRAMME D’ACCUEIL INSTALLÉ EN 2018, IMPRIMANTE, COFFRE-FORT, CLASSEURS..)
DOUCHE ET SERVICES AUX EMPLOYÉS
WC (1 MADAMES ET 1 MESSIEURS)
SOLS EN MARBRE
REZ-DE-CHAUSSÉE
. BAR (BAR, COMPTOIR BAR ET MURS BORDÉS DE BOIS NOBLES, 1 ÉTALAGE RÉFRIGÉRÉ DE FRUITS DE MER ET UN AUTRE DE TAPAS DANS LE BAR, ET DOUBLE CAMÉRA EXPOSITIORA POUR VIANDE ET POISSON EN VITRINE DE LA FAÇADE, LAVE-VERRE, SYSTÈME INFORMATIQUE DE COMMANDE CONNECTÉ À LA CUISINE, VAISSELLE, TOILETTE DE DAMES ET MESSIEURS...)
SOL EN MARBRE
. CUISINE ( 2 FRIES, 8 CUISINIÈRES, 4 CUISINIÈRES À RIZ, 2 FREIDORAS, 1 FOUR À CONVECTION, 1 GRIL EN PIERRE VOLCANIQUE, 1 CHAMBRE DE RÉFRIGÉRATEUR À POISSON, 1 CHAMBRE FRIGORIFIQUE POUR LA VIANDE, 1 CHAMBRE FRIGORIFIQUE POUR LÉGUMES, 1 BANQUETTE CUISINE RÉFRIGÉRÉE POUR SALADES, 2 BANQUETTES DE CUISINE AVEC TIROIRS RÉFRIGÉRÉS, 3 BANQUETTES DE CUISINE SANS RÉFRIGÉRATION, 1 RÉFRIGÉRATEUR RÉFRIGÉRÉ ARMOIRE DESSERTS, LAVE-VAISSELLE INDUSTRIEL, BALANCE DE RÉCEPTION DE MARCHANDISES, BALANCE DE CUISINE, FOUR JOSPER EMBER, POSTE DE RÉCEPTION DE COMMANDE INFORMATISÉ, TRAPPE DE SERVICE, CHARIOT ÉLÉVATEUR ...)
TOUS LES MEUBLES DE CUISINE SONT EN ACIER INOXYDABLE
REZ-DE-CHAUSSÉE
. SALLE À MANGER POUR 90 PERSONNES DIVISÉE EN 3 CHAMBRES
(CAVE FRIGORIFIQUE POUR VINS ROUGES, MEUBLES ET MURS EN BOIS NOBLES, PLAFONDS PEINTS DE FRESQUES, TABLES, CHAISES, VAISSELLE, VERRERIE, COUVERTS, SALLE DE BAIN POUR MESSIEURS ET SALLE DE BAIN POUR DAMES, AVEC TABLE À LANGER POUR BÉBÉS...)
SOL EN MARBRE
. BUREAU (SYSTÈME INFORMATIQUE DE COMMANDES, ARMOIRE CHAUDE, TRAPPES DE SERVICE, CHARIOTS ÉLÉVATEURS, CAMÉRAS, LAVE-VAISSELLE...., TOUS LES MEUBLES EN ACIER INOXYDABLE)
. 2ÈME ÉTAGE
2 MAISONS DE 80 M2, CHACUNE.
. 3ÈME ÉTAGE
2 PENTHOUSES DE 80 M2, CHACUN
INSTALLATIONS COMMUNES
. ASCENSEUR DU SOUS-SOL AU PENTHOUSE
. RÉSERVOIR D’EAU 5000L
. CHAUFFAGE AU GAZ INSTALLÉ SUR TERRASSE POUR L’ENSEMBLE DU BÂTIMENT
. CLIMATISATION DANS TOUT LE BÂTIMENT
. ÉQUIPEMENT ET SYSTÈMES DE PROTECTION INCENDIE DANS LE RESTAURANT ET LA CUISINE AVEC LES DERNIÈRES RÉGLEMENTATIONS. DONT 3 BORNES D’INCENDIE ÉQUIPÉES D’UNE À CHAQUE ÉTAGE
LE RESTAURANT EST VENDU ENTIÈREMENT MEUBLÉ LES MAISONS NON
PRIX NÉGOCIABLE
USINE DE SOUS-SOL
. CAVE SALLE À MANGER POUR 40 PERSONNES (TABLES, CHAISES, VAISSELLE...)
. BAR PRIVÉ (PORTE-BOUTEILLES, TABOURETS, TABLES, CHAISES..)
. BUREAU (CHARIOTS ÉLÉVATEURS, ASSIETTES, TABLES, ÉTAGÈRES..)
. BUREAU (TABLE DE TRAVAIL, TABLE DE RÉUNION, ORDINATEUR CENTRAL AVEC NOUVEAU PROGRAMME D’ACCUEIL INSTALLÉ EN 2018, IMPRIMANTE, COFFRE-FORT, CLASSEURS..)
DOUCHE ET SERVICES AUX EMPLOYÉS
WC (1 MADAMES ET 1 MESSIEURS)
SOLS EN MARBRE
REZ-DE-CHAUSSÉE
. BAR (BAR, COMPTOIR BAR ET MURS BORDÉS DE BOIS NOBLES, 1 ÉTALAGE RÉFRIGÉRÉ DE FRUITS DE MER ET UN AUTRE DE TAPAS DANS LE BAR, ET DOUBLE CAMÉRA EXPOSITIORA POUR VIANDE ET POISSON EN VITRINE DE LA FAÇADE, LAVE-VERRE, SYSTÈME INFORMATIQUE DE COMMANDE CONNECTÉ À LA CUISINE, VAISSELLE, TOILETTE DE DAMES ET MESSIEURS...)
SOL EN MARBRE
. CUISINE ( 2 FRIES, 8 CUISINIÈRES, 4 CUISINIÈRES À RIZ, 2 FREIDORAS, 1 FOUR À CONVECTION, 1 GRIL EN PIERRE VOLCANIQUE, 1 CHAMBRE DE RÉFRIGÉRATEUR À POISSON, 1 CHAMBRE FRIGORIFIQUE POUR LA VIANDE, 1 CHAMBRE FRIGORIFIQUE POUR LÉGUMES, 1 BANQUETTE CUISINE RÉFRIGÉRÉE POUR SALADES, 2 BANQUETTES DE CUISINE AVEC TIROIRS RÉFRIGÉRÉS, 3 BANQUETTES DE CUISINE SANS RÉFRIGÉRATION, 1 RÉFRIGÉRATEUR RÉFRIGÉRÉ ARMOIRE DESSERTS, LAVE-VAISSELLE INDUSTRIEL, BALANCE DE RÉCEPTION DE MARCHANDISES, BALANCE DE CUISINE, FOUR JOSPER EMBER, POSTE DE RÉCEPTION DE COMMANDE INFORMATISÉ, TRAPPE DE SERVICE, CHARIOT ÉLÉVATEUR ...)
TOUS LES MEUBLES DE CUISINE SONT EN ACIER INOXYDABLE
REZ-DE-CHAUSSÉE
. SALLE À MANGER POUR 90 PERSONNES DIVISÉE EN 3 CHAMBRES
(CAVE FRIGORIFIQUE POUR VINS ROUGES, MEUBLES ET MURS EN BOIS NOBLES, PLAFONDS PEINTS DE FRESQUES, TABLES, CHAISES, VAISSELLE, VERRERIE, COUVERTS, SALLE DE BAIN POUR MESSIEURS ET SALLE DE BAIN POUR DAMES, AVEC TABLE À LANGER POUR BÉBÉS...)
SOL EN MARBRE
. BUREAU (SYSTÈME INFORMATIQUE DE COMMANDES, ARMOIRE CHAUDE, TRAPPES DE SERVICE, CHARIOTS ÉLÉVATEURS, CAMÉRAS, LAVE-VAISSELLE...., TOUS LES MEUBLES EN ACIER INOXYDABLE)
. 2ÈME ÉTAGE
2 MAISONS DE 80 M2, CHACUNE.
. 3ÈME ÉTAGE
2 PENTHOUSES DE 80 M2, CHACUN
INSTALLATIONS COMMUNES
. ASCENSEUR DU SOUS-SOL AU PENTHOUSE
. RÉSERVOIR D’EAU 5000L
. CHAUFFAGE AU GAZ INSTALLÉ SUR TERRASSE POUR L’ENSEMBLE DU BÂTIMENT
. CLIMATISATION DANS TOUT LE BÂTIMENT
. ÉQUIPEMENT ET SYSTÈMES DE PROTECTION INCENDIE DANS LE RESTAURANT ET LA CUISINE AVEC LES DERNIÈRES RÉGLEMENTATIONS. DONT 3 BORNES D’INCENDIE ÉQUIPÉES D’UNE À CHAQUE ÉTAGE
LE RESTAURANT EST VENDU ENTIÈREMENT MEUBLÉ LES MAISONS NON
PRIX NÉGOCIABLE
Magnificent mixed-use building consisting of a basement, ground floor for a restaurant, first floor dining room and several homes distributed on the second floor and penthouses, ideal for investors looking for a property with immediate profitability and multiple possibilities of exploitation.
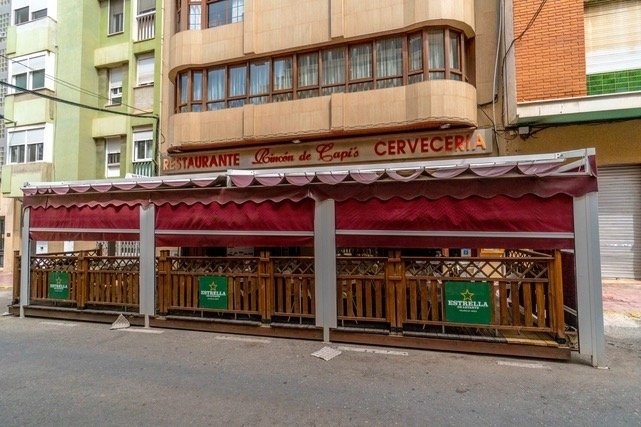
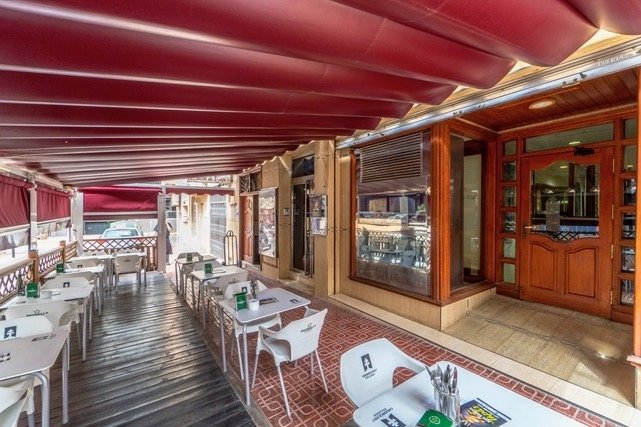
The property has approximately 200 m² per floor, as well as a large terrace. The restaurant is currently fully operational, fully equipped and with modern and operational facilities.
BASEMENT FLOOR
Large dining room/wine cellar with capacity for 40 people, fully equipped private bar, office with forklift and serving hatch, office, showers and toilets for employees, toilets for customers and marble floor.
GROUND FLOOR – RESTAURANT AND KITCHEN
Main restaurant area with bar clad in noble wood, refrigerated display cabinets and computer order system. Fully equipped professional kitchen in stainless steel with hobs, ovens, cold rooms, Josper grill, industrial dishwasher, forklift and all the necessary equipment to continue the activity from day one. It also has toilets for customers and marble floors.
FIRST FLOOR – DINING ROOM
Large dining room with approximate capacity for 90 diners distributed in three different rooms. It has a wine cellar, decorated ceilings, carpentry and noble wood coverings, complete crockery, adapted toilets with baby changing table and an office equipped with an order system, dishwasher and stainless steel furniture. Marble floor.
SECOND FLOOR AND PENTHOUSES – HOMES
It houses 4 independent houses, ideal for tourist exploitation, residential rental or use for staff and business management.
Penthouse area with access to a large terrace.
FACILITIES AND EXTRAS
Elevator with access from the basement to the attic floor, air conditioning throughout the building, complete updated fire protection system, 5,000 liter water tank and gas heater.
The restaurant is sold fully furnished and equipped, ready to continue the activity. The homes are sold unfurnished. A unique property in terms of size, state of conservation and profitability potential.
Legal note: Fees and taxes not included. The information provided is indicative and not legally binding, and may contain errors.
The property has approximately 200 m² per floor, as well as a large terrace. The restaurant is currently fully operational, fully equipped and with modern and operational facilities.
BASEMENT FLOOR
Large dining room/wine cellar with capacity for 40 people, fully equipped private bar, office with forklift and serving hatch, office, showers and toilets for employees, toilets for customers and marble floor.
GROUND FLOOR – RESTAURANT AND KITCHEN
Main restaurant area with bar clad in noble wood, refrigerated display cabinets and computer order system. Fully equipped professional kitchen in stainless steel with hobs, ovens, cold rooms, Josper grill, industrial dishwasher, forklift and all the necessary equipment to continue the activity from day one. It also has toilets for customers and marble floors.
FIRST FLOOR – DINING ROOM
Large dining room with approximate capacity for 90 diners distributed in three different rooms. It has a wine cellar, decorated ceilings, carpentry and noble wood coverings, complete crockery, adapted toilets with baby changing table and an office equipped with an order system, dishwasher and stainless steel furniture. Marble floor.
SECOND FLOOR AND PENTHOUSES – HOMES
It houses 4 independent houses, ideal for tourist exploitation, residential rental or use for staff and business management.
Penthouse area with access to a large terrace.
FACILITIES AND EXTRAS
Elevator with access from the basement to the attic floor, air conditioning throughout the building, complete updated fire protection system, 5,000 liter water tank and gas heater.
The restaurant is sold fully furnished and equipped, ready to continue the activity. The homes are sold unfurnished. A unique property in terms of size, state of conservation and profitability potential.
Legal note: Fees and taxes not included. The information provided is indicative and not legally binding, and may contain errors.
-
Type de propriété
Autres
-
Prix/pied²
$133
-
Émissions
X
-
Consommation
X
Caractéristiques
- Terrasse
- Cheminée
- Vue sur la mer
- Ascenseur
- Cave à vins
- Sous-sol
- Bureau
- Bar
- Climatisation
Explorez le secteur
Centro, Alicante, Torrevieja, Valence, Espagne
Voir sur Google Maps
Prix par sqft
Faible
Élevé
Inscrit il y a 7 ans
Vous vous êtes renseigné sur ce bien
L'agent vous contactera bientôt par
Publié par
56
Annonces
2020
Inscrit
Réserver une visite avec the agent
Choisissez une date et si vous souhaitez une visite virtuelle ou en personne avec l’agent.
Date préférée
Type de visite
Dernière mise à jour
Aujourd'hui
Première mise en ligne
Sep 16, 2021
Référence de l’annonce
1307
Propriétés similaires à proximité
Nouvelles annonces à Torrevieja


Explorez plus de biens à vendre
Torrevieja, Valence, Espagne types de propriétés
- Appartements à vendre à Torrevieja, Valence, Espagne
- Penthouses à vendre à Torrevieja, Valence, Espagne
- Maisons de ville à vendre à Torrevieja, Valence, Espagne
- Bungalows à vendre à Torrevieja, Valence, Espagne
- Campagne à vendre à Torrevieja, Valence, Espagne
- Fincas à vendre à Torrevieja, Valence, Espagne
- appartements à vendre à Torrevieja, Valence, Espagne
Torrevieja, Valence, Espagne Recherches populaires
- Vue sur la mer propriétés à Torrevieja, Valence, Espagne
- Vue sur le lac propriétés à Torrevieja, Valence, Espagne
- Lotissement sécurisé propriétés à Torrevieja, Valence, Espagne
- Au bord de l’eau propriétés à Torrevieja, Valence, Espagne
- Moderne propriétés à Torrevieja, Valence, Espagne
- Propriétés avec Hammam à Torrevieja, Valence, Espagne
- Propriétés avec Piscine à Torrevieja, Valence, Espagne
- Propriétés avec Garage à Torrevieja, Valence, Espagne
- Propriétés avec Terrain de tennis à Torrevieja, Valence, Espagne
- Propriétés avec Héliport à Torrevieja, Valence, Espagne
- Plage propriétés à Torrevieja, Valence, Espagne
- Propriétés avec Piscine intérieure à Torrevieja, Valence, Espagne
Guides et histoires connexes
La confiance des plus grands courtiers du monde
Les agents des propriétés les plus exceptionnelles du monde publient sur JamesEdition.
- Des annonces de Sotheby's, Christie's, BARNES et Engel & Völkers
- Chaque annonce est vérifiée avant sa mise en ligne
- Contactez directement des agents vérifiés
En continuant, vous acceptez nos Conditions et notre Politique de confidentialité.