$2,505,105
Terrain Urbain 4024 M2, Torres Vedras
- 43,314 Sqft lot
- Mis à jour: Aujourd'hui
À propos de la propriété
La description a été traduite automatiquement.
La description est affichée dans la langue d'origine.
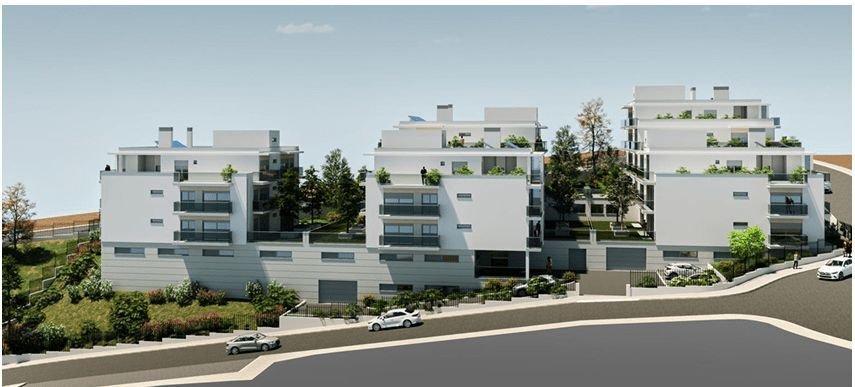
Terrain constructible, dans le centre de Torres Vedras, d’une superficie de 9 887 m2, avec un projet approuvé et dont le permis de construire est en attente de paiement, comprenant 28 unités
Le bâtiment est situé à Torres Vedras, une ville à environ 40 km au nord de Lisbonne.
Terrain dans la partie sud de la ville, avec un accès facile et rapide (moins de 5 m) à la jonction sud de l`
Le bâtiment est situé à Torres Vedras, une ville à environ 40 km au nord de Lisbonne.
Terrain dans la partie sud de la ville, avec un accès facile et rapide (moins de 5 m) à la jonction sud de l`
Urban Land located in the centre of Torres Vedras, with 9,887 sqm and Approved Project with Pardon to Payment for 28 units.
The building is in Torres Vedras, a city about 40 km north of Lisbon.
It is situated in the southern part of the city, with easy and quick access (less than 5 minutes) to the southern junction of the A8 motorway, which connects to Lisbon in less than 30 minutes.
The building is in Torres Vedras, a city about 40 km north of Lisbon.
It is situated in the southern part of the city, with easy and quick access (less than 5 minutes) to the southern junction of the A8 motorway, which connects to Lisbon in less than 30 minutes.
Terrain constructible, dans le centre de Torres Vedras, d’une superficie de 9 887 m2, avec un projet approuvé et dont le permis de construire est en attente de paiement, comprenant 28 unités
Le bâtiment est situé à Torres Vedras, une ville à environ 40 km au nord de Lisbonne.
Terrain dans la partie sud de la ville, avec un accès facile et rapide (moins de 5 m) à la jonction sud de l`A8, qui relie Lisbonne en moins de 30 min.
Disposant également d`un accès très proche à l`arrêt de bus, aux établissements scolaires (de l’enseignement primaire au secondaire) et à l`hôpital de district, à l`hôpital CUF et au centre de santé, tous à moins de 500 m.
Les hypermarchés Pingo Doce, Continente et Lidl sont à moins d`un kilomètre.
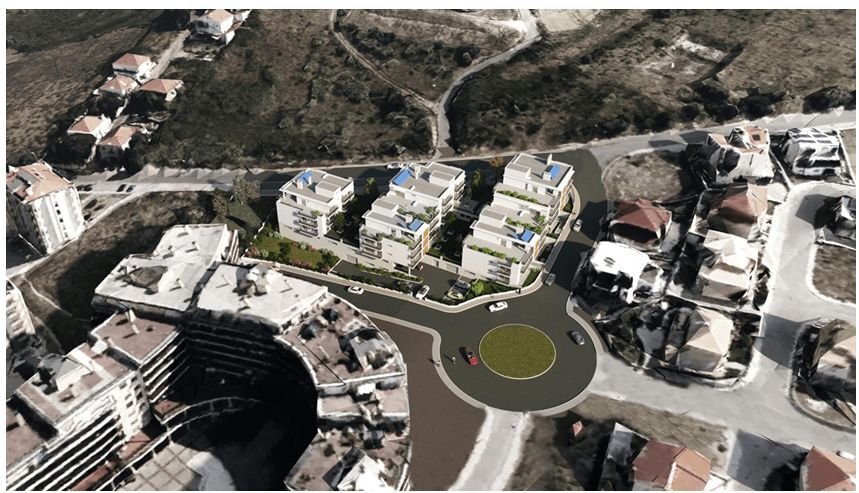
Le bâtiment prévu se trouve dans un quartier très calme, avec surtout des maisons au sud et des bâtiments d`habitation collectifs au nord et à l`ouest.
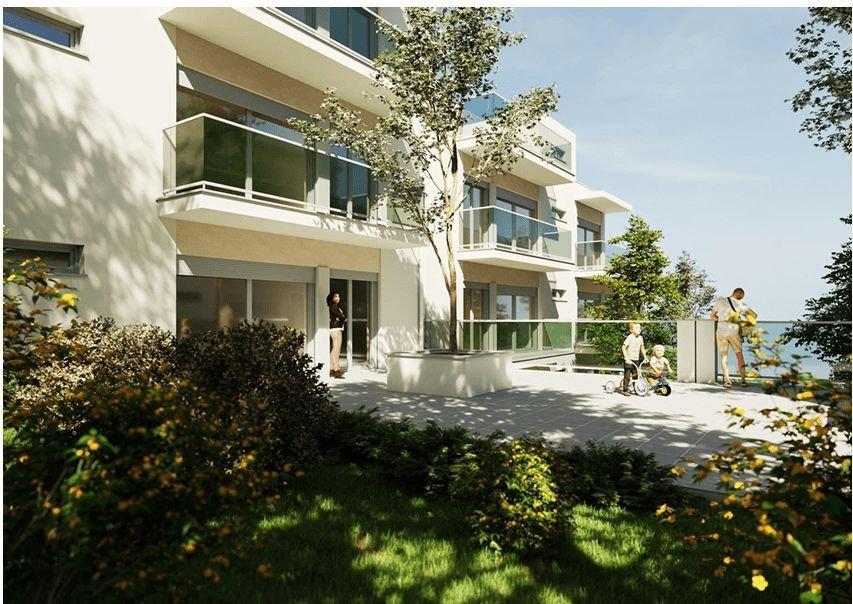
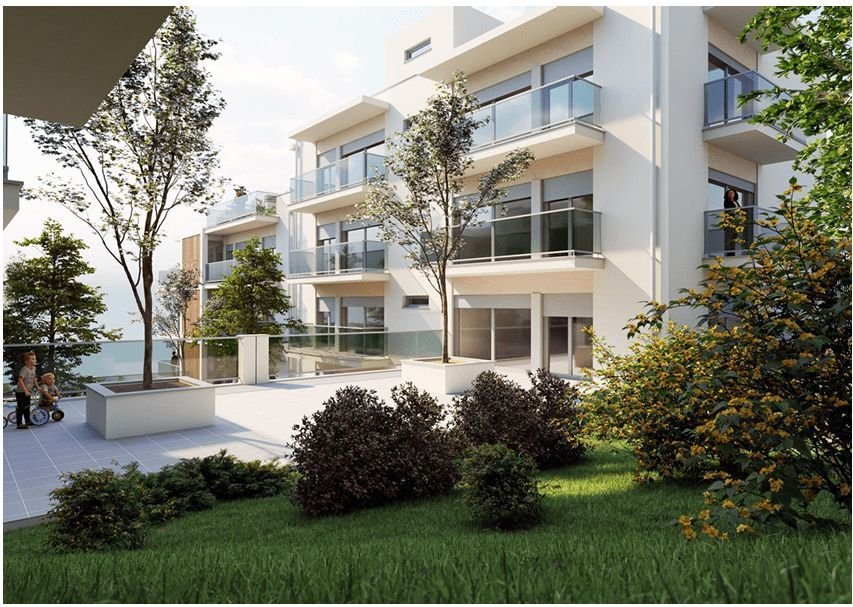
Lors de la conception du bâtiment, une attention particulière a été accordée au confort, à la fluidité spatiale et à l`intimité des appartements, avec des jardins exclusifs prévus pour les appartements du rez-de-chaussée, de grands balcons à tous les étages et de grandes terrasses aux étages supérieurs.
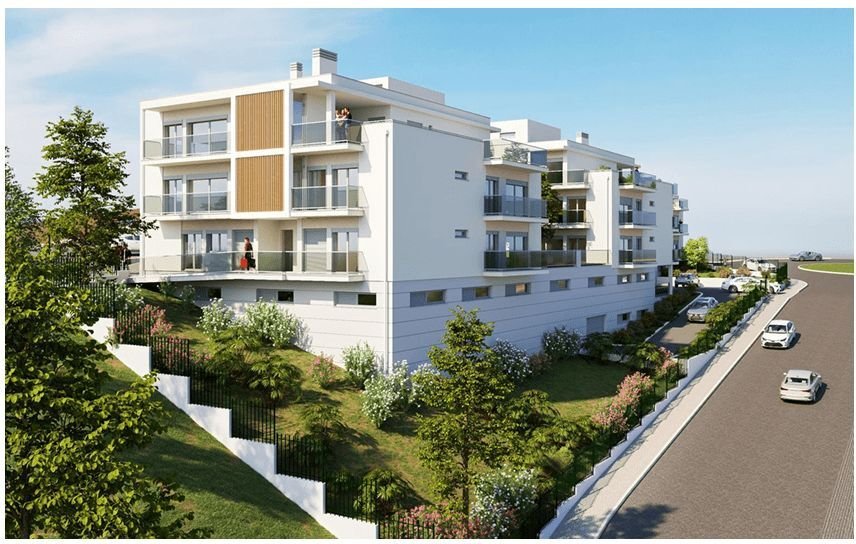
Le bâtiment dispose de 28 appartements (3 app. 2 pièces, 14 app. 3 pièces, 7 app. 4 pièces, 4 app. 4 + 1 pièces)
Deux places de parking sont prévues pour chaque appartement 3 pièces et 4 pièces, trois places de parking pour les appartements 4 + 1 pièces et une place de parking pour les appartements 2 pièces.
Il y a également 5 places de parking destinées aux visiteurs à l`intérieur, à côté de la porte principale.
Tous les appartements disposent d`un débarras au sous-sol.
DONNÉES GÉNÉRALES DU BÂTIMENT :
Surface du bâtiment – 9 887 m²
Surface d’emprise au sol – 2 240 m²
Surface habitable – 4 616 m²
Surface de stationnement en sous-sol – 2 240 m²
Le bâtiment est situé à Torres Vedras, une ville à environ 40 km au nord de Lisbonne.
Terrain dans la partie sud de la ville, avec un accès facile et rapide (moins de 5 m) à la jonction sud de l`A8, qui relie Lisbonne en moins de 30 min.
Disposant également d`un accès très proche à l`arrêt de bus, aux établissements scolaires (de l’enseignement primaire au secondaire) et à l`hôpital de district, à l`hôpital CUF et au centre de santé, tous à moins de 500 m.
Les hypermarchés Pingo Doce, Continente et Lidl sont à moins d`un kilomètre.
Le bâtiment prévu se trouve dans un quartier très calme, avec surtout des maisons au sud et des bâtiments d`habitation collectifs au nord et à l`ouest.
Lors de la conception du bâtiment, une attention particulière a été accordée au confort, à la fluidité spatiale et à l`intimité des appartements, avec des jardins exclusifs prévus pour les appartements du rez-de-chaussée, de grands balcons à tous les étages et de grandes terrasses aux étages supérieurs.
Le bâtiment dispose de 28 appartements (3 app. 2 pièces, 14 app. 3 pièces, 7 app. 4 pièces, 4 app. 4 + 1 pièces)
Deux places de parking sont prévues pour chaque appartement 3 pièces et 4 pièces, trois places de parking pour les appartements 4 + 1 pièces et une place de parking pour les appartements 2 pièces.
Il y a également 5 places de parking destinées aux visiteurs à l`intérieur, à côté de la porte principale.
Tous les appartements disposent d`un débarras au sous-sol.
DONNÉES GÉNÉRALES DU BÂTIMENT :
Surface du bâtiment – 9 887 m²
Surface d’emprise au sol – 2 240 m²
Surface habitable – 4 616 m²
Surface de stationnement en sous-sol – 2 240 m²
Urban Land located in the centre of Torres Vedras, with 9,887 sqm and Approved Project with Pardon to Payment for 28 units.
The building is in Torres Vedras, a city about 40 km north of Lisbon.
It is situated in the southern part of the city, with easy and quick access (less than 5 minutes) to the southern junction of the A8 motorway, which connects to Lisbon in less than 30 minutes. It also has very close access to bus stops, schools (from primary to secondary), and the District Hospital, CUF Hospital and Health Centre, all within 500 meters. The Pingo Doce, Continente and Lidl supermarkets are less than 1 km away.
The building is in a very quiet neighbourhood, where detached houses are predominant to the south and collective housing buildings to the north and west. In the design of the building, special attention was given to the comfort, spaciousness and privacy of the apartments, with exclusive gardens planned for the ground-floor apartments, large balconies on all floors and ample terraces on the top floors.
The building consists of 28 apartments (3x 1 bedroom typology+ 14x 2 bedroom typology + 7x 3 bedroom typology + 4x 3+1 bedroom typology).
Two parking spaces are planned for each 2 and 3 bedroom apartments, three parking spaces for the 3+1 bedroom apartments, and one parking space for the 1 bedroom apartments.
Five parking spaces for visitors are also planned within the property, near the main entrance.
All apartments have a storage area in the basement.
GENERAL BUILDING DATA:
Building area - 9,887 sqm
Deployment area - 2,240 sqm
Residential area - 4,616 sqm
Parking area in the basement - 2,240 sqm
The building is in Torres Vedras, a city about 40 km north of Lisbon.
It is situated in the southern part of the city, with easy and quick access (less than 5 minutes) to the southern junction of the A8 motorway, which connects to Lisbon in less than 30 minutes. It also has very close access to bus stops, schools (from primary to secondary), and the District Hospital, CUF Hospital and Health Centre, all within 500 meters. The Pingo Doce, Continente and Lidl supermarkets are less than 1 km away.
The building is in a very quiet neighbourhood, where detached houses are predominant to the south and collective housing buildings to the north and west. In the design of the building, special attention was given to the comfort, spaciousness and privacy of the apartments, with exclusive gardens planned for the ground-floor apartments, large balconies on all floors and ample terraces on the top floors.
The building consists of 28 apartments (3x 1 bedroom typology+ 14x 2 bedroom typology + 7x 3 bedroom typology + 4x 3+1 bedroom typology).
Two parking spaces are planned for each 2 and 3 bedroom apartments, three parking spaces for the 3+1 bedroom apartments, and one parking space for the 1 bedroom apartments.
Five parking spaces for visitors are also planned within the property, near the main entrance.
All apartments have a storage area in the basement.
GENERAL BUILDING DATA:
Building area - 9,887 sqm
Deployment area - 2,240 sqm
Residential area - 4,616 sqm
Parking area in the basement - 2,240 sqm
-
Type de propriété
Autres
Caractéristiques
- Terrasse
- Sous-sol
- Vie privée
- Stationnement
- Balcon
Explorez le secteur
Torres Vedras e Matacães, Lisboa, Torres Vedras, Santa Maria, Sao Pedro et Matacaes, Lisbonne, Portugal
Voir sur Google Maps
Prix par sqft
Faible
Élevé
Voir 75 autres annonces à Santa Maria, Sao Pedro et Matacaes
Publié par
1483
Annonces
2025
Inscrit
Réserver une visite avec Porta Da Frente - Christie`s International Real Estate
Choisissez une date et si vous souhaitez une visite virtuelle ou en personne avec l’agent.
Date préférée
Type de visite

Porta Da Frente - Christie`s International Real Estate
Avª Marginal, Nº 8648-B, 2750-427, Cascais, Lisboa, Portugal
Voir le profil de l’agence
Porta da Frente Christie’s International Real Estate is a real estate brokerage firm that has been working in the
Porta da Frente Christie’s International Real Estate is a real estate brokerage firm that has been working in the market for more than two decades, focusing on the best properties and developments, whether for sale or lease. The company was selected by the prestigious Christie’s brand to represent Portugal in the areas of Lisbon, Cascais, Oeiras and Alentejo. The affiliation with Christie’s International Real Estate combines the local know-how of Porta da Frente, the reputation and recognition of a 250-year global brand - its international reach and global marketing strategies - allowing the company to be a single and exclusive broker in the segment where it operates. Porta da Frente Christie’s International Real Estate currently has a team of more than 90 professionals based in offices in Lisbon, Cascais and Oeiras, specialized in providing a comprehensive service to support its customers in all stages of the business. The main mission of the Porta da Frente Christie’s International Real Estate is privileging a service of excellence to all our customers.
Dernière mise à jour
Aujourd'hui
Première mise en ligne
Octobre 21, 2025
Référence de l’annonce
PF36373/13071
La confiance des plus grands courtiers du monde
Les agents des propriétés les plus exceptionnelles du monde publient sur JamesEdition.
- Des annonces de Sotheby's, Christie's, BARNES et Engel & Völkers
- Chaque annonce est vérifiée avant sa mise en ligne
- Contactez directement des agents vérifiés
En continuant, vous acceptez nos Conditions et notre Politique de confidentialité.