$1,599,663
Maison Individuelle De 4 Chambres Avec Jardin, Ponte De Rol, Torres Vedras
- 4 Chambres
- 4 SdB
- 2,401 Sqft
- 32,292 Sqft lot
- Mis à jour: Hier
- 1
À propos de la propriété
La description a été traduite automatiquement.
La description est affichée dans la langue d'origine.
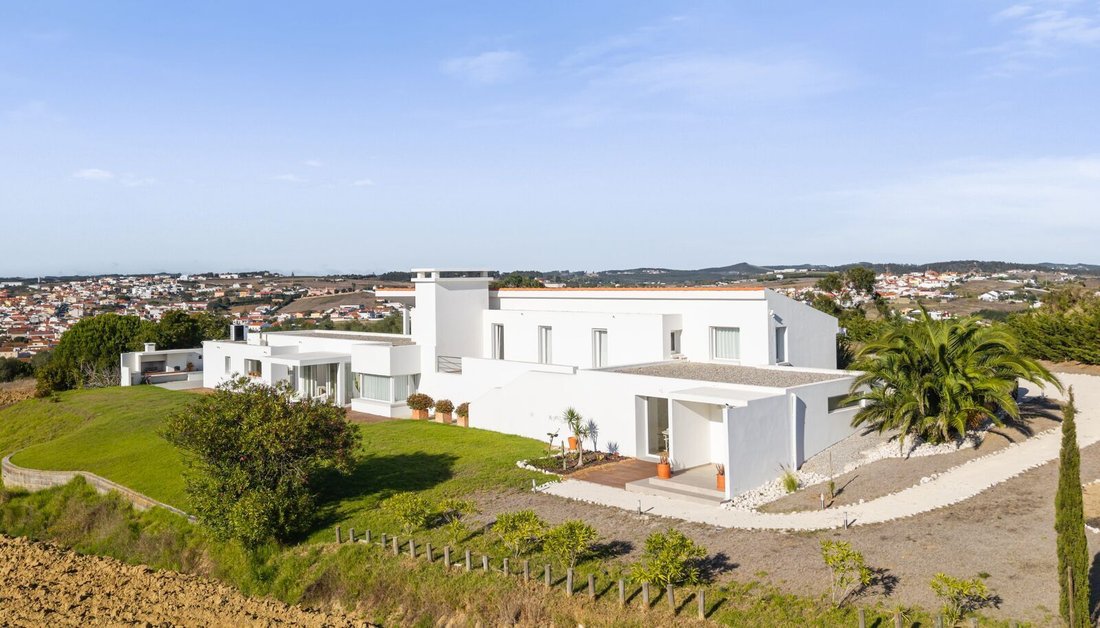
Maison d’architecture contemporaine primée à Ponte do Rol, Torres Vedras.
Située à Casal do Telhadouro, à Ponte do Rol, cette maison contemporaine se distingue par son architecture, son intimité et sa position dominante, ouverte sur le paysage environnant.
Au cœur d’un environnement essentiellement rural, entre collines et vignobles, la propriété offre une sensation d’espace et de tra
Award-Winning Contemporary Home in Ponte do Rol, Torres Vedras.
Located in Casal do Telhadouro, Ponte do Rol, this contemporary residence is distinguished by its architecture, privacy and elevated setting, with open views across the surrounding landscape.
Set amid a predominantly rural landscape of rolling hills and vineyards, the property offers a sense of space and tranquillity that
Maison d’architecture contemporaine primée à Ponte do Rol, Torres Vedras.
Située à Casal do Telhadouro, à Ponte do Rol, cette maison contemporaine se distingue par son architecture, son intimité et sa position dominante, ouverte sur le paysage environnant.
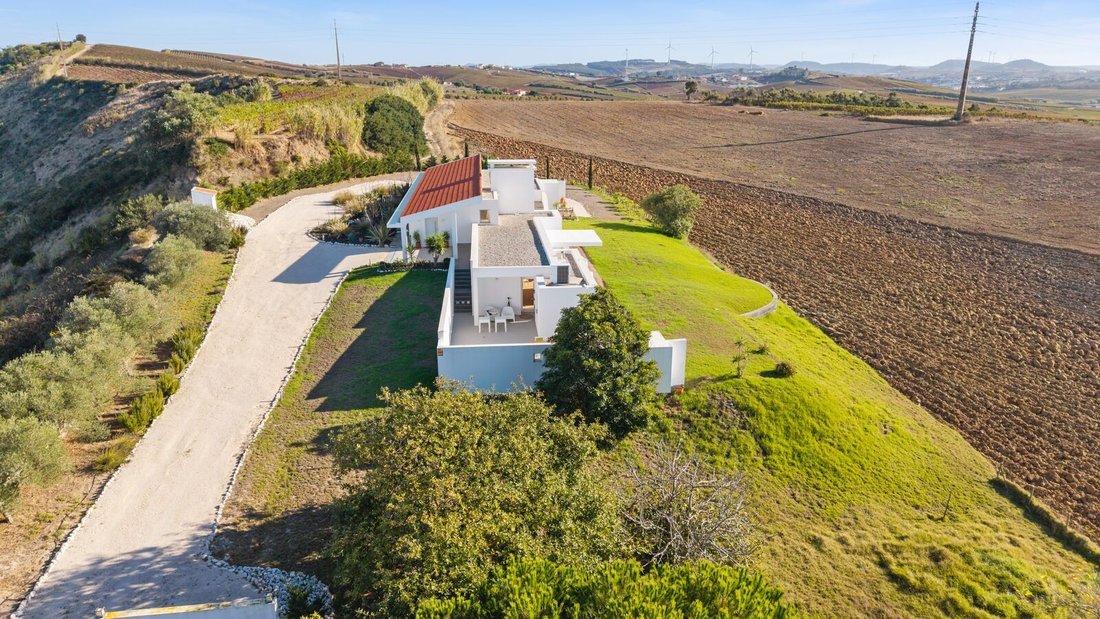
Au cœur d’un environnement essentiellement rural, entre collines et vignobles, la propriété offre une sensation d’espace et de tranquillité devenue rare à cette distance de Lisbonne et de la côte atlantique. La configuration naturelle du terrain et l’implantation de la maison sur différents niveaux permettent de préserver l’indépendance des espaces tout en maintenant un lien permanent entre les intérieurs, le jardin et le paysage.
Conçue par le cabinet Lema Barros + Castelo Branco Arquitectos, la maison a reçu en 2005 le Premier Prix d’Architecture de la Municipalité de Torres Vedras, dans la catégorie des maisons individuelles, notamment pour la qualité de son implantation, son rapport au paysage et l’articulation de ses différents espaces.
Entièrement rénovée en 2023/2024, elle conserve l’identité architecturale du projet d’origine tout en proposant aujourd’hui des intérieurs contemporains, des matériaux soigneusement sélectionnés et des solutions actuelles en matière de confort et de technologie. D’une surface brute de construction enregistrée de 222,57 m2, la maison est implantée sur un terrain privé de 3 000 m2, dont les dimensions contribuent largement à son intimité et à son rapport privilégié avec le paysage.
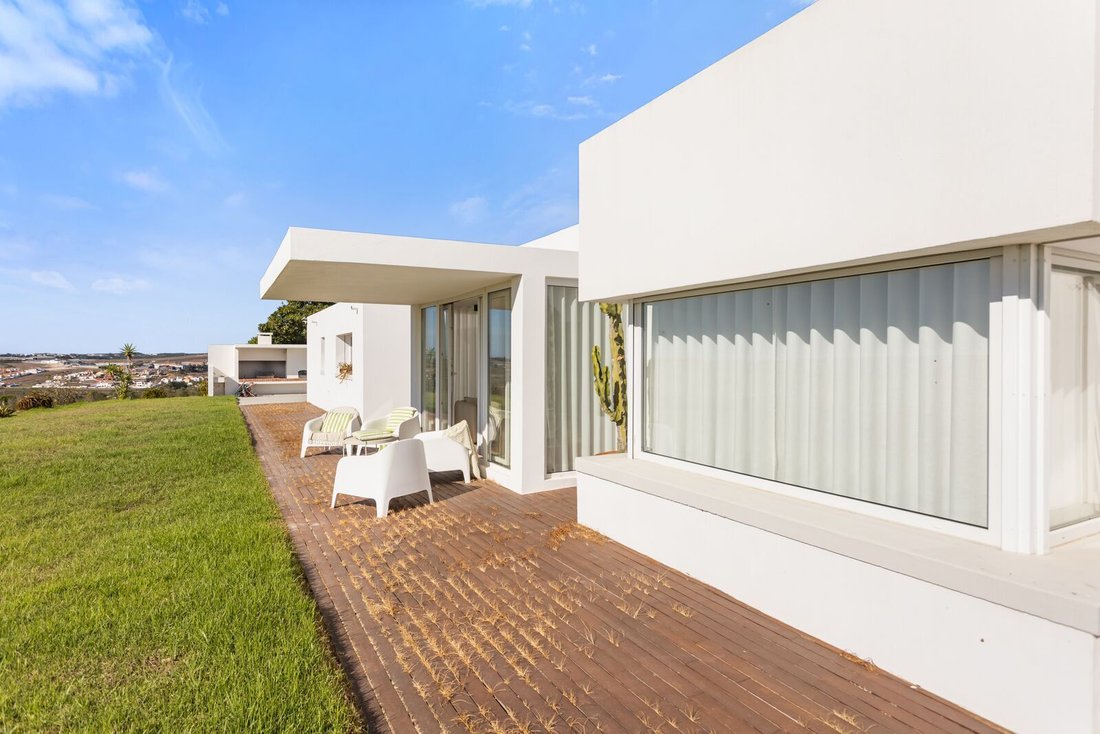
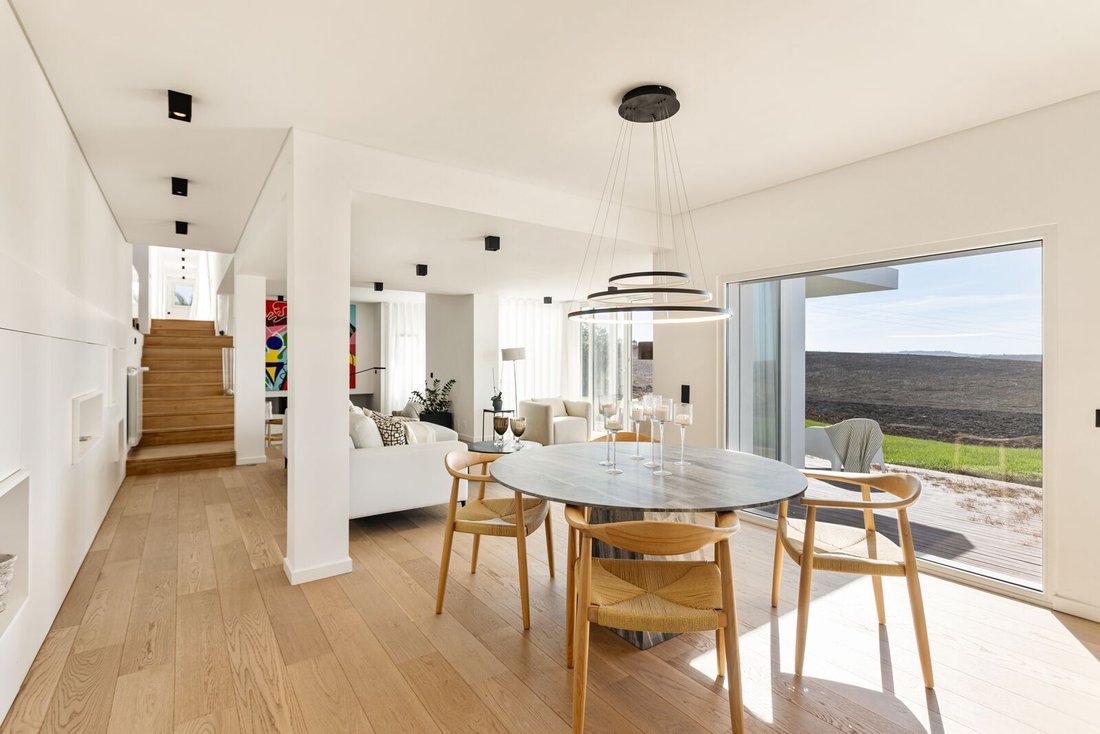
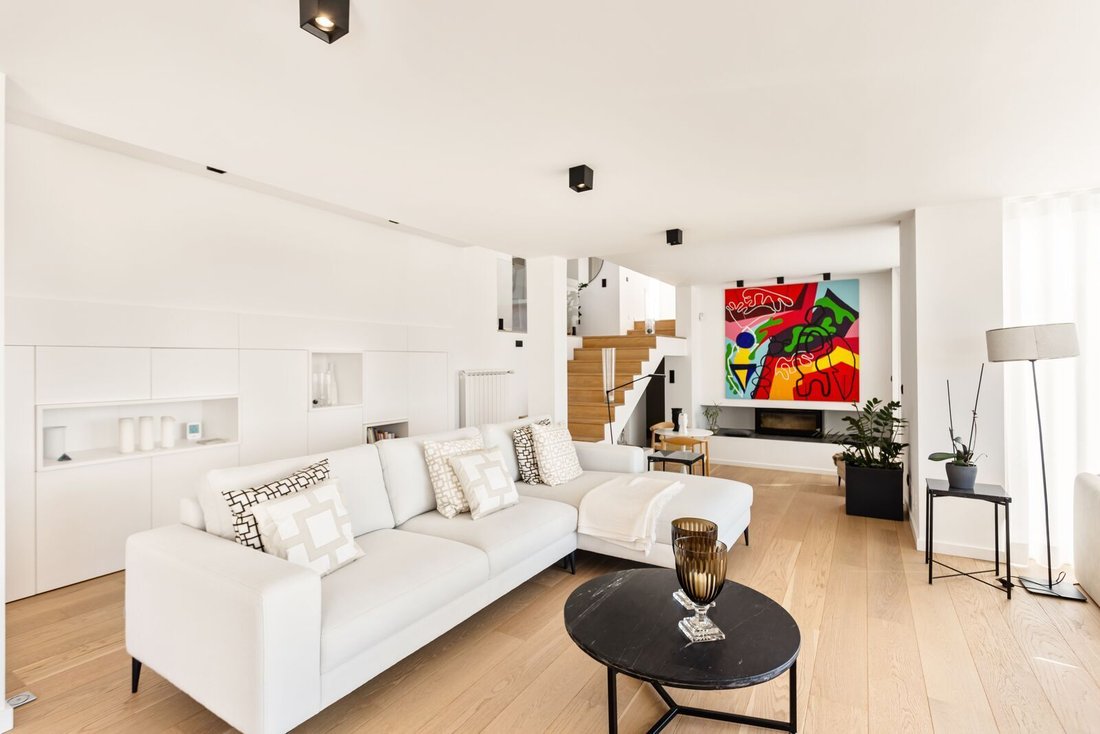
Les espaces de réception comprennent deux salons, dont l’un avec cheminée, une salle à manger et une cuisine entièrement rénovée, équipée de mobilier réalisé sur mesure, d’un îlot central, de plans de travail en marbre et d’électroménager Siemens, dont une plaque à induction avec système d’extraction intégré. De larges baies vitrées prolongent naturellement les espaces intérieurs vers la terrasse en bois et le jardin.
La partie privée comprend trois chambres, dont une suite avec dressing. Les salles de bains ont également été entièrement rénovées et associent marbre Pietra Grey, vasques en marbre Black Marquina et mobilier en chêne réalisé sur mesure. Les sols en chêne naturel, les rangements intégrés et les menuiseries sur mesure apportent une grande cohérence à l’ensemble.
Aux 222,57 m2 de surface brute de construction enregistrée s’ajoute, sur un niveau distinct de la propriété, un appartement entièrement équipé disposant de son propre accès indépendant. Cet espace supplémentaire permet de recevoir famille ou invités en toute intimité, ou d’être aménagé en bureau, atelier ou espace de loisirs.
La rénovation a également porté sur les fenêtres à double vitrage, l’amélioration de l’isolation, le chauffage central par pompe à chaleur Mitsubishi, les radiateurs et le chauffage au sol dans les salles de bains. Volets électriques, domotique contrôlable par Wi-Fi, fibre optique, aspiration centralisée, système d’alarme et vidéosurveillance, portail électrique et éclairage extérieur complètent les équipements.
À l’extérieur, le jardin offre de généreux espaces de détente et de repas, ainsi qu’une terrasse en bois et un espace barbecue. La superficie et la configuration des 3 000 m2 de terrain permettent également d’envisager différentes évolutions des espaces extérieurs, notamment l’intégration future d’une piscine ou d’un espace spa conçu sur mesure, sous réserve des projets et autorisations nécessaires. L’intimité demeure l’une des qualités les plus remarquables de la propriété.
Ponte do Rol appartient à la municipalité de Torres Vedras, à environ 50 kilomètres au nord de Lisbonne, dans une partie particulièrement séduisante de la région Oeste. Collines, vignobles et terres agricoles s’y prolongent progressivement vers l’Atlantique, dans une région historiquement liée à la viticulture et qui conserve une identité portugaise très affirmée. L’influence océanique contribue à la douceur du climat et à un art de vivre naturellement tourné vers l’extérieur.
La situation permet d’associer le calme de la campagne à une offre particulièrement appréciable pour les amateurs de gastronomie, de vin et de culture. Torres Vedras propose commerces, marchés traditionnels, restaurants et une programmation culturelle tout au long de l’année, tandis que la proximité du littoral donne accès aux plages, aux restaurants et à l’atmosphère atlantique de Santa Cruz et d’Ericeira. Lisbonne reste suffisamment proche pour profiter régulièrement de sa vie culturelle et gastronomique, tout en retrouvant chez soi l’intimité et le rythme plus paisible de l’Oeste.
Torres Vedras et les plages de Santa Cruz se trouvent à environ 15 minutes, tandis qu’Ericeira est accessible en une trentaine de minutes. Pour les familles, l’École Internationale de Torres Vedras, proposant le programme Cambridge, se situe à environ 15 minutes. La côte Oeste compte également plusieurs parcours de golf reconnus, parmi lesquels Praia D’El Rey, West Cliffs et Royal Óbidos.
Lisbonne et l’aéroport Humberto Delgado sont accessibles en environ 45 à 50 minutes en voiture, offrant un équilibre particulièrement intéressant, aussi bien pour une résidence principale que pour une maison de campagne proche de l’océan et facilement reliée à la capitale.
Une propriété où architecture, intimité et paysage trouvent un équilibre rare, entre campagne, Atlantique et Lisbonne. Porta da Frente Christie’s vous invite à la découvrir et à apprécier sur place le caractère singulier de cette propriété et de son environnement.
Award-Winning Contemporary Home in Ponte do Rol, Torres Vedras.
Located in Casal do Telhadouro, Ponte do Rol, this contemporary residence is distinguished by its architecture, privacy and elevated setting, with open views across the surrounding landscape.
Set amid a predominantly rural landscape of rolling hills and vineyards, the property offers a sense of space and tranquillity that is increasingly rare within easy reach of Lisbon and the Atlantic coast. The natural configuration of the land and the way the house unfolds across different levels create a clear separation between living areas while maintaining a continuous relationship between the interiors, garden and landscape.
Designed by Lema Barros + Castelo Branco Arquitectos, the house was awarded First Prize in the Single-Family Residential category of the Torres Vedras Municipal Architecture Awards in 2005, with particular recognition given to its setting, relationship with the landscape and articulation of its different spaces.
Extensively renovated in 2023/2024, the property retains the architectural identity of the original design while introducing contemporary interiors, carefully selected materials and modern comfort and technology. With 222.57 sqm of registered gross construction area, the house is set within 3,000 sqm of private grounds, a scale that contributes significantly to its privacy and connection with the surrounding landscape.
The main living area comprises two sitting areas, one with a wood-burning fireplace, a dining area and a fully renovated kitchen with bespoke cabinetry, a central island, marble worktops and Siemens appliances, including an induction hob with integrated extraction. Large glazed openings create a natural transition from the interiors to the deck and garden.
The private area comprises three bedrooms, including a suite with dressing room. The bathrooms have also been completely renovated, featuring Pietra Grey marble, Black Marquina marble basins and bespoke oak cabinetry. Natural oak flooring, built-in wardrobes and custom-made joinery provide continuity throughout the interiors.
In addition to the 222.57 sqm of registered gross construction area, a separate level of the property accommodates a fully equipped apartment with its own independent entrance, providing additional space for guests or family, or alternatively for use as a private office, studio or leisure area.
The renovation also included new double-glazed windows, improved insulation, central heating with a Mitsubishi heat pump, radiators and underfloor heating in the bathrooms. Electric shutters, Wi-Fi-controlled home automation, fibre-optic internet, central vacuum system, alarm and video surveillance, an electric entrance gate and exterior lighting complete the property’s technical features.
Outside, the garden provides generous areas for outdoor living and dining, together with a wooden deck and barbecue area. The size and configuration of the 3,000 sqm grounds also allow for different future uses of the outdoor space, including the potential integration of a bespoke swimming pool or spa, subject to the relevant design and planning approvals. Privacy remains one of the property’s most distinctive qualities.
Ponte do Rol lies within the municipality of Torres Vedras, approximately 50 kilometres north of Lisbon, in a particularly attractive part of Portugal’s Oeste region. Here, rolling hills, vineyards and farmland gradually meet the Atlantic, in an area with a long winemaking tradition and a strong sense of Portuguese identity. The Atlantic influence contributes to a mild climate and a lifestyle naturally connected to the outdoors.
The location combines the tranquillity of the countryside with an appealing range of options for those who value food, wine and culture. Torres Vedras offers shops, traditional markets, restaurants and a varied cultural programme throughout the year, while the nearby coast brings the beaches, restaurants and Atlantic character of Santa Cruz and Ericeira. Lisbon remains close enough to enjoy its cultural and gastronomic life regularly, while returning home to the privacy and slower pace of the Oeste.
Torres Vedras and the beaches of Santa Cruz are approximately 15 minutes away, with Ericeira around 30 minutes by car. For families, the International School of Torres Vedras, offering the Cambridge curriculum, is approximately 15 minutes away. The Oeste coast is also home to several renowned golf courses, including Praia D’El Rey, West Cliffs and Royal Óbidos.
Lisbon and Humberto Delgado Airport are approximately 45 to 50 minutes away by car, making this a particularly well-balanced location, whether as a permanent residence or for those seeking a country home close to the Atlantic and within easy reach of the capital.
A property where architecture, privacy and landscape come together in an uncommon balance, between the countryside, the Atlantic and Lisbon. Porta da Frente Christie’s invites you to experience the property in person and discover the distinctive character of this remarkable setting.
-
Type de propriété
Villa
-
Prix/pied²
$666
-
Émissions
B
-
Consommation
B
Caractéristiques
- Jardin
- Terrasse
- Cheminée
- Vue sur la montagne
- Vignoble / Cave
- Moderne
- Rénové
- Plan d’étage 2D
- Vue panoramique / panoramique
Caractéristiques
Lot
Intérieur
- Haut plafond
- Cheminée
- Climatisation
- Îlot de cuisine
- Cuisinière à gaz
- Bar
- Sous-sol
- Comptoirs en pierre
Outdoor
- Terrasse
- Stationnement
- Porte
- Jardin
- Vignoble / Cave
Explorez le secteur
Ponte do Rol, Lisboa, Torres Vedras, Lisbonne, Portugal
Voir sur Google Maps
Prix par sqft
Faible
Élevé
Publié par
1483
Annonces
2025
Inscrit
Réserver une visite avec Porta Da Frente - Christie`s International Real Estate
Choisissez une date et si vous souhaitez une visite virtuelle ou en personne avec l’agent.
Date préférée
Type de visite

Porta Da Frente - Christie`s International Real Estate
Avª Marginal, Nº 8648-B, 2750-427, Cascais, Lisboa, Portugal
Voir le profil de l’agence
Porta da Frente Christie’s International Real Estate is a real estate brokerage firm that has been working in the
Porta da Frente Christie’s International Real Estate is a real estate brokerage firm that has been working in the market for more than two decades, focusing on the best properties and developments, whether for sale or lease. The company was selected by the prestigious Christie’s brand to represent Portugal in the areas of Lisbon, Cascais, Oeiras and Alentejo. The affiliation with Christie’s International Real Estate combines the local know-how of Porta da Frente, the reputation and recognition of a 250-year global brand - its international reach and global marketing strategies - allowing the company to be a single and exclusive broker in the segment where it operates. Porta da Frente Christie’s International Real Estate currently has a team of more than 90 professionals based in offices in Lisbon, Cascais and Oeiras, specialized in providing a comprehensive service to support its customers in all stages of the business. The main mission of the Porta da Frente Christie’s International Real Estate is privileging a service of excellence to all our customers.
Dernière mise à jour
Hier
Première mise en ligne
Octobre 23
Référence de l’annonce
PF41817/13071
La confiance des plus grands courtiers du monde
Les agents des propriétés les plus exceptionnelles du monde publient sur JamesEdition.
- Des annonces de Sotheby's, Christie's, BARNES et Engel & Völkers
- Chaque annonce est vérifiée avant sa mise en ligne
- Contactez directement des agents vérifiés
En continuant, vous acceptez nos Conditions et notre Politique de confidentialité.