
$956,717
Ferme Torres Novas
- 4 Chambres
- 1 SdB
- 15,522 Sqft
- 100.13 Ac lot
- Mis à jour: Septembre 25
- 1
À propos de la propriété
La description a été traduite automatiquement.
La description est affichée dans la langue d'origine.
QUINTA DE SÃO JOÃO | 40,5 HA | TORRES NOVAS
Il existe des propriétés que l’on achète pour ce qu’elles sont. D’autres aussi pour ce qu’elles peuvent devenir. À la Quinta de São João, le passé et l’avenir se rencontrent.
À Lapas, Torres Novas, district de Santarém, à seulement 25 km de Fátima et environ 100 km de Lisbonne, la Quinta de São João réunit environ 40,5 hectares, un patr
Il existe des propriétés que l’on achète pour ce qu’elles sont. D’autres aussi pour ce qu’elles peuvent devenir. À la Quinta de São João, le passé et l’avenir se rencontrent.
À Lapas, Torres Novas, district de Santarém, à seulement 25 km de Fátima et environ 100 km de Lisbonne, la Quinta de São João réunit environ 40,5 hectares, un patr
QUINTA DE SÃO JOÃO | 40.5 HA | TORRES NOVAS
Some properties are purchased for what they are. Others, also for what they may become. At Quinta de São João, past and future meet.
In Lapas, Torres Novas, in the district of Santarém, just 25 km from Fátima and approximately 100 km from Lisbon, Quinta de São João comprises around 40.5 hectares, built heritage and a long agricultural h
Some properties are purchased for what they are. Others, also for what they may become. At Quinta de São João, past and future meet.
In Lapas, Torres Novas, in the district of Santarém, just 25 km from Fátima and approximately 100 km from Lisbon, Quinta de São João comprises around 40.5 hectares, built heritage and a long agricultural h
QUINTA DE SÃO JOÃO | 40,5 HA | TORRES NOVAS
Il existe des propriétés que l’on achète pour ce qu’elles sont. D’autres aussi pour ce qu’elles peuvent devenir. À la Quinta de São João, le passé et l’avenir se rencontrent.
À Lapas, Torres Novas, district de Santarém, à seulement 25 km de Fátima et environ 100 km de Lisbonne, la Quinta de São João réunit environ 40,5 hectares, un patrimoine bâti et une longue histoire agricole, dans une propriété de caractère singulier.
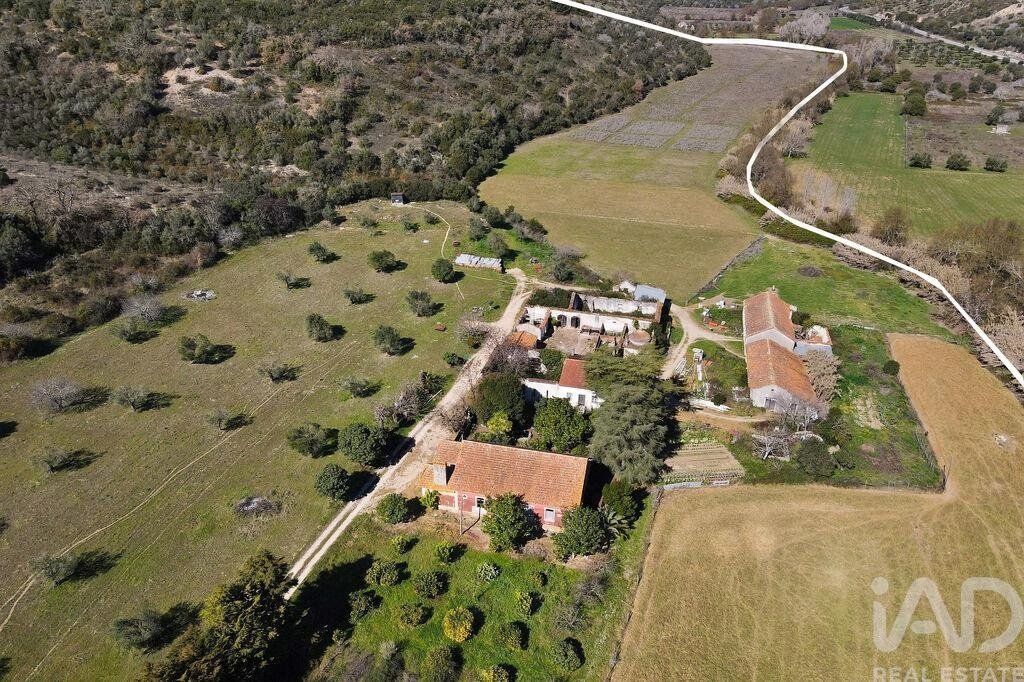
Avec 405 189 m² de superficie totale enregistrée et 1 442,17 m² de surface brute de construction enregistrée, la Quinta intègre différents bâtiments et structures liés à son histoire résidentielle et productive.
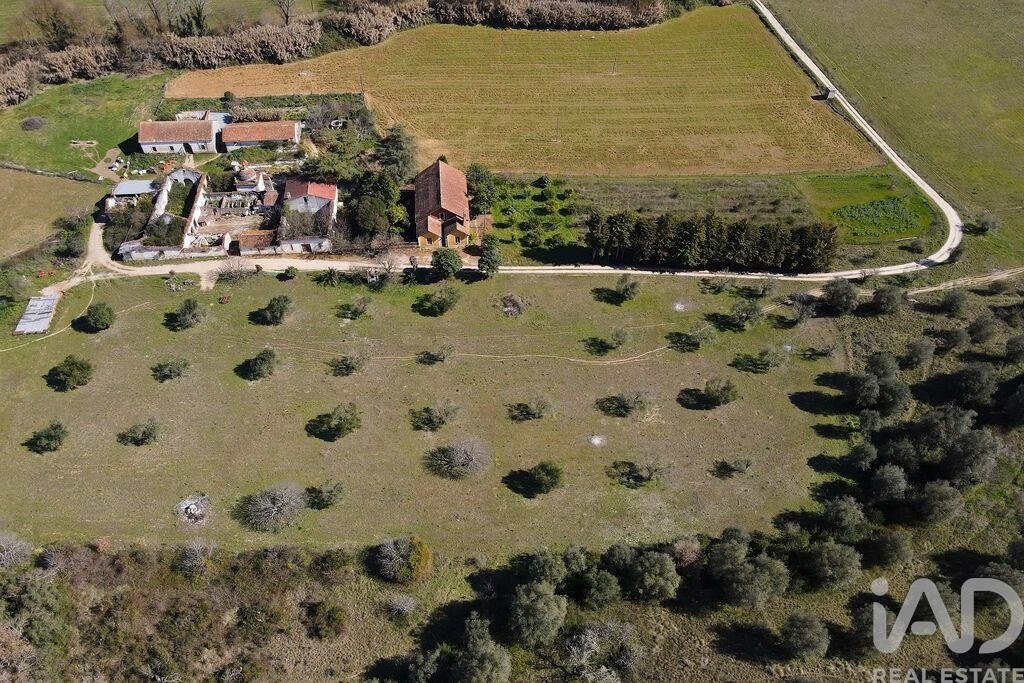
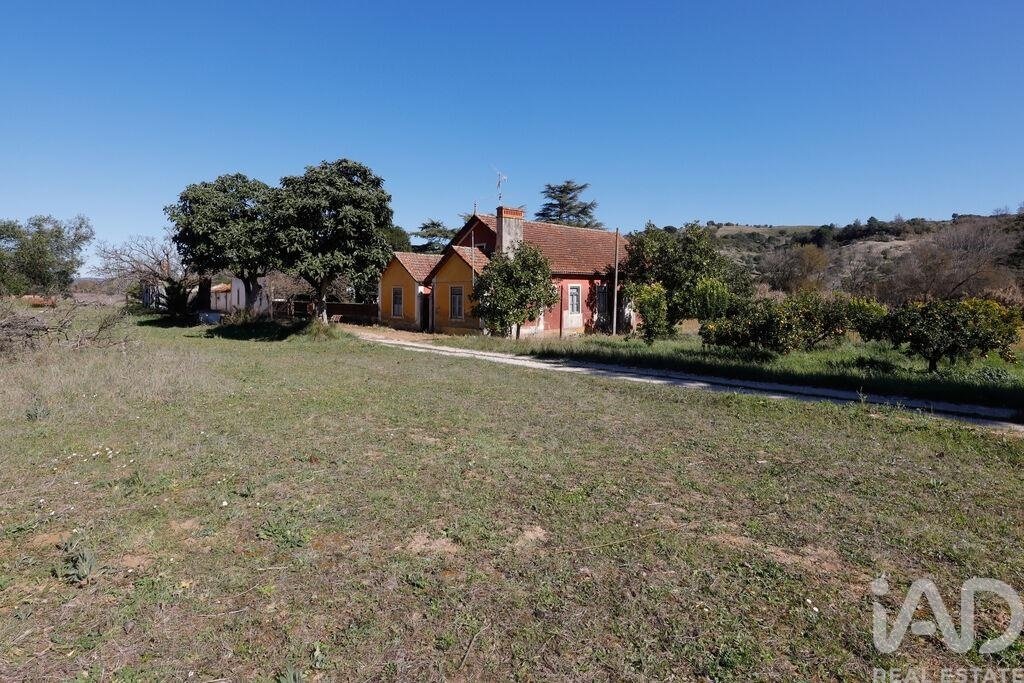
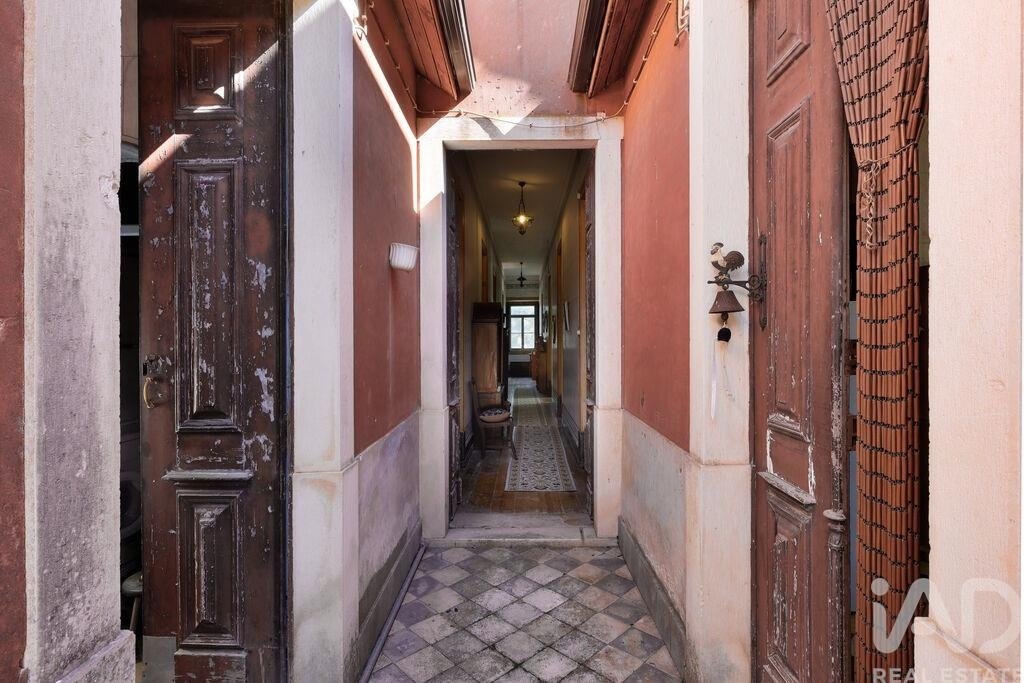
Au cœur de la propriété se trouve la MAISON SEIGNEURIALE, avec 242 m², de plain-pied, aux proportions généreuses, aux plafonds hauts et à la lumière naturelle abondante. Elle comprend un salon, une salle à manger, quatre chambres, un bureau et une cuisine traditionnelle avec four à bois, préservant portes, volets, revêtements de sol et autres éléments qui lui confèrent du caractère. Toutes les pièces bénéficient d’une fenêtre vers l’extérieur, maintenant une relation constante avec le paysage.
Du salon, on accède directement au JARDIN ROMANTIQUE, abrité et doté d’une fontaine, prolongeant la maison vers l’extérieur et créant un espace d’intimité particulière.
Le patrimoine bâti comprend également un ENSEMBLE HISTORIQUE ET AGRICOLE, avec 993,17 m², composé d’anciennes dépendances liées à la vie et à l’activité de la Quinta. Certaines de ces structures se trouvent en état de ruine, mais la présence et la lecture de l’ancien ensemble agricole se maintiennent.
Parmi ses éléments les plus singuliers se trouve la CHAPELLE HISTORIQUE, avec des références à la fin du XVIe siècle, témoignage de la longue histoire de la propriété.
Séparément, l’ANCIEN MOULIN À HUILE, avec 207 m², conserve des éléments associés à son activité originelle, notamment une imposante presse hydraulique et l’ancien moulin — témoignages de la mémoire productive de la Quinta.
Maison seigneuriale, chapelle, moulin et anciennes dépendances agricoles composent un ensemble de caractère singulier — une base exceptionnelle pour imaginer un nouveau projet à l’échelle de la propriété.
LE PAYSAGE ET L’OLIVERAIE constituent une autre dimension marquante de la Quinta. Le terrain, principalement plat, intègre de vastes zones agricoles et d’oliveraie. Les registres agricoles de la propriété identifient une oliveraie historique, avec référence à 1903 comme année de plantation, témoignage de la longue tradition agricole de la Quinta.
LA RIVIÈRE ALVORÃO accompagne une partie de la propriété et marque aussi son accès, l’arrivée à la Quinta se faisant par un petit pont sur la rivière. La cartographie municipale identifie la Rivière Alvorão et l’hydrographie de cette zone.
L’EAU est une présence récurrente dans l’identité de la Quinta. On trouve sur la propriété un puits, deux forages, deux fontaines et un ancien réservoir.
UN LIEU AVEC HISTOIRE. UN PROJET AVEC AVENIR.
La combinaison entre l’échelle, le patrimoine, le paysage et la localisation ouvre l’espace à l’étude de différents concepts de valorisation — hôtellerie de charme, tourisme rural, retraite bien-être, agro-tourisme, projet agricole ou expériences de nature, entre autres possibilités.
Une approche contemporaine, une restauration patrimoniale ou une vision combinant différents langages pourront être étudiées selon les objectifs de chaque investisseur, toujours soumises au cadre urbanistique, aux autorisations et à la viabilité technique applicables.
Pour qui cherche à créer quelque chose de véritablement singulier, la Quinta de São João réunit ce qui se trouve difficilement dans une seule propriété : territoire, échelle, patrimoine, nature et identité.
40,5 ha · 405 189 m² de terrain · 1 442,17 m² de surface brute de construction enregistrée · Maison seigneuriale · Chapelle historique · Ancien moulin à huile · Oliveraie historique · Rivière Alvorão
QUINTA DE SÃO JOÃO
Une histoire qui perdure. Un avenir à imaginer.
Maria Lourenço
iad Portugal
#ref: 997147
Il existe des propriétés que l’on achète pour ce qu’elles sont. D’autres aussi pour ce qu’elles peuvent devenir. À la Quinta de São João, le passé et l’avenir se rencontrent.
À Lapas, Torres Novas, district de Santarém, à seulement 25 km de Fátima et environ 100 km de Lisbonne, la Quinta de São João réunit environ 40,5 hectares, un patrimoine bâti et une longue histoire agricole, dans une propriété de caractère singulier.
Avec 405 189 m² de superficie totale enregistrée et 1 442,17 m² de surface brute de construction enregistrée, la Quinta intègre différents bâtiments et structures liés à son histoire résidentielle et productive.
Au cœur de la propriété se trouve la MAISON SEIGNEURIALE, avec 242 m², de plain-pied, aux proportions généreuses, aux plafonds hauts et à la lumière naturelle abondante. Elle comprend un salon, une salle à manger, quatre chambres, un bureau et une cuisine traditionnelle avec four à bois, préservant portes, volets, revêtements de sol et autres éléments qui lui confèrent du caractère. Toutes les pièces bénéficient d’une fenêtre vers l’extérieur, maintenant une relation constante avec le paysage.
Du salon, on accède directement au JARDIN ROMANTIQUE, abrité et doté d’une fontaine, prolongeant la maison vers l’extérieur et créant un espace d’intimité particulière.
Le patrimoine bâti comprend également un ENSEMBLE HISTORIQUE ET AGRICOLE, avec 993,17 m², composé d’anciennes dépendances liées à la vie et à l’activité de la Quinta. Certaines de ces structures se trouvent en état de ruine, mais la présence et la lecture de l’ancien ensemble agricole se maintiennent.
Parmi ses éléments les plus singuliers se trouve la CHAPELLE HISTORIQUE, avec des références à la fin du XVIe siècle, témoignage de la longue histoire de la propriété.
Séparément, l’ANCIEN MOULIN À HUILE, avec 207 m², conserve des éléments associés à son activité originelle, notamment une imposante presse hydraulique et l’ancien moulin — témoignages de la mémoire productive de la Quinta.
Maison seigneuriale, chapelle, moulin et anciennes dépendances agricoles composent un ensemble de caractère singulier — une base exceptionnelle pour imaginer un nouveau projet à l’échelle de la propriété.
LE PAYSAGE ET L’OLIVERAIE constituent une autre dimension marquante de la Quinta. Le terrain, principalement plat, intègre de vastes zones agricoles et d’oliveraie. Les registres agricoles de la propriété identifient une oliveraie historique, avec référence à 1903 comme année de plantation, témoignage de la longue tradition agricole de la Quinta.
LA RIVIÈRE ALVORÃO accompagne une partie de la propriété et marque aussi son accès, l’arrivée à la Quinta se faisant par un petit pont sur la rivière. La cartographie municipale identifie la Rivière Alvorão et l’hydrographie de cette zone.
L’EAU est une présence récurrente dans l’identité de la Quinta. On trouve sur la propriété un puits, deux forages, deux fontaines et un ancien réservoir.
UN LIEU AVEC HISTOIRE. UN PROJET AVEC AVENIR.
La combinaison entre l’échelle, le patrimoine, le paysage et la localisation ouvre l’espace à l’étude de différents concepts de valorisation — hôtellerie de charme, tourisme rural, retraite bien-être, agro-tourisme, projet agricole ou expériences de nature, entre autres possibilités.
Une approche contemporaine, une restauration patrimoniale ou une vision combinant différents langages pourront être étudiées selon les objectifs de chaque investisseur, toujours soumises au cadre urbanistique, aux autorisations et à la viabilité technique applicables.
Pour qui cherche à créer quelque chose de véritablement singulier, la Quinta de São João réunit ce qui se trouve difficilement dans une seule propriété : territoire, échelle, patrimoine, nature et identité.
40,5 ha · 405 189 m² de terrain · 1 442,17 m² de surface brute de construction enregistrée · Maison seigneuriale · Chapelle historique · Ancien moulin à huile · Oliveraie historique · Rivière Alvorão
QUINTA DE SÃO JOÃO
Une histoire qui perdure. Un avenir à imaginer.
Maria Lourenço
iad Portugal
#ref: 997147
QUINTA DE SÃO JOÃO | 40.5 HA | TORRES NOVAS
Some properties are purchased for what they are. Others, also for what they may become. At Quinta de São João, past and future meet.
In Lapas, Torres Novas, in the district of Santarém, just 25 km from Fátima and approximately 100 km from Lisbon, Quinta de São João comprises around 40.5 hectares, built heritage and a long agricultural history, in a property of singular character.
With 405,189 m² of total registered area and 1,442.17 m² of registered gross construction area, the estate integrates different buildings and structures linked to its residential and productive history.
At the heart of the property stands the MANOR HOUSE, with 242 m², single-storey, of generous proportions, high ceilings and abundant natural light. It includes a living room, dining room, four bedrooms, office and traditional kitchen with wood-burning oven, preserving doors, shutters, flooring and other elements that give it character. All rooms benefit from windows to the exterior, maintaining a constant relationship with the landscape.
From the living room, there is direct access to the ROMANTIC GARDEN, sheltered and featuring a fountain, extending the house to the outside and creating a space of particular intimacy.
The built heritage also includes a HISTORIC AND AGRICULTURAL COMPLEX, with 993.17 m², composed of former outbuildings linked to the life and activity of the estate. Some of these structures are in a state of ruin, yet the presence and character of the former agricultural complex remain evident.
Among its most singular elements is the HISTORIC CHAPEL, with references dating to the late 16th century, a testament to the long history of the property.
Separately, the FORMER OLIVE OIL MILL, with 207 m², preserves elements associated with its original activity, including an imposing hydraulic press and the former mill — testimonies to the productive heritage of the estate.
Manor house, chapel, mill and former agricultural outbuildings form a complex of singular character — an exceptional foundation for imagining a new project at the scale of the property.
The LANDSCAPE AND OLIVE GROVE constitute another defining dimension of the estate. The terrain, predominantly flat, integrates extensive agricultural and olive grove areas. The agricultural records of the property identify a historic olive grove, with reference to 1903 as the year of planting, testament to the long agricultural tradition of the estate.
The ALVORÃO STREAM accompanies part of the property and also marks its entrance, with access to the estate made through a small bridge over the stream. Municipal cartography identifies the Alvorão Stream and the hydrography of this area.
WATER is a recurring presence in the identity of the estate. Throughout the property are found a well, two boreholes, two fountains and a former tank.
A PLACE WITH HISTORY. A PROJECT WITH FUTURE.
The combination of scale, heritage, landscape and location opens space for the study of different development concepts — boutique hospitality, rural tourism, wellness retreat, agro-tourism, agricultural project or nature experiences, among other possibilities.
A contemporary approach, heritage restoration or a vision combining different languages may be studied according to each investor’s objectives, always subject to applicable urban planning, licensing and technical feasibility requirements.
For those seeking to create something truly singular, Quinta de São João brings together what is rarely found in a single property: territory, scale, heritage, nature and identity.
40.5 ha · 405,189 m² of land · 1,442.17 m² of registered gross construction area · Manor House · Historic Chapel · Former Olive Oil Mill · Historic Olive Grove · Alvorão Stream
QUINTA DE SÃO JOÃO
A history that endures. A future to imagine.
Maria Lourenço
iad Portugal
#ref: 997147
Some properties are purchased for what they are. Others, also for what they may become. At Quinta de São João, past and future meet.
In Lapas, Torres Novas, in the district of Santarém, just 25 km from Fátima and approximately 100 km from Lisbon, Quinta de São João comprises around 40.5 hectares, built heritage and a long agricultural history, in a property of singular character.
With 405,189 m² of total registered area and 1,442.17 m² of registered gross construction area, the estate integrates different buildings and structures linked to its residential and productive history.
At the heart of the property stands the MANOR HOUSE, with 242 m², single-storey, of generous proportions, high ceilings and abundant natural light. It includes a living room, dining room, four bedrooms, office and traditional kitchen with wood-burning oven, preserving doors, shutters, flooring and other elements that give it character. All rooms benefit from windows to the exterior, maintaining a constant relationship with the landscape.
From the living room, there is direct access to the ROMANTIC GARDEN, sheltered and featuring a fountain, extending the house to the outside and creating a space of particular intimacy.
The built heritage also includes a HISTORIC AND AGRICULTURAL COMPLEX, with 993.17 m², composed of former outbuildings linked to the life and activity of the estate. Some of these structures are in a state of ruin, yet the presence and character of the former agricultural complex remain evident.
Among its most singular elements is the HISTORIC CHAPEL, with references dating to the late 16th century, a testament to the long history of the property.
Separately, the FORMER OLIVE OIL MILL, with 207 m², preserves elements associated with its original activity, including an imposing hydraulic press and the former mill — testimonies to the productive heritage of the estate.
Manor house, chapel, mill and former agricultural outbuildings form a complex of singular character — an exceptional foundation for imagining a new project at the scale of the property.
The LANDSCAPE AND OLIVE GROVE constitute another defining dimension of the estate. The terrain, predominantly flat, integrates extensive agricultural and olive grove areas. The agricultural records of the property identify a historic olive grove, with reference to 1903 as the year of planting, testament to the long agricultural tradition of the estate.
The ALVORÃO STREAM accompanies part of the property and also marks its entrance, with access to the estate made through a small bridge over the stream. Municipal cartography identifies the Alvorão Stream and the hydrography of this area.
WATER is a recurring presence in the identity of the estate. Throughout the property are found a well, two boreholes, two fountains and a former tank.
A PLACE WITH HISTORY. A PROJECT WITH FUTURE.
The combination of scale, heritage, landscape and location opens space for the study of different development concepts — boutique hospitality, rural tourism, wellness retreat, agro-tourism, agricultural project or nature experiences, among other possibilities.
A contemporary approach, heritage restoration or a vision combining different languages may be studied according to each investor’s objectives, always subject to applicable urban planning, licensing and technical feasibility requirements.
For those seeking to create something truly singular, Quinta de São João brings together what is rarely found in a single property: territory, scale, heritage, nature and identity.
40.5 ha · 405,189 m² of land · 1,442.17 m² of registered gross construction area · Manor House · Historic Chapel · Former Olive Oil Mill · Historic Olive Grove · Alvorão Stream
QUINTA DE SÃO JOÃO
A history that endures. A future to imagine.
Maria Lourenço
iad Portugal
#ref: 997147
-
Type de propriété
Corps de ferme
-
Prix/pied²
$61
-
Émissions
E
-
Consommation
E
Explorez le secteur
Torres Novas (São Pedro), Lapas e Ribeira Branca, Santarém, Torres Novas, District de Santarém, Portugal
Voir sur Google Maps
Prix par sqft
Faible
Élevé
Inscrit il y a 7 ans
Vous vous êtes renseigné sur ce bien
L'agent vous contactera bientôt par
Publié par
1712
Annonces
2019
Inscrit
Réserver une visite avec the agent
Choisissez une date et si vous souhaitez une visite virtuelle ou en personne avec l’agent.
Date préférée
Type de visite
Dernière mise à jour
Septembre 25
Première mise en ligne
Septembre 25
Référence de l’annonce
997147
La confiance des plus grands courtiers du monde
Les agents des propriétés les plus exceptionnelles du monde publient sur JamesEdition.
- Des annonces de Sotheby's, Christie's, BARNES et Engel & Völkers
- Chaque annonce est vérifiée avant sa mise en ligne
- Contactez directement des agents vérifiés
En continuant, vous acceptez nos Conditions et notre Politique de confidentialité.