$3,673,280
Villa Torrelodones
- 5 Chambres
- 9 SdB
- 6,254 Sqft
- 18,730 Sqft lot
- Mis à jour: Mars 27
- 1
À propos de la propriété
La description a été traduite automatiquement.
La description est affichée dans la langue d'origine.
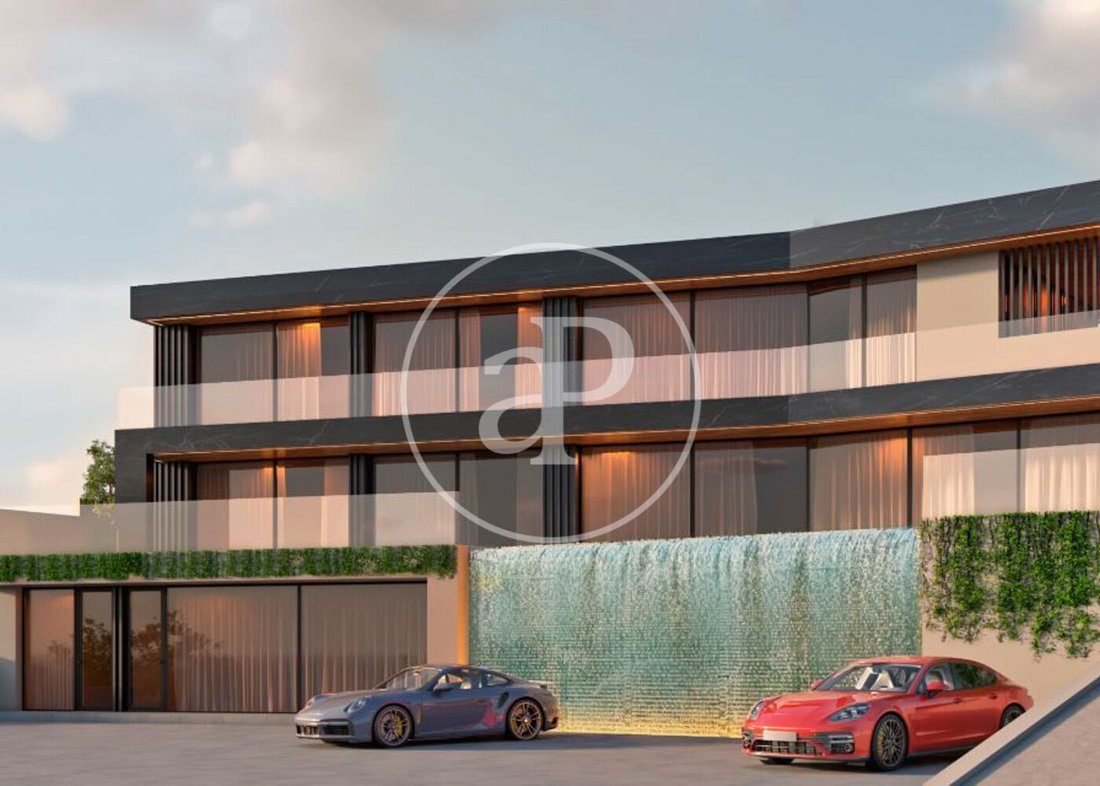
Maison nouvelle construction de 581 m2 avec terrasse et vues dans la région de Los Peñascales, Torrelodones.La propriété dispose de 5 chambres, 7 salles de bain, piscine, cheminée, salle de sport, 10 places de parking, climatisation, armoires intégrées, buanderie, jardin et salle de stockage.
Exclusive detached house of 581 m² built in Los Peñascales, on a plot of 1740 m².
The property is located in the highest part of Los Robles, enjoys spectacular views of the entire skyline of Madrid, from where you can see the 4 towers of Madrid, the Campo del Pardo and the Pardo mountain, from where you can appreciate wonderful sunsets.
Upstairs there is a large entrance hall tha
The property is located in the highest part of Los Robles, enjoys spectacular views of the entire skyline of Madrid, from where you can see the 4 towers of Madrid, the Campo del Pardo and the Pardo mountain, from where you can appreciate wonderful sunsets.
Upstairs there is a large entrance hall tha
Maison nouvelle construction de 581 m2 avec terrasse et vues dans la région de Los Peñascales, Torrelodones.La propriété dispose de 5 chambres, 7 salles de bain, piscine, cheminée, salle de sport, 10 places de parking, climatisation, armoires intégrées, buanderie, jardin et salle de stockage.
Exclusive detached house of 581 m² built in Los Peñascales, on a plot of 1740 m².
The property is located in the highest part of Los Robles, enjoys spectacular views of the entire skyline of Madrid, from where you can see the 4 towers of Madrid, the Campo del Pardo and the Pardo mountain, from where you can appreciate wonderful sunsets.
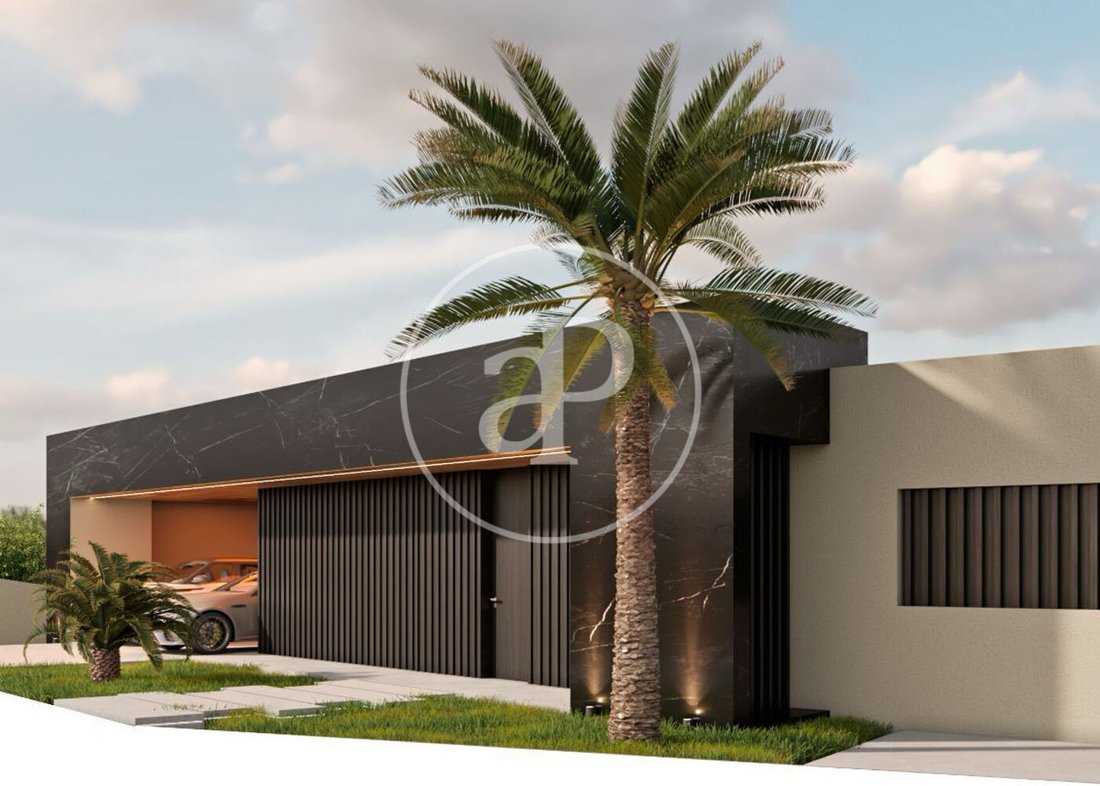
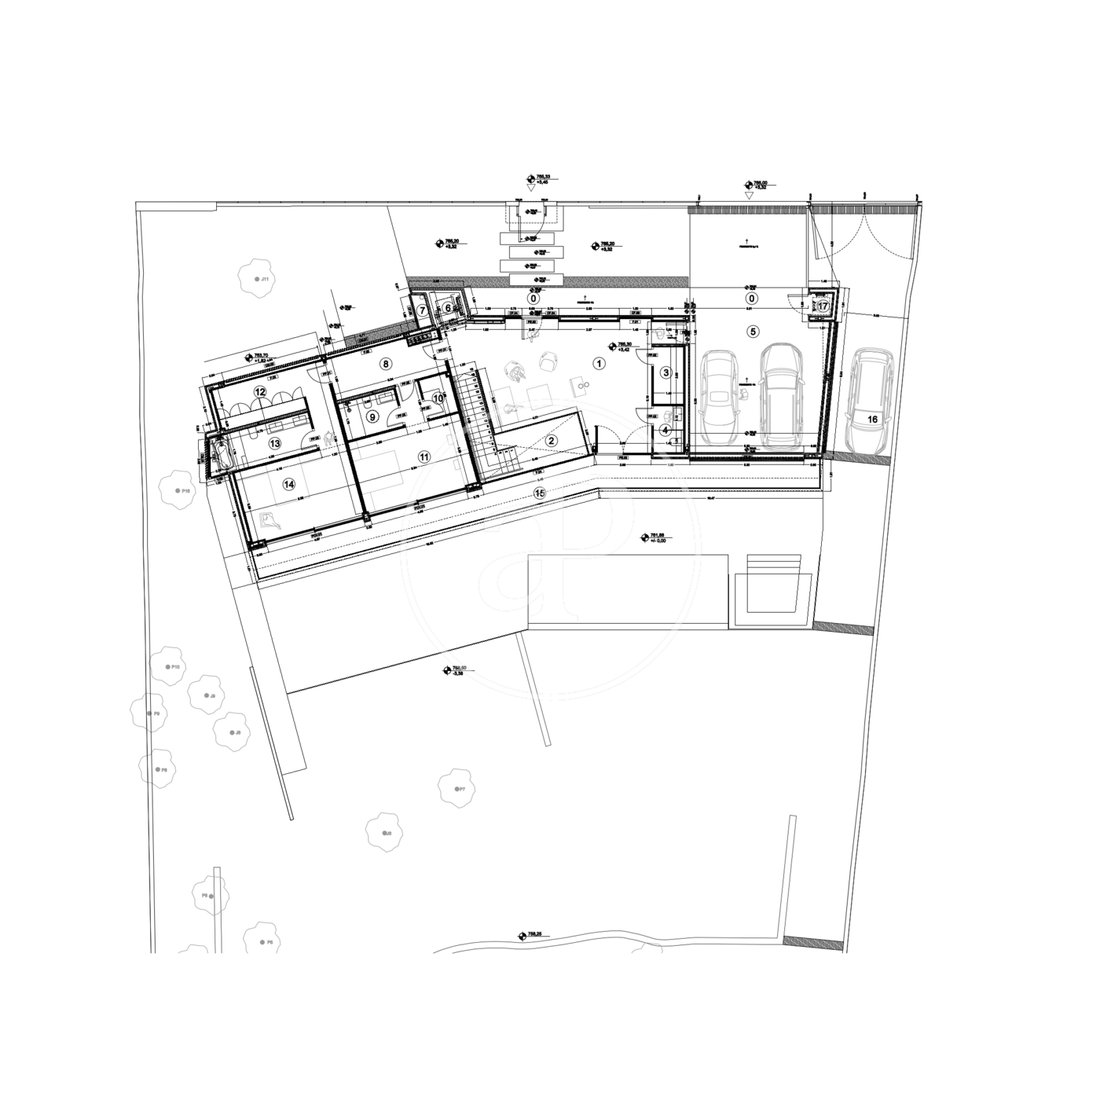
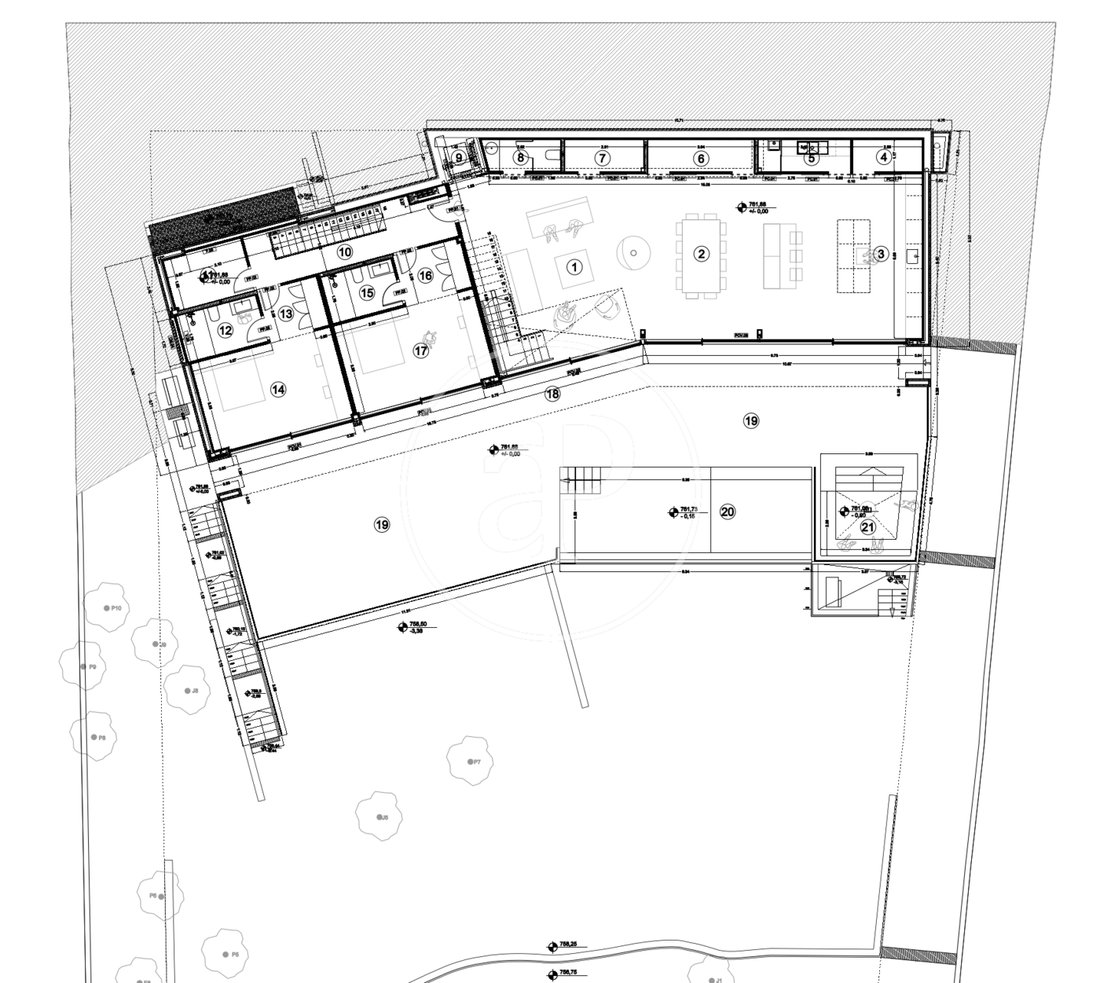
Upstairs there is a large entrance hall that leads you to the right to a night area with 1 en-suite bedroom with wardrobe, playroom and the master bedroom en-suite with dressing room; in this wing is located the lift that takes you down to the ground and lower floor of the house. To the right is the toilet, wardrobe and access door to the garage with space to park 2 cars; a staircase leads down to the ground floor.
Ground floor as you go down the lift there is a large living room with suspended fireplace, open plan with dining area and kitchen, pantry, utility room, woodshed; on the right wing 2 bedrooms en-suite. This floor has two additional rooms so that you can arrange them according to your habits and tastes.
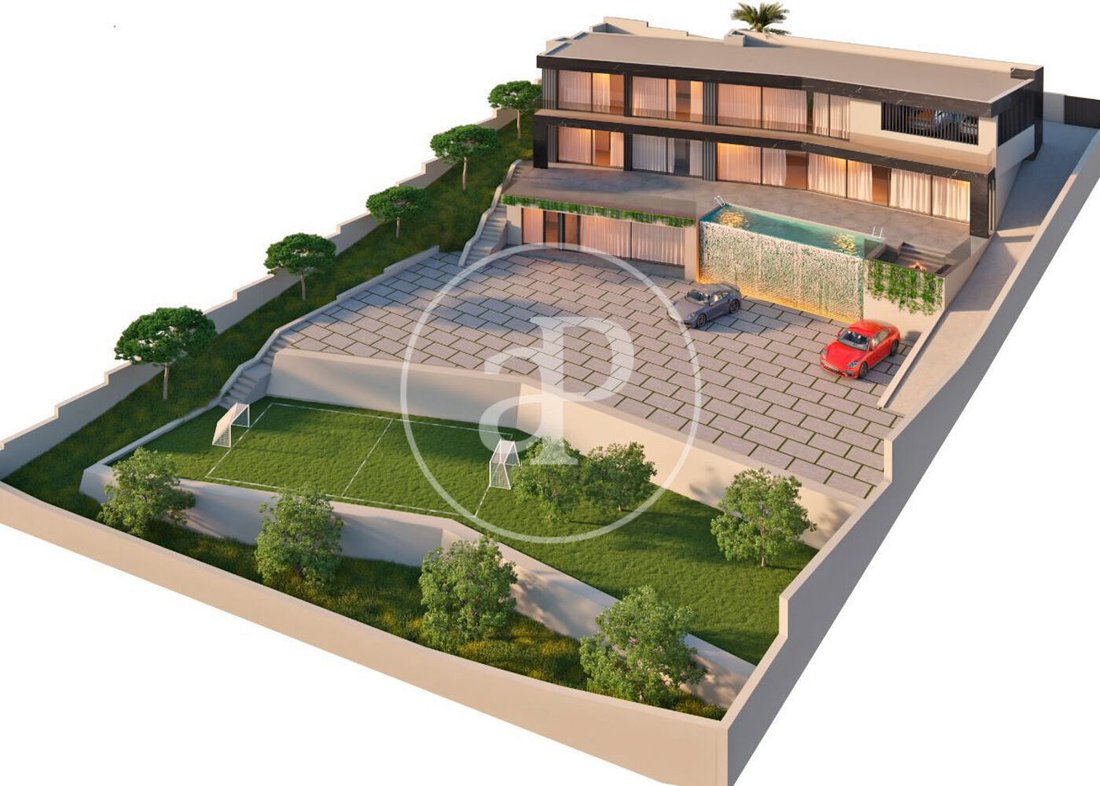
Both the living room and the bedrooms have direct access to the covered porch that leads to a large terrace with infinity pool and chill out area, this terrace has a staircase that takes you to the lower floor.
The lower floor consists of an entrance hall leading to the cinema room, gymnasium, changing room, bathroom, service bedroom, ironing room and drying room, utility room, storage room and water treatment plant. As if this floor were not enough, it also has a garage with 8 car spaces, if you are car lovers and collectors, this property is perfect for you!
It has a garden area with a football pitch.
The area of Los Peñascales is perfect for families who enjoy hiking and nature, it has walking routes to reach the reservoir of Los Peñascales with an abundance of vegetation and natural refuge of many animal species especially birds of which there is a great variety.
In the area you can find schools such as Los Sauces, Los Peñascales. Very well connected to 28 min to Madrid by the A6 road.
Can you imagine living here?
Nº AICAT: 8446
The property is located in the highest part of Los Robles, enjoys spectacular views of the entire skyline of Madrid, from where you can see the 4 towers of Madrid, the Campo del Pardo and the Pardo mountain, from where you can appreciate wonderful sunsets.
Upstairs there is a large entrance hall that leads you to the right to a night area with 1 en-suite bedroom with wardrobe, playroom and the master bedroom en-suite with dressing room; in this wing is located the lift that takes you down to the ground and lower floor of the house. To the right is the toilet, wardrobe and access door to the garage with space to park 2 cars; a staircase leads down to the ground floor.
Ground floor as you go down the lift there is a large living room with suspended fireplace, open plan with dining area and kitchen, pantry, utility room, woodshed; on the right wing 2 bedrooms en-suite. This floor has two additional rooms so that you can arrange them according to your habits and tastes.
Both the living room and the bedrooms have direct access to the covered porch that leads to a large terrace with infinity pool and chill out area, this terrace has a staircase that takes you to the lower floor.
The lower floor consists of an entrance hall leading to the cinema room, gymnasium, changing room, bathroom, service bedroom, ironing room and drying room, utility room, storage room and water treatment plant. As if this floor were not enough, it also has a garage with 8 car spaces, if you are car lovers and collectors, this property is perfect for you!
It has a garden area with a football pitch.
The area of Los Peñascales is perfect for families who enjoy hiking and nature, it has walking routes to reach the reservoir of Los Peñascales with an abundance of vegetation and natural refuge of many animal species especially birds of which there is a great variety.
In the area you can find schools such as Los Sauces, Los Peñascales. Very well connected to 28 min to Madrid by the A6 road.
Can you imagine living here?
Nº AICAT: 8446
-
Type de propriété
Villa
-
Année de construction
2025
-
Prix/pied²
$587
-
Émissions
E
-
Consommation
E
Caractéristiques
Explorez le secteur
Los Peñascales, Madrid, Torrelodones, Communauté de Madrid, Espagne
Voir sur Google Maps
Prix par sqft
Faible
Élevé
Inscrit il y a 2 ans
Vous vous êtes renseigné sur ce bien
L'agent vous contactera bientôt par
Publié par
1414
Annonces
2024
Inscrit
Réserver une visite avec the agent
Choisissez une date et si vous souhaitez une visite virtuelle ou en personne avec l’agent.
Date préférée
Type de visite
aProperties Real Estate
Passeig de Gràcia 85, 2º, 08008, Barcelona, Spain
Voir le profil de l’agence
aProperties is a real estate agency specializing in the renting and selling of exclusive properties in the best ar
aProperties is a real estate agency specializing in the renting and selling of exclusive properties in the best areas. It boasts a broad portfolio of properties as well as a team of highly qualified professionals with extensive experience in the real estate sector. aProperties offers service whereby its clients can follow each step of the entire process that the purchasing, selling or renting of a property requires. Also, a personal agent attends to any doubts that may arise throughout the process of any of these operations. As of 2019, aProperties has had a new business unit, aProperties Offices, which is specialized in renting and selling exclusive offices in the prime areas in Barcelona, Madrid and Valencia. This brand was born with the purpose of offering an intimate, personalized and efficient service for those companies that need new spaces to develop their business as well as helping those property owners who want to get the most out of their office space assets. With its broad portfolio of properties in the main Business Center Districts in Madrid, Barcelona and Valencia, aProperties Offices and its specialized and highly qualified agents have extensive experience in this sector.
Dernière mise à jour
Mars 27
Première mise en ligne
Mar 6, 2025
Référence de l’annonce
VMO2503001
Propriétés similaires à proximité
Nouvelles annonces à Torrelodones



Explorez plus de biens à vendre
Torrelodones, Communauté de Madrid, Espagne types de propriétés
Torrelodones, Communauté de Madrid, Espagne Recherches populaires
- Vue sur la rivière propriétés à Torrelodones, Communauté de Madrid, Espagne
- Propriétés avec Ascenseur à Torrelodones, Communauté de Madrid, Espagne
- Vue sur la ville propriétés à Torrelodones, Communauté de Madrid, Espagne
- Duplex propriétés à Torrelodones, Communauté de Madrid, Espagne
- Lotissement sécurisé propriétés à Torrelodones, Communauté de Madrid, Espagne
- Haute altitude propriétés à Torrelodones, Communauté de Madrid, Espagne
- Immobilier d’investissement propriétés à Torrelodones, Communauté de Madrid, Espagne
- Moderne propriétés à Torrelodones, Communauté de Madrid, Espagne
- Constructions neuves propriétés à Torrelodones, Communauté de Madrid, Espagne
- Propriétés avec Sauna à Torrelodones, Communauté de Madrid, Espagne
- Propriétés avec Cuisine ouverte à Torrelodones, Communauté de Madrid, Espagne
- Propriétés avec Cinéma à Torrelodones, Communauté de Madrid, Espagne
- Vue sur la mer propriétés à Torrelodones, Communauté de Madrid, Espagne
Guides et histoires connexes
La confiance des plus grands courtiers du monde
Les agents des propriétés les plus exceptionnelles du monde publient sur JamesEdition.
- Des annonces de Sotheby's, Christie's, BARNES et Engel & Völkers
- Chaque annonce est vérifiée avant sa mise en ligne
- Contactez directement des agents vérifiés
En continuant, vous acceptez nos Conditions et notre Politique de confidentialité.