$2,554,841
Domaine Exclusif À Torrelles De Llobregat : Nature, Tranquillité Et Multiples Opportunités D'investissement
- 6 Chambres
- 8 SdB
- 20,775 Sqft
- 2.48 Ac lot
- Mis à jour: Novembre 28, 2025
- 3
À propos de la propriété
La description a été traduite automatiquement.
La description est affichée dans la langue d'origine.
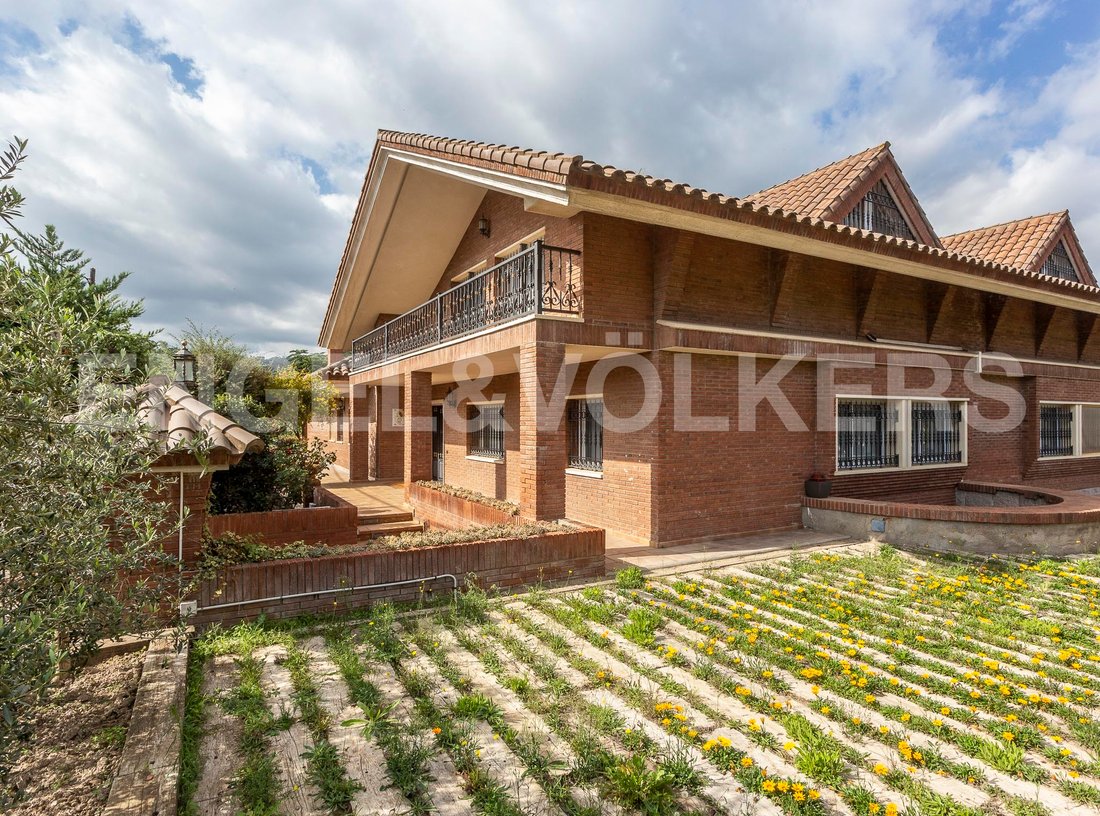
Cette villa est une construction de 1996 réalisée avec des matériaux nobles, de beaux détails et des finitions d’excellente qualité, le tout reflétant un goût exquis dans sa réalisation. Construit sur un terrain urbain de 3 720 m² et un terrain rustique/agricole de 6 280 m². La villa offre une surface habitable de 1 930 m² répartie sur 3 étages confortables et spacieux, accessibles entre eux par u
Discover this impressive property located in Torrelles de Llobregat, a unique enclave offering mountain serenity just 20 minutes from Barcelona. A space where nature and comfort merge, ideal for both residential use and an ambitious investment project.
Built in 1996 with excellent quality materials, this majestic estate of approximately 1,930 m² sits on a plot of over 10,000 m², combining
Built in 1996 with excellent quality materials, this majestic estate of approximately 1,930 m² sits on a plot of over 10,000 m², combining
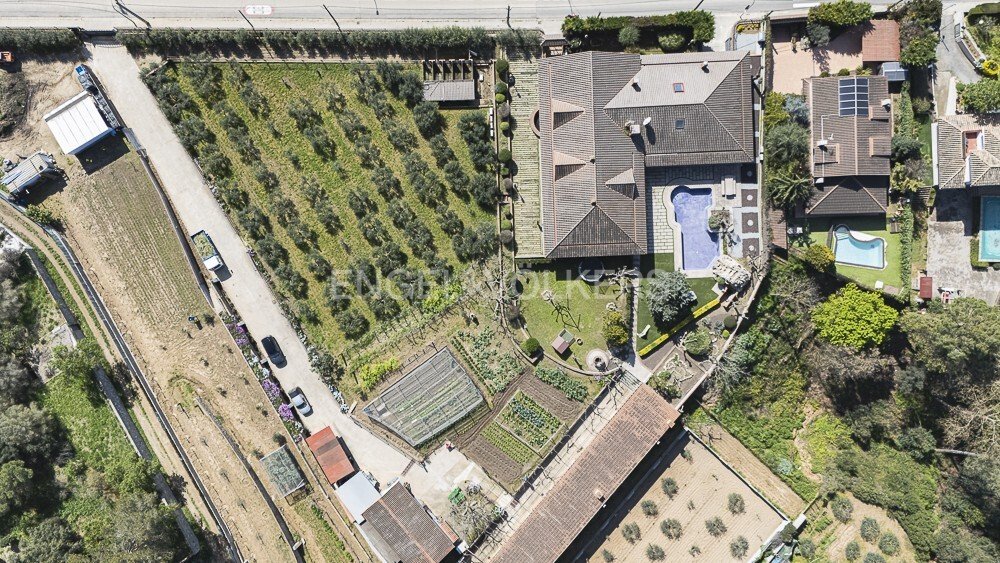
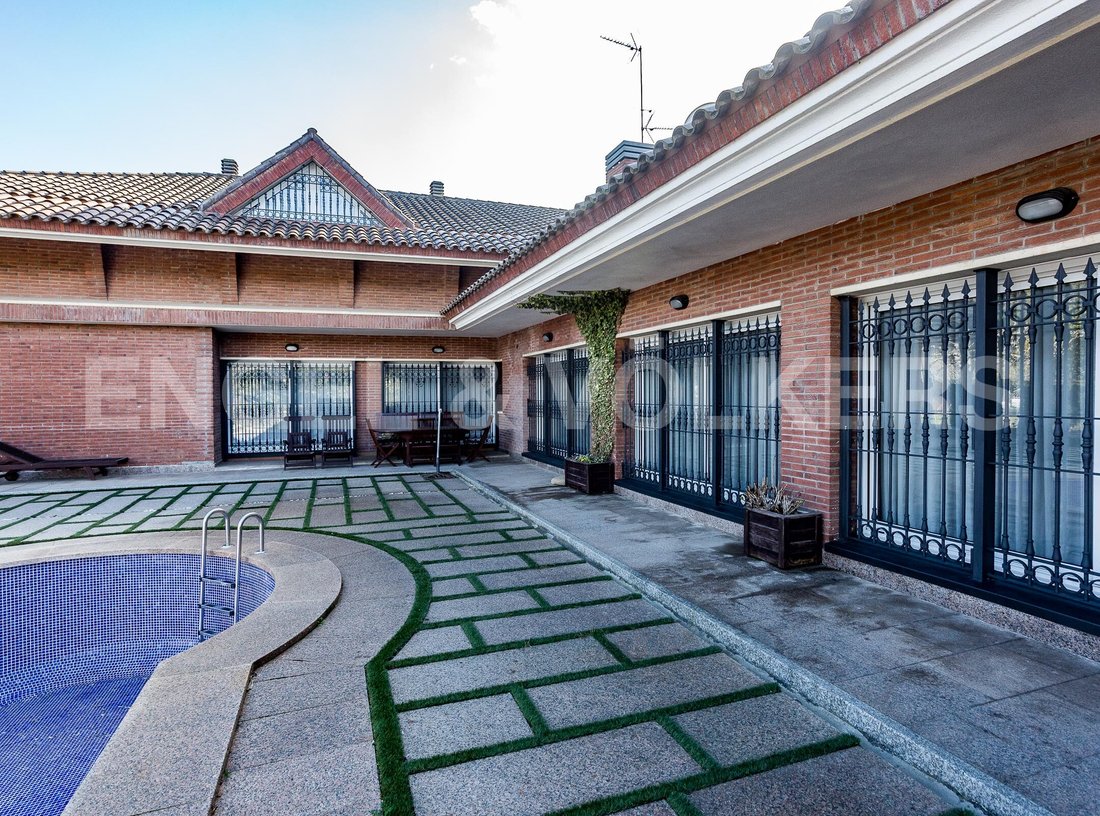
Cette villa est une construction de 1996 réalisée avec des matériaux nobles, de beaux détails et des finitions d’excellente qualité, le tout reflétant un goût exquis dans sa réalisation. Construit sur un terrain urbain de 3 720 m² et un terrain rustique/agricole de 6 280 m². La villa offre une surface habitable de 1 930 m² répartie sur 3 étages confortables et spacieux, accessibles entre eux par un large escalier « en colimaçon » et avec de grands intérieurs décloisonnés. Il dispose également de plusieurs terrasses avec vue imprenable et d’un grand jardin/verger bien entretenu, avec une fantastique et grande piscine. Au rez-de-chaussée, nous trouvons un hall avec une chambre avec salle de bain et un deuxième hall avec des toilettes de courtoisie qui divise la zone. L’espace jour se compose d’un côté d’un salon-salle à manger séparé avec cheminée et de l’autre d’une grande cuisine-salle à manger-petit salon avec cheminée et d’une buanderie, tous avec accès à la terrasse et au jardin. La zone de nuit est composée de 4 suites et toutes disposent d’armoires encastrées. Au premier étage, nous trouvons une suite principale et deux chambres décloisonnées, dont une avec salle de sport et sauna. Au demi-sous-sol, nous trouvons un grand garage de 6 places de parking, une salle de réception et une cave. À l’extérieur de la parcelle, il y a également différentes structures telles qu’une cuisine industrielle avec salle à manger, des entrepôts de production de vin et d’huile, un atelier de menuiserie et un barbecue extérieur. Pour les amoureux des animaux et de la nature, cette propriété offre la possibilité de les accueillir car elle possède également des boxes à chevaux, une piste équestre et un enclos à bétail, des oliviers, des vignes, des arbres fruitiers et la possibilité de les cultiver. Bonne qualité de vie tout près de Barcelone.
Discover this impressive property located in Torrelles de Llobregat, a unique enclave offering mountain serenity just 20 minutes from Barcelona. A space where nature and comfort merge, ideal for both residential use and an ambitious investment project.
Built in 1996 with excellent quality materials, this majestic estate of approximately 1,930 m² sits on a plot of over 10,000 m², combining buildable urban land and rustic land, allowing for various business opportunities.
Layout and interior spaces
The house is divided into three floors with spacious and functional areas:
Main floor: Elegant foyer, separate living-dining room with fireplace and direct access to the terrace and garden. Spacious kitchen-dining room with seating area and fireplace, as well as a utility room. The rest area features five suite-style bedrooms, all with built-in wardrobes.
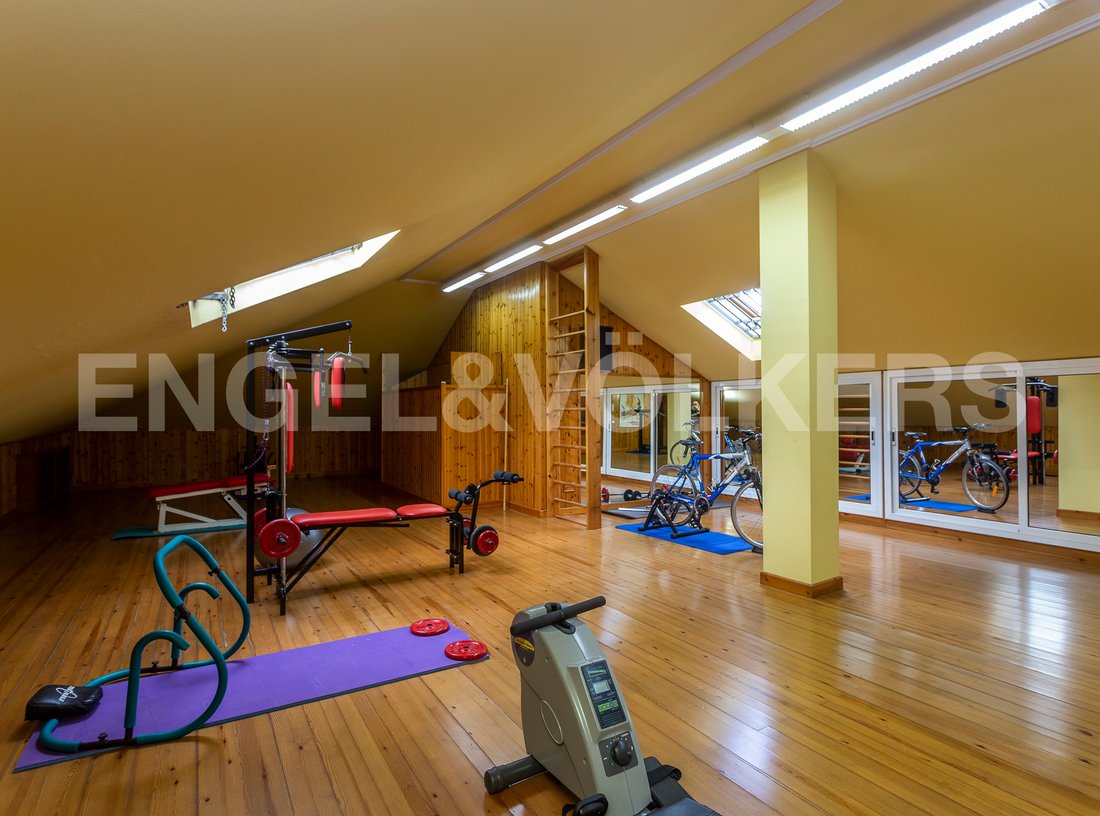
First floor: Large master suite and two open-plan rooms, one equipped with a gym and sauna.
Semi-basement floor: A spacious garage for at least six vehicles, a museum room, and a wine cellar.
High-quality finishes
This property stands out for its exclusive finishes and noble materials:
Floors and bathrooms clad in marble, adding a touch of elegance and durability.
Double glazing on all windows for greater thermal and acoustic insulation.
Aluminum carpentry in windows, combining resistance and design.
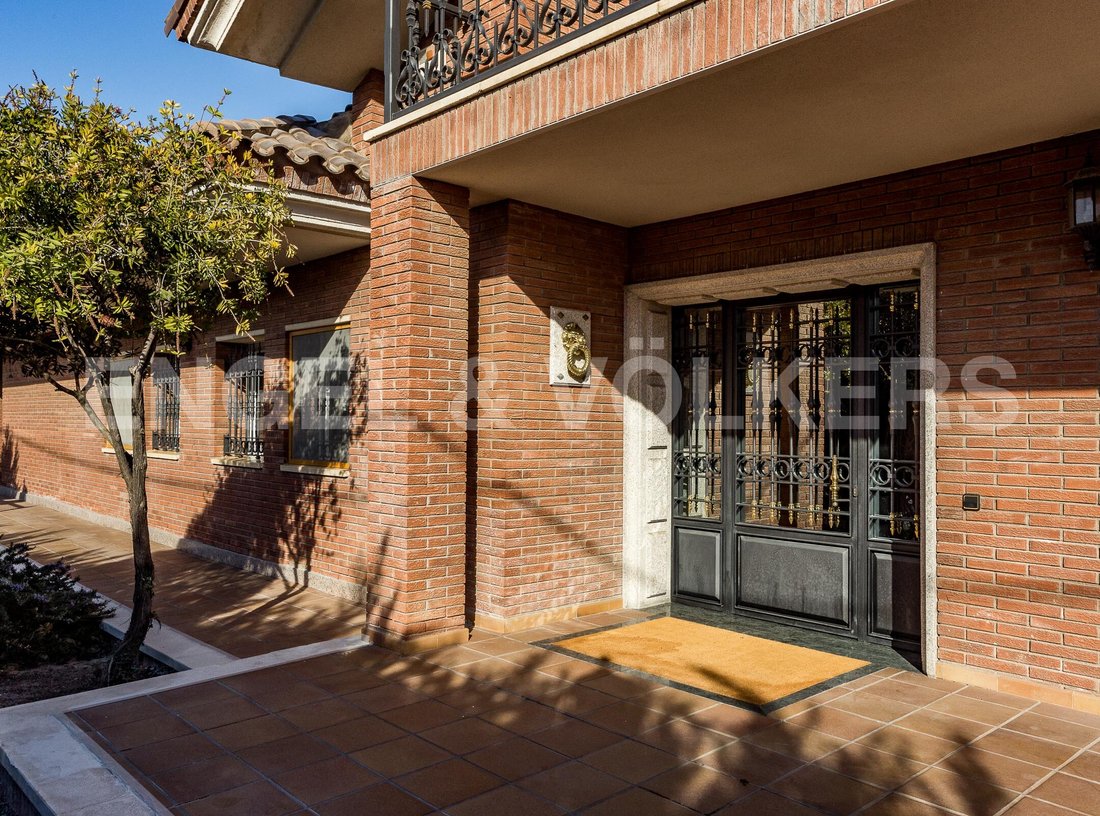
Solid iron gates brought from Galicia, a high-quality handcrafted work.
Porriño stone façade, a high-end material that enhances the solidity and aesthetics of the construction.
Murano glass in the bathrooms, an exclusive detail that adds distinction.
Exteriors and development options
The outdoor spaces have been designed to make the most of the natural environment, including:
Agri-food and leisure infrastructure: Industrial kitchen with dining area, wine and oil production cellars, carpentry workshop, and barbecue area.
Animal areas: Boxes for horses and an official-sized riding arena, chicken coop, and livestock enclosure.
Own cultivation: Olive trees, vineyards, fruit trees, and a well with its own water for irrigation.
Investment potential and change of use
Thanks to its size, layout, and privileged location, this estate allows for conversion into various projects, such as:
Farm school or rural educational center.
Charming rural hotel, taking advantage of the tranquility of the surroundings.
Space for events and weddings, with landscaped areas and extensive facilities.
Retirement residence or wellness center, thanks to its privacy and contact with nature.
Equestrian center or rural tourism, with facilities for animals and routes through the surroundings.
The estate features propane gas heating, air conditioning, and southwest orientation, ensuring comfort all year round.
If you are looking for an exceptional home or an investment opportunity with endless possibilities, this property is the perfect choice. Contact us for more information and visits!
Built in 1996 with excellent quality materials, this majestic estate of approximately 1,930 m² sits on a plot of over 10,000 m², combining buildable urban land and rustic land, allowing for various business opportunities.
Layout and interior spaces
The house is divided into three floors with spacious and functional areas:
Main floor: Elegant foyer, separate living-dining room with fireplace and direct access to the terrace and garden. Spacious kitchen-dining room with seating area and fireplace, as well as a utility room. The rest area features five suite-style bedrooms, all with built-in wardrobes.
First floor: Large master suite and two open-plan rooms, one equipped with a gym and sauna.
Semi-basement floor: A spacious garage for at least six vehicles, a museum room, and a wine cellar.
High-quality finishes
This property stands out for its exclusive finishes and noble materials:
Floors and bathrooms clad in marble, adding a touch of elegance and durability.
Double glazing on all windows for greater thermal and acoustic insulation.
Aluminum carpentry in windows, combining resistance and design.
Solid iron gates brought from Galicia, a high-quality handcrafted work.
Porriño stone façade, a high-end material that enhances the solidity and aesthetics of the construction.
Murano glass in the bathrooms, an exclusive detail that adds distinction.
Exteriors and development options
The outdoor spaces have been designed to make the most of the natural environment, including:
Agri-food and leisure infrastructure: Industrial kitchen with dining area, wine and oil production cellars, carpentry workshop, and barbecue area.
Animal areas: Boxes for horses and an official-sized riding arena, chicken coop, and livestock enclosure.
Own cultivation: Olive trees, vineyards, fruit trees, and a well with its own water for irrigation.
Investment potential and change of use
Thanks to its size, layout, and privileged location, this estate allows for conversion into various projects, such as:
Farm school or rural educational center.
Charming rural hotel, taking advantage of the tranquility of the surroundings.
Space for events and weddings, with landscaped areas and extensive facilities.
Retirement residence or wellness center, thanks to its privacy and contact with nature.
Equestrian center or rural tourism, with facilities for animals and routes through the surroundings.
The estate features propane gas heating, air conditioning, and southwest orientation, ensuring comfort all year round.
If you are looking for an exceptional home or an investment opportunity with endless possibilities, this property is the perfect choice. Contact us for more information and visits!
-
Type de propriété
Maison de ville
-
Étages
3
-
Année de construction
1996
-
Prix/pied²
$122
Caractéristiques
- Jardin
- Piscine
- Terrasse
- Garage
- Équestre
- Cave à vins
- Sauna
- Terrain de jeu
- Centre de remise en forme / Fitness
Caractéristiques
Lot
Intérieur
- Bureau
- Cheminée
- Climatisation
- Îlot de cuisine
- Cuisinière à gaz
- Sauna
- Cave à vins
- Sous-sol
- Comptoirs en pierre
- Centre de remise en forme / Fitness
Outdoor
Explorez le secteur
Avinguda Dolça de Provença, Torrelles de Llobregat, Catalogne, Espagne
Voir sur Google Maps
Prix par sqft
Faible
Élevé
Inscrit il y a 3 ans
Vous vous êtes renseigné sur ce bien
L'agent vous contactera bientôt par
Publié par
2712
Annonces
2023
Inscrit
Réserver une visite avec the agent
Choisissez une date et si vous souhaitez une visite virtuelle ou en personne avec l’agent.
Date préférée
Type de visite
Dernière mise à jour
Novembre 28, 2025
Première mise en ligne
Août 31, 2023
Référence de l’annonce
I-00V0C1-W-02MJWF
La confiance des plus grands courtiers du monde
Les agents des propriétés les plus exceptionnelles du monde publient sur JamesEdition.
- Des annonces de Sotheby's, Christie's, BARNES et Engel & Völkers
- Chaque annonce est vérifiée avant sa mise en ligne
- Contactez directement des agents vérifiés
En continuant, vous acceptez nos Conditions et notre Politique de confidentialité.