$2,898,000
5519 Calle De Ricardo, Torrance, Ca 90505
- 4 Chambres
- 3 SdB
- 2,320 Sqft
- 7,811 Sqft lot
- 1
- MLS#SB26053066
À propos de la propriété
La description a été traduite automatiquement.
La description est affichée dans la langue d'origine.
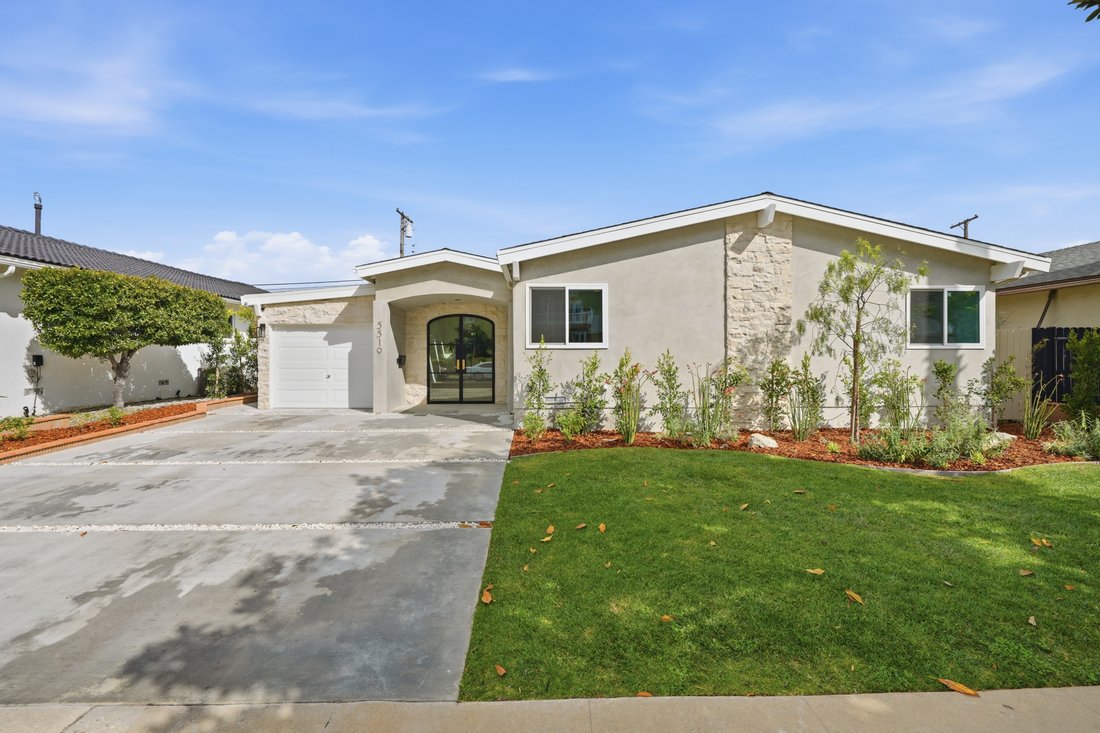
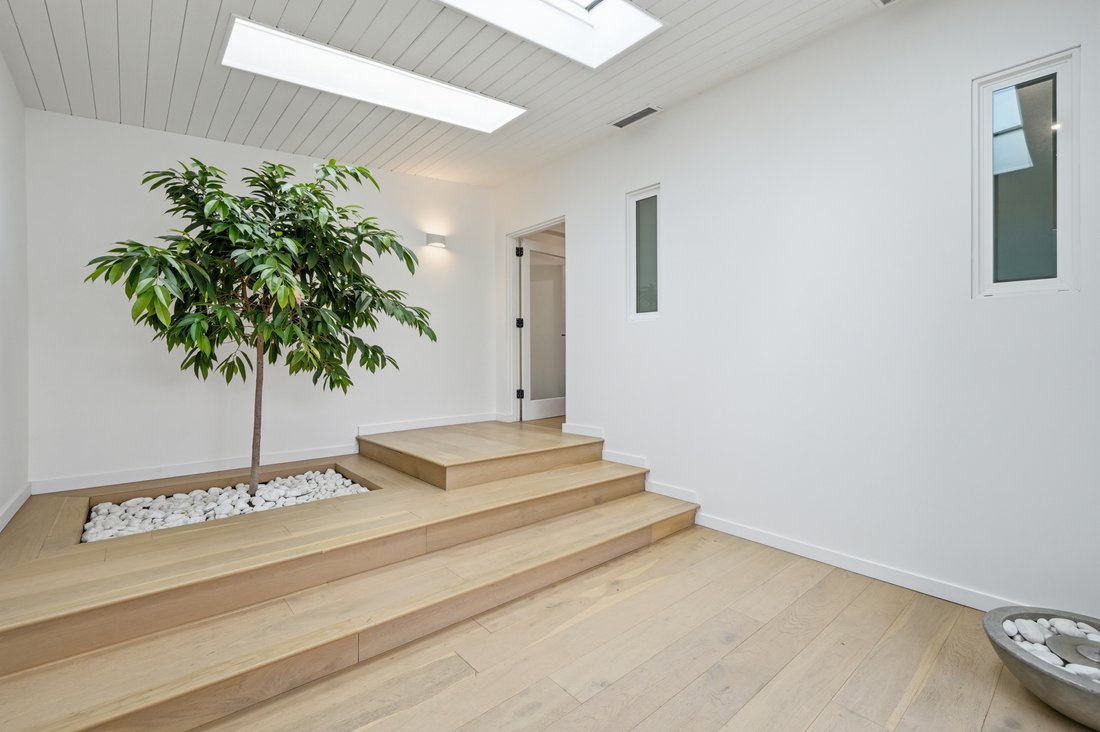
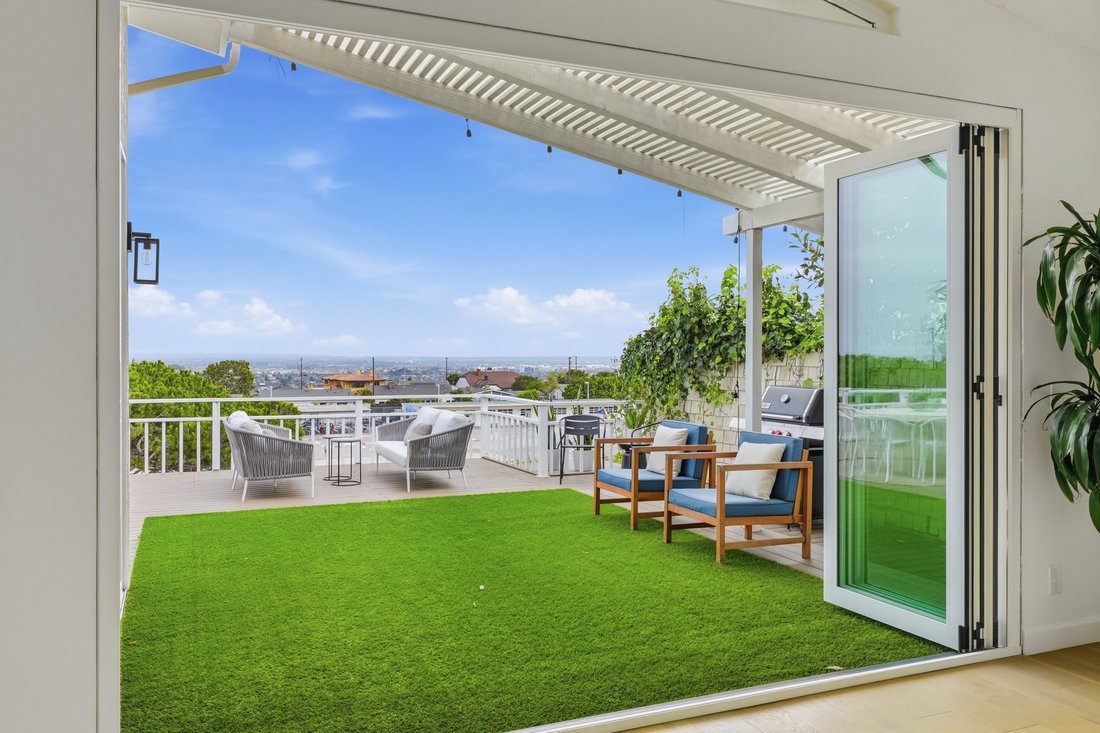
Set on a single level in the Riviera, this home has been beautifully remodeled with a refined, modern aesthetic and sweeping mountain, city and ocean views. Enter through steel 8-foot Pinky’s double doors into a welcoming foyer with a live ficus and engineered hardwood floors that run throughout the home. The dramatic main living area has vaulted ceilings and an effortless indoor-outdoor connectio
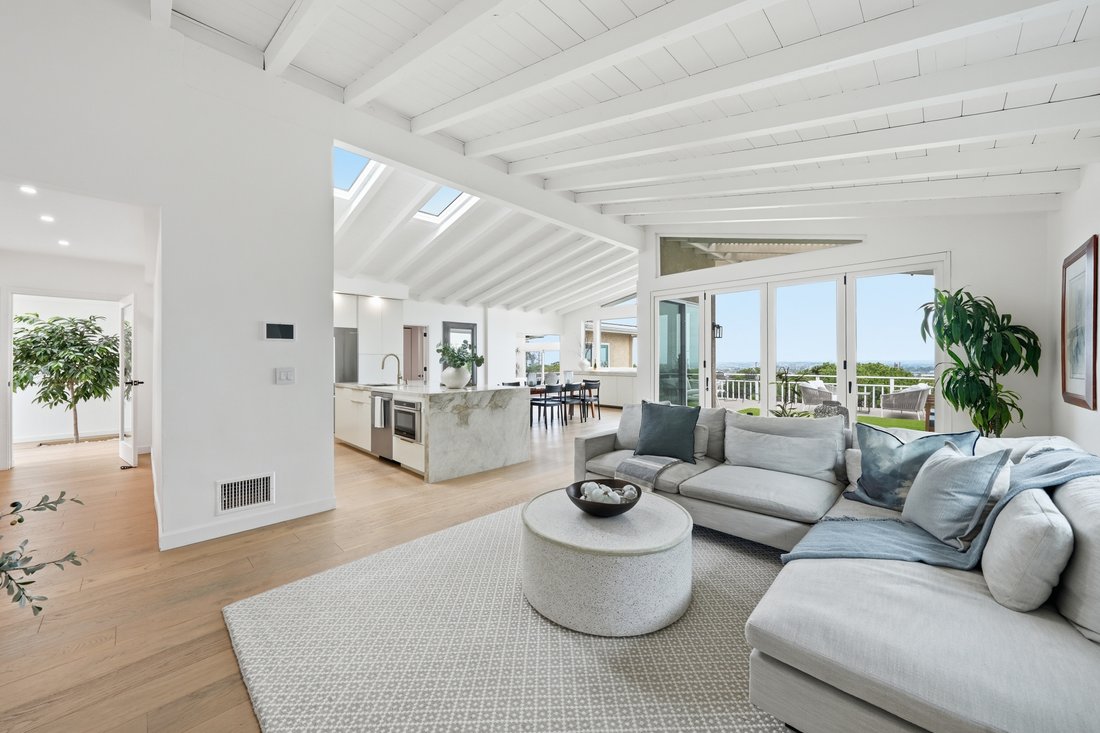
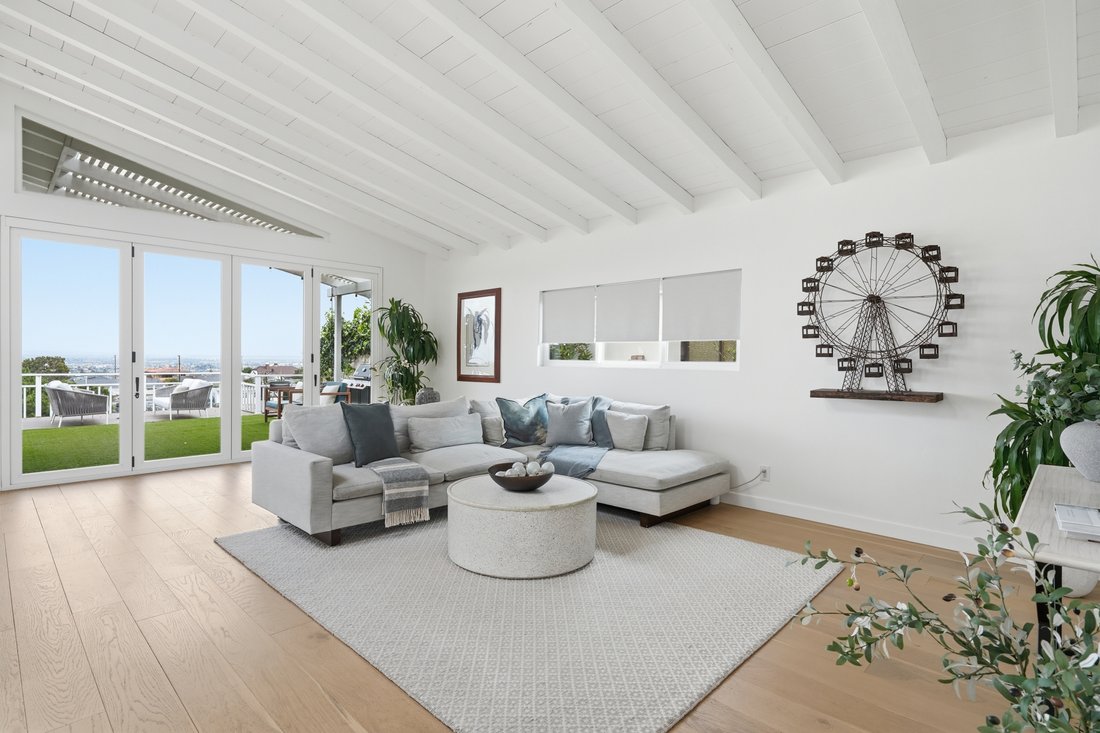
Set on a single level in the Riviera, this home has been beautifully remodeled with a refined, modern aesthetic and sweeping mountain, city and ocean views. Enter through steel 8-foot Pinky’s double doors into a welcoming foyer with a live ficus and engineered hardwood floors that run throughout the home. The dramatic main living area has vaulted ceilings and an effortless indoor-outdoor connection. An accordion glass door opens wide to a 1,100-square-foot composite deck, designed with multiple seating areas to take in the incredible views. Lighted stairs and smart-home exterior lighting elevate the outdoor experience, while dual-zone wired speakers extend seamlessly from the interior to the deck for easy entertaining. At the center of it all is a stunning kitchen anchored by a massive island topped in premium Taj Mahal quartzite, seating for barstools, prep sink and a beverage refrigerator. Other nice details such as soft accent lighting, Bosch appliances and a Bertazzoni range with brass burners create a kitchen that is equal parts sleek and functional. Adjacent to the kitchen, the formal dining area is positioned beside an oversized custom window that opens directly to the outdoor bar, creating a seamless pass-through for entertaining. A butler’s pantry adds convenience with its own sink and built-in wine and beverage refrigerator. Taj Mahal quartzite continues throughout the indoor-outdoor bar, butler’s pantry and primary bath, tying the spaces together with a cohesive and luxurious finish. Two secondary bedrooms share a bath with a floating vanity, tiled walls, custom maple cabinetry, skylight and a wet-room setup with soaking tub. An additional bathroom features a spacious shower with a rainfall shower head. The formal living area captures the views through oversized windows and opens directly to the back deck through sliding doors. Custom built-ins include a television niche, accessory nook and an electric fireplace with heater. The primary suite is a calming retreat with a walk-in closet and a sliding door leading to a private side yard. The spa-like bath features dual sinks, maple cabinetry, large-scale tile and a lighted mirror. Completing the home is a finished garage with epoxy floors, offering ideal flex space for a workout studio, office or playroom with direct access to the home. Additional upgrades include a 2025 gas tankless water heater, ceiling fans in all bedrooms and living area.
-
Type de propriété
Maison
-
Année de construction
1955
-
Prix/pied²
$1,249
Caractéristiques
- Garage
- Cheminée
- Dressing
- Moderne
- Vue sur l’océan
- Vue sur la montagne
- Vue sur la ville
- Espace de vie extérieur
- Îlot de cuisine
Caractéristiques
Lot
- Vue sur la montagne
- Vue sur la ville
- Vue sur l’océan
- Moderne
Intérieur
- Haut plafond
- Cheminée
- Îlot de cuisine
- Cuisinière à gaz
- Bar
- Comptoirs en pierre
- Dressing
Outdoor
- Garage
- Espace de vie extérieur
Explorez le secteur
5519 Calle De Ricardo , Torrance, CA 90505, Redondo Beach, Californie, États-Unis
Voir sur Google Maps
Prix par sqft
Faible
Élevé
Inscrit il y a 4 ans
Vous vous êtes renseigné sur ce bien
L'agent vous contactera bientôt par
Publié par
5
Annonces
2023
Inscrit
Réserver une visite avec Cari Corbalis
Choisissez une date et si vous souhaitez une visite virtuelle ou en personne avec l’agent.
Date préférée
Type de visite

Vista Sotheby's International Realty
16 Malaga Cove Plaza, 90274, Palos Verdes Estates, California, United States
Voir le profil de l’agence
The quintessential luxury real estate brand, The Sotheby’s International Realty network is a truly global brand, wi
The quintessential luxury real estate brand, The Sotheby’s International Realty network is a truly global brand, with more than 20,000 sales associates, proudly representing our brand located in over 880 offices in more than 70 countries and territories worldwide. Our brand is known throughout the world for representing homes that embody the rich tapestry of varied lifestyles, distinct settings and diverse locales, where the utmost quality in considered intrinsic and the essence of the extraordinary is defined.
We have worked with our affiliates and marketing partners to come up with the following distinctive brand vision, positioning, personality and affiliation:
Brand Vision - Artfully uniting extraordinary homes with extraordinary lives. Positioning - To those who value the unique, Sotheby’s International Realty is the local real estate services provider that offers unrivaled access to qualified people and distinctive properties around the world. Personality - Inviting, Discreet, Savvy, Refined. Affiliation - Connoisseurs of Life
We have worked with our affiliates and marketing partners to come up with the following distinctive brand vision, positioning, personality and affiliation:
Brand Vision - Artfully uniting extraordinary homes with extraordinary lives. Positioning - To those who value the unique, Sotheby’s International Realty is the local real estate services provider that offers unrivaled access to qualified people and distinctive properties around the world. Personality - Inviting, Discreet, Savvy, Refined. Affiliation - Connoisseurs of Life
Dernière mise à jour
Avril 30
Première mise en ligne
Avril 30
Lien de l’annonce
Référence de l’annonce
SW77QW
Statut du contrat
Contrat en attente
Propriétés similaires à proximité
Nouvelles annonces à Redondo Beach



Explorez plus de biens à vendre
Redondo Beach, CA, États-Unis types de propriétés
Redondo Beach, CA, États-Unis Recherches populaires
- Vue sur la mer propriétés à Redondo Beach, CA, États-Unis
- Vue sur l’océan propriétés à Redondo Beach, CA, États-Unis
- Propriétés avec Piscine à Redondo Beach, CA, États-Unis
- Lotissement sécurisé propriétés à Redondo Beach, CA, États-Unis
- Constructions neuves propriétés à Redondo Beach, CA, États-Unis
- Vue sur la ville propriétés à Redondo Beach, CA, États-Unis
- Duplex propriétés à Redondo Beach, CA, États-Unis
- Équestre propriétés à Redondo Beach, CA, États-Unis
- Colline propriétés à Redondo Beach, CA, États-Unis
- Propriétés avec Piscine intérieure à Redondo Beach, CA, États-Unis
- Propriétés avec Cinéma à Redondo Beach, CA, États-Unis
- Vue sur la mer propriétés à Redondo Beach, CA, États-Unis
Guides et histoires connexes
La confiance des plus grands courtiers du monde
Les agents des propriétés les plus exceptionnelles du monde publient sur JamesEdition.
- Des annonces de Sotheby's, Christie's, BARNES et Engel & Völkers
- Chaque annonce est vérifiée avant sa mise en ligne
- Contactez directement des agents vérifiés
En continuant, vous acceptez nos Conditions et notre Politique de confidentialité.
brokerages we
partnered with
partnered with