



$1,655,188
Le Safe Harbour Bénéficie D'une Position Enviable Orientée Plein Sud Dans Le Village Côtier Prisé De Downer
- 4 Chambres
- 2 SdB
- Mis à jour: Août 12
- 11
À propos de la propriété
La description a été traduite automatiquement.
La description est affichée dans la langue d'origine.
Pas de chaîne ultérieure
Safe Harbour, Downderry, sud-est des Cornouailles
Un sanctuaire côtier privé à l’âme typiquement méditerranéenne.
Safe Harbour propose un style de vie vraiment spécial, niché au cœur de l’un des secrets les mieux gardés du sud-est des Cornouailles : le très prisé village côtier de Downderry.
Située sur le sentier côtier sud-ouest, c
Safe Harbour, Downderry, sud-est des Cornouailles
Un sanctuaire côtier privé à l’âme typiquement méditerranéenne.
Safe Harbour propose un style de vie vraiment spécial, niché au cœur de l’un des secrets les mieux gardés du sud-est des Cornouailles : le très prisé village côtier de Downderry.
Située sur le sentier côtier sud-ouest, c
No Onward Chain
Safe Harbour, Downderry, South East Cornwall
A private coastal sanctuary with a distinctly Mediterranean soul.
Safe Harbour offers a truly special lifestyle, tucked away within one of South East Cornwall’s best-kept secrets — the sought after coastal village of Downderry.
Positioned on the South West Coast Path, famously known as The Salt Path, D
Safe Harbour, Downderry, South East Cornwall
A private coastal sanctuary with a distinctly Mediterranean soul.
Safe Harbour offers a truly special lifestyle, tucked away within one of South East Cornwall’s best-kept secrets — the sought after coastal village of Downderry.
Positioned on the South West Coast Path, famously known as The Salt Path, D
Pas de chaîne ultérieure
Safe Harbour, Downderry, sud-est des Cornouailles
Un sanctuaire côtier privé à l’âme typiquement méditerranéenne.
Safe Harbour propose un style de vie vraiment spécial, niché au cœur de l’un des secrets les mieux gardés du sud-est des Cornouailles : le très prisé village côtier de Downderry.
Située sur le sentier côtier sud-ouest, connu sous le nom de The Salt Path, Downderry est une communauté côtière très appréciée offrant une combinaison enviable de mer, de campagne et de vie de village. La plage est à portée de main, tout comme une cale de mise à l’eau pour un bateau ou un semi-rigide, tandis que les commodités quotidiennes incluent un pub du village, un café, une mairie, une épicerie et un bureau de poste.
C’est pourtant le cadre de Safe Harbour qui le rend particulièrement spécial.
La maison a été soigneusement conçue pour refléter sa position côtière, créant une atmosphère détendue, élégante et typiquement méditerranéenne à la fois à l’intérieur et à l’extérieur. Cette maison individuelle de quatre chambres magnifiquement présentée allie le confort contemporain à une attention exceptionnelle aux détails, à des équipements de qualité et à de nombreux espaces de vie extérieurs.
Et puis il y a les points de vue.
Les vues majestueuses sur la mer s’étendent à travers les jardins et au-delà, tandis que les jardins magnifiquement plantés orientés au sud créent une atmosphère qui rappelle davantage la Méditerranée que la côte cornouaillaise.
Une arrivée chaleureuse et accueillante.
Accessible par un joli porche entouré de glycines et de rosiers grimpants, la porte d’entrée s’ouvre sur le hall d’entrée principal.
La première porte mène à l’une des caractéristiques les plus utiles et les plus inhabituelles de Safe Harbour : un espace de rangement et utilitaire exceptionnel créé à partir du garage intégré d’origine. Conservant le store enrouleur d’origine, celui-ci a été intelligemment transformé en ce que les propriétaires appellent affectueusement le « bootilité ».
Il offre un espace pratique impressionnant, intégrant un atelier, de nombreux placards de rangement, des étagères et un placard dédié au rangement des bottes. Il y a également une deuxième cuisine de préparation avec plan de travail et armoires, un réfrigérateur à vin et la chaudière Grant, qui fournit le chauffage et l’eau chaude dans toute la maison.
Un espace utilitaire séparé est raccordé à la fois à la machine à laver et au sèche-linge.
La deuxième porte du hall d’entrée donne sur un vestiaire bien situé au rez-de-chaussée, orné de jolis carreaux Linea gris et en verre.
D’autres portes mènent naturellement à la cuisine et au salon.
Un salon conçu pour la vie côtière
D’une longueur d’environ 23 pieds, le salon est un espace exceptionnellement généreux, avec des vues à triple aspect embrassant à la fois l’avant et l’arrière de la propriété.
De grandes fenêtres capturent le paysage environnant et offrent une vue panoramique sur la mer, tandis que les portes-fenêtres s’ouvrent directement sur la véranda et les jardins environnants, créant ainsi une connexion parfaite entre l’intérieur et les terrasses situées au-delà.
Une autre grande porte mène à la véranda et à la cuisine, ce qui en fait un espace merveilleusement convivial pour la vie de famille quotidienne et les divertissements.
Le salon est recouvert d’un épais tapis en laine gris neutre, installé il y a environ deux ans.
Le cœur de la maison.
La cuisine a été ouverte, agrandie et entièrement réaménagée par les propriétaires actuels, créant ainsi un espace contemporain impressionnant qui allie un design sophistiqué à une fonctionnalité exceptionnelle.
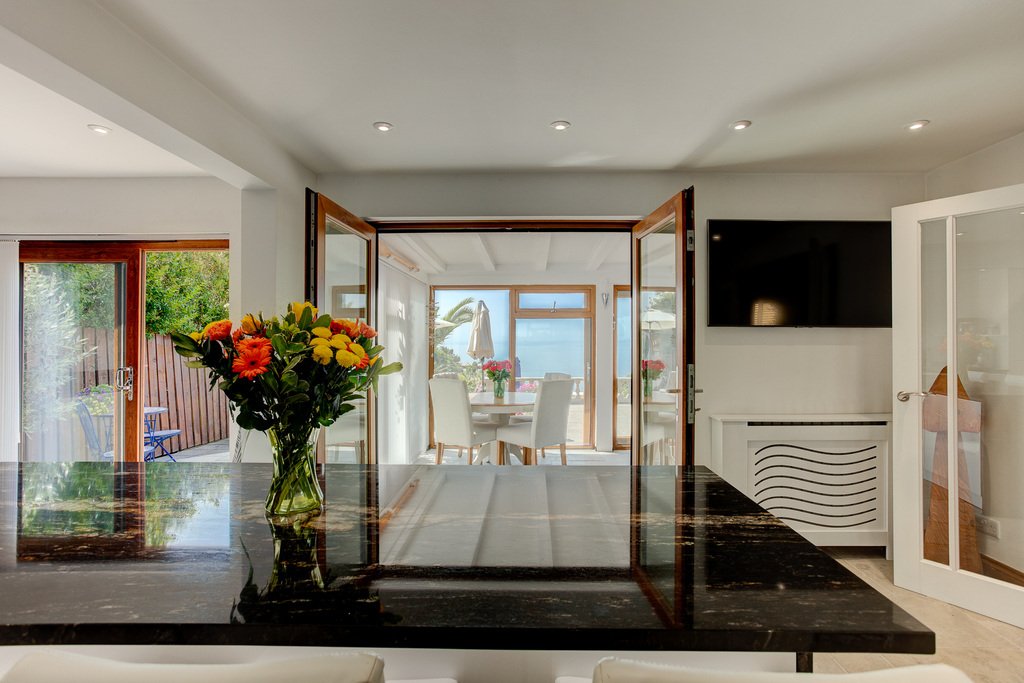
En son centre se trouve un îlot impressionnant recouvert de granit brésilien Cosmic Black, qui comprend quatre tabourets de bar et constitue un point de rencontre naturel pour la famille et les amis.
Conçue pour les cuisiniers passionnés, la cuisine est équipée de :
* Deux fours électriques Neff « Slide & Glide »
* Réchauffeur d’assiettes Neff
* Hotte
* Plaque à induction à cinq plaques
* Lave-vaisselle intégré
* Réfrigérateur-congélateur de style américain
* Réfrigérateur à boissons séparé
* Garde-manger avec toboggan
* Commandes à écran tactile
* Robinet d’eau chaude instantanée
* Broyeur de déchets alimentaires
Les armoires sont magnifiquement mises en valeur grâce à des bandes lumineuses LED intégrées, créant une lueur chaleureuse le soir.
Une porte coulissante s’ouvre directement sur la véranda. Et une porte séparée donnant sur le jardin.
La véranda et le pont supérieur
Avec son sol carrelé en calcaire maltais et ses jolies poutres peintes en blanc, la véranda dégage une atmosphère de vacances détendue qui lui est propre.
Il y a suffisamment d’espace pour manger et s’asseoir, tandis que de grandes fenêtres offrent une vue magnifique sur le jardin et la mer.
Les portes s’ouvrent directement sur l’impressionnant « pont supérieur » carrelé de calcaire, un magnifique espace de divertissement extérieur comprenant des espaces pour manger et se baigner, avec un plan d’eau central constituant un point focal attrayant.
C’est un espace conçu pour les longs déjeuners, les boissons en soirée et pour profiter des couleurs changeantes de la mer.
La suite principale
Des escaliers recouverts de moquette mènent au palier du premier étage, d’où se déploie le logement.
La chambre principale avec lit king-size est une retraite privée exceptionnelle, avec des portes doubles s’ouvrant sur un immense balcon en bois orienté au sud.
Bordé de verre et partiellement abrité par un auvent extérieur, le balcon offre uneespace privé idéal pour se détendre, se divertir ou simplement profiter de la vue sur la mer depuis le confort du mobilier d’extérieur.
La chambre bénéficie également d’une salle de douche attenante magnifiquement aménagée.
Revêtue d’un carrelage en mosaïque métallique Linea, la salle de bains privative a été aménagée il y a environ deux ans et comprend un nouveau hammam et un sauna, une cabine de douche à jets puissants assise, des lavabos pour lui et pour elle, des toilettes, un sèche-serviettes moderne chromé et des accessoires assortis.
Une porte coulissante mène à un dressing recouvert de moquette dédié, équipé de quatre armoires et d’un meuble à six tiroirs. Une fenêtre généreuse orientée au nord fournit une excellente lumière naturelle.
Trois autres chambres.
Le long du palier du premier étage se trouvent trois autres chambres doubles, offrant une flexibilité considérable pour la famille, les invités ou le télétravail.
L’un d’eux est actuellement aménagé en bureau professionnel, avec un grand bureau d’ordinateur à deux places, des étagères, des armoires et une armoire.
Cette chambre bénéficie également d’un accès direct au grand balcon orienté au sud, qui offre une vue magnifique sur la mer.
La connectivité est bien prise en charge, avec le Wi-Fi à fibre optique Sky et la connectivité BT/EE.
Salle de bain familiale.
La dernière porte du palier supérieur s’ouvre sur une salle de bains familiale généreuse, où une grande fenêtre vitrée encadre parfaitement la mer et le jardin au-delà.
La salle de bain comprend une baignoire jacuzzi en forme de cœur, un bidet, une cabine de douche séparée, des toilettes et un lavabo encastré en marbre.
Une armoire encastrée, vitrée et peinte offre un rangement utile pour le linge de maison et les serviettes, complétée par un sèche-serviettes chromé et des accessoires assortis.
Il y a également un espace de rangement supplémentaire au-dessus, avec accès au loft depuis le palier. Le loft est partiellement fermé et dispose d’un éclairage.
Le palier et l’escalier sont entièrement recouverts de moquette, avec des fuseaux en bois et une main courante en pin foncé. Une armoire de rangement utile est discrètement positionnée sous l’escalier.
Un jardin à l’esprit méditerranéen.
À l’extérieur, Safe Harbour prend tout son sens.
Le jardin orienté au sud a été soigneusement conçu pour créer une série d’espaces privés pour manger, se divertir, se détendre et bronzer.
Le jardin est aménagé en trois terrasses — supérieure, moyenne et inférieure — créant de la profondeur, de l’intérêt et une merveilleuse sensation de voyage à travers la plantation.
Les arbustes à fleurs et les plantes saisonnières comprennent des agapanthes, des hortensias, des figuiers, des oliviers et des palmiers, donnant au jardin un caractère typiquement méditerranéen.
Avec ses plantations chaleureuses, ses terrasses, ses coins salons isolés et sa vue sur la mer, elle pourrait parfois être confondue avec une villa privée située beaucoup plus au sud.
Le jardin est entièrement clôturé et bordé de buis, offrant une excellente intimité.
À l’extrémité se trouve une pergola particulièrement attrayante avec une salle à manger en plein air, tandis que la pelouse centrale présente des bords élégamment incurvés encadrés par des galets d’ardoise et des allées de galets. Il a certainement été conçu comme un jardin facile à entretenir, qui peut être laissé pendant de longues périodes sans avoir besoin d’être entretenu.
Pour ceux qui ont la main verte, une zone de rempotage dédiée sur le côté de la maison offre un espace pratique pour le jardinage et la culture.
Construction côtière et caractéristiques pratiques.
Safe Harbour a été conçu en tenant compte de son environnement côtier.
La maison est revêtue d’un mur résistant aux intempéries du style maritime, sous un toit en ardoise avec des rebords de fenêtre en ardoise et des fenêtres et des portes en PVC à double vitrage.
Le terrain a été évalué pour détecter l’érosion et dispose d’une défense complète contre la mer. Elles ont été réalisées à la fois par The Environmental Agency et Cornwall Planning.
Safe Harbour est situé hors de portée des marées hautes, etc., et se trouve à 25 mètres plus haut que le niveau de la mer.
La propriété occupe une position merveilleusement privée sur une route privée appartenant à Safe Harbour, qui donne également accès aux propriétés et aux garages voisins.
Située en retrait du village, la maison est discrète et isolée, loin de la circulation et bénéficiant d’un degré d’intimité particulièrement élevé.
Stationnement et équipements extérieurs.
Juste à l’extérieur de l’établissement se trouve une allée carrelée en briques pouvant accueillir trois voitures, ainsi que la commodité d’un chargeur pour véhicules électriques BP Pulse.
Il y a aussi une alimentation en eau externe et un hangar utile.
À l’avant de la maison, le réservoir d’huile est solidement clôturé et fermé derrière une porte verrouillable.
Un style de vie côtier différent.
Safe Harbour est bien plus qu’une maison de quatre chambres magnifiquement présentée.
Il dispose d’un accès complètement plat depuis l’allée à l’avant et vers la terrasse du jardin « pont supérieur » à l’arrière. Avec quelques marches et une jolie passerelle incurvée en bois de style plage menant au bout du jardin.
C’est une propriété conçue autour de la vie en plein air, des divertissements, de l’intimité et de la mer. Vous pourrez y prendre votre petit-déjeuner dans la véranda, déjeuner sous la pergola, passer l’après-midi sur le balcon et passer la soirée à regarder le soleil se coucher sur l’eau.
Avec la plage de Downderry, le sentier côtier sud-ouest et les commodités du village à proximité, tout en préservant l’intimité de son quartierPosition isolée, Safe Harbour propose une combinaison de plus en plus rare.
Une maison côtière magnifiquement conçue, un jardin privé d’inspiration méditerranéenne et un style de vie exceptionnel sur la côte sud-est des Cornouailles.
Safe Harbour, Downderry, sud-est des Cornouailles
Un sanctuaire côtier privé à l’âme typiquement méditerranéenne.
Safe Harbour propose un style de vie vraiment spécial, niché au cœur de l’un des secrets les mieux gardés du sud-est des Cornouailles : le très prisé village côtier de Downderry.
Située sur le sentier côtier sud-ouest, connu sous le nom de The Salt Path, Downderry est une communauté côtière très appréciée offrant une combinaison enviable de mer, de campagne et de vie de village. La plage est à portée de main, tout comme une cale de mise à l’eau pour un bateau ou un semi-rigide, tandis que les commodités quotidiennes incluent un pub du village, un café, une mairie, une épicerie et un bureau de poste.
C’est pourtant le cadre de Safe Harbour qui le rend particulièrement spécial.
La maison a été soigneusement conçue pour refléter sa position côtière, créant une atmosphère détendue, élégante et typiquement méditerranéenne à la fois à l’intérieur et à l’extérieur. Cette maison individuelle de quatre chambres magnifiquement présentée allie le confort contemporain à une attention exceptionnelle aux détails, à des équipements de qualité et à de nombreux espaces de vie extérieurs.
Et puis il y a les points de vue.
Les vues majestueuses sur la mer s’étendent à travers les jardins et au-delà, tandis que les jardins magnifiquement plantés orientés au sud créent une atmosphère qui rappelle davantage la Méditerranée que la côte cornouaillaise.
Une arrivée chaleureuse et accueillante.
Accessible par un joli porche entouré de glycines et de rosiers grimpants, la porte d’entrée s’ouvre sur le hall d’entrée principal.
La première porte mène à l’une des caractéristiques les plus utiles et les plus inhabituelles de Safe Harbour : un espace de rangement et utilitaire exceptionnel créé à partir du garage intégré d’origine. Conservant le store enrouleur d’origine, celui-ci a été intelligemment transformé en ce que les propriétaires appellent affectueusement le « bootilité ».
Il offre un espace pratique impressionnant, intégrant un atelier, de nombreux placards de rangement, des étagères et un placard dédié au rangement des bottes. Il y a également une deuxième cuisine de préparation avec plan de travail et armoires, un réfrigérateur à vin et la chaudière Grant, qui fournit le chauffage et l’eau chaude dans toute la maison.
Un espace utilitaire séparé est raccordé à la fois à la machine à laver et au sèche-linge.
La deuxième porte du hall d’entrée donne sur un vestiaire bien situé au rez-de-chaussée, orné de jolis carreaux Linea gris et en verre.
D’autres portes mènent naturellement à la cuisine et au salon.
Un salon conçu pour la vie côtière
D’une longueur d’environ 23 pieds, le salon est un espace exceptionnellement généreux, avec des vues à triple aspect embrassant à la fois l’avant et l’arrière de la propriété.
De grandes fenêtres capturent le paysage environnant et offrent une vue panoramique sur la mer, tandis que les portes-fenêtres s’ouvrent directement sur la véranda et les jardins environnants, créant ainsi une connexion parfaite entre l’intérieur et les terrasses situées au-delà.
Une autre grande porte mène à la véranda et à la cuisine, ce qui en fait un espace merveilleusement convivial pour la vie de famille quotidienne et les divertissements.
Le salon est recouvert d’un épais tapis en laine gris neutre, installé il y a environ deux ans.
Le cœur de la maison.
La cuisine a été ouverte, agrandie et entièrement réaménagée par les propriétaires actuels, créant ainsi un espace contemporain impressionnant qui allie un design sophistiqué à une fonctionnalité exceptionnelle.
En son centre se trouve un îlot impressionnant recouvert de granit brésilien Cosmic Black, qui comprend quatre tabourets de bar et constitue un point de rencontre naturel pour la famille et les amis.
Conçue pour les cuisiniers passionnés, la cuisine est équipée de :
* Deux fours électriques Neff « Slide & Glide »
* Réchauffeur d’assiettes Neff
* Hotte
* Plaque à induction à cinq plaques
* Lave-vaisselle intégré
* Réfrigérateur-congélateur de style américain
* Réfrigérateur à boissons séparé
* Garde-manger avec toboggan
* Commandes à écran tactile
* Robinet d’eau chaude instantanée
* Broyeur de déchets alimentaires
Les armoires sont magnifiquement mises en valeur grâce à des bandes lumineuses LED intégrées, créant une lueur chaleureuse le soir.
Une porte coulissante s’ouvre directement sur la véranda. Et une porte séparée donnant sur le jardin.
La véranda et le pont supérieur
Avec son sol carrelé en calcaire maltais et ses jolies poutres peintes en blanc, la véranda dégage une atmosphère de vacances détendue qui lui est propre.
Il y a suffisamment d’espace pour manger et s’asseoir, tandis que de grandes fenêtres offrent une vue magnifique sur le jardin et la mer.
Les portes s’ouvrent directement sur l’impressionnant « pont supérieur » carrelé de calcaire, un magnifique espace de divertissement extérieur comprenant des espaces pour manger et se baigner, avec un plan d’eau central constituant un point focal attrayant.
C’est un espace conçu pour les longs déjeuners, les boissons en soirée et pour profiter des couleurs changeantes de la mer.
La suite principale
Des escaliers recouverts de moquette mènent au palier du premier étage, d’où se déploie le logement.
La chambre principale avec lit king-size est une retraite privée exceptionnelle, avec des portes doubles s’ouvrant sur un immense balcon en bois orienté au sud.
Bordé de verre et partiellement abrité par un auvent extérieur, le balcon offre uneespace privé idéal pour se détendre, se divertir ou simplement profiter de la vue sur la mer depuis le confort du mobilier d’extérieur.
La chambre bénéficie également d’une salle de douche attenante magnifiquement aménagée.
Revêtue d’un carrelage en mosaïque métallique Linea, la salle de bains privative a été aménagée il y a environ deux ans et comprend un nouveau hammam et un sauna, une cabine de douche à jets puissants assise, des lavabos pour lui et pour elle, des toilettes, un sèche-serviettes moderne chromé et des accessoires assortis.
Une porte coulissante mène à un dressing recouvert de moquette dédié, équipé de quatre armoires et d’un meuble à six tiroirs. Une fenêtre généreuse orientée au nord fournit une excellente lumière naturelle.
Trois autres chambres.
Le long du palier du premier étage se trouvent trois autres chambres doubles, offrant une flexibilité considérable pour la famille, les invités ou le télétravail.
L’un d’eux est actuellement aménagé en bureau professionnel, avec un grand bureau d’ordinateur à deux places, des étagères, des armoires et une armoire.
Cette chambre bénéficie également d’un accès direct au grand balcon orienté au sud, qui offre une vue magnifique sur la mer.
La connectivité est bien prise en charge, avec le Wi-Fi à fibre optique Sky et la connectivité BT/EE.
Salle de bain familiale.
La dernière porte du palier supérieur s’ouvre sur une salle de bains familiale généreuse, où une grande fenêtre vitrée encadre parfaitement la mer et le jardin au-delà.
La salle de bain comprend une baignoire jacuzzi en forme de cœur, un bidet, une cabine de douche séparée, des toilettes et un lavabo encastré en marbre.
Une armoire encastrée, vitrée et peinte offre un rangement utile pour le linge de maison et les serviettes, complétée par un sèche-serviettes chromé et des accessoires assortis.
Il y a également un espace de rangement supplémentaire au-dessus, avec accès au loft depuis le palier. Le loft est partiellement fermé et dispose d’un éclairage.
Le palier et l’escalier sont entièrement recouverts de moquette, avec des fuseaux en bois et une main courante en pin foncé. Une armoire de rangement utile est discrètement positionnée sous l’escalier.
Un jardin à l’esprit méditerranéen.
À l’extérieur, Safe Harbour prend tout son sens.
Le jardin orienté au sud a été soigneusement conçu pour créer une série d’espaces privés pour manger, se divertir, se détendre et bronzer.
Le jardin est aménagé en trois terrasses — supérieure, moyenne et inférieure — créant de la profondeur, de l’intérêt et une merveilleuse sensation de voyage à travers la plantation.
Les arbustes à fleurs et les plantes saisonnières comprennent des agapanthes, des hortensias, des figuiers, des oliviers et des palmiers, donnant au jardin un caractère typiquement méditerranéen.
Avec ses plantations chaleureuses, ses terrasses, ses coins salons isolés et sa vue sur la mer, elle pourrait parfois être confondue avec une villa privée située beaucoup plus au sud.
Le jardin est entièrement clôturé et bordé de buis, offrant une excellente intimité.
À l’extrémité se trouve une pergola particulièrement attrayante avec une salle à manger en plein air, tandis que la pelouse centrale présente des bords élégamment incurvés encadrés par des galets d’ardoise et des allées de galets. Il a certainement été conçu comme un jardin facile à entretenir, qui peut être laissé pendant de longues périodes sans avoir besoin d’être entretenu.
Pour ceux qui ont la main verte, une zone de rempotage dédiée sur le côté de la maison offre un espace pratique pour le jardinage et la culture.
Construction côtière et caractéristiques pratiques.
Safe Harbour a été conçu en tenant compte de son environnement côtier.
La maison est revêtue d’un mur résistant aux intempéries du style maritime, sous un toit en ardoise avec des rebords de fenêtre en ardoise et des fenêtres et des portes en PVC à double vitrage.
Le terrain a été évalué pour détecter l’érosion et dispose d’une défense complète contre la mer. Elles ont été réalisées à la fois par The Environmental Agency et Cornwall Planning.
Safe Harbour est situé hors de portée des marées hautes, etc., et se trouve à 25 mètres plus haut que le niveau de la mer.
La propriété occupe une position merveilleusement privée sur une route privée appartenant à Safe Harbour, qui donne également accès aux propriétés et aux garages voisins.
Située en retrait du village, la maison est discrète et isolée, loin de la circulation et bénéficiant d’un degré d’intimité particulièrement élevé.
Stationnement et équipements extérieurs.
Juste à l’extérieur de l’établissement se trouve une allée carrelée en briques pouvant accueillir trois voitures, ainsi que la commodité d’un chargeur pour véhicules électriques BP Pulse.
Il y a aussi une alimentation en eau externe et un hangar utile.
À l’avant de la maison, le réservoir d’huile est solidement clôturé et fermé derrière une porte verrouillable.
Un style de vie côtier différent.
Safe Harbour est bien plus qu’une maison de quatre chambres magnifiquement présentée.
Il dispose d’un accès complètement plat depuis l’allée à l’avant et vers la terrasse du jardin « pont supérieur » à l’arrière. Avec quelques marches et une jolie passerelle incurvée en bois de style plage menant au bout du jardin.
C’est une propriété conçue autour de la vie en plein air, des divertissements, de l’intimité et de la mer. Vous pourrez y prendre votre petit-déjeuner dans la véranda, déjeuner sous la pergola, passer l’après-midi sur le balcon et passer la soirée à regarder le soleil se coucher sur l’eau.
Avec la plage de Downderry, le sentier côtier sud-ouest et les commodités du village à proximité, tout en préservant l’intimité de son quartierPosition isolée, Safe Harbour propose une combinaison de plus en plus rare.
Une maison côtière magnifiquement conçue, un jardin privé d’inspiration méditerranéenne et un style de vie exceptionnel sur la côte sud-est des Cornouailles.
No Onward Chain
Safe Harbour, Downderry, South East Cornwall
A private coastal sanctuary with a distinctly Mediterranean soul.
Safe Harbour offers a truly special lifestyle, tucked away within one of South East Cornwall’s best-kept secrets — the sought after coastal village of Downderry.
Positioned on the South West Coast Path, famously known as The Salt Path, Downderry is a much-loved coastal community offering an enviable combination of sea, countryside and village life. The beach is close at hand, as is a slipway for launching a boat or RIB, while everyday amenities include a village pub, café, village hall, convenience store and post office.
Yet it is the setting of Safe Harbour that makes it particularly special.
The house has been thoughtfully designed to embrace its coastal position, creating a relaxed, elegant and distinctly Mediterranean atmosphere both inside and out. This beautifully presented four-bedroom detached home combines contemporary comfort with exceptional attention to detail, quality fittings and an abundance of outdoor living space.
And then there are the views.
Majestic sea views stretch across the gardens and beyond, while the beautifully planted, south-facing grounds create an atmosphere more reminiscent of the Mediterranean than the Cornish coast.
A warm and welcoming arrival.
Approached through a pretty porch enveloped in wisteria and climbing roses, the front door opens into the main entrance hall.
The first door leads to one of Safe Harbour’s most useful and unusual features — an exceptional storage and utility space created from the original integral garage. Retaining the original roller blind, this has been cleverly transformed into what the owners affectionately call the ‘bootility’.
It provides an impressive amount of practical space, incorporating a workshop, plentiful storage cupboards, shelving and a dedicated boot storage cupboard. There is also a second preparation kitchen with work surface and cabinets, a wine fridge and the Grant boiler, which provides heating and hot water throughout the house.
A separate utility area is plumbed for both washing machine and tumble dryer.
The second door from the entrance hall opens into a conveniently positioned ground floor cloakroom, finished with attractive grey and glass Linea tiles.
Further doors lead naturally into the kitchen and sitting room.
A sitting room made for coastal living
At approximately 23ft in length, the sitting room is an exceptionally generous space, with triple-aspect views embracing both the front and rear of the property.
Large windows capture the surrounding landscape and panoramic sea views, while French doors open directly onto the sunroom and the gardens beyond, creating a seamless connection between the interior and the terraces beyond.
A further large door opening leads through towards the sunroom and kitchen, making this a wonderfully sociable area for both everyday family life and entertaining.
The sitting room is finished with a neutral grey, thick wool carpet, fitted approximately two years ago.
The heart of the home.
The kitchen has been opened up, extended and completely refitted by the current owners, creating an impressive contemporary space which combines sophisticated design with exceptional functionality.
At its centre is a striking island topped with Cosmic Black Brazilian granite, incorporating four bar stools and providing a natural gathering point for family and friends.
Designed with the keen cook in mind, the kitchen is equipped with:
* Two Neff ‘Slide & Glide’ electric ovens
* Neff plate warmer
* Cooker hood
* Five-pan induction hob
* Integrated dishwasher
* Plumbed American-style fridge freezer
* Separate drinks fridge
* Slide pantry
* Touch-screen controls
* Instant hot water tap
* Food waste macerator
The cabinetry is beautifully enhanced with integrated LED light strips, creating a warm glow in the evenings.
A sliding door opens directly into the sunroom. And a separate door to the garden.
The sunroom & Upper Deck
With its Maltese limestone tiled floor and attractive white-painted beams, the sunroom has a relaxed holiday atmosphere all of its own.
There is ample room for both dining and seating, while large windows frame delightful views across the garden and towards the sea.
Doors open directly onto the impressive Limestone-tiled ‘Upper Deck’ — a wonderful outdoor entertaining area incorporating dining and bathing space, with a central water feature providing an attractive focal point.
It is an area designed for long lunches, evening drinks and enjoying the changing colours of the sea.
The Principal Suite
Carpeted stairs rise to the first-floor landing, from where the accommodation unfolds.
The King-sized Principal Bedroom is an exceptional private retreat, with double doors opening onto a huge south-facing, wood-decked balcony.
Edged with glass and partially sheltered by an external sail canopy, the balcony provides an enviable private space for relaxing, entertaining or simply enjoying the sea views from the comfort of outdoor furniture.
The bedroom also benefits from a beautifully appointed ensuite shower room.
Finished with Linea metal mosaic tiling, the ensuite was fitted approximately two years ago and includes a new steam/sauna and seated power shower cubicle, His and Hers wash hand basins, WC, modern chrome heated towel rail and matching accessories.
A sliding door leads into a dedicated carpeted dressing room, fitted with four wardrobes and a six-drawer cabinet. A generous north-facing window provides excellent natural light.
Three further bedrooms.
Along the first-floor landing are three further double bedrooms, providing considerable flexibility for family, guests or home working.
One is currently arranged as a professional office, with a large twin-seated computer desk, shelving, cabinets and wardrobe.
This room also benefits from direct access to the large south-facing balcony, with its wonderful sea views.
Connectivity is well catered for, with Sky fibre-optic Wi-Fi, together with BT/EE connectivity.
Family Bathroom.
The final door on the upper landing opens into a generous family bathroom, where a large glazed window perfectly frames the sea and garden beyond.
The bathroom includes a heart-shaped Jacuzzi bath, bidet, separate shower cubicle, WC and inset marble-topped wash hand basin.
A fitted, glass-panelled and painted cabinet provides useful storage for linen and towels, complemented by a chrome heated towel rail and matching accessories.
There is also additional storage above, with loft access from the landing. The loft is part-boarded and has lighting.
The landing and staircase are fully carpeted, with wooden spindles and a dark pine handrail. A useful storage cupboard is discreetly positioned beneath the stairs.
A garden with a Mediterranean spirit.
Outside, Safe Harbour truly comes into its own.
The south-facing garden has been thoughtfully landscape-designed to create a series of private spaces for dining, entertaining, relaxing and sunbathing.
The garden is arranged over three terraces — upper, middle and lower — creating depth, interest and a wonderful sense of journey through the planting.
Flowering shrubs and seasonal planting include Agapanthus, Hydrangeas, Fig, Olive and Palm Trees, giving the garden a distinctly Mediterranean character.
With its warm planting, terraces, secluded seating areas and sea views, there are moments when it could easily be mistaken for a private villa somewhere much further south.
The garden is fully fenced and box-hedged, providing excellent privacy.
At the far end is a particularly attractive pergola with an al fresco dining area, while the central lawn has elegantly curved edges framed by slate pebbles and shingle pathways. It certainly is has been planned as an easy maintenance garden, which can be left for long periods of time without needing to be tended.
For those with green fingers, a dedicated potting area to the side of the house provides a practical space for gardening and growing.
Coastal construction & practical features.
Safe Harbour has been designed with its coastal environment firmly in mind.
The house is clad with Maritime all-weather walling, beneath a slate roof with slate window sills and double-glazed PVC windows and doors.
The land has been assessed for erosion and has full sea defence in place. These were carried out by both The Environmental Agency and Cornwall Planning.
Safe Harbour is positioned out of reach of high tides, etc, with being a good 25 Metres higher than sea level.
The property occupies a wonderfully private position on a private road owned by Safe Harbour, which also provides access to neighbouring properties and garages.
Set back from the village, the house feels discreet and secluded, away from passing traffic and enjoying a particularly good degree of privacy.
Parking & external facilities.
Directly outside the property is a brick-tiled driveway providing parking for three cars, together with the convenience of a BP Pulse electric vehicle charger.
There is also an external water supply and a useful shed.
At the front of the house, the oil tank is securely fenced and enclosed behind a lockable door.
A coastal lifestyle with a difference.
Safe Harbour is much more than a beautifully presented four-bedroom home.
It has completely level access from the driveway at the front and to the garden ‘upper deck’ terrace at the back. With a few steps and a lovely curved wooden beach style broadwalk leading to the end of the garden.
It is a property designed around outdoor living, entertaining, privacy and the sea — where breakfast can be taken in the sunroom, lunch enjoyed beneath the pergola, an afternoon spent on the balcony and an evening watching the sun settle across the water.
With Downderry Beach, the South West Coast Path and village amenities close by, yet with the privacy of its secluded position, Safe Harbour offers an increasingly rare combination.
A beautifully designed coastal home, a Mediterranean-inspired private garden and an exceptional lifestyle on the South East Cornish coast.
Safe Harbour, Downderry, South East Cornwall
A private coastal sanctuary with a distinctly Mediterranean soul.
Safe Harbour offers a truly special lifestyle, tucked away within one of South East Cornwall’s best-kept secrets — the sought after coastal village of Downderry.
Positioned on the South West Coast Path, famously known as The Salt Path, Downderry is a much-loved coastal community offering an enviable combination of sea, countryside and village life. The beach is close at hand, as is a slipway for launching a boat or RIB, while everyday amenities include a village pub, café, village hall, convenience store and post office.
Yet it is the setting of Safe Harbour that makes it particularly special.
The house has been thoughtfully designed to embrace its coastal position, creating a relaxed, elegant and distinctly Mediterranean atmosphere both inside and out. This beautifully presented four-bedroom detached home combines contemporary comfort with exceptional attention to detail, quality fittings and an abundance of outdoor living space.
And then there are the views.
Majestic sea views stretch across the gardens and beyond, while the beautifully planted, south-facing grounds create an atmosphere more reminiscent of the Mediterranean than the Cornish coast.
A warm and welcoming arrival.
Approached through a pretty porch enveloped in wisteria and climbing roses, the front door opens into the main entrance hall.
The first door leads to one of Safe Harbour’s most useful and unusual features — an exceptional storage and utility space created from the original integral garage. Retaining the original roller blind, this has been cleverly transformed into what the owners affectionately call the ‘bootility’.
It provides an impressive amount of practical space, incorporating a workshop, plentiful storage cupboards, shelving and a dedicated boot storage cupboard. There is also a second preparation kitchen with work surface and cabinets, a wine fridge and the Grant boiler, which provides heating and hot water throughout the house.
A separate utility area is plumbed for both washing machine and tumble dryer.
The second door from the entrance hall opens into a conveniently positioned ground floor cloakroom, finished with attractive grey and glass Linea tiles.
Further doors lead naturally into the kitchen and sitting room.
A sitting room made for coastal living
At approximately 23ft in length, the sitting room is an exceptionally generous space, with triple-aspect views embracing both the front and rear of the property.
Large windows capture the surrounding landscape and panoramic sea views, while French doors open directly onto the sunroom and the gardens beyond, creating a seamless connection between the interior and the terraces beyond.
A further large door opening leads through towards the sunroom and kitchen, making this a wonderfully sociable area for both everyday family life and entertaining.
The sitting room is finished with a neutral grey, thick wool carpet, fitted approximately two years ago.
The heart of the home.
The kitchen has been opened up, extended and completely refitted by the current owners, creating an impressive contemporary space which combines sophisticated design with exceptional functionality.
At its centre is a striking island topped with Cosmic Black Brazilian granite, incorporating four bar stools and providing a natural gathering point for family and friends.
Designed with the keen cook in mind, the kitchen is equipped with:
* Two Neff ‘Slide & Glide’ electric ovens
* Neff plate warmer
* Cooker hood
* Five-pan induction hob
* Integrated dishwasher
* Plumbed American-style fridge freezer
* Separate drinks fridge
* Slide pantry
* Touch-screen controls
* Instant hot water tap
* Food waste macerator
The cabinetry is beautifully enhanced with integrated LED light strips, creating a warm glow in the evenings.
A sliding door opens directly into the sunroom. And a separate door to the garden.
The sunroom & Upper Deck
With its Maltese limestone tiled floor and attractive white-painted beams, the sunroom has a relaxed holiday atmosphere all of its own.
There is ample room for both dining and seating, while large windows frame delightful views across the garden and towards the sea.
Doors open directly onto the impressive Limestone-tiled ‘Upper Deck’ — a wonderful outdoor entertaining area incorporating dining and bathing space, with a central water feature providing an attractive focal point.
It is an area designed for long lunches, evening drinks and enjoying the changing colours of the sea.
The Principal Suite
Carpeted stairs rise to the first-floor landing, from where the accommodation unfolds.
The King-sized Principal Bedroom is an exceptional private retreat, with double doors opening onto a huge south-facing, wood-decked balcony.
Edged with glass and partially sheltered by an external sail canopy, the balcony provides an enviable private space for relaxing, entertaining or simply enjoying the sea views from the comfort of outdoor furniture.
The bedroom also benefits from a beautifully appointed ensuite shower room.
Finished with Linea metal mosaic tiling, the ensuite was fitted approximately two years ago and includes a new steam/sauna and seated power shower cubicle, His and Hers wash hand basins, WC, modern chrome heated towel rail and matching accessories.
A sliding door leads into a dedicated carpeted dressing room, fitted with four wardrobes and a six-drawer cabinet. A generous north-facing window provides excellent natural light.
Three further bedrooms.
Along the first-floor landing are three further double bedrooms, providing considerable flexibility for family, guests or home working.
One is currently arranged as a professional office, with a large twin-seated computer desk, shelving, cabinets and wardrobe.
This room also benefits from direct access to the large south-facing balcony, with its wonderful sea views.
Connectivity is well catered for, with Sky fibre-optic Wi-Fi, together with BT/EE connectivity.
Family Bathroom.
The final door on the upper landing opens into a generous family bathroom, where a large glazed window perfectly frames the sea and garden beyond.
The bathroom includes a heart-shaped Jacuzzi bath, bidet, separate shower cubicle, WC and inset marble-topped wash hand basin.
A fitted, glass-panelled and painted cabinet provides useful storage for linen and towels, complemented by a chrome heated towel rail and matching accessories.
There is also additional storage above, with loft access from the landing. The loft is part-boarded and has lighting.
The landing and staircase are fully carpeted, with wooden spindles and a dark pine handrail. A useful storage cupboard is discreetly positioned beneath the stairs.
A garden with a Mediterranean spirit.
Outside, Safe Harbour truly comes into its own.
The south-facing garden has been thoughtfully landscape-designed to create a series of private spaces for dining, entertaining, relaxing and sunbathing.
The garden is arranged over three terraces — upper, middle and lower — creating depth, interest and a wonderful sense of journey through the planting.
Flowering shrubs and seasonal planting include Agapanthus, Hydrangeas, Fig, Olive and Palm Trees, giving the garden a distinctly Mediterranean character.
With its warm planting, terraces, secluded seating areas and sea views, there are moments when it could easily be mistaken for a private villa somewhere much further south.
The garden is fully fenced and box-hedged, providing excellent privacy.
At the far end is a particularly attractive pergola with an al fresco dining area, while the central lawn has elegantly curved edges framed by slate pebbles and shingle pathways. It certainly is has been planned as an easy maintenance garden, which can be left for long periods of time without needing to be tended.
For those with green fingers, a dedicated potting area to the side of the house provides a practical space for gardening and growing.
Coastal construction & practical features.
Safe Harbour has been designed with its coastal environment firmly in mind.
The house is clad with Maritime all-weather walling, beneath a slate roof with slate window sills and double-glazed PVC windows and doors.
The land has been assessed for erosion and has full sea defence in place. These were carried out by both The Environmental Agency and Cornwall Planning.
Safe Harbour is positioned out of reach of high tides, etc, with being a good 25 Metres higher than sea level.
The property occupies a wonderfully private position on a private road owned by Safe Harbour, which also provides access to neighbouring properties and garages.
Set back from the village, the house feels discreet and secluded, away from passing traffic and enjoying a particularly good degree of privacy.
Parking & external facilities.
Directly outside the property is a brick-tiled driveway providing parking for three cars, together with the convenience of a BP Pulse electric vehicle charger.
There is also an external water supply and a useful shed.
At the front of the house, the oil tank is securely fenced and enclosed behind a lockable door.
A coastal lifestyle with a difference.
Safe Harbour is much more than a beautifully presented four-bedroom home.
It has completely level access from the driveway at the front and to the garden ‘upper deck’ terrace at the back. With a few steps and a lovely curved wooden beach style broadwalk leading to the end of the garden.
It is a property designed around outdoor living, entertaining, privacy and the sea — where breakfast can be taken in the sunroom, lunch enjoyed beneath the pergola, an afternoon spent on the balcony and an evening watching the sun settle across the water.
With Downderry Beach, the South West Coast Path and village amenities close by, yet with the privacy of its secluded position, Safe Harbour offers an increasingly rare combination.
A beautifully designed coastal home, a Mediterranean-inspired private garden and an exceptional lifestyle on the South East Cornish coast.
-
Type de propriété
Maison
Caractéristiques
Explorez le secteur
Safe Harbour, Threeways, Downderry, Torpoint, Cornwall, Angleterre
Voir sur Google Maps
Prix par sqft
Faible
Élevé
Inscrit il y a 4 mois
Vous vous êtes renseigné sur ce bien
L'agent vous contactera bientôt par
Publié par
10
Annonces
2026
Inscrit
Réserver une visite avec the agent
Choisissez une date et si vous souhaitez une visite virtuelle ou en personne avec l’agent.
Date préférée
Type de visite

Dernière mise à jour
Août 12
Première mise en ligne
Août 12
Référence de l’annonce
694059_WGS1027200
Propriétés similaires à proximité
Nouvelles annonces à Downderry

Explorez plus de biens à vendre
Downderry, Angleterre Recherches populaires
- Vue panoramique / panoramique propriétés à Downderry, Angleterre
- Propriétés avec Bar à Downderry, Angleterre
- Propriétés avec Bureau à Downderry, Angleterre
- Propriétés avec Jardin à Downderry, Angleterre
- Vie privée propriétés à Downderry, Angleterre
- Moderne propriétés à Downderry, Angleterre
- Propriétés avec Sauna à Downderry, Angleterre
- Propriétés avec Jacuzzi à Downderry, Angleterre
- Propriétés avec Piscine à Downderry, Angleterre
Guides et histoires connexes
La confiance des plus grands courtiers du monde
Les agents des propriétés les plus exceptionnelles du monde publient sur JamesEdition.
- Des annonces de Sotheby's, Christie's, BARNES et Engel & Völkers
- Chaque annonce est vérifiée avant sa mise en ligne
- Contactez directement des agents vérifiés
En continuant, vous acceptez nos Conditions et notre Politique de confidentialité.