$5,700,267
Résidence Rosedale Rénovée à Courts End
- 4 Chambres
- 5 SdB
- 1 Sqft
- Mis à jour: Août 8
-
4
Vues des 30 derniers jours
- 10
- MLS#C12330644
À propos de la propriété
La description a été traduite automatiquement.
La description est affichée dans la langue d'origine.
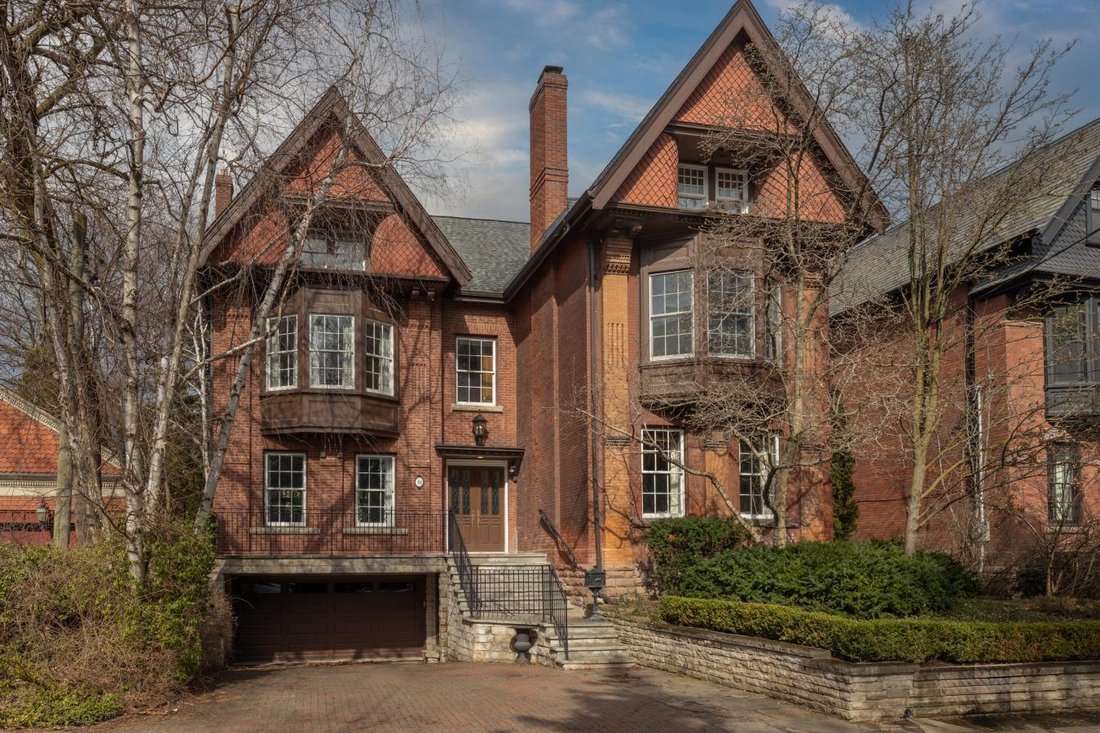
Updated Rosedale Residence at Courts End. What’s Better Than That! Sited On A Sprawling Double Lot In Toronto’s Most Prestigious Neighbourhood, A Rarity Both In Scale and Sophistication. Meticulously Preserved Victorian Architecture, Elevated With Modern Luxuries and Discerning Taste. Original Heirloom-Quality Millwork, Solid Wood Doors and Oak Floors Throughout. Enchanting Forested Backyard Among
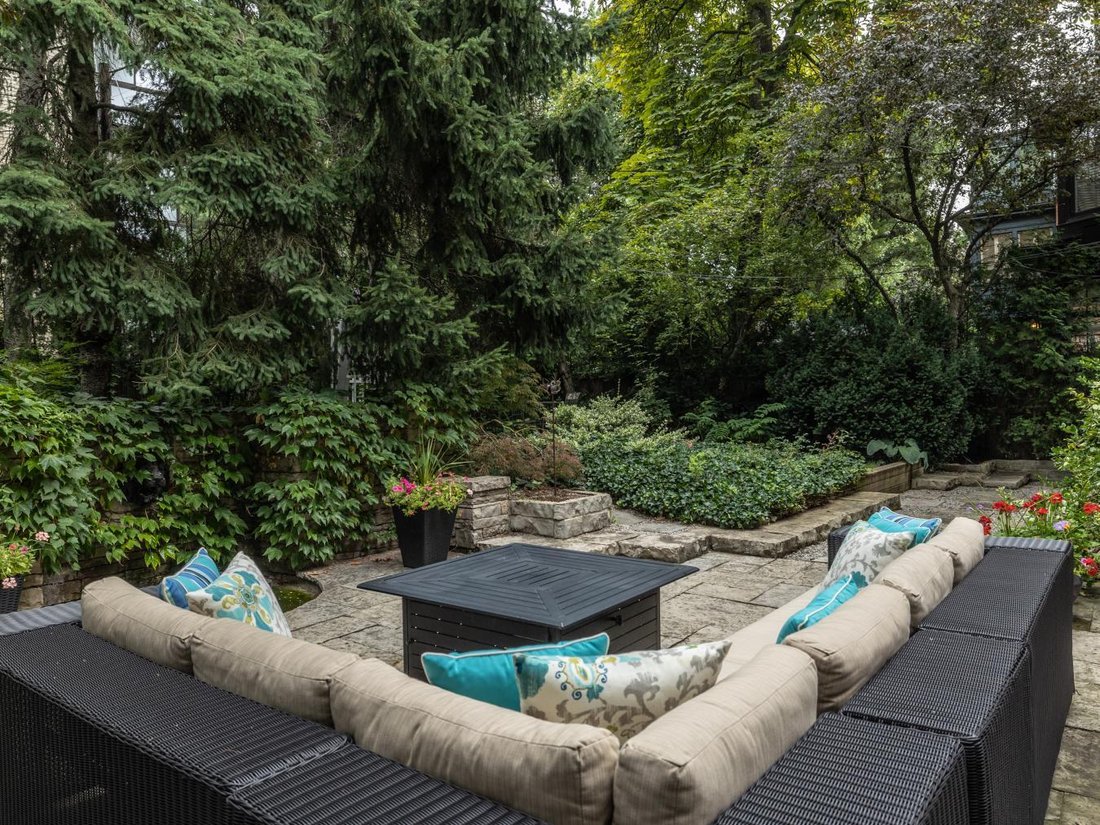
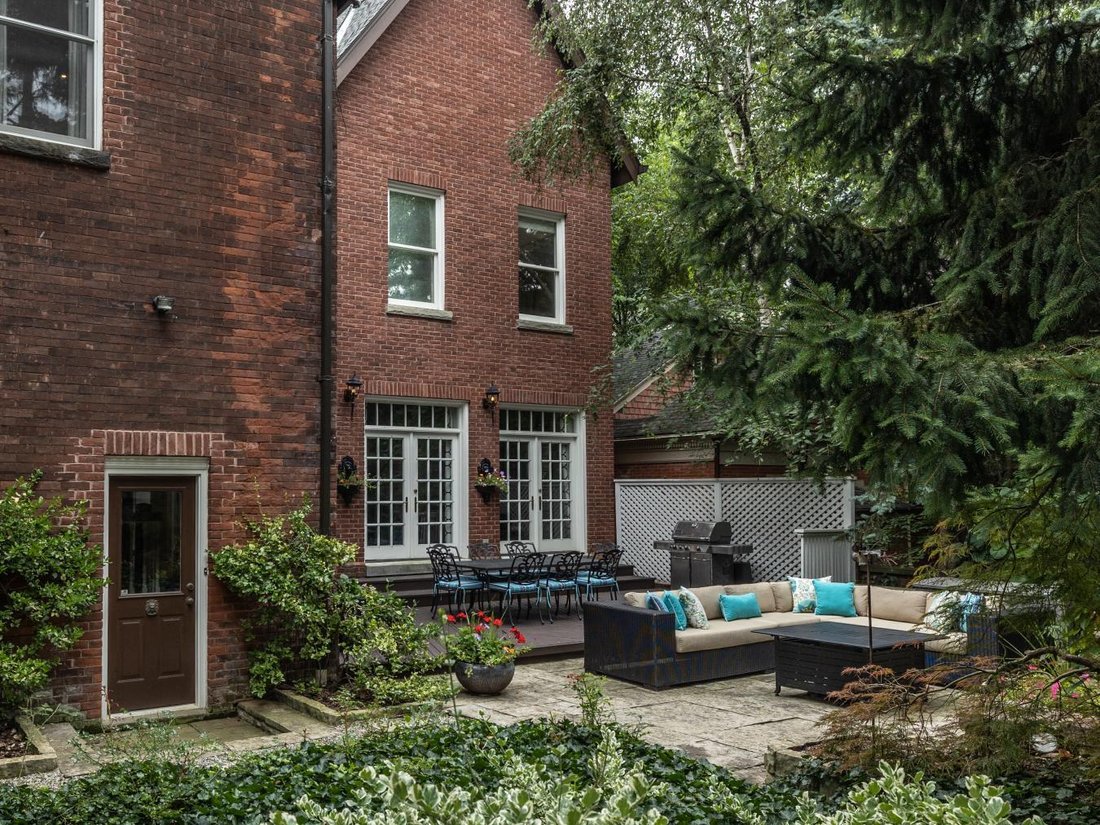
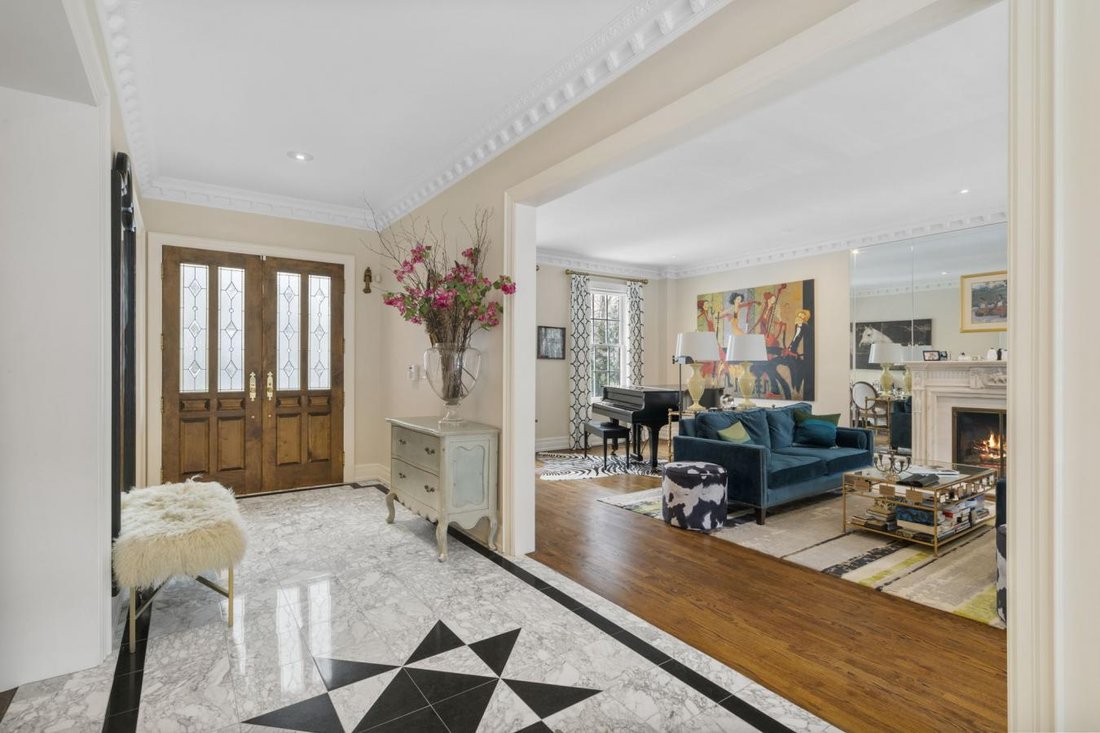
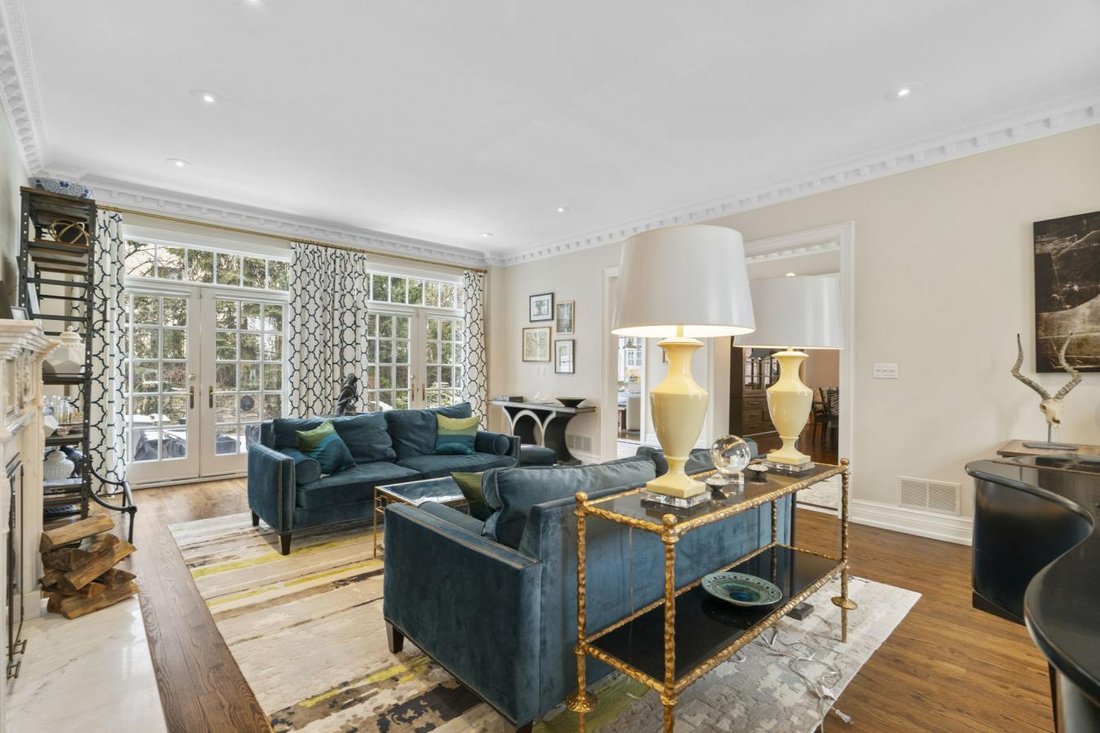
Updated Rosedale Residence at Courts End. What’s Better Than That! Sited On A Sprawling Double Lot In Toronto’s Most Prestigious Neighbourhood, A Rarity Both In Scale and Sophistication. Meticulously Preserved Victorian Architecture, Elevated With Modern Luxuries and Discerning Taste. Original Heirloom-Quality Millwork, Solid Wood Doors and Oak Floors Throughout. Enchanting Forested Backyard Among The Largest In The Neighbourhood. Impressive Entrance Hall With Marble Floors. Living Room With French Doors To Rear Gardens, Gas Fireplace With Stunning Sculptured Marble Surround. Formal Dining Room With 10-Ft. Ceilings and Original Crown Moulding. Charming Family Room With Custom-Built Brick Accent Wall, Classic Gas Fireplace and Wall-to-Wall Bookcase. Light-Filled Gourmet Kitchen With High-End Appliances, Central Island With Brazilian-Imported Stone Countertop, Custom Cabinetry, Breakfast Area and Walk-Out To Deck. Exquisite Office With 20+Ft. Vaulted Ceilings, Mezzanine Balcony and Gas Fireplace With Original Blue Marble Surround. Two Expansive Primary Suites On Second Floor. First Primary Suite Boasts Custom-Built Beauty Room, 5-Piece Ensuite With Solid Onyx Stone Finishes, Vast Private Boudoir and Dressing Room. Second Primary Suite With Bespoke Walk-In Closet and 5-Piece Ensuite With Marble Finishes. Third Floor Presents 2 Bedrooms, Sitting Room and 4-Piece Bathroom. Updated Basement Featuring Entertainment Room With Lounge and Custom-Built Wet Bar With Waterfall-Style Island, Nanny Suite, 3-Piece Bathroom With Heated Floors, Laundry and Mudroom With Garage Access. The Most Impressive Backyard On The Block With Tree-Lined Privacy, Garden Paths, Large Deck and Stone Waterfall. Sought-After Location On Quiet Cul-de-Sac, Steps To Branksome Hall, Rosedale Valley, Bloor-Yorkville, TTC and Downtown. A Truly Remarkable Residence In Every Aspect.
-
Type de propriété
Maison
-
Prix/pied²
$5,700,267
Caractéristiques
Explorez le secteur
10 Pine Hill Road, Toronto, Ontario, Canada
Voir sur Google Maps
Prix par sqft
Faible
Élevé
Inscrit il y a 2 ans
Vous vous êtes renseigné sur ce bien
L'agent vous contactera bientôt par
Publié par
47
Annonces
2024
Inscrit
Réserver une visite avec Barry Cohen -
Choisissez une date et si vous souhaitez une visite virtuelle ou en personne avec l’agent.
Date préférée
Type de visite
Barry Cohen - Re/Max Realtron Barry Cohen Homes Inc., Brokerage
M2L1L3, North York, Ontario, Canada
Voir le profil de l’agence
Dernière mise à jour
Août 8
Première mise en ligne
Feb 15, 2025
Référence de l’annonce
210273
Propriétés similaires à proximité
Nouvelles annonces à Old Toronto







Explorez plus de biens à vendre
Old Toronto, Canada types de propriétés
- Maisons à vendre à Old Toronto, Canada
- appartements à vendre à Old Toronto, Canada
- Appartements à vendre à Old Toronto, Canada
- Maisons de ville à vendre à Old Toronto, Canada
- Villas à vendre à Old Toronto, Canada
- Successions à vendre à Old Toronto, Canada
- Coopératives à vendre à Old Toronto, Canada
- Penthouses à vendre à Old Toronto, Canada
Old Toronto, Canada Recherches populaires
- Propriétés avec Terrasse à Old Toronto, Canada
- Propriétés avec Balcon à Old Toronto, Canada
- Rénové propriétés à Old Toronto, Canada
- Vue panoramique / panoramique propriétés à Old Toronto, Canada
- Propriétés avec Salle de jeux à Old Toronto, Canada
- Au bord de l’eau propriétés à Old Toronto, Canada
- Vue sur le lac propriétés à Old Toronto, Canada
- Propriétés avec Terrain de tennis à Old Toronto, Canada
- Manoir propriétés à Old Toronto, Canada
- Lotissement sécurisé propriétés à Old Toronto, Canada
- Équestre propriétés à Old Toronto, Canada
- Vue sur un golfe propriétés à Old Toronto, Canada
- Vue sur la rivière propriétés à Old Toronto, Canada
- Vue sur la montagne propriétés à Old Toronto, Canada
Guides et histoires connexes
La confiance des plus grands courtiers du monde
Les agents des propriétés les plus exceptionnelles du monde publient sur JamesEdition.
- Des annonces de Sotheby's, Christie's, BARNES et Engel & Völkers
- Chaque annonce est vérifiée avant sa mise en ligne
- Contactez directement des agents vérifiés
En continuant, vous acceptez nos Conditions et notre Politique de confidentialité.