$2,853,061
Mode De Vie À Summerhill
- 4 Chambres
- 5 SdB
- 3,773 Sqft
- 2,760 Sqft lot
- 4
- MLS#C13502406
À propos de la propriété
La description a été traduite automatiquement.
La description est affichée dans la langue d'origine.
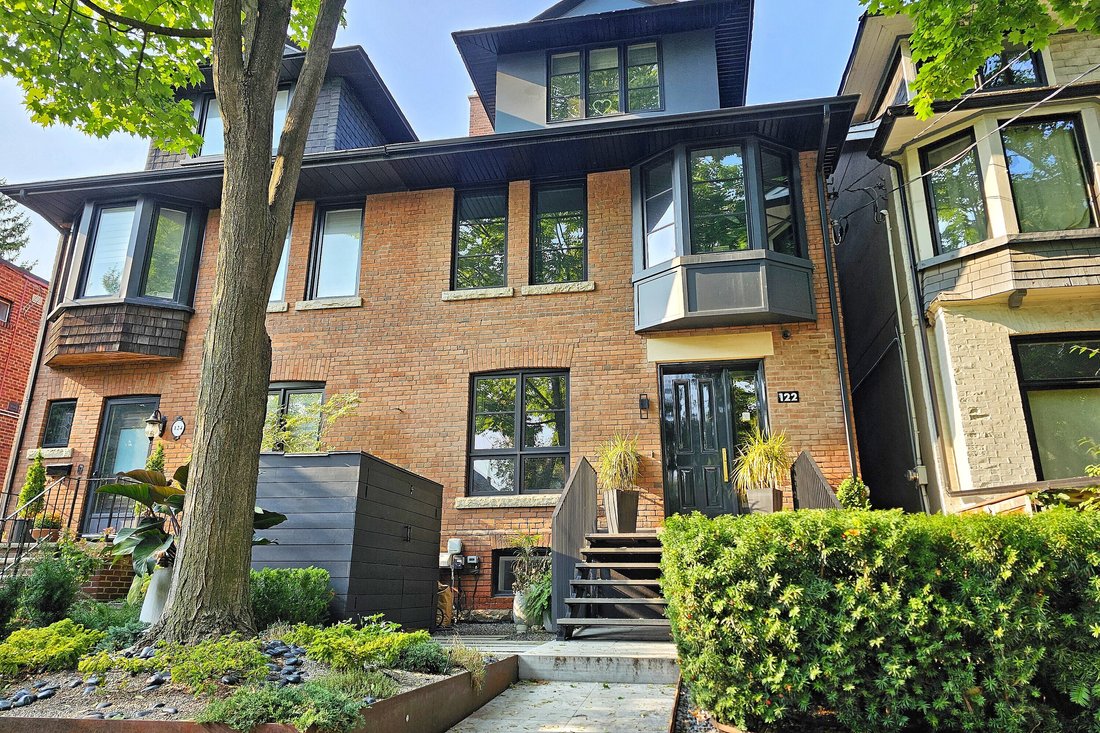
Welcome to 122 MacPherson Avenue, an award-winning Victorian that has been completely re-envisioned and expanded to create a magnificent four-plus-one bedroom, five-bathroom family residence in prime midtown Toronto, steps to the shops, amenities, and lifestyle of both Summerhill and Yorkville.
An architecturally significant staircase is a masterpiece and the heart of this home. The proje
An architecturally significant staircase is a masterpiece and the heart of this home. The proje
Welcome to 122 MacPherson Avenue, an award-winning Victorian that has been completely re-envisioned and expanded to create a magnificent four-plus-one bedroom, five-bathroom family residence in prime midtown Toronto, steps to the shops, amenities, and lifestyle of both Summerhill and Yorkville.
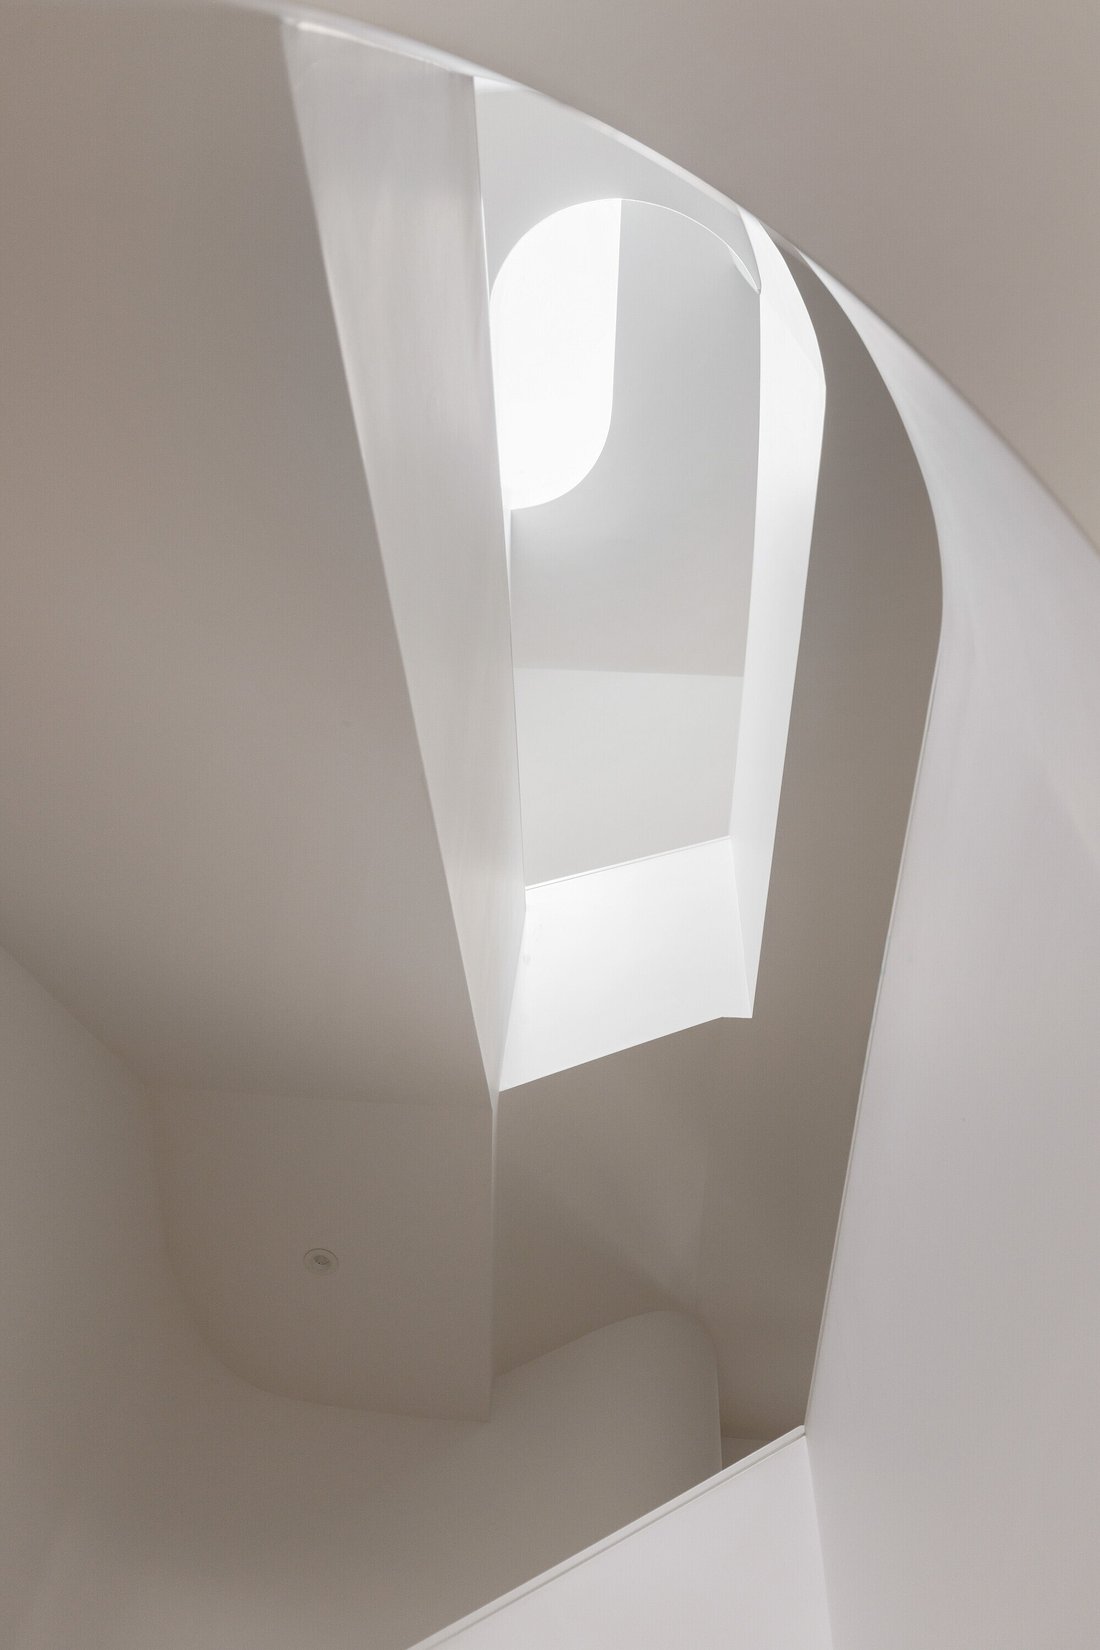
An architecturally significant staircase is a masterpiece and the heart of this home. The project’s architecture studio, LAMAS, explains that “the rounded edges of the walls, circular volumes of space, and smaller flourishes resolved in moldings and millwork give the interior void of the stair a feeling of inexhaustible motion,” a design that helped the home win an Architect’s Newspaper Best Residential Interior Design Award in 2022.
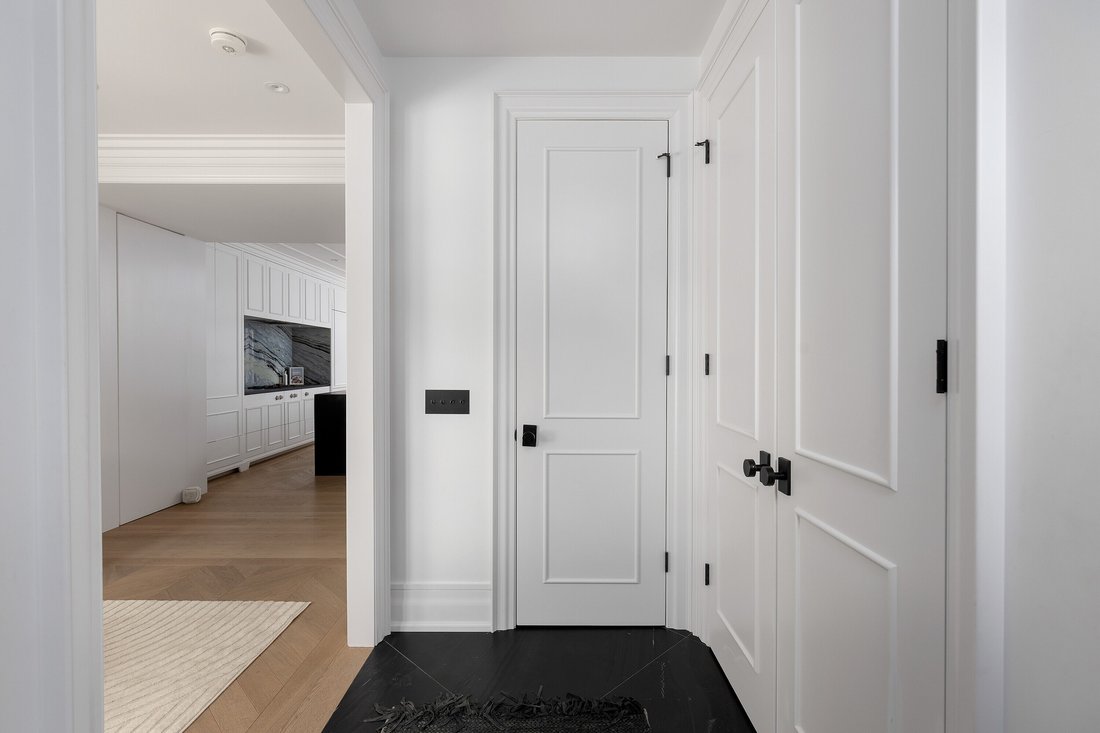
A luxurious chef’s kitchen boasts a backsplash made of Blue Banfield marble, a walk-in pantry, centre island, and built-in Gaggenau appliances. The open-concept dining room and family room area provides flexibility in layout and configuration.
The primary bedroom includes a five-piece ensuite and a walk-in closet area with sleek built-ins. A front bedroom with a gas fireplace and built-in shelving offers the flexibility of being an additional family room.
The third floor features spacious bedrooms, vaulted ceilings, a multifunction hallway zone, a three-piece bathroom, and the light-infused pinnacle of the inspiring staircase.
The lower level, with eight-foot ceilings, provides a mudroom, laundry room, three-piece bathroom, temperature-controlled wine closet, and two flexible rooms that can serve as bedrooms, a recreation room, an office, and more. Storage abounds throughout the home.
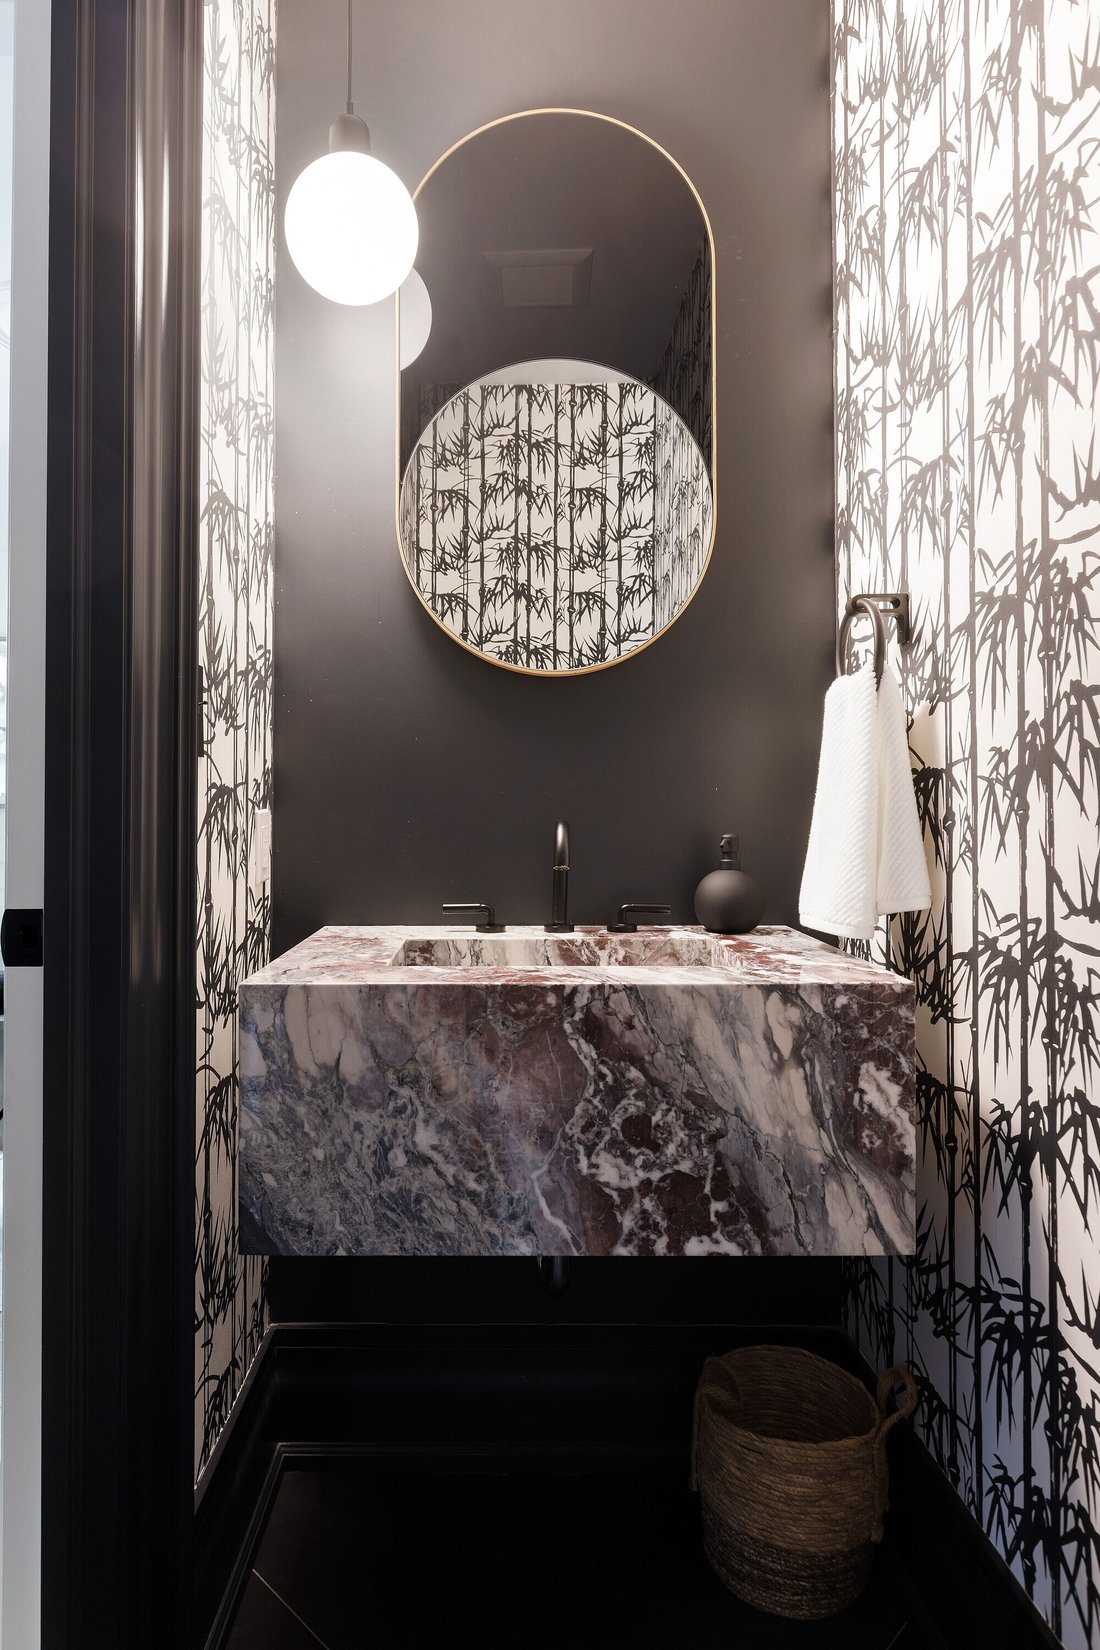
Radiant in-floor heating is provided on all four levels with individual temperature controls for each floor. This is the Bentley of heating systems, and the home also includes central air-conditioning. Details such as light switches from Dowsing and Reynolds, wall sconces from Allied Maker, and Breccia Capria marble (from the same slab) in all of the bathrooms will not go unnoticed.
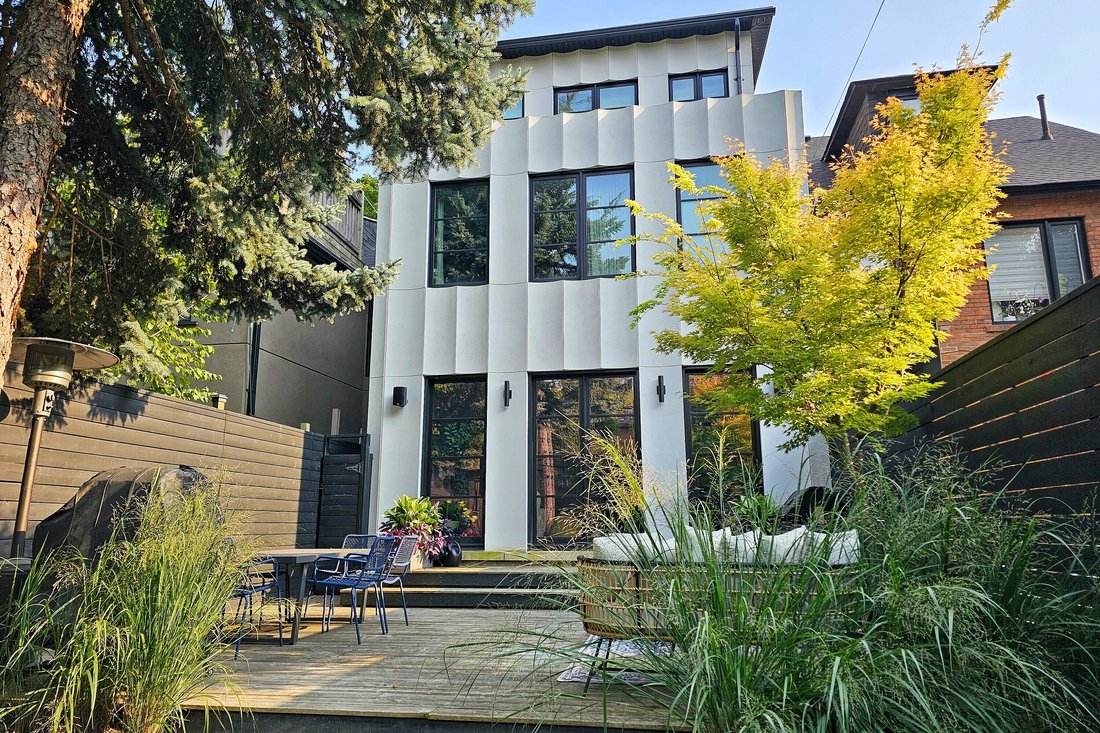
A landscaped back garden is perfect for outdoor relaxation and entertaining. The custom-formed stucco façade of the three-storey rear expansion is something to behold. The striking landscaped front yard provides the perfect welcome as you walk up to enter.
This is elevated lifestyle living in one of Toronto’s most coveted neighbourhoods.
An architecturally significant staircase is a masterpiece and the heart of this home. The project’s architecture studio, LAMAS, explains that “the rounded edges of the walls, circular volumes of space, and smaller flourishes resolved in moldings and millwork give the interior void of the stair a feeling of inexhaustible motion,” a design that helped the home win an Architect’s Newspaper Best Residential Interior Design Award in 2022.
A luxurious chef’s kitchen boasts a backsplash made of Blue Banfield marble, a walk-in pantry, centre island, and built-in Gaggenau appliances. The open-concept dining room and family room area provides flexibility in layout and configuration.
The primary bedroom includes a five-piece ensuite and a walk-in closet area with sleek built-ins. A front bedroom with a gas fireplace and built-in shelving offers the flexibility of being an additional family room.
The third floor features spacious bedrooms, vaulted ceilings, a multifunction hallway zone, a three-piece bathroom, and the light-infused pinnacle of the inspiring staircase.
The lower level, with eight-foot ceilings, provides a mudroom, laundry room, three-piece bathroom, temperature-controlled wine closet, and two flexible rooms that can serve as bedrooms, a recreation room, an office, and more. Storage abounds throughout the home.
Radiant in-floor heating is provided on all four levels with individual temperature controls for each floor. This is the Bentley of heating systems, and the home also includes central air-conditioning. Details such as light switches from Dowsing and Reynolds, wall sconces from Allied Maker, and Breccia Capria marble (from the same slab) in all of the bathrooms will not go unnoticed.
A landscaped back garden is perfect for outdoor relaxation and entertaining. The custom-formed stucco façade of the three-storey rear expansion is something to behold. The striking landscaped front yard provides the perfect welcome as you walk up to enter.
This is elevated lifestyle living in one of Toronto’s most coveted neighbourhoods.
-
Type de propriété
Maison
-
Prix/pied²
$756
Caractéristiques
Explorez le secteur
122 Macpherson Ave, Toronto, ON M5R 1W8, Ontario, Canada
Voir sur Google Maps
Prix par sqft
Faible
Élevé
Inscrit il y a 8 ans
Vous vous êtes renseigné sur ce bien
L'agent vous contactera bientôt par
Publié par
5
Annonces
2018
Inscrit
Réserver une visite avec Myles Slocombe
Choisissez une date et si vous souhaitez une visite virtuelle ou en personne avec l’agent.
Date préférée
Type de visite

Sotheby's International Realty Canada
1867 Yonge Street, Suite 100, M4S 1Y5, Toronto, Ontario, Canada
Voir le profil de l’agence
The Greater Toronto Area (GTA) is a thriving metropolitan ecosystem of 24 diverse municipalities, more than 100,000
The Greater Toronto Area (GTA) is a thriving metropolitan ecosystem of 24 diverse municipalities, more than 100,000 companies and a population of over 6 million people representing 100 languages and dialects. It is the epicentre of Canada’s economy and an international centre of commerce, technology and research. As a region brimming over with every opportunity, the GTA is a magnet for people from across the country and from around the world— with a dynamic real estate market to match.
The Greater Toronto Area (GTA) is Canada’s thriving economic, financial and commercial capital and is the third largest financial centre in all of North America. It is home to over 100,000 companies, boasts 40% of Canada’s business headquarters, generates close to 20% of the nation’s GDP and is the hub for the country’s financial, automotive, research and technology industries.
The GTA encompasses the City of Toronto, which is home to a multicultural population of over 2.6 million people and is distinguished as being one of the five most livable cities in the world in the Economist Intelligence Unit’s Global Livability Report (2011). The GTA is also comprised of the surrounding regions of Durham, York, Peel and Halton, which include 24 municipalities: Ajax, Aurora, Brampton, Brock, Burlington, Caledon, Clarington, East Gwillimbury, Georgina, Halton Hills, King Township, Markham, Milton, Mississauga, Newmarket, Oakville, Oshawa, Pickering, Richmond Hill, Scugog, Uxbridge, Whitby, Whitchurch-Stouffville and Vaughan.
Those who live in the Greater Toronto Area understand that it’s in its multitude of local neighbourhoods that the region’s vastly diverse personalities come alive. From Toronto’s metropolitan energy, to the quieter appeal of urban towns such as Oakville and Oshawa, to the intimate charm of smaller communities like Newcastle and Uxbridge, our Greater Toronto Area real estate experts can help you discover a neighbourhood and home that meets your unique needs.
The Greater Toronto Area (GTA) is Canada’s thriving economic, financial and commercial capital and is the third largest financial centre in all of North America. It is home to over 100,000 companies, boasts 40% of Canada’s business headquarters, generates close to 20% of the nation’s GDP and is the hub for the country’s financial, automotive, research and technology industries.
The GTA encompasses the City of Toronto, which is home to a multicultural population of over 2.6 million people and is distinguished as being one of the five most livable cities in the world in the Economist Intelligence Unit’s Global Livability Report (2011). The GTA is also comprised of the surrounding regions of Durham, York, Peel and Halton, which include 24 municipalities: Ajax, Aurora, Brampton, Brock, Burlington, Caledon, Clarington, East Gwillimbury, Georgina, Halton Hills, King Township, Markham, Milton, Mississauga, Newmarket, Oakville, Oshawa, Pickering, Richmond Hill, Scugog, Uxbridge, Whitby, Whitchurch-Stouffville and Vaughan.
Those who live in the Greater Toronto Area understand that it’s in its multitude of local neighbourhoods that the region’s vastly diverse personalities come alive. From Toronto’s metropolitan energy, to the quieter appeal of urban towns such as Oakville and Oshawa, to the intimate charm of smaller communities like Newcastle and Uxbridge, our Greater Toronto Area real estate experts can help you discover a neighbourhood and home that meets your unique needs.
Dernière mise à jour
Juin 30
Première mise en ligne
Mars 7
Lien de l’annonce
Référence de l’annonce
EQDGWW
Propriétés similaires à proximité
Nouvelles annonces à Old Toronto




Explorez plus de biens à vendre
Old Toronto, Canada types de propriétés
Old Toronto, Canada Recherches populaires
- Propriétés avec Terrasse à Old Toronto, Canada
- Propriétés avec Balcon à Old Toronto, Canada
- Rénové propriétés à Old Toronto, Canada
- Vue panoramique / panoramique propriétés à Old Toronto, Canada
- Au bord de l’eau propriétés à Old Toronto, Canada
- Propriétés avec Salle de jeux à Old Toronto, Canada
- Vue sur le lac propriétés à Old Toronto, Canada
- Propriétés avec Terrain de tennis à Old Toronto, Canada
- Manoir propriétés à Old Toronto, Canada
- Lotissement sécurisé propriétés à Old Toronto, Canada
- Équestre propriétés à Old Toronto, Canada
Guides et histoires connexes
La confiance des plus grands courtiers du monde
Les agents des propriétés les plus exceptionnelles du monde publient sur JamesEdition.
- Des annonces de Sotheby's, Christie's, BARNES et Engel & Völkers
- Chaque annonce est vérifiée avant sa mise en ligne
- Contactez directement des agents vérifiés
En continuant, vous acceptez nos Conditions et notre Politique de confidentialité.