$3,446,797
Superbe Duplex De Summerhill
- 7 Chambres
- 6 SdB
- 4,509 Sqft
- 1
- MLS#C13595862
À propos de la propriété
La description a été traduite automatiquement.
La description est affichée dans la langue d'origine.
L’avenue Walker n’a pas besoin d’être présentée à quiconque connaît Toronto. Il s’agit d’une impasse très convoitée de Summerhill, dont la communauté est fidèle et soudée et dont la réputation ne fait qu’augmenter. Le 94 Walker est une propriété qui va plus loin que l’adresse : une transformation architecturale réalisée par Reflect Architecture, dont la maison principale a été reconstruite en
Walker Avenue is not a street that needs an introduction to anyone who knows Toronto. It is a highly coveted dead-end block in Summerhill with a loyal, close-knit community and a reputation that precedes itself. 94 Walker is a property that goes further than the address: an architectural transformation by Reflect Architecture, with the main home rebuilt in 2017 with a degree of care and intention
L’avenue Walker n’a pas besoin d’être présentée à quiconque connaît Toronto. Il s’agit d’une impasse très convoitée de Summerhill, dont la communauté est fidèle et soudée et dont la réputation ne fait qu’augmenter. Le 94 Walker est une propriété qui va plus loin que l’adresse : une transformation architecturale réalisée par Reflect Architecture, dont la maison principale a été reconstruite en 2017 avec un soin et une intention peu courants, même à ce niveau du marché. En effet, il a été présenté dans les magazines Dwell, The Globe & Mail, Dezeen, Diseno Interior et Designlines.
À l’origine un triplex, la propriété fonctionne désormais comme un duplex très raffiné sur environ 4 500 pieds carrés. Dans l’état actuel des choses, il fonctionne parfaitement dans plus d’une configuration : un complexe familial avec une suite entièrement indépendante au-dessus, une maison multigénérationnelle où la famille élargie bénéficie d’une réelle intimité, une ou deux superbes suites de revenus pour les investisseurs ou pour compléter le prêt hypothécaire, ou une résidence unifamiliale à tous les niveaux pour un acheteur qui veut simplement chaque mètre carré pour lui-même.
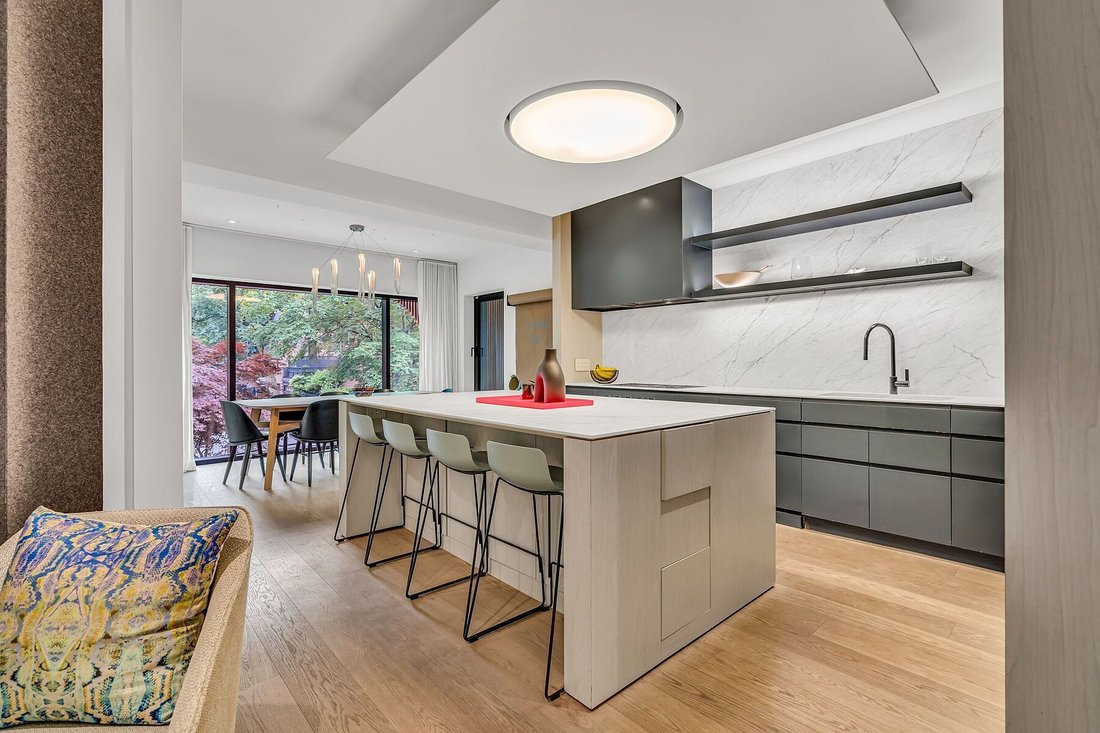
La suite principale mesure environ 3 300 pieds carrés, comprend les niveaux principal et inférieur et se compose de 5 chambres et de 5 salles de bains. Au rez-de-chaussée, une cuisine de chef dotée d’armoires mates foncées, d’un plan de travail et d’un dosseret en porcelaine et d’appareils électroménagers entièrement intégrés constitue le principal espace de vie et de divertissement. La salle à manger et le salon sont orientés au sud et bénéficient de la lumière du jour sans interruption. La résidence de la chambre principale, avec dressing et salle de bains privative pour 4 pièces, se trouve à ce niveau, tout comme le vestiaire arrière et le bureau arrière avec une sortie vitrée coulissante du sol au plafond menant à une cour arrière paysagée privée. L’entrée principale, revêtue de bois carbonisé japonais shou-sugi-ban, indique immédiatement que cette rénovation parlait un langage architectural très particulier.
L’escalier descend au niveau inférieur le long d’un toboggan tubulaire bleu poudré, l’idée ludique et organisatrice de toute la maison. En contrebas, de hauts plafonds s’ouvrent sur un vaste espace de loisirs, 3 chambres bien proportionnées et une 4e qui sert également de studio insonorisé avec salle de bains privative. La buanderie est surdimensionnée et finie selon les mêmes normes que toutes les autres pièces. Le chêne européen sans nœuds Superblanco coule partout.
C’est dans la suite supérieure que cette propriété montre sa véritable intelligence. D’une superficie d’environ 1 200 pieds carrés, il ne s’agit pas d’une unité locative au sens traditionnel du terme. Le plafond cathédrale est agrémenté de lucarnes, de baies vitrées, d’une terrasse privée avec 2 zones extérieures distinctes et de 2 chambres spacieuses. Il fonctionne comme une maison à part entière, car il a été conçu pour l’être. Utilisez-le pour un revenu significatif, pour la famille élargie dans le plus grand confort, comme étage de bureau ou pour l’intégrer entièrement à la résidence principale. Cette flexibilité faisait partie du cahier des charges dès le départ.
Trois places de stationnement, recharge précâblée pour véhicules électriques, irrigation enterrée et câblage domestique intelligent partout. Tous situés dans le bassin versant de l’école publique junior de Cottingham, classée 10 sur 10 par le Fraser Institute, et à quelques pas des boutiques, des clubs et du métro de Summerhill. Un style de vie incroyable à Summerhill et une propriété rare qui constitue le bon choix à pratiquement toutes les étapes de la vie de famille.
À l’origine un triplex, la propriété fonctionne désormais comme un duplex très raffiné sur environ 4 500 pieds carrés. Dans l’état actuel des choses, il fonctionne parfaitement dans plus d’une configuration : un complexe familial avec une suite entièrement indépendante au-dessus, une maison multigénérationnelle où la famille élargie bénéficie d’une réelle intimité, une ou deux superbes suites de revenus pour les investisseurs ou pour compléter le prêt hypothécaire, ou une résidence unifamiliale à tous les niveaux pour un acheteur qui veut simplement chaque mètre carré pour lui-même.
La suite principale mesure environ 3 300 pieds carrés, comprend les niveaux principal et inférieur et se compose de 5 chambres et de 5 salles de bains. Au rez-de-chaussée, une cuisine de chef dotée d’armoires mates foncées, d’un plan de travail et d’un dosseret en porcelaine et d’appareils électroménagers entièrement intégrés constitue le principal espace de vie et de divertissement. La salle à manger et le salon sont orientés au sud et bénéficient de la lumière du jour sans interruption. La résidence de la chambre principale, avec dressing et salle de bains privative pour 4 pièces, se trouve à ce niveau, tout comme le vestiaire arrière et le bureau arrière avec une sortie vitrée coulissante du sol au plafond menant à une cour arrière paysagée privée. L’entrée principale, revêtue de bois carbonisé japonais shou-sugi-ban, indique immédiatement que cette rénovation parlait un langage architectural très particulier.
L’escalier descend au niveau inférieur le long d’un toboggan tubulaire bleu poudré, l’idée ludique et organisatrice de toute la maison. En contrebas, de hauts plafonds s’ouvrent sur un vaste espace de loisirs, 3 chambres bien proportionnées et une 4e qui sert également de studio insonorisé avec salle de bains privative. La buanderie est surdimensionnée et finie selon les mêmes normes que toutes les autres pièces. Le chêne européen sans nœuds Superblanco coule partout.
C’est dans la suite supérieure que cette propriété montre sa véritable intelligence. D’une superficie d’environ 1 200 pieds carrés, il ne s’agit pas d’une unité locative au sens traditionnel du terme. Le plafond cathédrale est agrémenté de lucarnes, de baies vitrées, d’une terrasse privée avec 2 zones extérieures distinctes et de 2 chambres spacieuses. Il fonctionne comme une maison à part entière, car il a été conçu pour l’être. Utilisez-le pour un revenu significatif, pour la famille élargie dans le plus grand confort, comme étage de bureau ou pour l’intégrer entièrement à la résidence principale. Cette flexibilité faisait partie du cahier des charges dès le départ.
Trois places de stationnement, recharge précâblée pour véhicules électriques, irrigation enterrée et câblage domestique intelligent partout. Tous situés dans le bassin versant de l’école publique junior de Cottingham, classée 10 sur 10 par le Fraser Institute, et à quelques pas des boutiques, des clubs et du métro de Summerhill. Un style de vie incroyable à Summerhill et une propriété rare qui constitue le bon choix à pratiquement toutes les étapes de la vie de famille.
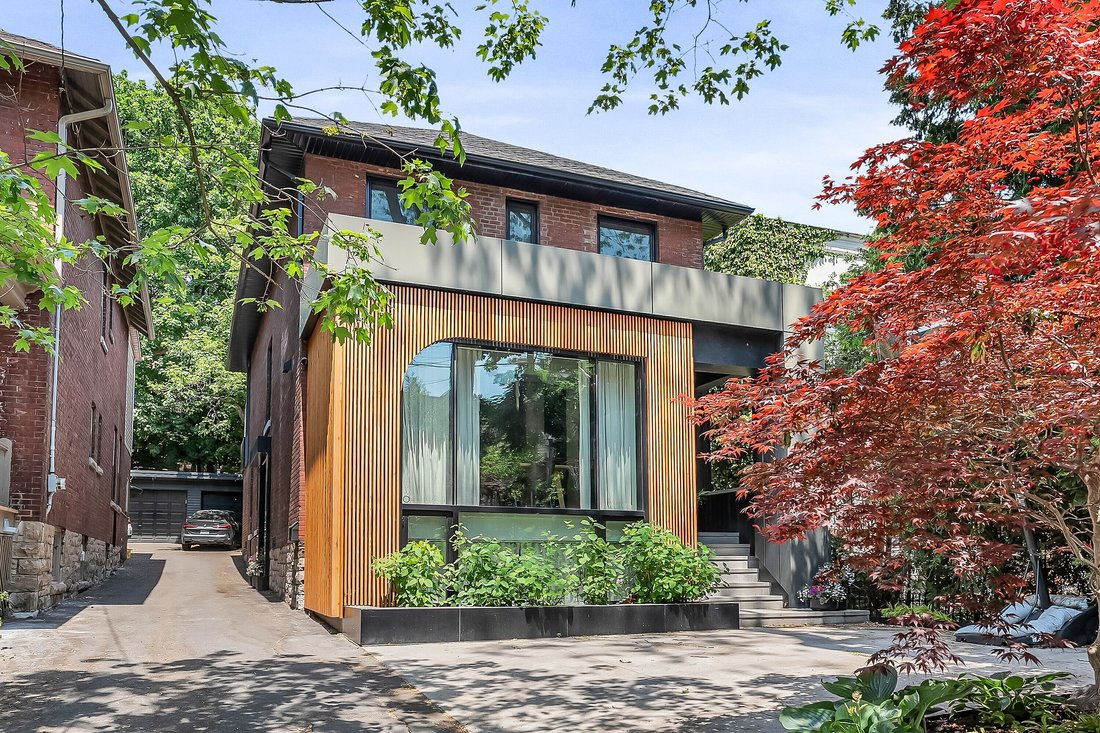
Walker Avenue is not a street that needs an introduction to anyone who knows Toronto. It is a highly coveted dead-end block in Summerhill with a loyal, close-knit community and a reputation that precedes itself. 94 Walker is a property that goes further than the address: an architectural transformation by Reflect Architecture, with the main home rebuilt in 2017 with a degree of care and intention that is uncommon even at this level of the market. Indeed, it’s been featured in Dwell, The Globe & Mail, Dezeen, Diseno Interior and Designlines Magazines.
Originally a triplex, the property now functions as a highly refined duplex across approx 4,500 sq ft. As it stands, it works beautifully in more than one configuration: a family compound with a fully independent suite above, a multi-generational home where extended family has real privacy, one or two stunning income suites for investors or to supplement the mortgage, or a single-family residence across all levels for a buyer who simply wants every square foot for themselves.
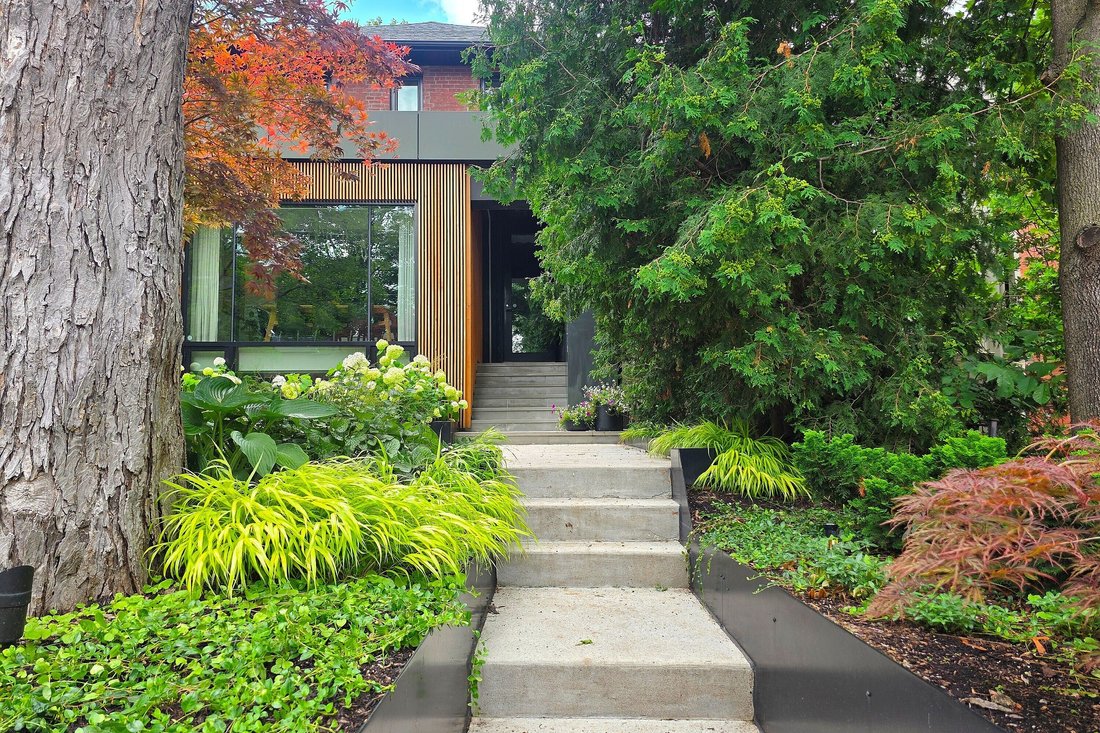
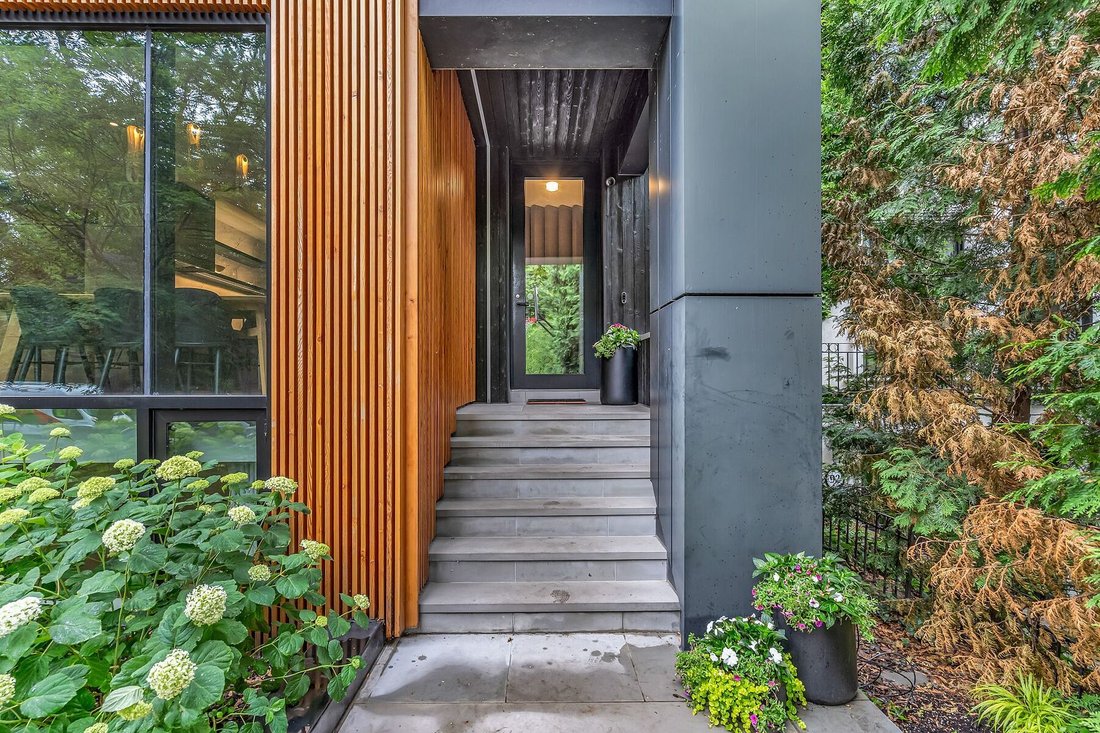
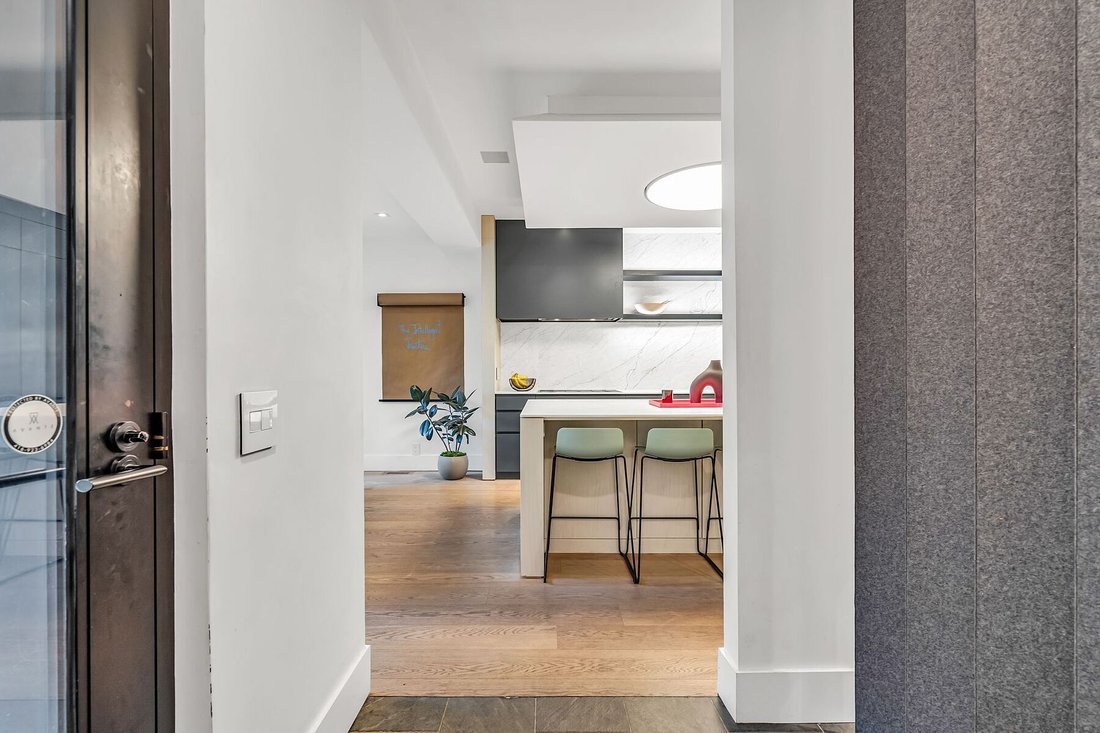
The main suite is approx 3300 sq ft, holds the main and lower levels, and consists of 5 bedrooms and 5 bathrooms. On the main floor, a chef’s kitchen with dark matte cabinetry, porcelain benchtop and backsplash, and fully integrated appliances anchors the principal living and entertaining space. The dining and living rooms face south and pull in daylight without interruption. The primary bedroom retreat - with walk-in closet and 4-piece ensuite - sits on this level, as does a rear mudroom and rear office with floor-to-ceiling sliding glass walk-out to a private landscaped backyard. The front entrance, clad in Japanese shou-sugi-ban charred timber, announces immediately that this renovation was speaking a very particular architectural language.
The staircase descends to the lower level alongside a powder-blue tube slide - the playful, organizing idea of the whole home. Below, soaring ceilings open to a generous recreation area, 3 well-proportioned bedrooms, and a 4th that doubles as a soundproofed studio with ensuite. The laundry room is oversized and finished to the same standard as every other room. Superblanco knotless European Oak flows throughout.
The upper suite is where this property shows its real intelligence. At approx 1,200 sq ft, it is not a rental unit in the traditional sense. Cathedral ceiling highlights with skylights, floor-to-ceiling windows, a private sundeck with 2 distinct outdoor zones, and 2 generous bedrooms. It functions as a home in its own right - because it was designed to be one. Use it for meaningful income, for extended family in complete comfort, as an office floor, or fold it into the main residence entirely. That flexibility was part of the brief from the beginning.
Three parking spots, EV charging pre-wired, in-ground irrigation, and smart home wiring throughout. All located within the Cottingham Junior Public School catchment, rated 10 out of 10 by the Fraser Institute, and steps to Summerhill shops, clubs and the subway. Incredible Summerhill lifestyle living - and a rare property that is the right choice at virtually any stage of family life.
Originally a triplex, the property now functions as a highly refined duplex across approx 4,500 sq ft. As it stands, it works beautifully in more than one configuration: a family compound with a fully independent suite above, a multi-generational home where extended family has real privacy, one or two stunning income suites for investors or to supplement the mortgage, or a single-family residence across all levels for a buyer who simply wants every square foot for themselves.
The main suite is approx 3300 sq ft, holds the main and lower levels, and consists of 5 bedrooms and 5 bathrooms. On the main floor, a chef’s kitchen with dark matte cabinetry, porcelain benchtop and backsplash, and fully integrated appliances anchors the principal living and entertaining space. The dining and living rooms face south and pull in daylight without interruption. The primary bedroom retreat - with walk-in closet and 4-piece ensuite - sits on this level, as does a rear mudroom and rear office with floor-to-ceiling sliding glass walk-out to a private landscaped backyard. The front entrance, clad in Japanese shou-sugi-ban charred timber, announces immediately that this renovation was speaking a very particular architectural language.
The staircase descends to the lower level alongside a powder-blue tube slide - the playful, organizing idea of the whole home. Below, soaring ceilings open to a generous recreation area, 3 well-proportioned bedrooms, and a 4th that doubles as a soundproofed studio with ensuite. The laundry room is oversized and finished to the same standard as every other room. Superblanco knotless European Oak flows throughout.
The upper suite is where this property shows its real intelligence. At approx 1,200 sq ft, it is not a rental unit in the traditional sense. Cathedral ceiling highlights with skylights, floor-to-ceiling windows, a private sundeck with 2 distinct outdoor zones, and 2 generous bedrooms. It functions as a home in its own right - because it was designed to be one. Use it for meaningful income, for extended family in complete comfort, as an office floor, or fold it into the main residence entirely. That flexibility was part of the brief from the beginning.
Three parking spots, EV charging pre-wired, in-ground irrigation, and smart home wiring throughout. All located within the Cottingham Junior Public School catchment, rated 10 out of 10 by the Fraser Institute, and steps to Summerhill shops, clubs and the subway. Incredible Summerhill lifestyle living - and a rare property that is the right choice at virtually any stage of family life.
-
Type de propriété
Maison
-
Prix/pied²
$764
Caractéristiques
Explorez le secteur
94 Walker Ave, Toronto, ON M4V 1G2, Ontario, Canada
Voir sur Google Maps
Prix par sqft
Faible
Élevé
Inscrit il y a 8 ans
Vous vous êtes renseigné sur ce bien
L'agent vous contactera bientôt par
Publié par
4
Annonces
2018
Inscrit
Réserver une visite avec Myles Slocombe
Choisissez une date et si vous souhaitez une visite virtuelle ou en personne avec l’agent.
Date préférée
Type de visite

Sotheby's International Realty Canada
1867 Yonge Street, Suite 100, M4S 1Y5, Toronto, Ontario, Canada
Voir le profil de l’agence
The Greater Toronto Area (GTA) is a thriving metropolitan ecosystem of 24 diverse municipalities, more than 100,000
The Greater Toronto Area (GTA) is a thriving metropolitan ecosystem of 24 diverse municipalities, more than 100,000 companies and a population of over 6 million people representing 100 languages and dialects. It is the epicentre of Canada’s economy and an international centre of commerce, technology and research. As a region brimming over with every opportunity, the GTA is a magnet for people from across the country and from around the world— with a dynamic real estate market to match.
The Greater Toronto Area (GTA) is Canada’s thriving economic, financial and commercial capital and is the third largest financial centre in all of North America. It is home to over 100,000 companies, boasts 40% of Canada’s business headquarters, generates close to 20% of the nation’s GDP and is the hub for the country’s financial, automotive, research and technology industries.
The GTA encompasses the City of Toronto, which is home to a multicultural population of over 2.6 million people and is distinguished as being one of the five most livable cities in the world in the Economist Intelligence Unit’s Global Livability Report (2011). The GTA is also comprised of the surrounding regions of Durham, York, Peel and Halton, which include 24 municipalities: Ajax, Aurora, Brampton, Brock, Burlington, Caledon, Clarington, East Gwillimbury, Georgina, Halton Hills, King Township, Markham, Milton, Mississauga, Newmarket, Oakville, Oshawa, Pickering, Richmond Hill, Scugog, Uxbridge, Whitby, Whitchurch-Stouffville and Vaughan.
Those who live in the Greater Toronto Area understand that it’s in its multitude of local neighbourhoods that the region’s vastly diverse personalities come alive. From Toronto’s metropolitan energy, to the quieter appeal of urban towns such as Oakville and Oshawa, to the intimate charm of smaller communities like Newcastle and Uxbridge, our Greater Toronto Area real estate experts can help you discover a neighbourhood and home that meets your unique needs.
The Greater Toronto Area (GTA) is Canada’s thriving economic, financial and commercial capital and is the third largest financial centre in all of North America. It is home to over 100,000 companies, boasts 40% of Canada’s business headquarters, generates close to 20% of the nation’s GDP and is the hub for the country’s financial, automotive, research and technology industries.
The GTA encompasses the City of Toronto, which is home to a multicultural population of over 2.6 million people and is distinguished as being one of the five most livable cities in the world in the Economist Intelligence Unit’s Global Livability Report (2011). The GTA is also comprised of the surrounding regions of Durham, York, Peel and Halton, which include 24 municipalities: Ajax, Aurora, Brampton, Brock, Burlington, Caledon, Clarington, East Gwillimbury, Georgina, Halton Hills, King Township, Markham, Milton, Mississauga, Newmarket, Oakville, Oshawa, Pickering, Richmond Hill, Scugog, Uxbridge, Whitby, Whitchurch-Stouffville and Vaughan.
Those who live in the Greater Toronto Area understand that it’s in its multitude of local neighbourhoods that the region’s vastly diverse personalities come alive. From Toronto’s metropolitan energy, to the quieter appeal of urban towns such as Oakville and Oshawa, to the intimate charm of smaller communities like Newcastle and Uxbridge, our Greater Toronto Area real estate experts can help you discover a neighbourhood and home that meets your unique needs.
Dernière mise à jour
Juillet 26
Première mise en ligne
Jul 23
Lien de l’annonce
Référence de l’annonce
M5TJVL
Propriétés similaires à proximité
Nouvelles annonces à Old Toronto






Explorez plus de biens à vendre
Old Toronto, Canada types de propriétés
- Maisons à vendre à Old Toronto, Canada
- appartements à vendre à Old Toronto, Canada
- Appartements à vendre à Old Toronto, Canada
- Maisons de ville à vendre à Old Toronto, Canada
- Villas à vendre à Old Toronto, Canada
- Successions à vendre à Old Toronto, Canada
- Coopératives à vendre à Old Toronto, Canada
- Penthouses à vendre à Old Toronto, Canada
Old Toronto, Canada Recherches populaires
- Propriétés avec Terrasse à Old Toronto, Canada
- Propriétés avec Balcon à Old Toronto, Canada
- Rénové propriétés à Old Toronto, Canada
- Vue panoramique / panoramique propriétés à Old Toronto, Canada
- Au bord de l’eau propriétés à Old Toronto, Canada
- Propriétés avec Salle de jeux à Old Toronto, Canada
- Propriétés avec Terrain de tennis à Old Toronto, Canada
- Vue sur le lac propriétés à Old Toronto, Canada
- Manoir propriétés à Old Toronto, Canada
- Lotissement sécurisé propriétés à Old Toronto, Canada
- Équestre propriétés à Old Toronto, Canada
Guides et histoires connexes
La confiance des plus grands courtiers du monde
Les agents des propriétés les plus exceptionnelles du monde publient sur JamesEdition.
- Des annonces de Sotheby's, Christie's, BARNES et Engel & Völkers
- Chaque annonce est vérifiée avant sa mise en ligne
- Contactez directement des agents vérifiés
En continuant, vous acceptez nos Conditions et notre Politique de confidentialité.