$1,812,520
Maison Unifamiliale Individuelle À Toronto
- 5 Chambres
- 7 SdB
- 4,250 Sqft
- Mis à jour: Aujourd'hui
- MLS#C14153056
À propos de la propriété
La description a été traduite automatiquement.
La description est affichée dans la langue d'origine.
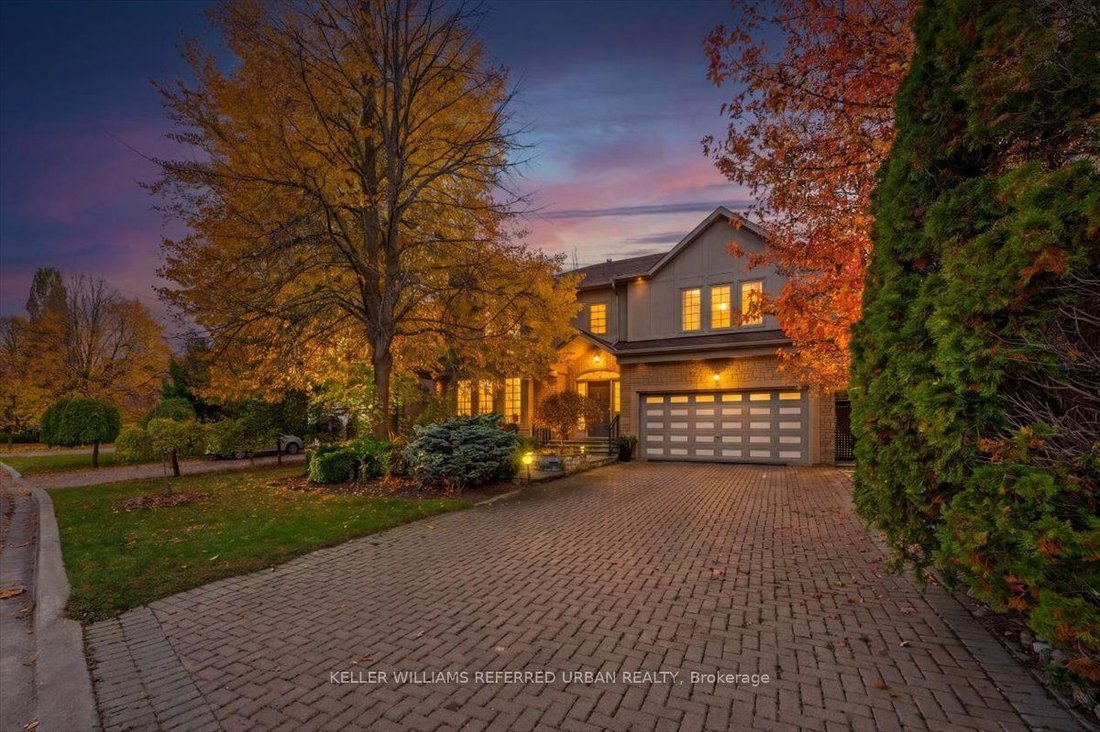
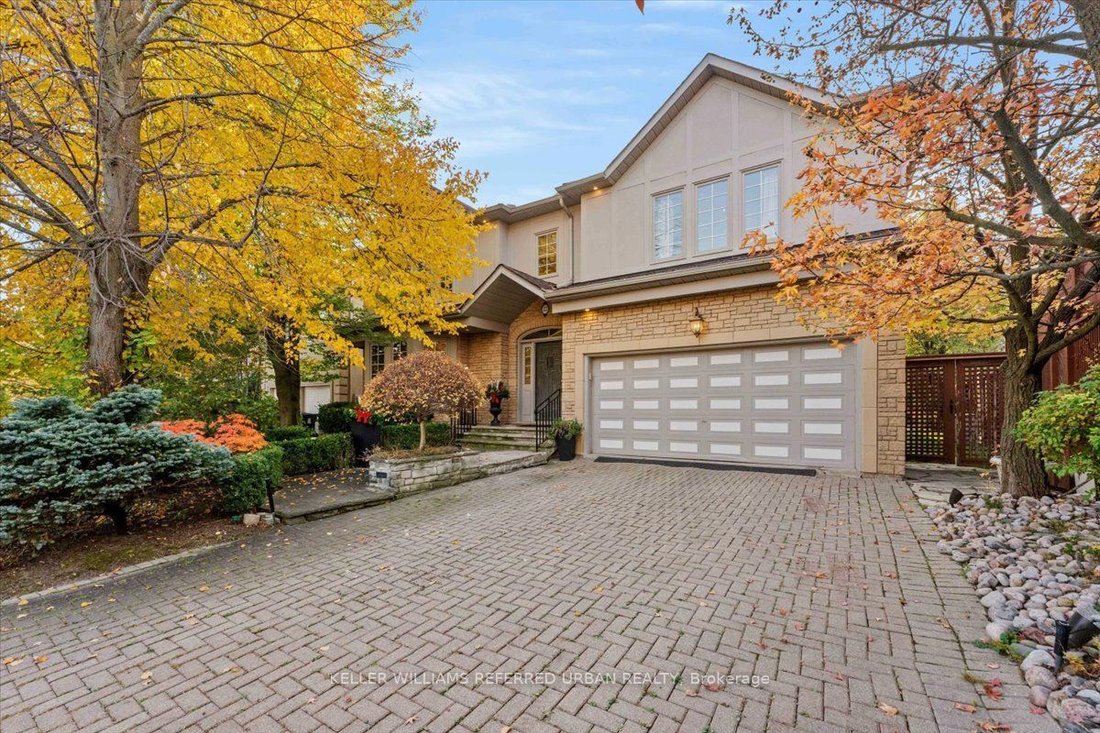
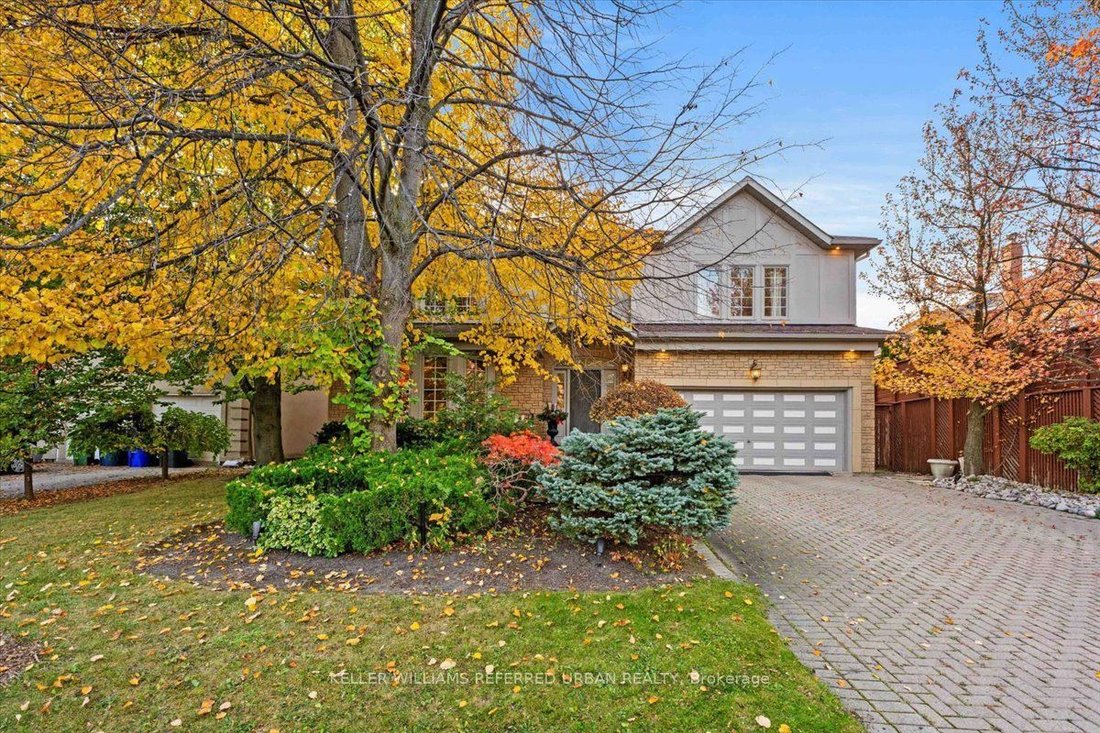
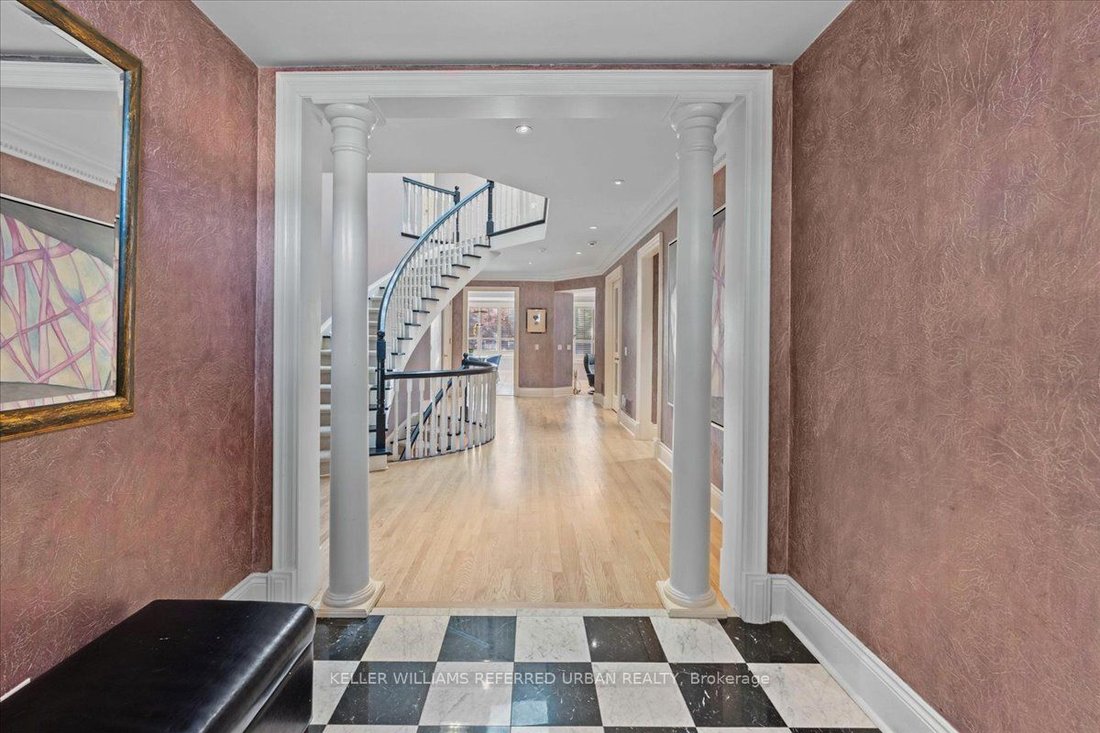
Distinguished Bramalea-built residence on an oversized 58 x 138’ fully fenced beautifully landscaped lot, offering over 6,600 sq ft of living space with 4+1 bedrooms and 7 baths. Incredible design features tick all the boxes! Grand foyer with marble floors and a sweeping curved staircase opens to large elegant living and dining rooms. Family gathering traditions start here! The family size chef’s
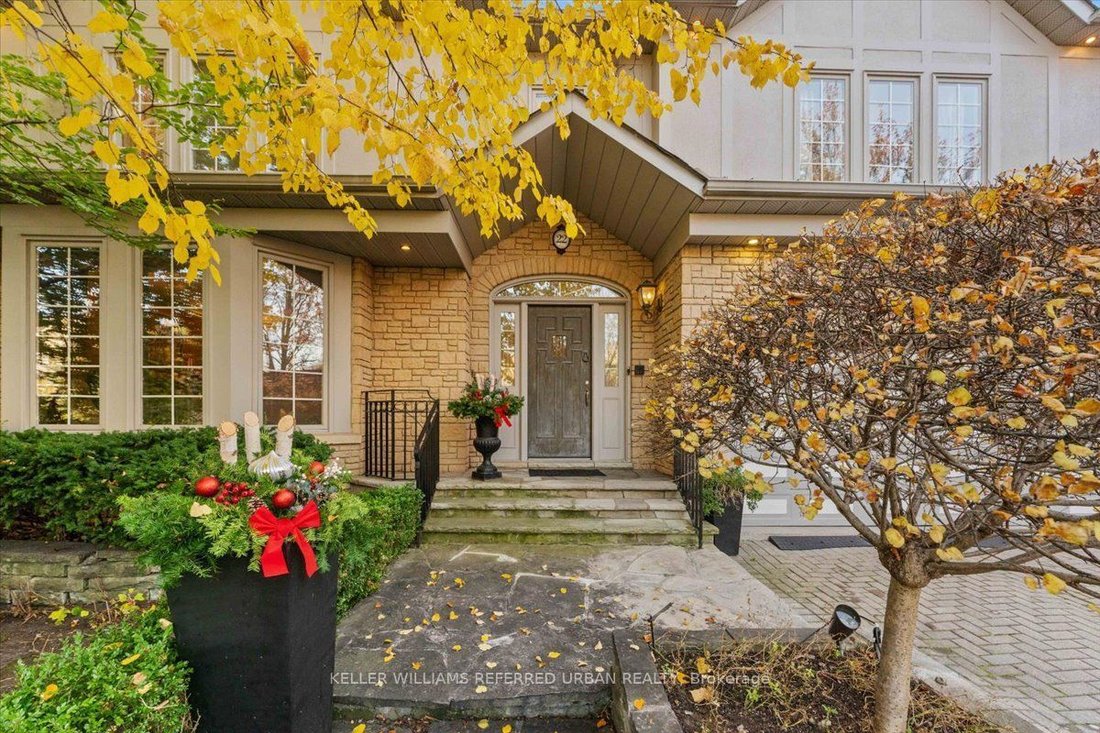
Distinguished Bramalea-built residence on an oversized 58 x 138’ fully fenced beautifully landscaped lot, offering over 6,600 sq ft of living space with 4+1 bedrooms and 7 baths. Incredible design features tick all the boxes! Grand foyer with marble floors and a sweeping curved staircase opens to large elegant living and dining rooms. Family gathering traditions start here! The family size chef’s kitchen has granite counters and a large peninsula. Spoil yourself with double width Sub-Zero fridge and high-end appliances. Combined with a huge breakfast area that overlooks the family room++ A butler’s pantry and wet bar lead to the dining room. Two-way wood-burning fireplaces warm the kitchen and living areas as well as the primary bedroom. The main floor also offers a private office with a walkout to a side patio - the best design for work from home! Side door laundry/mudroom with direct garage access . Upstairs, four very large bedrooms each feature their own private ensuite bath and walk-in closet. The primary retreat is another show stopper - with a side sitting room, full spa ensuite with jetted tub and two walk in closets! Wait, we aren’t done yet.... The lower level is built for relaxing and entertaining, with two home theatres, a built-in hot tub with custom glass walls and a home gym. Two HVAC systems provide the most efficient climate control throughout. Private backyard has multi-level decks and pergola for summer living. Steps to the Sheppard West subway station and bus routes on Wilson Heights and Sheppard, with quick access to Allen Rd., Yorkdale and Costco. Minutes to Dublin Heights and Faywood Arts-Based Curriculum School, as well as CHAT and Toronto Heschel.
-
Type de propriété
Maison
-
Prix/pied²
$426
Caractéristiques
Explorez le secteur
22 Bowring Walk, Toronto, ON M3H 5Z8, Ontario, Canada
Voir sur Google Maps
Prix par sqft
Faible
Élevé
Inscrit il y a 9 mois
Vous vous êtes renseigné sur ce bien
L'agent vous contactera bientôt par
Publié par
63
Annonces
2026
Inscrit
Réserver une visite avec the agent
Choisissez une date et si vous souhaitez une visite virtuelle ou en personne avec l’agent.
Date préférée
Type de visite

Keller Williams Referred Urban Realty, Brokerage
624 King Street West, Lower Level, Toronto, Canada
Voir le profil de l’agence
Dernière mise à jour
Aujourd'hui
Première mise en ligne
Novembre 6
Référence de l’annonce
2177409110366154
Statut de l’annonce
New
Propriétés similaires à proximité
Nouvelles annonces à North York







Explorez plus de biens à vendre
North York, Canada types de propriétés
North York, Canada Recherches populaires
- Propriétés avec Terrasse à North York, Canada
- Propriétés avec Garage à North York, Canada
- Propriétés avec Piscine à North York, Canada
- Moderne propriétés à North York, Canada
- Propriétés avec Cinéma à North York, Canada
- Vue sur la ville propriétés à North York, Canada
- Rénové propriétés à North York, Canada
- Constructions neuves propriétés à North York, Canada
- Propriétés avec Piscine intérieure à North York, Canada
- Propriétés avec Terrain de tennis à North York, Canada
- Immobilier d’investissement propriétés à North York, Canada
- Manoir propriétés à North York, Canada
- Au bord de l’eau propriétés à North York, Canada
- Duplex propriétés à North York, Canada
- Vue sur un golfe propriétés à North York, Canada
- Front de rivière propriétés à North York, Canada
- Colline propriétés à North York, Canada
- Vue sur la montagne propriétés à North York, Canada
Guides et histoires connexes
La confiance des plus grands courtiers du monde
Les agents des propriétés les plus exceptionnelles du monde publient sur JamesEdition.
- Des annonces de Sotheby's, Christie's, BARNES et Engel & Völkers
- Chaque annonce est vérifiée avant sa mise en ligne
- Contactez directement des agents vérifiés
En continuant, vous acceptez nos Conditions et notre Politique de confidentialité.